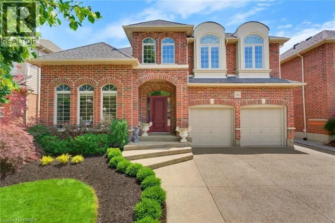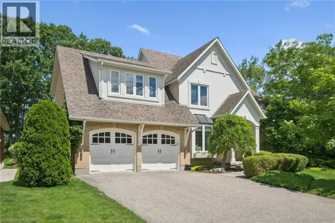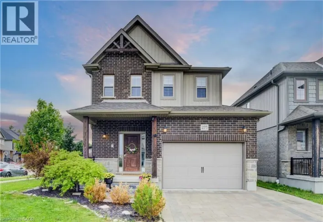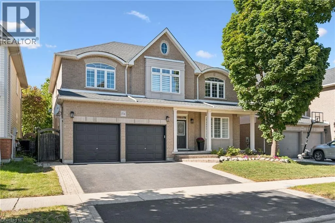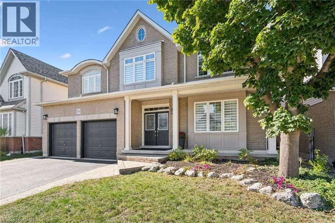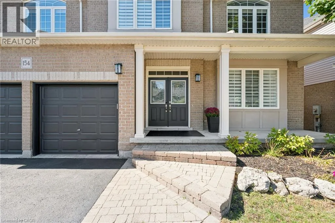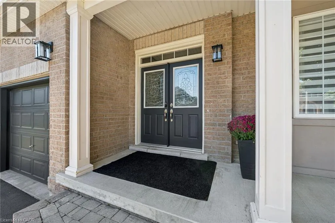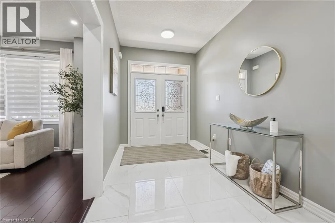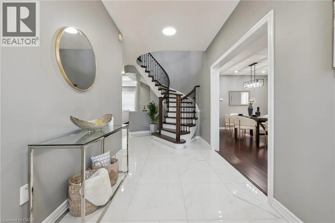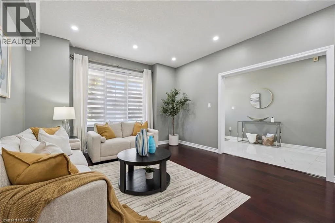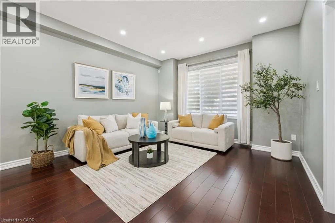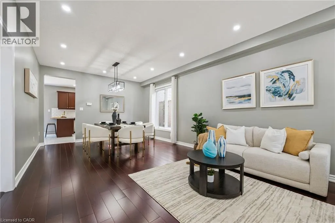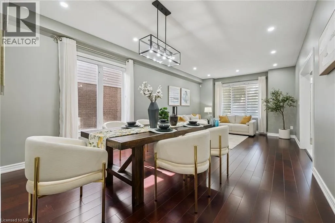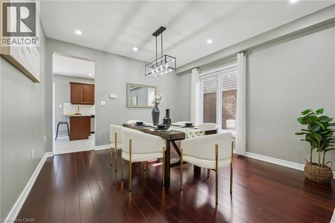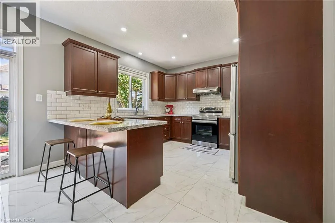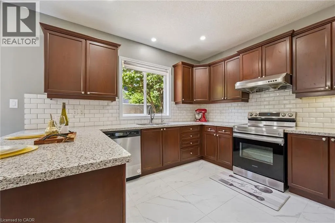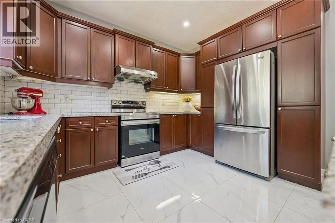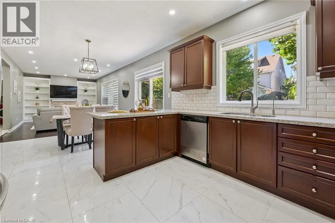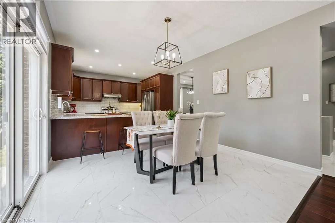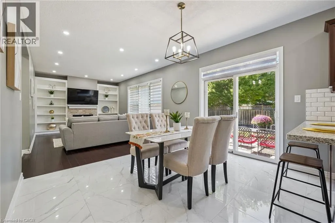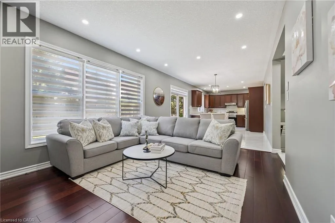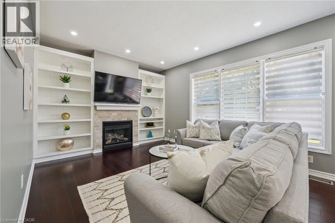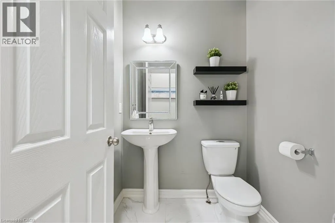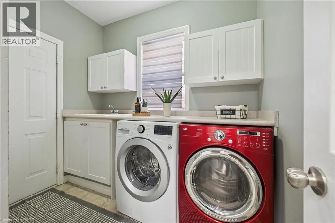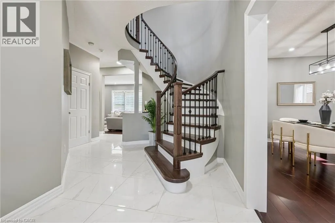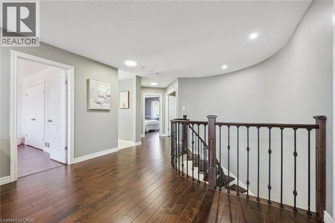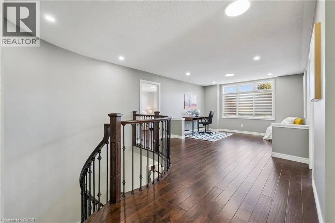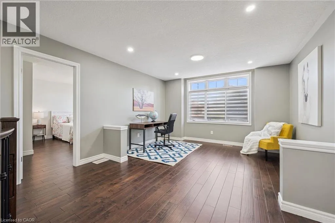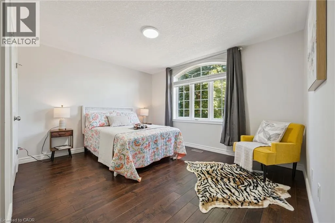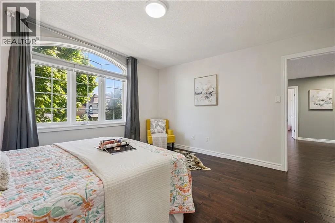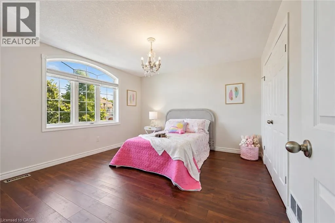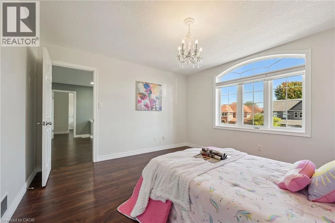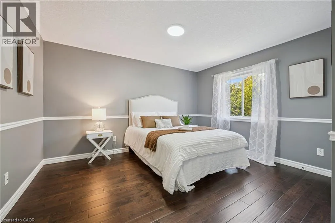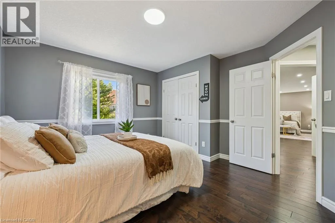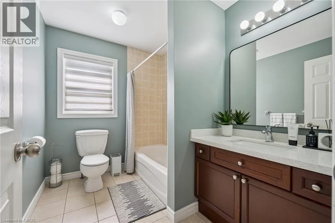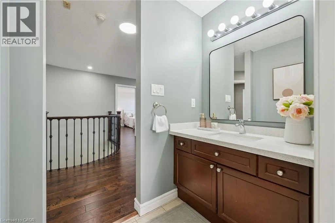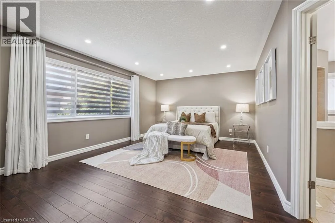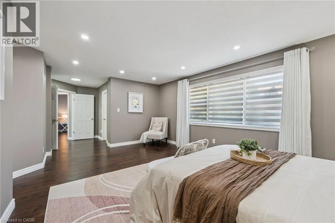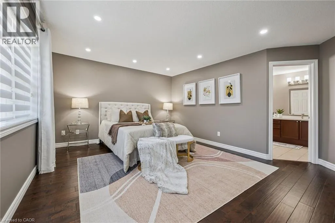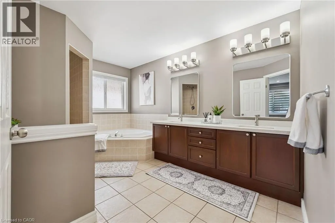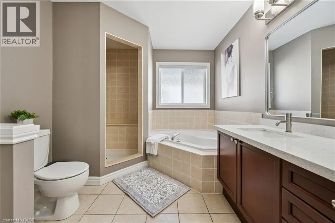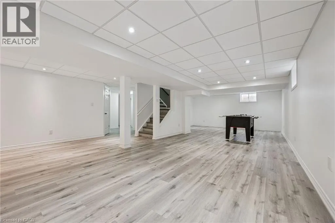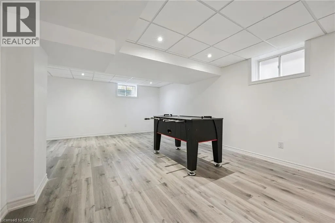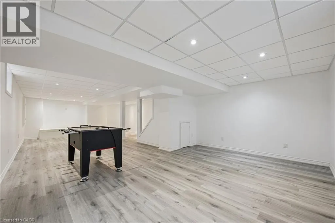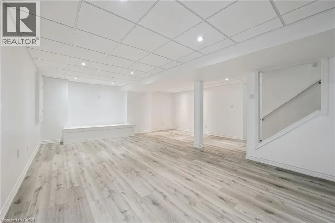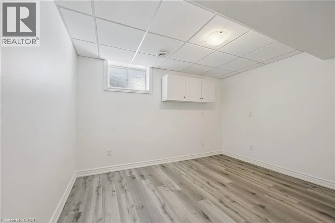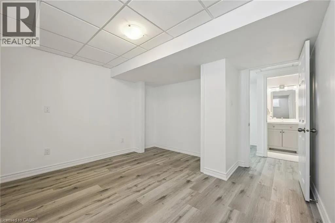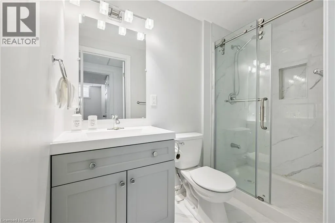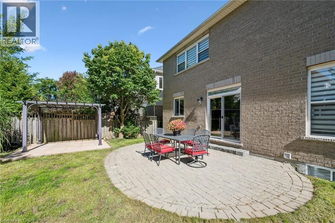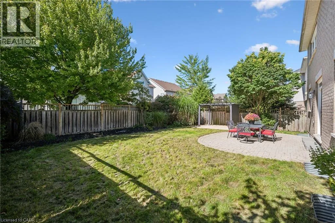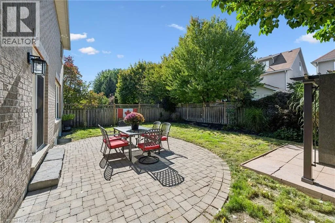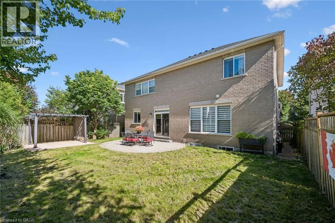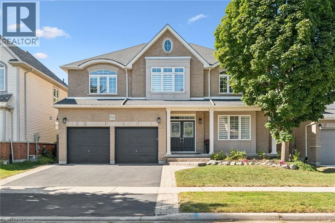
Hawkswood Drive to Riverlink Way to Falconridge Drive No Holding Offers! Welcome to this beautifully updated 3,885 sq. ft. home in the prestigious Kiwanis Park neighbourhood. Carpet-free throughout, this spacious home offers an ideal blend of comfort, style, and functionality. The main floor features 9-ft ceilings and numerous pot lights, creating a bright and inviting atmosphere. The open-concept living room and formal dining area are complemented by large windows that fill the space with natural light. The updated kitchen offers quartz countertops and stainless-steel appliances, while the family room features a cozy gas fireplace. The breakfast area provides direct access through sliding doors to a spacious patio and fully fenced backyard, complete with a gazebo—perfect for entertaining or relaxing outdoors. Upstairs, you'll find four generously sized bedrooms, two full bathrooms, and a versatile bonus sitting area/study lounge. The spacious primary suite features a walk-in closet and a luxurious 5pc en-suite. The fully finished basement adds valuable living space with a large recreation room, a 5th bedroom, a 4th bathroom, and ample storage space. Recent updates include: Roof (2021), Main Floor Porcelain Tiles and Hardwood Staircase (2021), Numerous Pot Lights (2021), Basement Fully Finished in 2021, Furnace (2025), Fence and Gazebo (2025), Washer (2021), Dishwasher (2022), Range Hood (2019), 2 Bedrooms Freshly Painted in 2026, Remaining Interior newly painted in 2022. Enjoy an exceptional location within walking distance of parks, a dog park, expansive greenspaces, trails, and the Grand River. Conveniently located just a short drive from both universities, Conestoga Mall, RIM Park, Grey Silo Golf Course, and Highway 85 with easy access to 401. (id:27476)