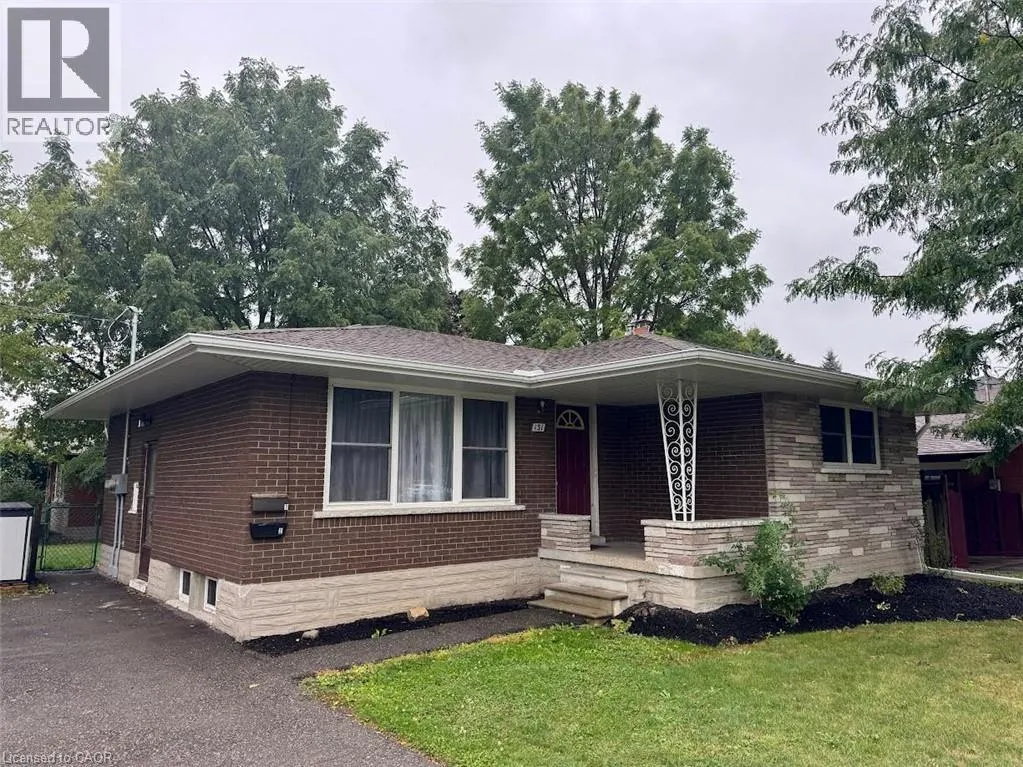
131 Kinzie Avenue Unit# Main Level, Kitchener, Ontario N2A 2J7

Listed for:
$2,495
3 beds
1 baths
Listed 5 days ago
Apartment for rent: 131 Kinzie Avenue Unit# Main Level, Kitchener, Ontario N2A 2J7

View all 11 photos

About

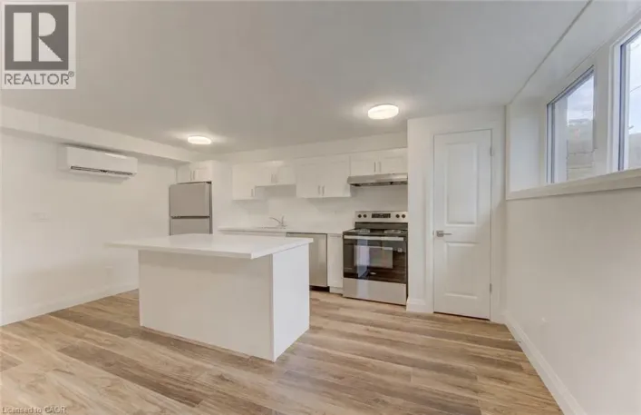
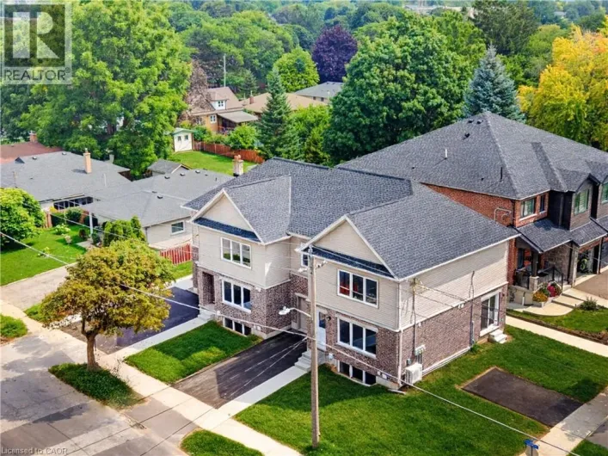
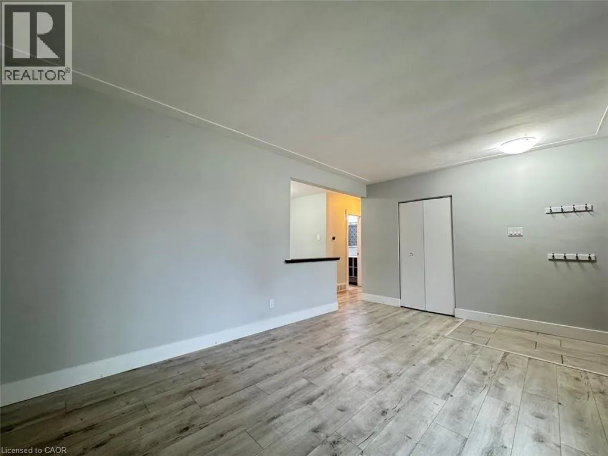
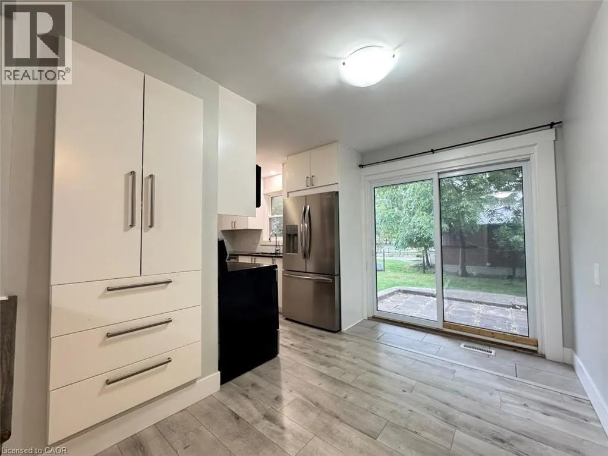
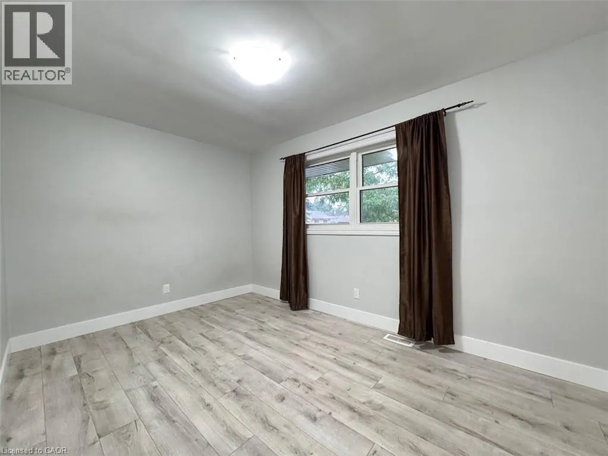
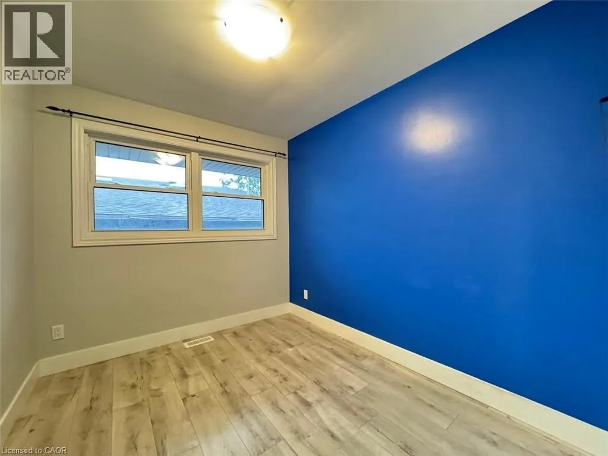
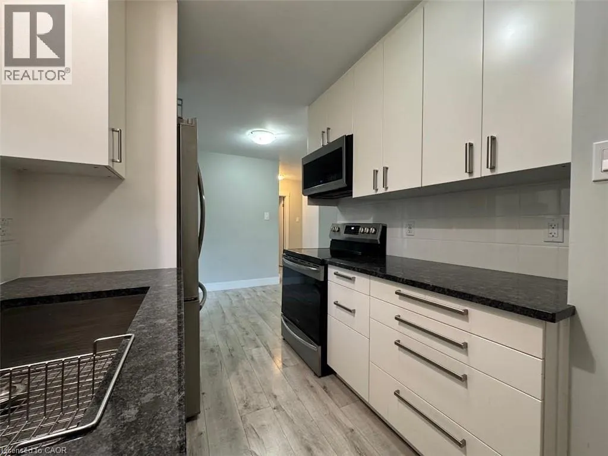
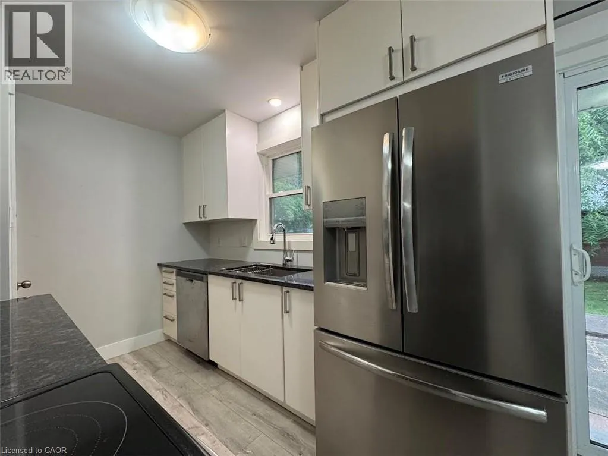
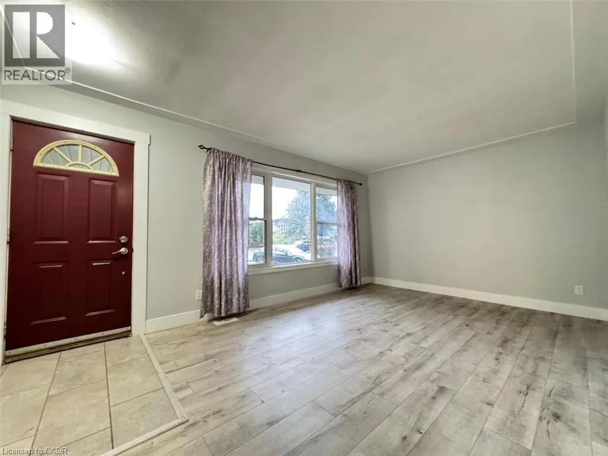
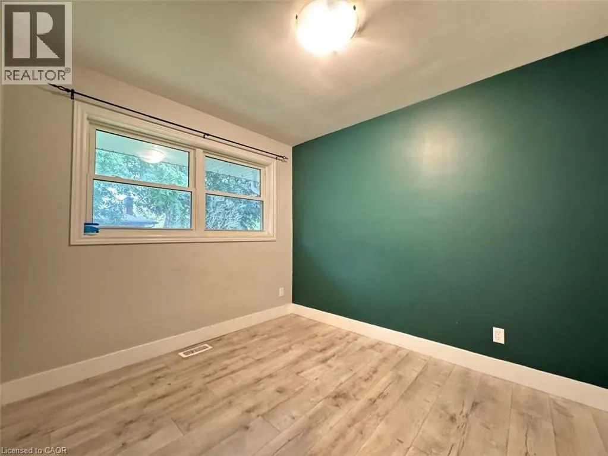
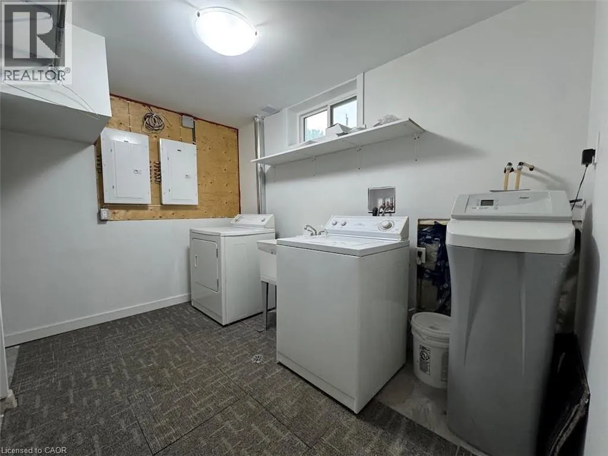
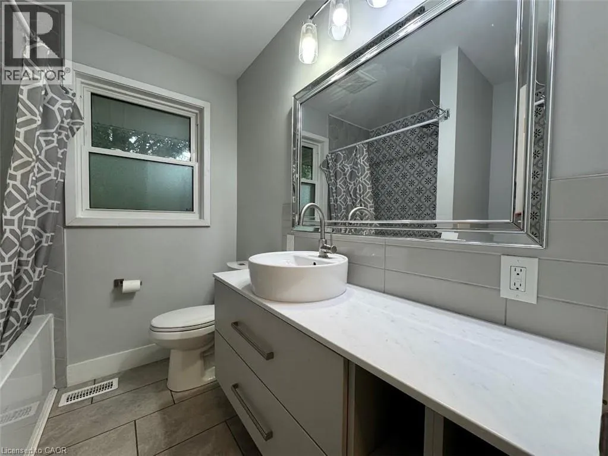
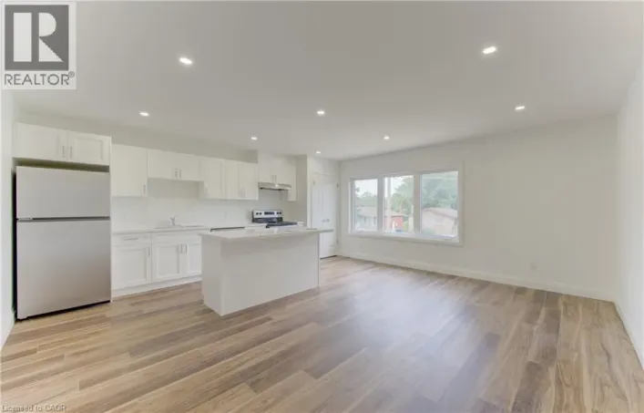
From Weber turn onto Kinzie and property is on your right Renovated 3 Bedroom Main-Level Unit in Stanley Park! Welcome to 131 Kinzie in Stanley Park! This well-kept and recently renovated main-level unit offers a spacious and bright living area, ample kitchen storage, modern finishes throughout, and parking for two vehicles. Located just minutes from everyday essentials, public transportation, and Highway 8, this home offers the perfect combination of comfort and convenience. Features: 3 Bedrooms 1 Bathroom Open-Concept Living Area 4 Appliances (Fridge, Stove, Microwave & Dishwasher) Carpet-Free Recently Renovated with Modern, High-End Finishes Eat-In Dining Area On-Site Laundry Included Central Heating & A/C Separate Entrance 2-Vehicle Parking Water Softener 2 Minutes from Highway 8 Steps from Public Transportation Minutes from Everyday Essentials Schools Nearby: Sunnyside Public School, St. Aloysius Catholic Elementary School & Howard Robertson Public School *** Rent + Electricity & $160 for Gas/Water *** *** Available November 1st, 2026! *** ***See sales brochure below for showing instructions*** (id:27476)

Property Highlights

MLS® Number
40866330
Type
Single Family
Ownership Type
Freehold
Land Size
under 1/2 acre
Parking Space Total
2

Building

Building Type
Apartment
Storeys
1.00
Square Footage
938 sqft
Bathrooms Total
1
Bedrooms Above Ground
3
Bedrooms Total
3
Amenities
Playground, Public Transit, Schools, Shopping
Exterior Finish
Brick
Fireplace Present
No
Basement Type
None
Basement Features
Building Heating Type
Forced air
Heating Fuel
Building Cooling Type
Central air conditioning

Utilities

Water
Municipal water
Utility Sewer
Municipal sewage system

Room Layout

Utility room
Lower level
6'7'' x 4'11''
Laundry room
Lower level
12'9'' x 10'4''
Bedroom
Main level
9'9'' x 10'9''
Bedroom
Main level
9'11'' x 8'1''
Primary Bedroom
Main level
13'5'' x 14'2''
4pc Bathroom
Main level
Measurements not available
Dinette
Main level
7'2'' x 11'1''
Kitchen
Main level
10'3'' x 7'3''
Living room
Main level
11'6'' x 17'6''

Location

Learn more about this property
Listing provided by:
Vancor Realty Inc.
MLS® number:
40866330
Agent:
Corry Van Iersel
*Indicates required field
Name is required
Email is required
Please enter a valid phone number (e.g., 416-111-1111).