115 Victoria Street N, Kitchener, Ontario N2H 5C3

Listed for:
$1,425,000
3 beds
3 baths
Listed 4 days ago
Triplex for rent: 115 Victoria Street N, Kitchener, Ontario N2H 5C3

View all 49 photos

About

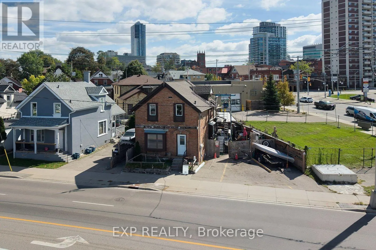
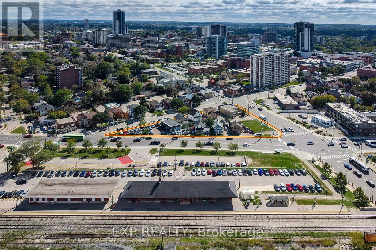
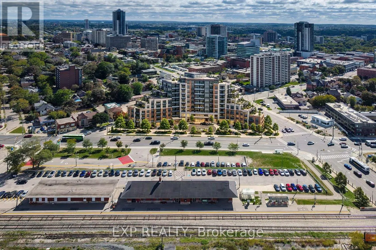
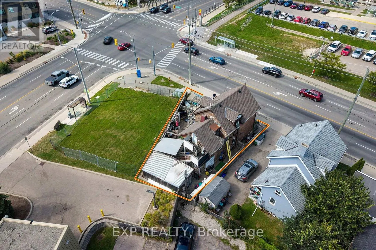
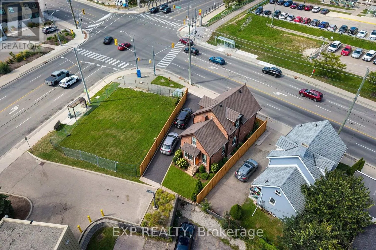
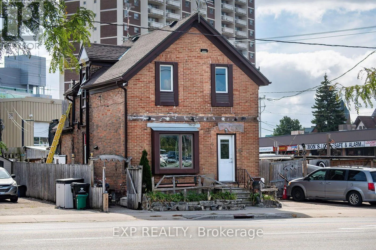
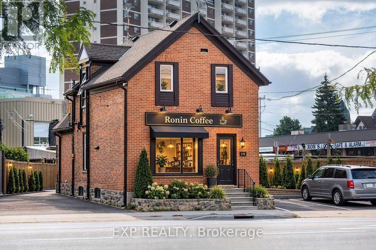
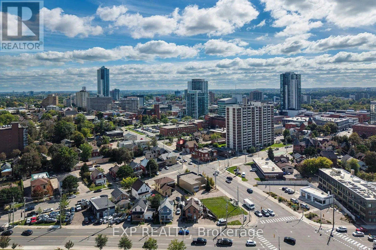
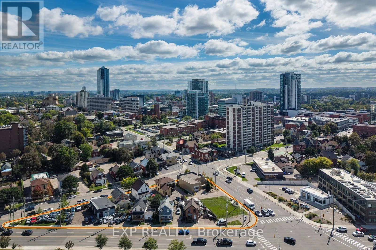
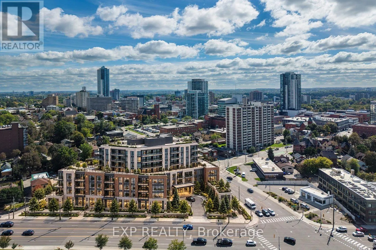
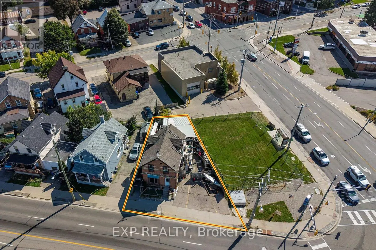
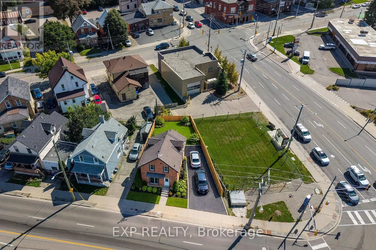
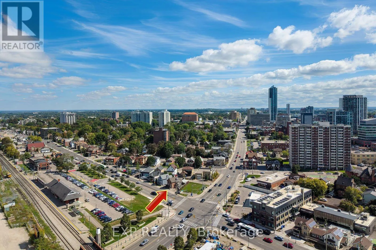
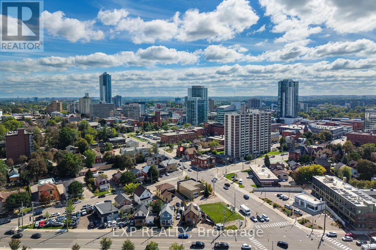
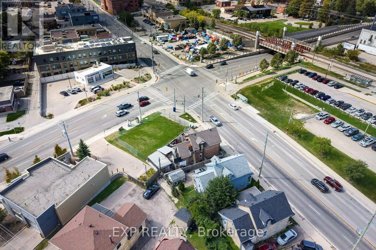
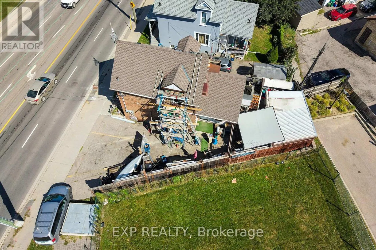
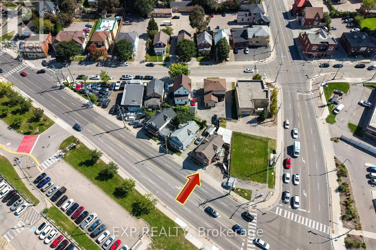
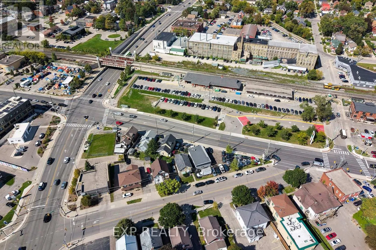
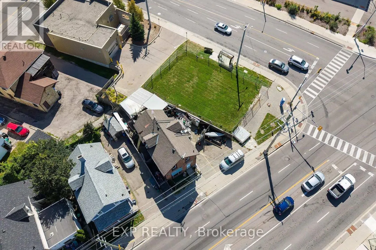
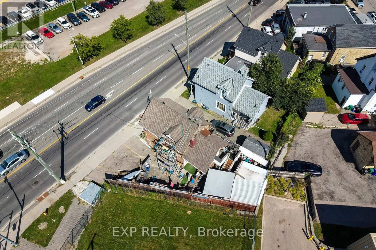
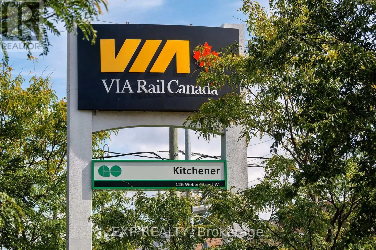
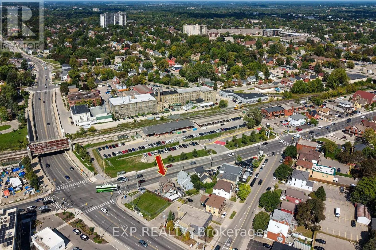
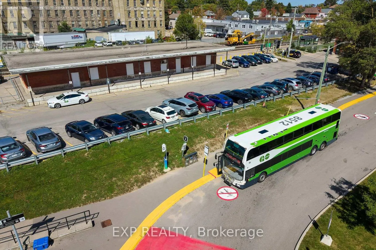
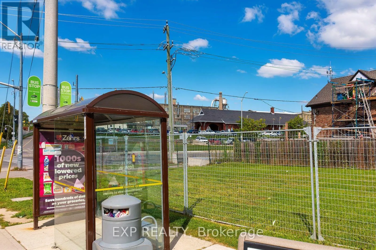
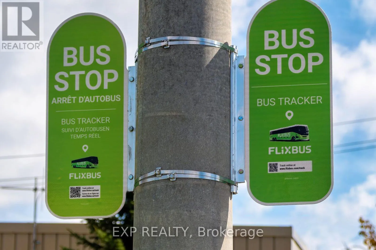
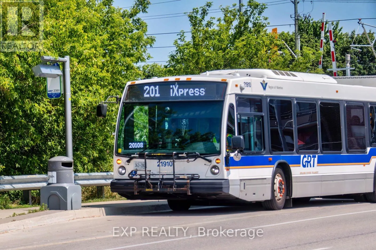
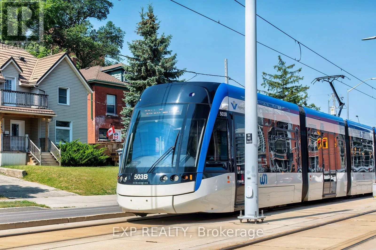
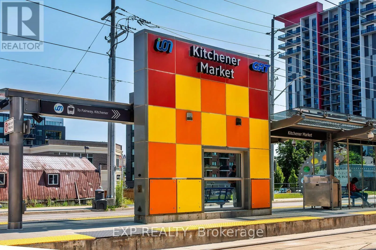
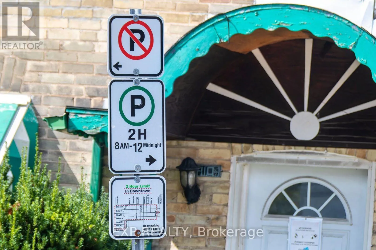
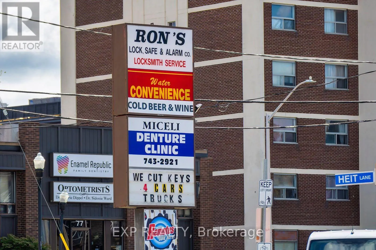
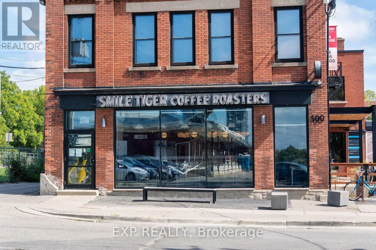
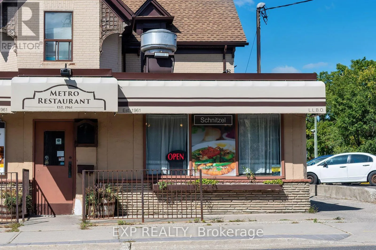
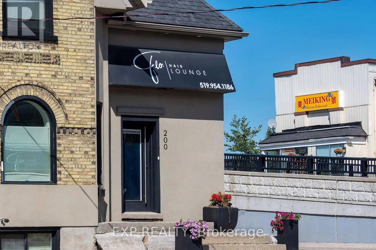
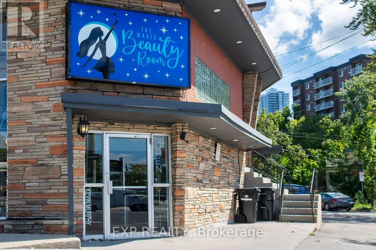
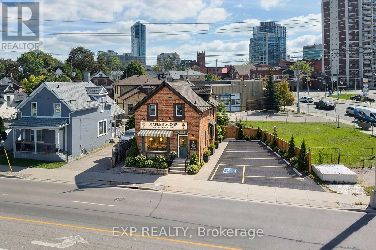
Cross Streets: Victoria St W & Victoria St N. ** Directions: Directly Across From Kitchen Go Station. Prime development site in downtown Kitchener's Central Station, directly on Victoria Street North between King Street West and Weber Street West - the corridor anchoring the Kitchener Central Transit Hub. The site sits within the Urban Growth Centre and Mixed Use Corridor designation, with as-of-right zoning supporting high-density mixed-use development. The MTSA framework targets 160 people and jobs per hectare, and the area is already seeing proposals ranging from 25 to 42 storeys. The Kitchener Central Transit Hub - connecting ION light rail, GO Transit, VIA Rail, and Grand River Transit - is under construction with substantial completion targeted for 2030. Victoria Street is being reconfigured with transit priority lanes, separated cycling, and wider sidewalks, with construction beginning in 2027.This is a rare opportunity to assemble or hold land in a transit-oriented corridor before the hub opens and the surrounding density vision is realized. *Some images have been ai enhanced to show boundaries, opportunity and ideas. (id:27476)


Property Highlights

MLS® Number
X13829556
Type
Multi-family
Land Size
62.5 x 80 FT
Parking Space Total
2

Building

Building Type
Triplex
Storeys
2.00
Square Footage
1100 - 1500 sqft
Bathrooms Total
3
Bedrooms Above Ground
3
Bedrooms Total
3
Exterior Finish
Brick
Fireplace Present
No
Basement Type
N/A (Unfinished)
Basement Features
Building Heating Type
Forced air
Heating Fuel
Natural gas
Building Cooling Type
None

Utilities

Water
Municipal water
Utility Sewer
Sanitary sewer

Room Layout

Bedroom 3
Second level
10 m x 2.44 m
Living room
Second level
3.05 m x 3.05 m
Bathroom
Second level
1.22 m x 1.22 m
Living room
Main level
3.05 m x 3.66 m
Kitchen
Main level
1.22 m x 2.44 m
Bathroom
Main level
1.22 m x 1.52 m
Bedroom 2
Main level
3.66 m x 3.96 m
Kitchen
Main level
2.74 m x 2.74 m
Bathroom
Main level
1.22 m x 1.52 m

Location

Learn more about this property
Listing provided by:
EXP REALTY
MLS® number:
X13829556
Agent:
Marc Levi Stevens
*Indicates required field
Name is required
Email is required
Please enter a valid phone number (e.g., 416-111-1111).