2 Whitehaven Lane, Kitchener, Ontario N2H 0B3

Listed for:
$2,700
4 beds
4 baths
Listed 5 days ago
Row / Townhouse for rent: 2 Whitehaven Lane, Kitchener, Ontario N2H 0B3

View all 14 photos

About

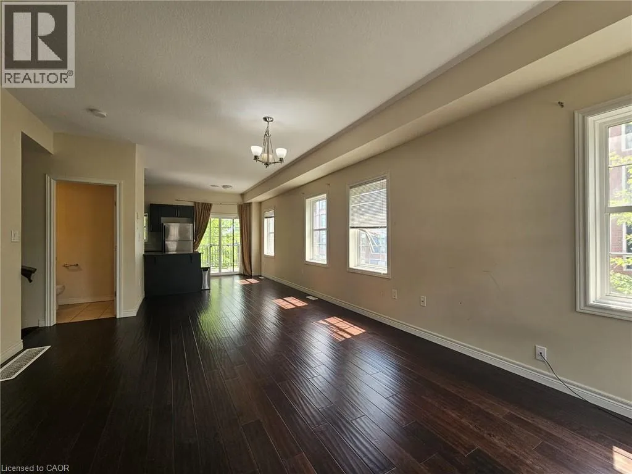
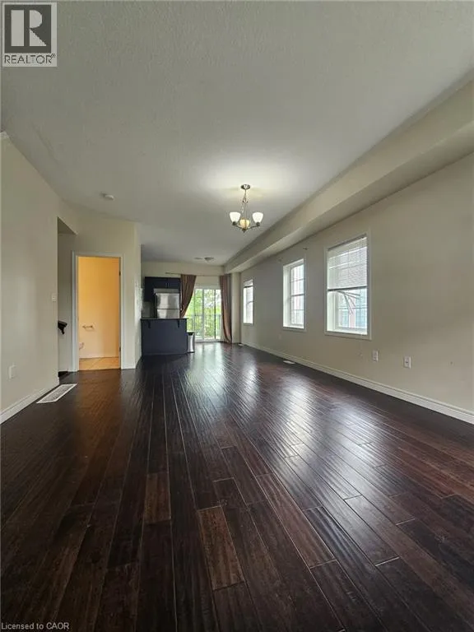
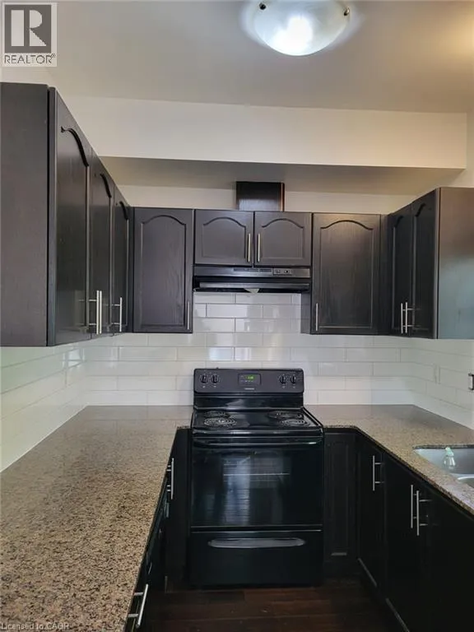
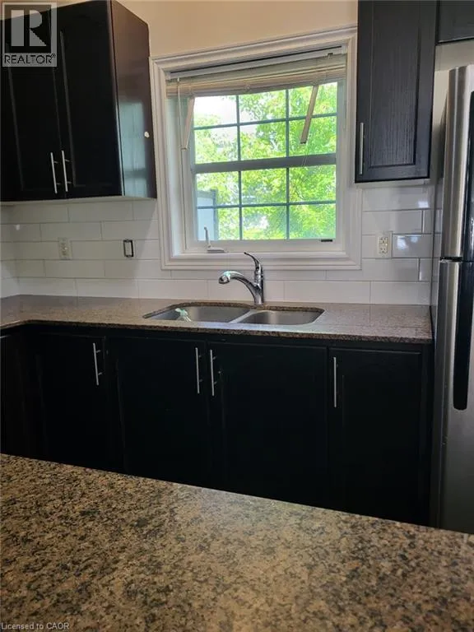
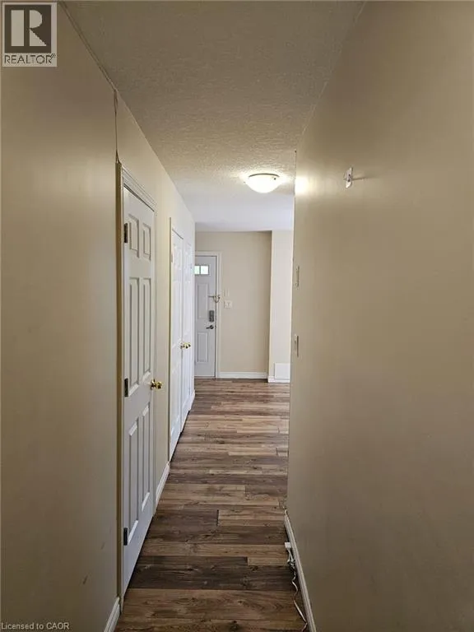
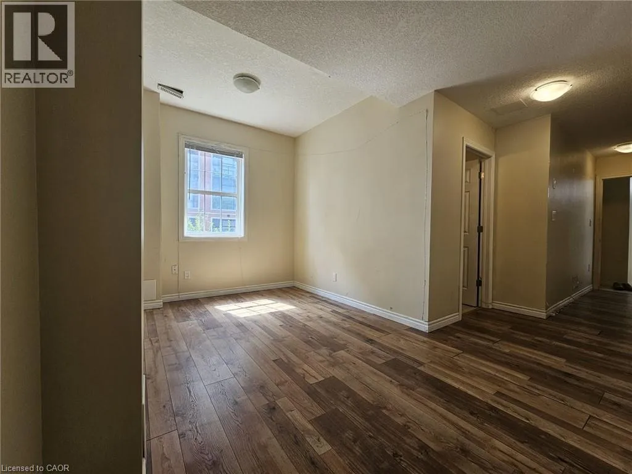
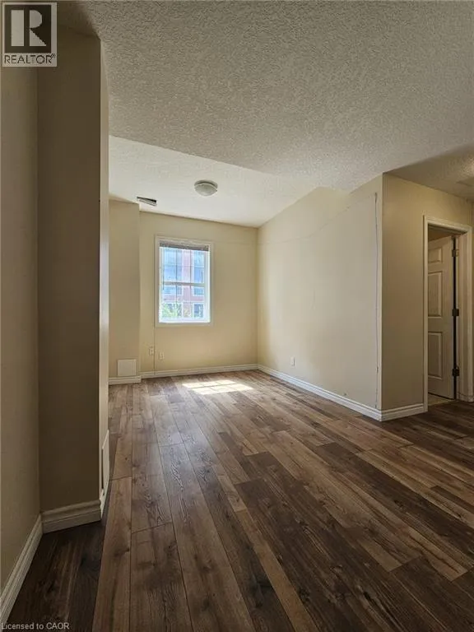
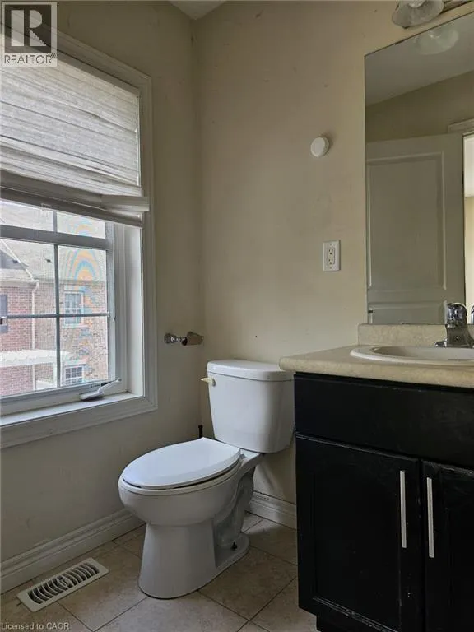
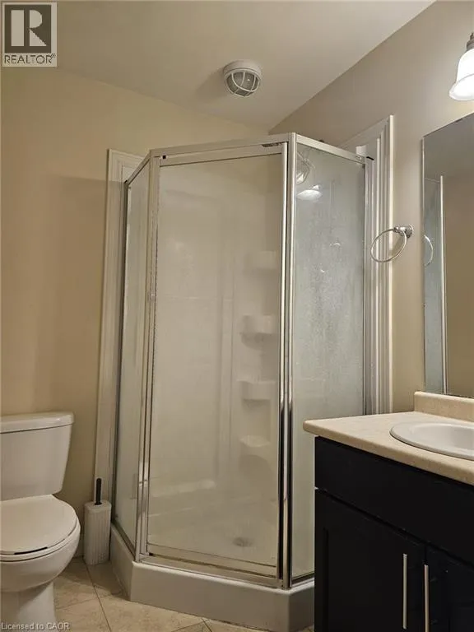
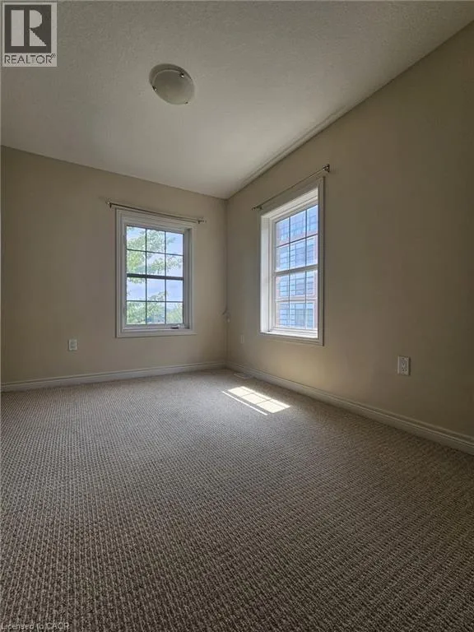
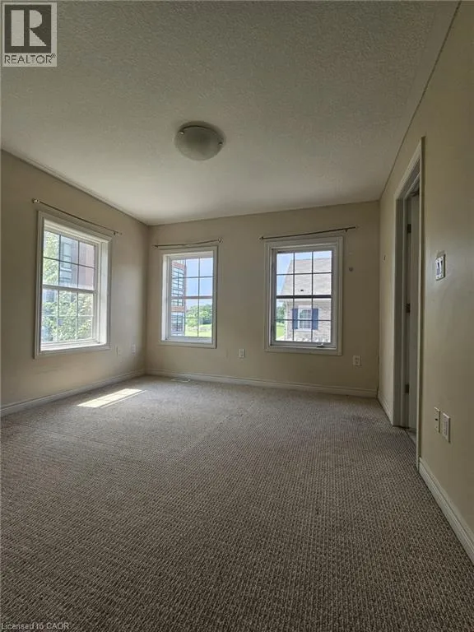
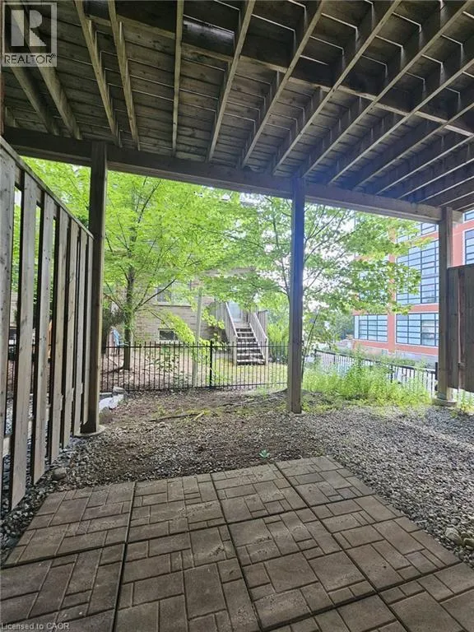
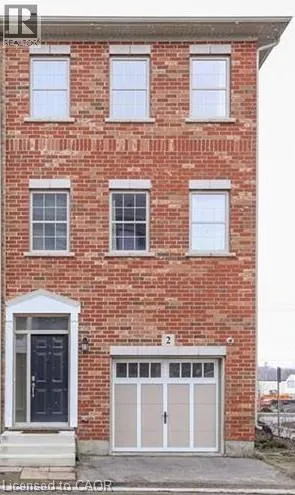
St Leger ST. LEGER Welcome to this beautifully maintained 4-bedroom, 4-bathroom full-brick end-unit townhome, offering approximately 1,680 sq. ft. of finished above-grade living space in a family-friendly neighbourhood. Featuring 9-ft ceilings, hardwood flooring, and a modern kitchen with granite countertops, backsplash and stainless-steel appliances. Enjoy the spacious balcony and convenient ground-level walkout to the private patio. Freshly painted throughout, with professionally shampooed carpets and completed duct cleaning, this home is clean, bright and move-in ready. Ideally located in downtown Kitchener, within walking distance to downtown amenities, Grand River Hospital, GO/VIA Train Station, LRT, public transit, schools, shopping, restaurants and everyday conveniences. Close to the proposed development and major transportation routes. A great opportunity for families, professionals or investors! (id:27476)


Property Highlights

MLS® Number
40866607
Type
Single Family
Maintenance Fee
0.00
Ownership Type
Freehold
Land Size
under 1/2 acre
Parking Space Total
1

Building

Building Type
Row / Townhouse
Storeys
3.00
Square Footage
1680 sqft
Bathrooms Total
4
Bedrooms Above Ground
4
Bedrooms Total
4
Amenities
Park, Place of Worship, Public Transit, Shopping
Exterior Finish
Brick
Fireplace Present
No
Basement Type
Full (Finished)
Basement Features
Building Heating Type
Forced air
Heating Fuel
Natural gas
Building Cooling Type
Central air conditioning

Utilities

Water
Municipal water
Utility Sewer
Municipal sewage system

Room Layout

Dining room
Second level
14'3'' x 14'0''
Living room
Second level
17'3'' x 111'0''
Kitchen
Second level
16'9'' x 8'2''
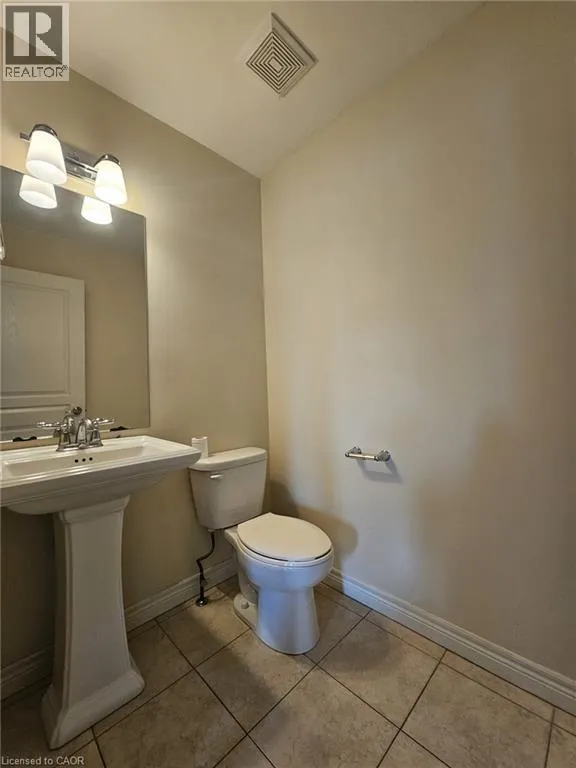
2pc Bathroom
Second level
Measurements not available
3pc Bathroom
Third level
Measurements not available
Laundry room
Third level
Measurements not available
Bedroom
Third level
8'0'' x 10'10''
Bedroom
Third level
8'10'' x 11'0''
3pc Bathroom
Third level
Measurements not available
Primary Bedroom
Third level
11'4'' x 11'0''
Bedroom
Main level
8'0'' x 10'0''
3pc Bathroom
Main level
Measurements not available
Recreation room
Main level
16'9'' x 14'0''

Location

Learn more about this property
Listing provided by:
RE/MAX REAL ESTATE CENTRE INC.
MLS® number:
40866607
Agent:
Tanvir Arora
*Indicates required field
Name is required
Email is required
Please enter a valid phone number (e.g., 416-111-1111).