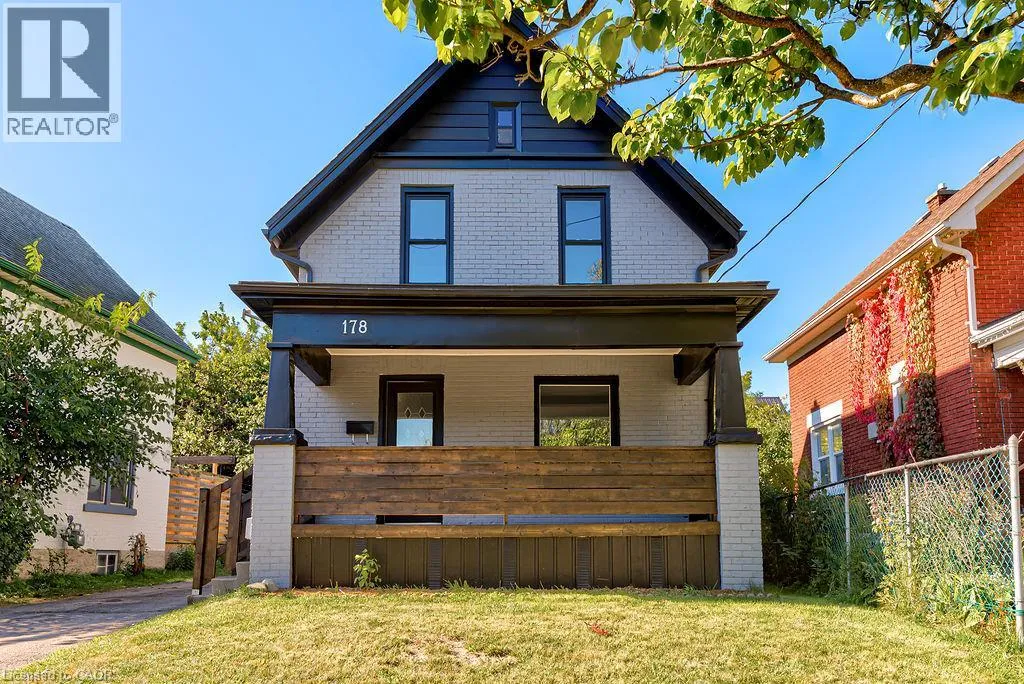
178 Kent Avenue, Kitchener, Ontario N2G 3R3

Listed for:
$659,900
4 beds
2 baths
Listed 4 days ago
House for rent: 178 Kent Avenue, Kitchener, Ontario N2G 3R3

View all 33 photos

About

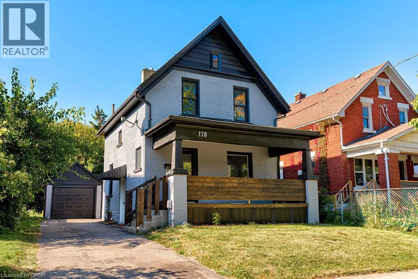
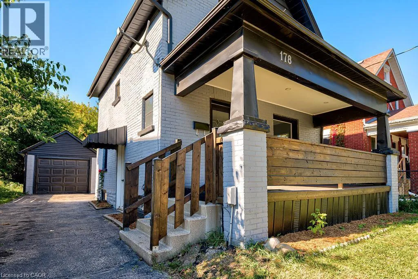
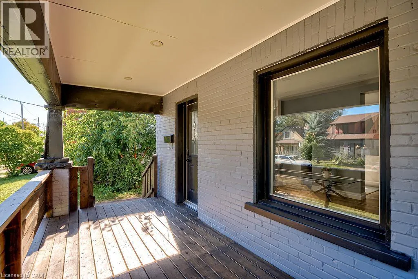
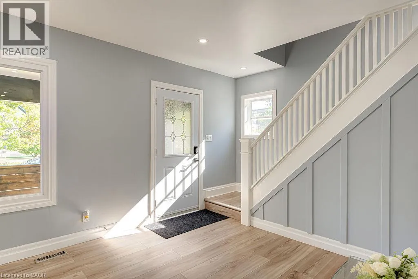
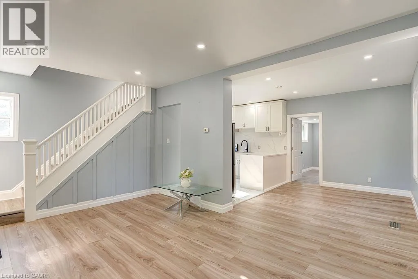
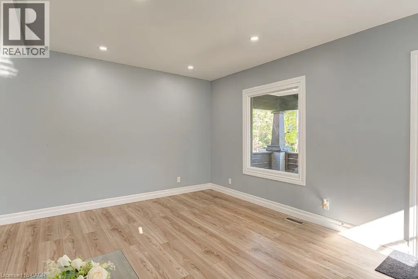
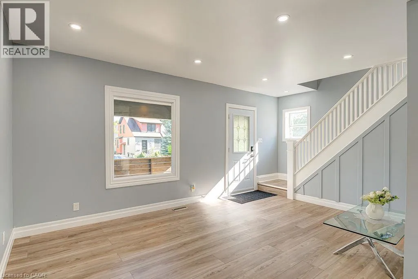
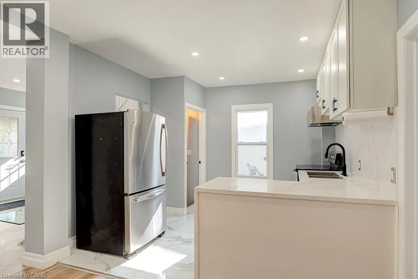
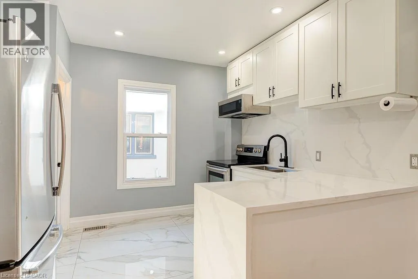
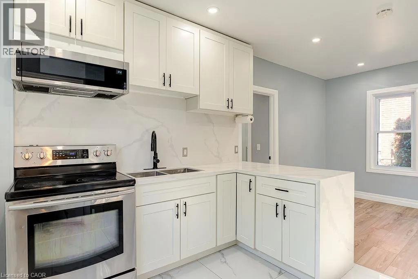
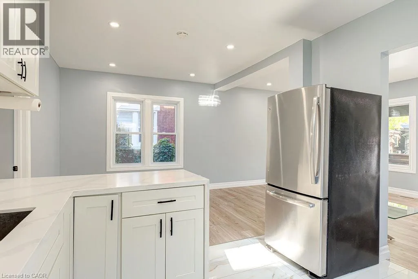
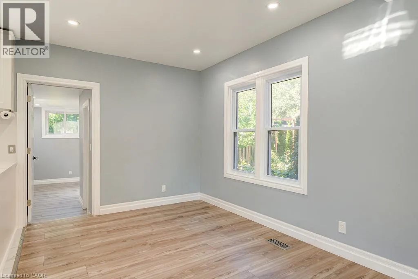
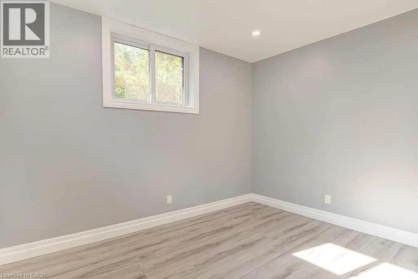
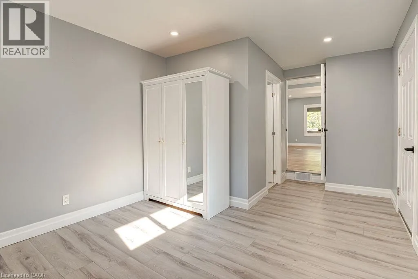
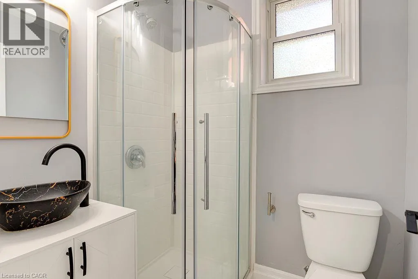
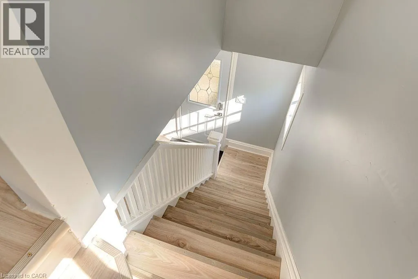
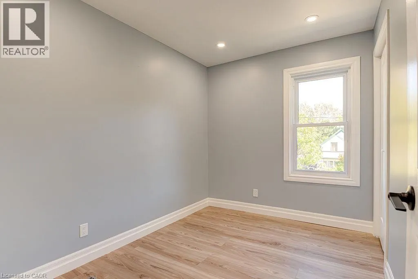
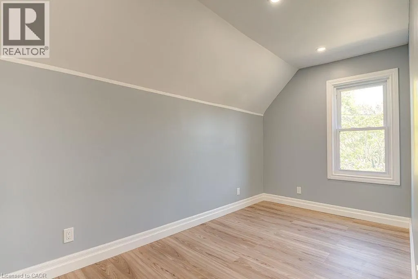
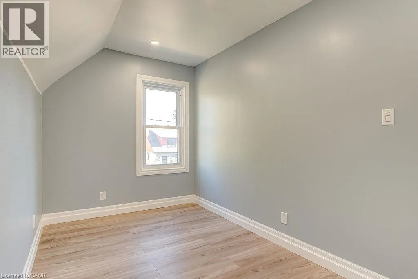
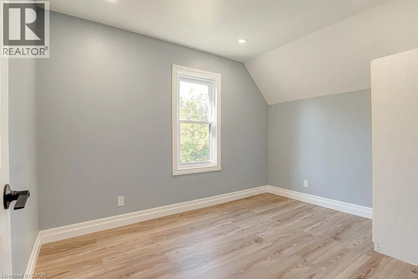
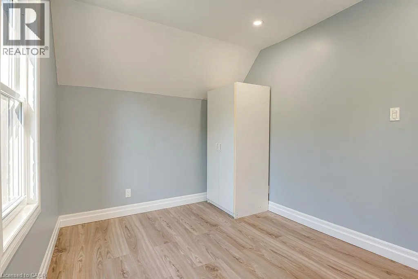
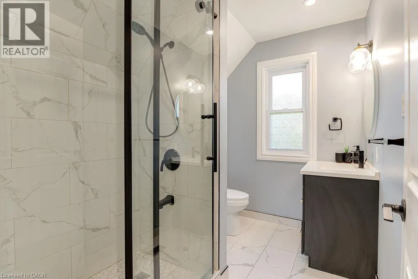
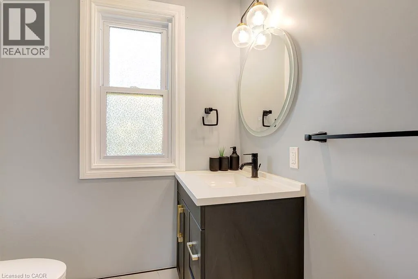
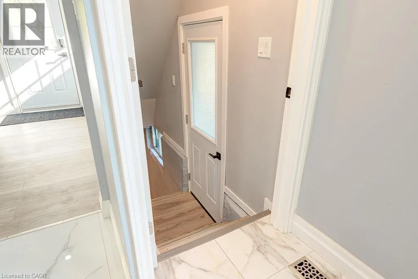
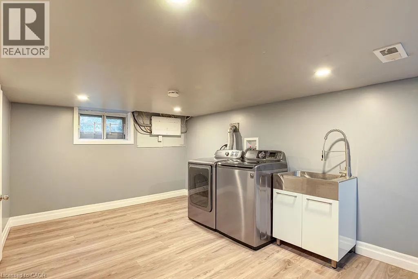
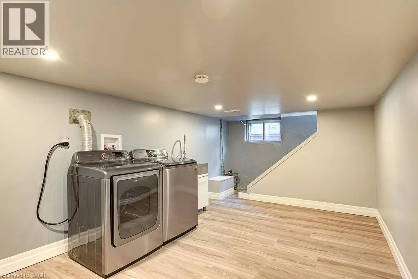
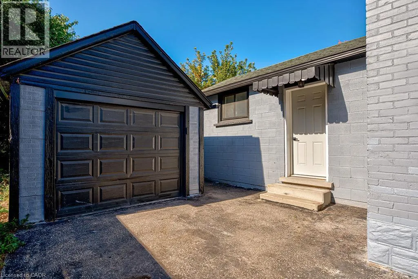
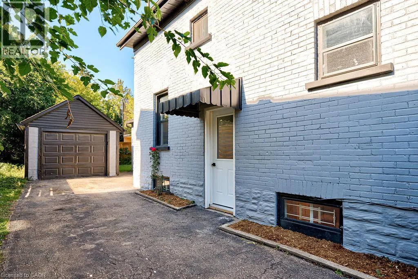
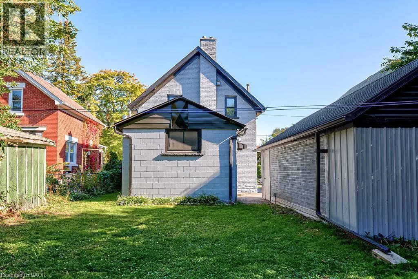
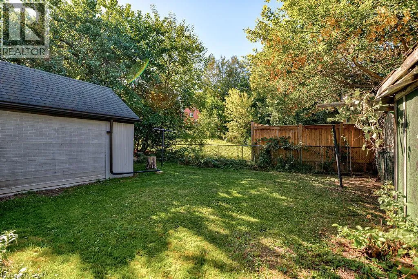
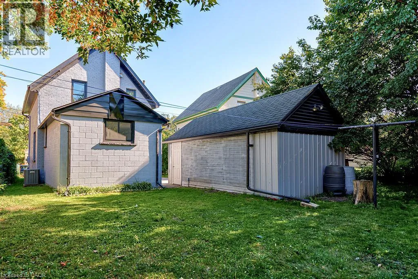
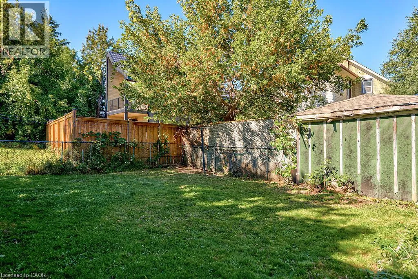
Courtland Ave to Kent Ave FULLY RENOVATED RIGHT DOWN TO THE STUDS in the past 3 years!! This detached home with 4 bedrooms and 2 full bathrooms has a single car detached garage and is MOVE-IN READY! Situated on a quiet street near downtown Kitchener, you can easily access all the amenities of the downtown core including shops and services, public transit, the library, arts and events and so much more! This home has been meticulously, almost completely renovated right down to the studs with newly added insulation, drywall, flooring, windows, doors, and lighting. Also a refurbished front porch and most of the plumbing and electrical has been replaced! But wait...there's more... a new kitchen, two new bathrooms, and painted throughout! Even the electric cable from the street to the house has been replaced with new. New A/C 2023. This home delivers a fabulous backyard in a peaceful neighbourhood and is available with a flexible possession making it an easy decision for those looking for ample space in an updated home. (id:27476)


Property Highlights

MLS® Number
40866764
Type
Single Family
Ownership Type
Freehold
Land Size
under 1/2 acre
Parking Space Total
3

Building

Building Type
House
Storeys
2.00
Square Footage
1 sqft
Bathrooms Total
2
Bedrooms Above Ground
4
Bedrooms Total
4
Amenities
Hospital, Park, Place of Worship, Playground, Public Transit, Schools, Shopping
Exterior Finish
Brick Veneer
Fireplace Present
No
Basement Type
Full (Partially finished)
Basement Features
Building Heating Type
Forced air
Heating Fuel
Natural gas
Building Cooling Type
Central air conditioning

Utilities

Water
Municipal water
Utility Sewer
Municipal sewage system

Room Layout

4pc Bathroom
Second level
Measurements not available
Bedroom
Second level
13'4'' x 7'11''
Bedroom
Second level
9'10'' x 7'6''
Bedroom
Second level
11'9'' x 8'7''
Storage
Basement
14'1'' x 10'8''
Recreation room
Basement
14'1'' x 10'8''
3pc Bathroom
Main level
Measurements not available
Primary Bedroom
Main level
16'6'' x 10'10''
Dining room
Main level
10'10'' x 9'2''
Kitchen
Main level
10'10'' x 8'8''
Living room
Main level
11'5'' x 10'10''

Location

Learn more about this property
Listing provided by:
Royal LePage Wolle Realty
MLS® number:
40866764
Agent:
Claudia Belusa
*Indicates required field
Name is required
Email is required
Please enter a valid phone number (e.g., 416-111-1111).