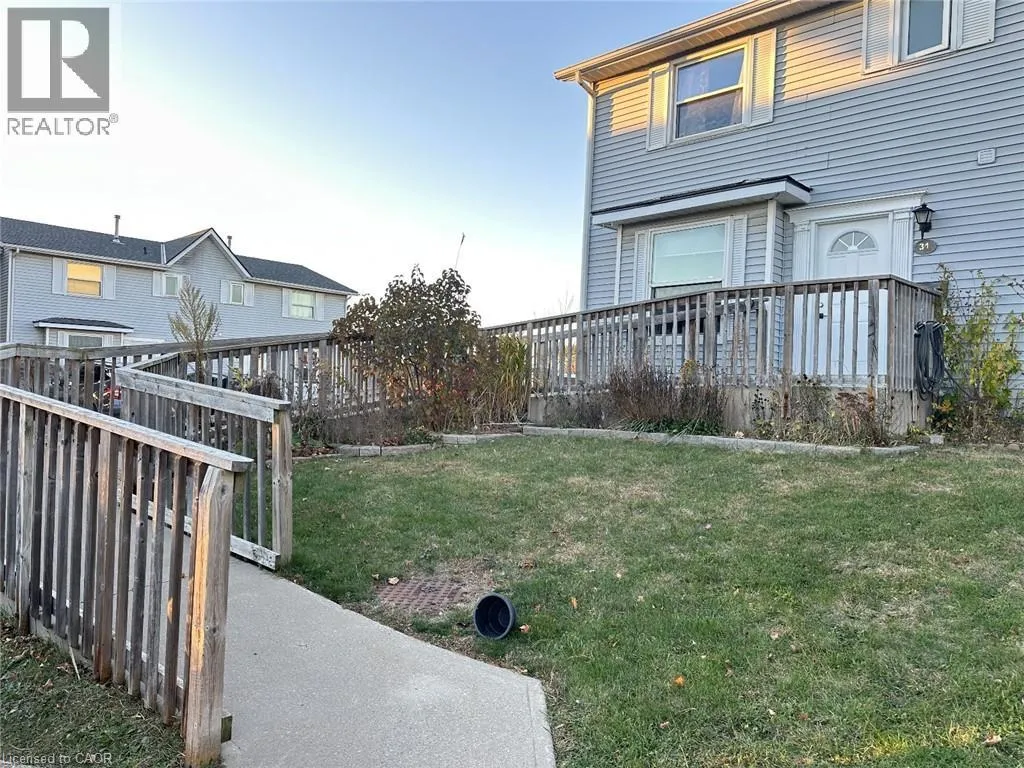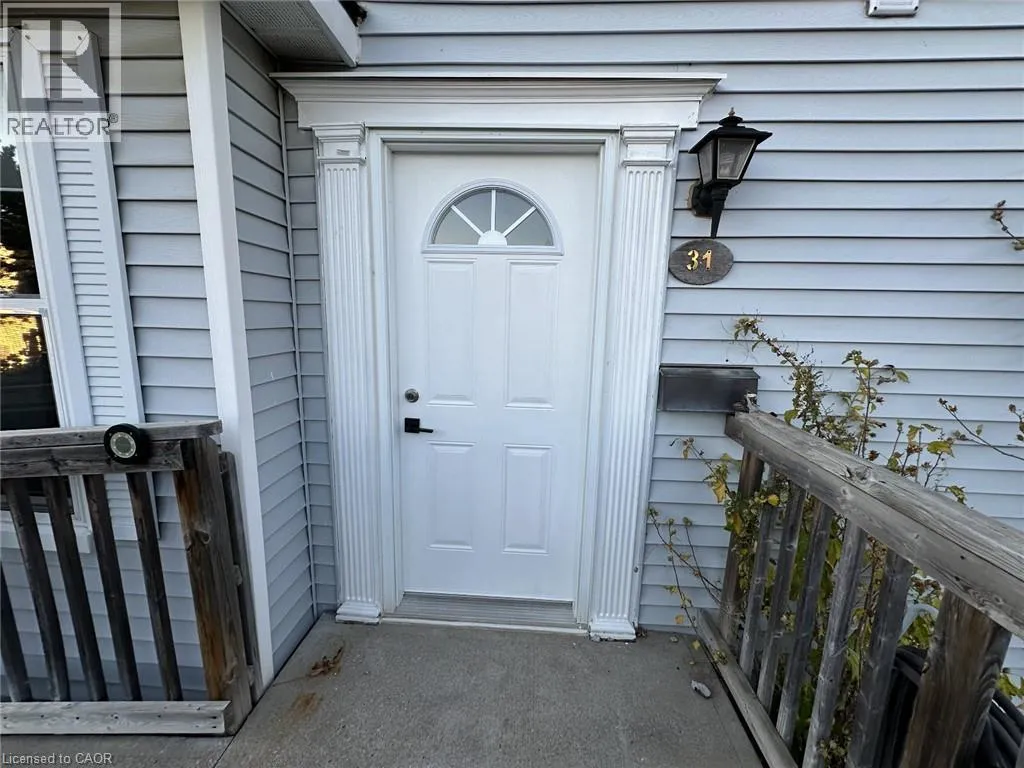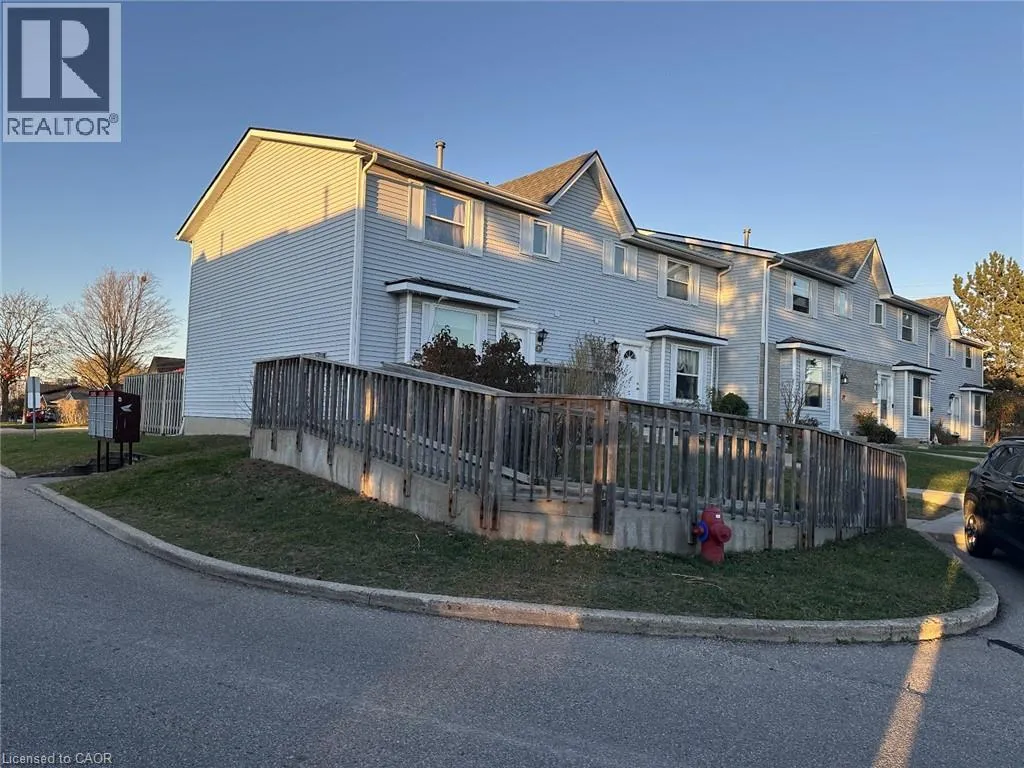
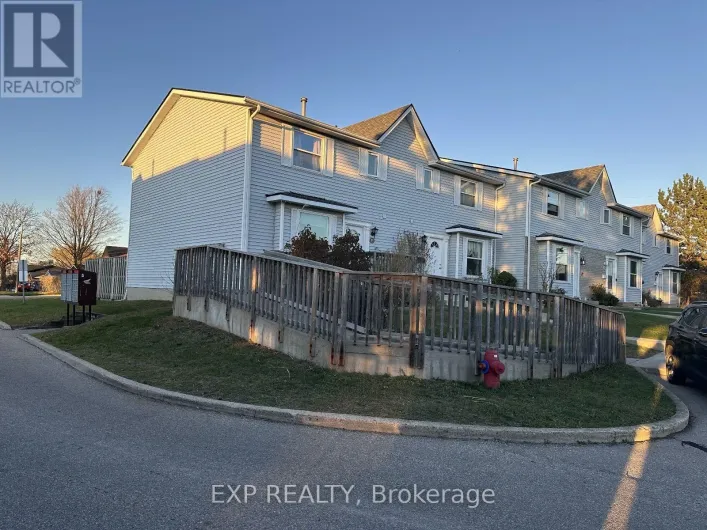
265 Williamsburg Road Unit# 31, Kitchener, Ontario N2E 3H1

Listed for:
$2,600
3 beds
2 baths
Listed 4 days ago
Row / Townhouse for rent: 265 Williamsburg Road Unit# 31, Kitchener, Ontario N2E 3H1

View all 29 photos

About

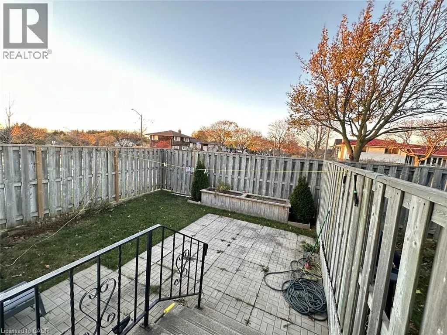
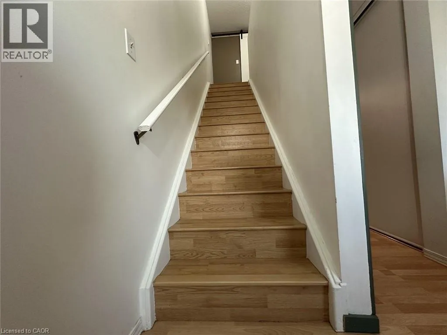
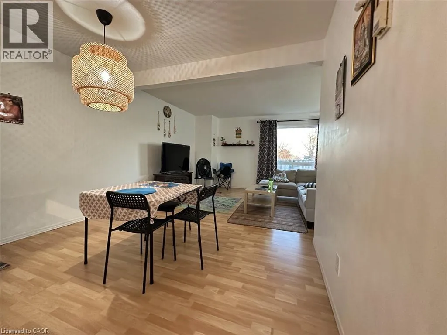
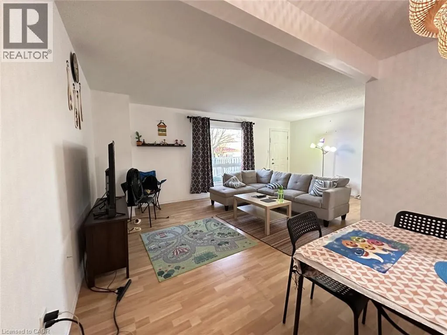
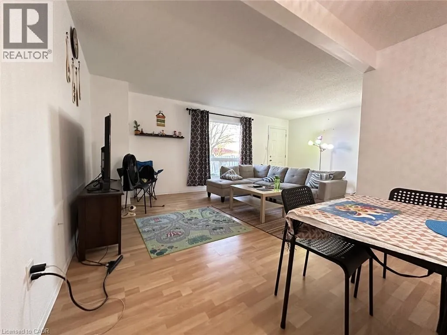
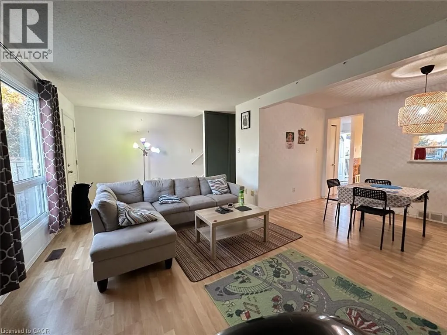
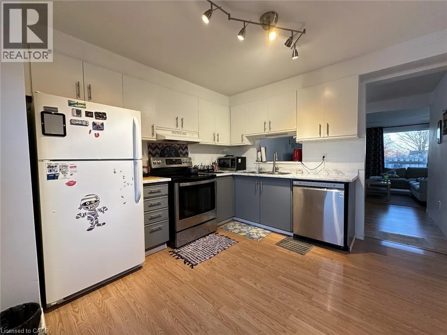
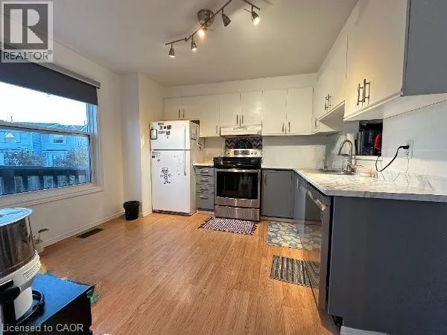
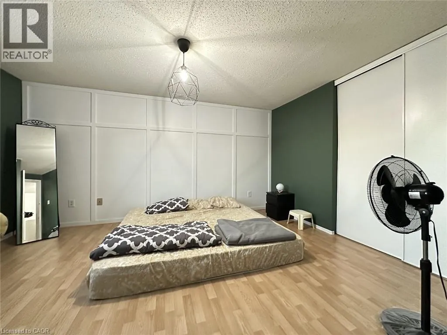
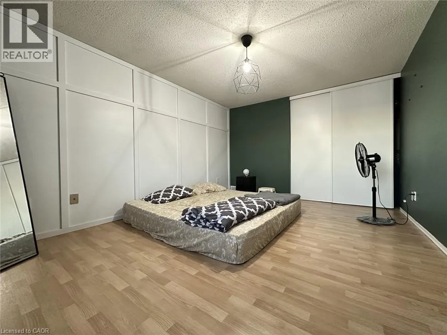
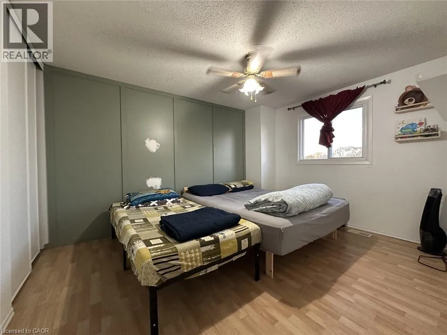
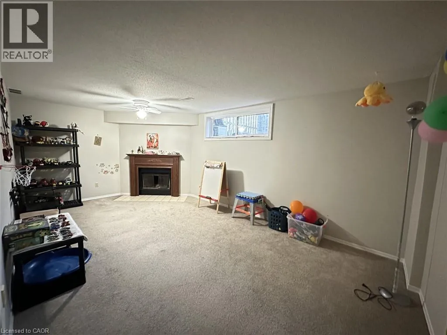
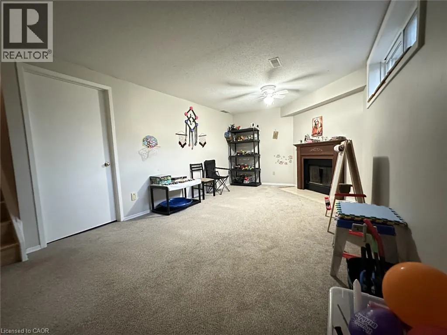
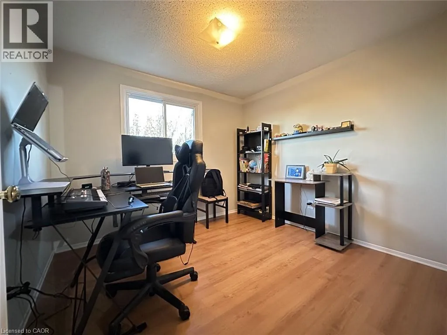
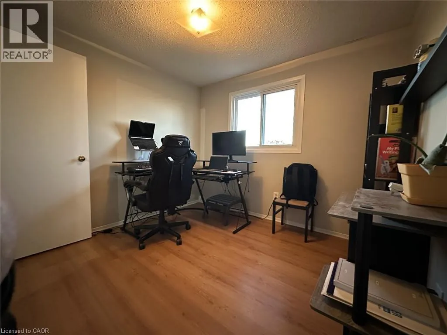
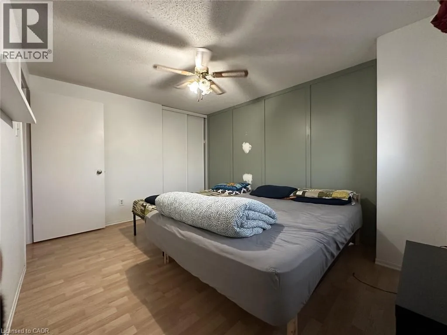
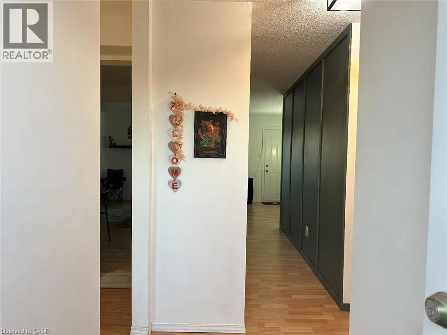
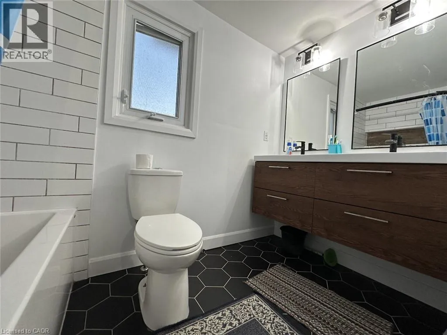
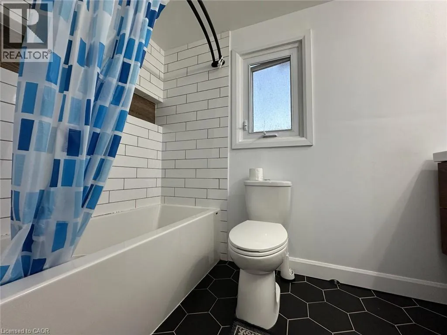
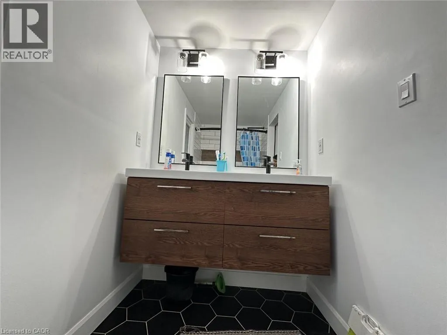
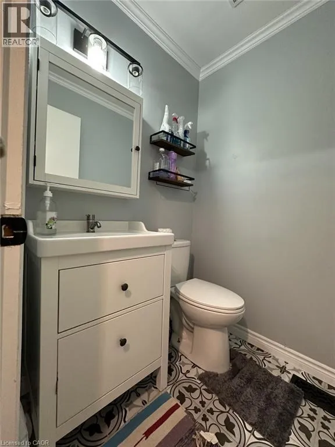
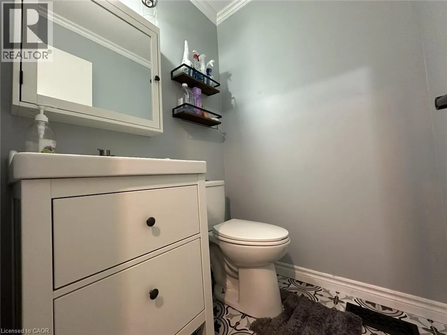
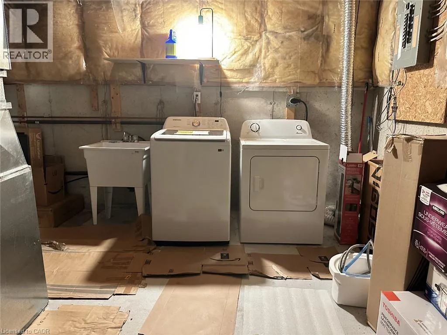
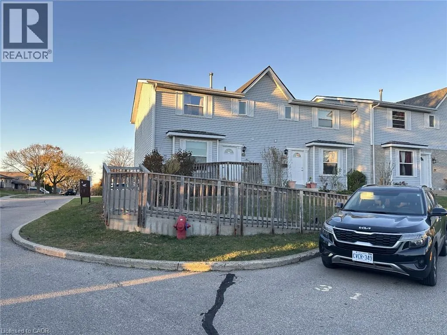
Take Westmount Rd. East to Williamsburg Road Available from December 1! Welcome to this beautifully refreshed 3-bedroom, 1.5-bath townhome in Laurentian Hills, Kitchener! Move-in ready and filled with natural light, this inviting home features a modern two-tone kitchen with a new countertop and pantry, spacious living and dining areas, laminate flooring, and a private fenced backyard perfect for BBQs, kids, or pets. Upstairs offers a stylishly remodeled bathroom with double sinks, while the three bedrooms provide plenty of flexibility for family living, a nursery, or a home office. The finished basement den adds even more space, with an unfinished laundry/workshop area for added convenience. With an assigned parking spot and easy access to schools, shopping, transit, playgrounds, and major highways, this charming townhome offers the perfect blend of comfort, style, and convenience. (id:27476)

Property Highlights

MLS® Number
40866795
Type
Single Family
Ownership Type
Condominium
Land Size
Unknown
Parking Space Total
1

Building

Building Type
Row / Townhouse
Storeys
2.00
Square Footage
1204 sqft
Bathrooms Total
2
Bedrooms Above Ground
3
Bedrooms Total
3
Amenities
Place of Worship, Playground, Public Transit, Schools, Shopping
Exterior Finish
Vinyl siding
Fireplace Present
No
Basement Type
Full (Partially finished)
Basement Features
Building Heating Type
Forced air
Heating Fuel
Natural gas
Building Cooling Type
Central air conditioning

Utilities

Water
Municipal water
Utility Sewer
Municipal sewage system

Room Layout

Primary Bedroom
Second level
13'1'' x 14'7''
Bedroom
Second level
9'6'' x 9'0''
Bedroom
Second level
10'2'' x 12'8''
5pc Bathroom
Second level
Measurements not available
Utility room
Basement
19'8'' x 17'6''
Den
Basement
19'5'' x 11'0''
2pc Bathroom
Main level
Measurements not available
Living room
Main level
20'1'' x 11'5''
Kitchen
Main level
11'0'' x 11'6''
Dining room
Main level
11'0'' x 7'8''

Location

Learn more about this property
Listing provided by:
eXp Realty, Brokerage
MLS® number:
40866795
Agent:
Vishal Saxena
*Indicates required field
Name is required
Email is required
Please enter a valid phone number (e.g., 416-111-1111).