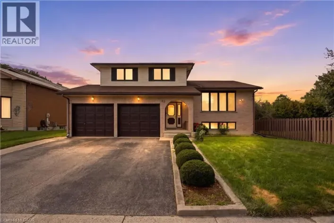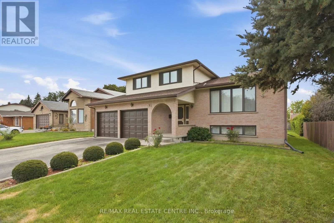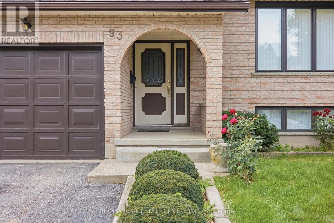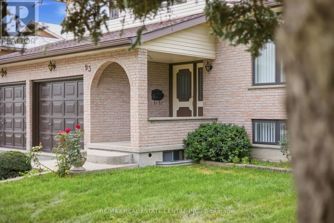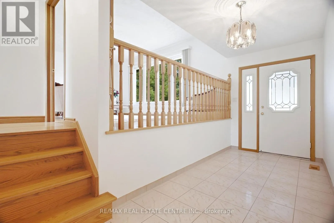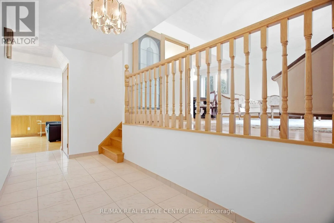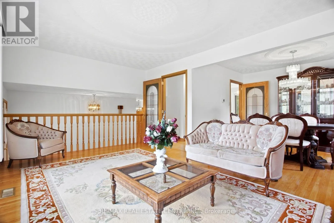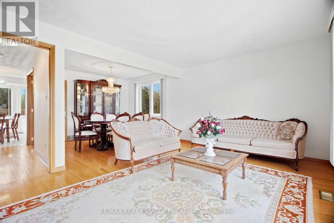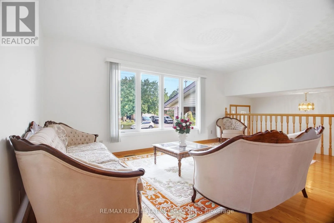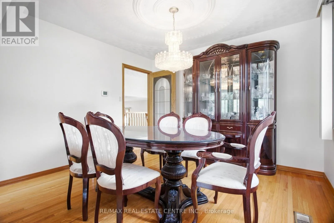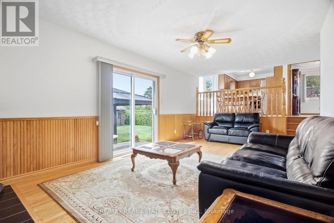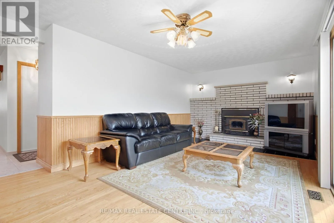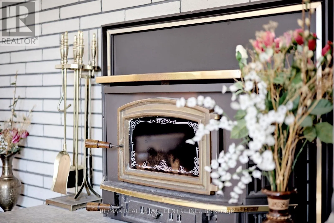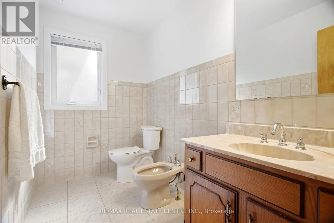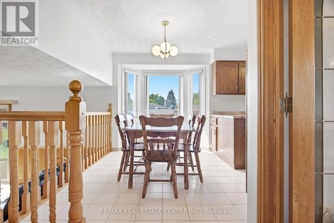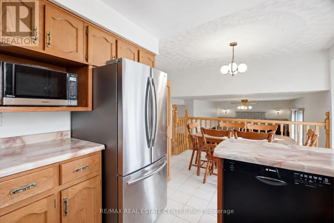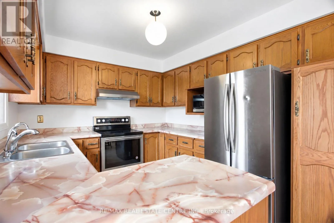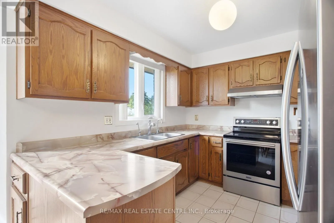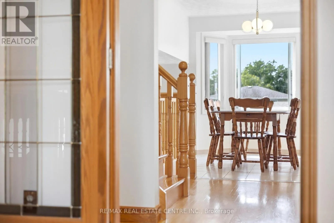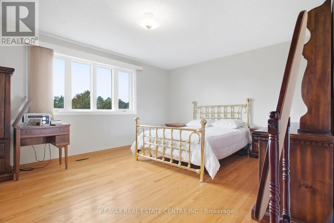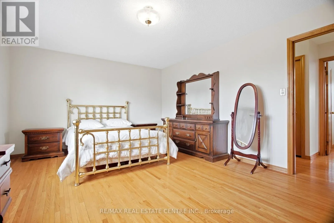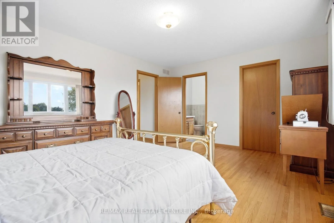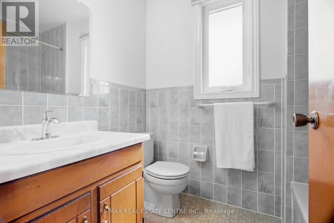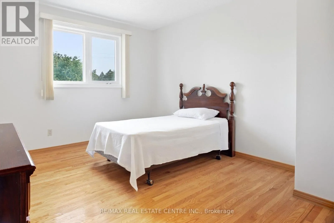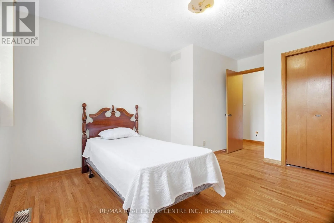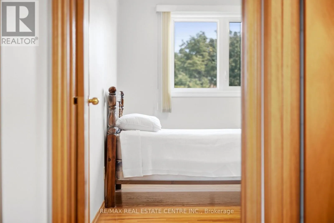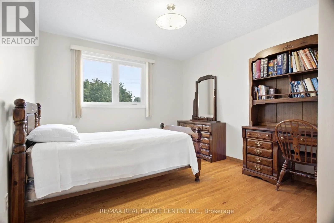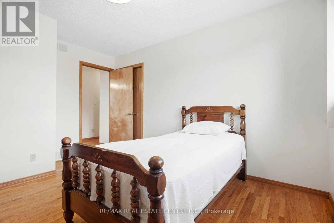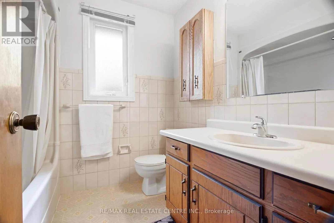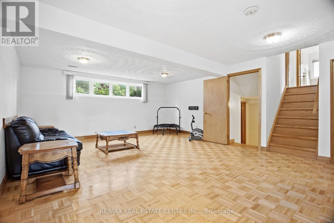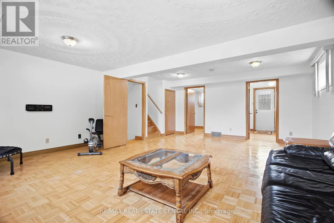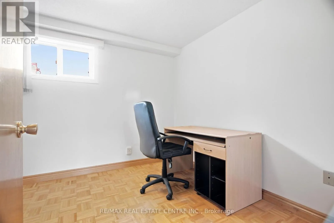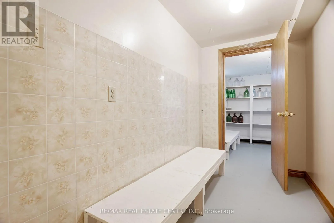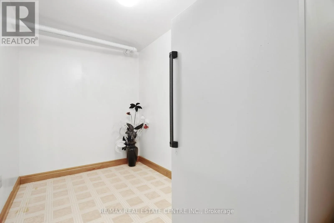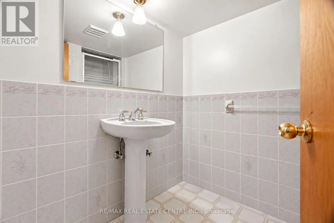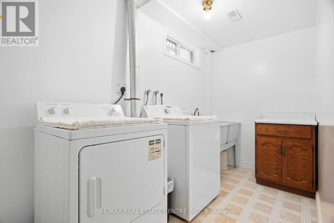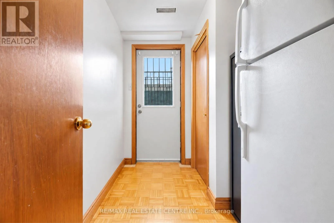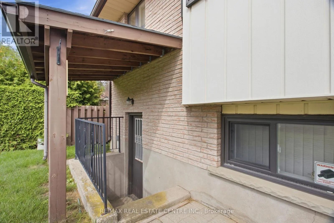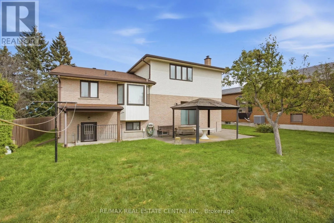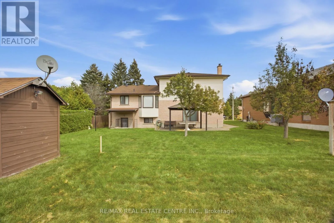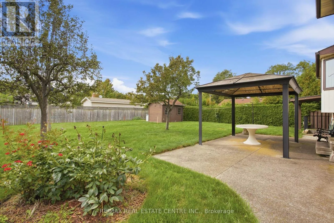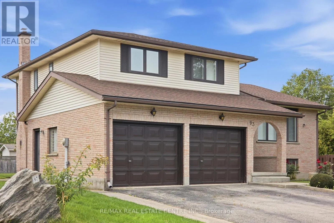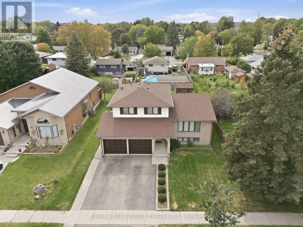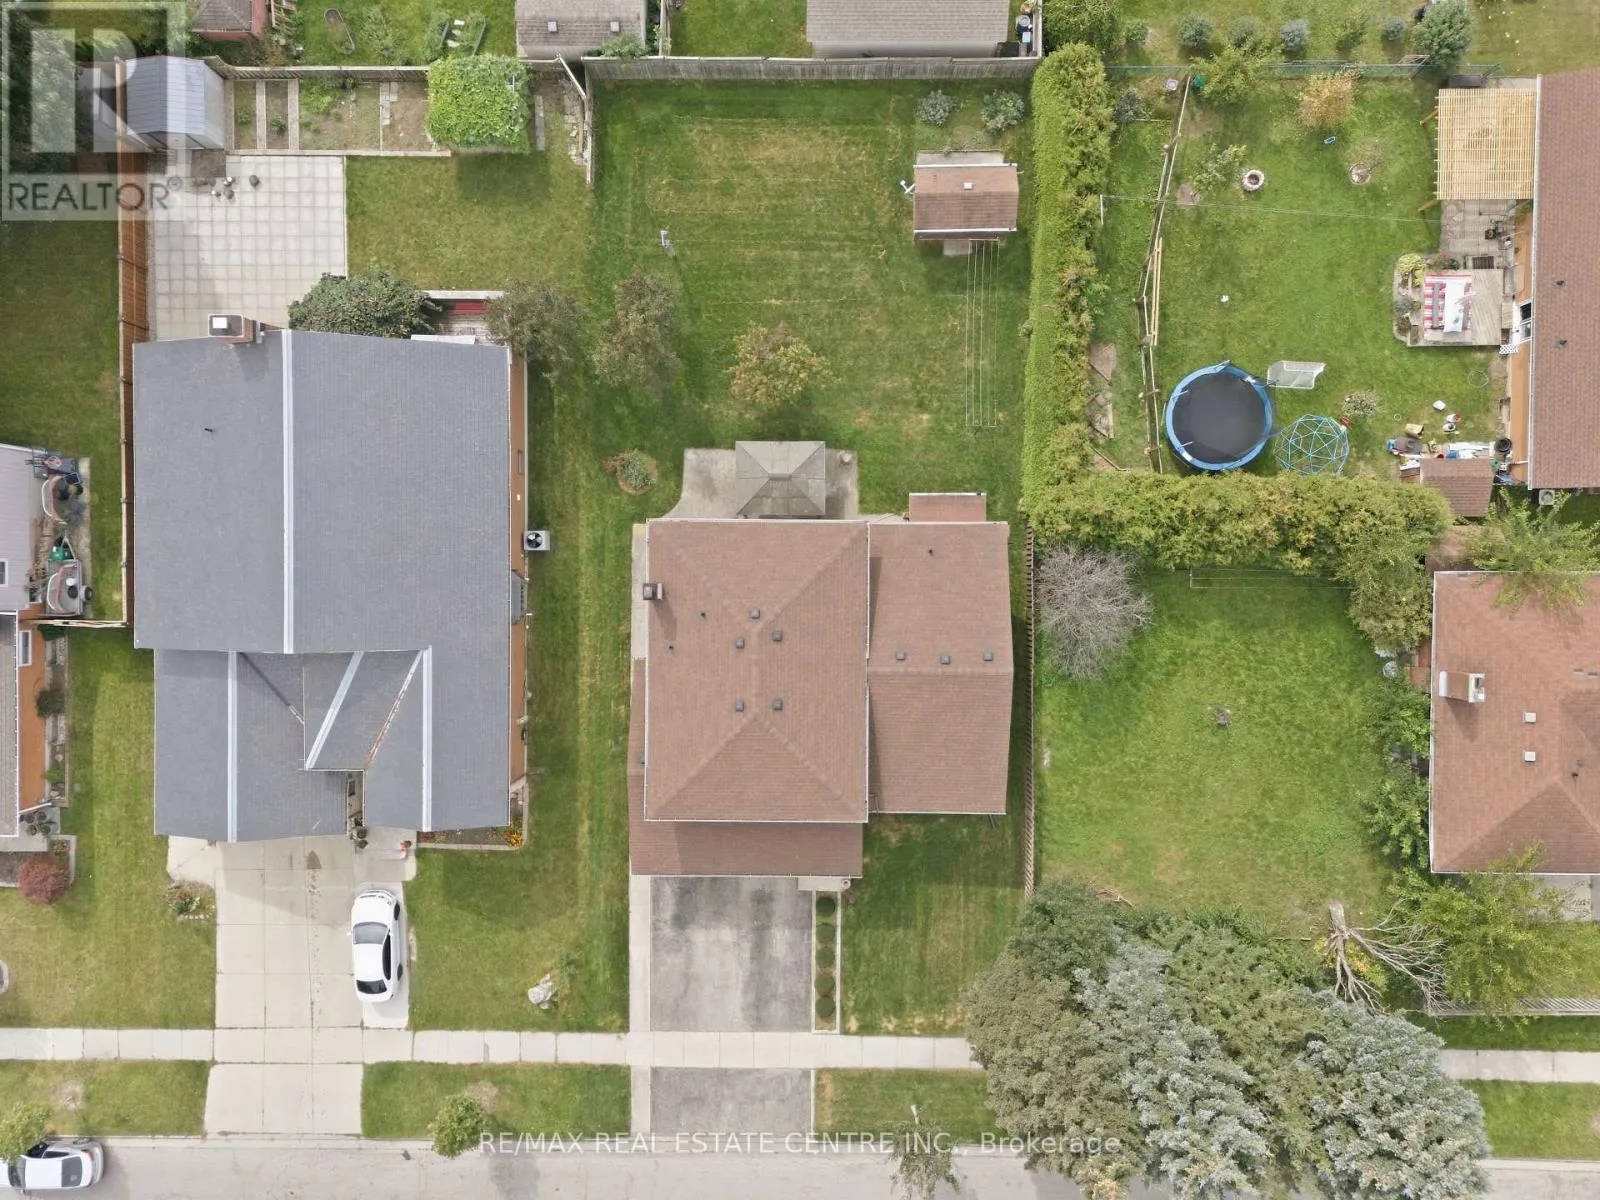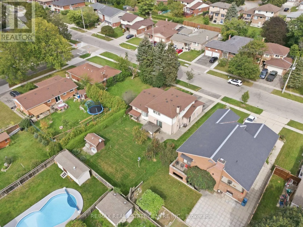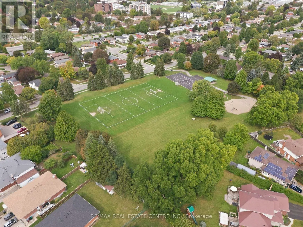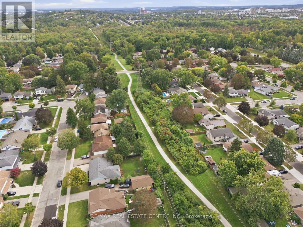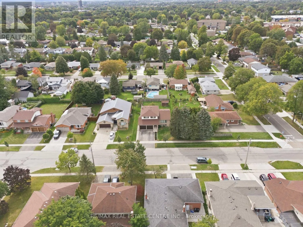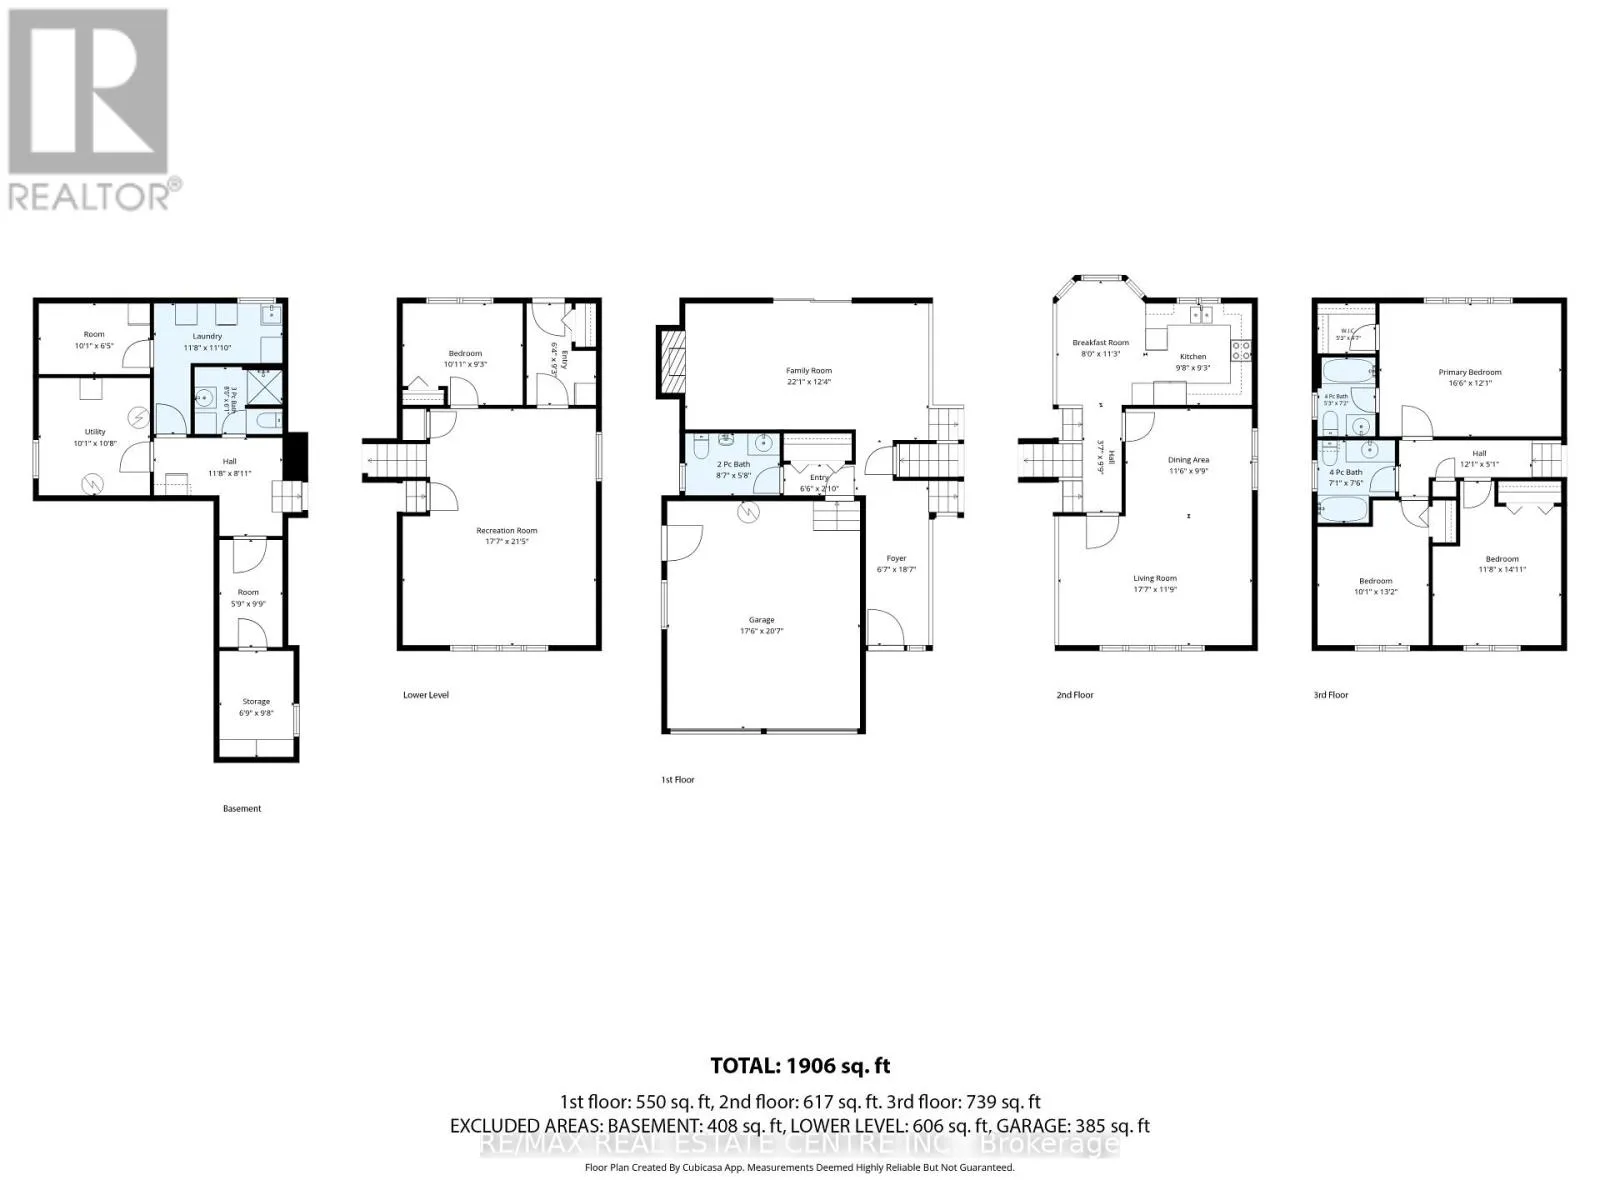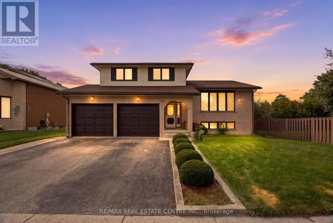
Cross Streets: Ottawa St N / Old Chicopee Dr. ** Directions: From Ottawa St N, turn onto Old Chicopee Dr. Property is on the east side. Spacious, versatile and ideally located in Stanley Park, this well-maintained open-concept Side-Split offers over 2,000 sq. ft. above grade on a mature 60' x 130' lot. The distinctive multi-level layout provides generous living space, hardwood flooring and a carpet-free interior, making it well suited for families who value both comfort and flexibility. The main level features a welcoming family room centred around a wood-burning fireplace, with a gas rough-in offering future conversion potential. The nearby oversized powder room also provides potential for future main-floor laundry using existing plumbing. A few steps up, bright living and dining rooms offer plenty of space for entertaining, complemented by a generous eat-in kitchen designed for everyday family living. The upper level includes three well-proportioned bedrooms, a full main bathroom and a spacious primary suite with walk-in closet and private 4-piece ensuite. The finished lower levels add even more versatility with large above-grade windows, walkout access, a recreation room, additional bedroom, 3-piece bathroom, laundry, cold cellar, utility space and ample storage. The separate entrance and flexible layout offer excellent potential for extended family, guests, teenagers, a home office or future secondary living space, subject to applicable approvals. Outside, enjoy a deep backyard (Lot satisfies City of Kitchener requirements for a detached additional dwelling unit (ADU/backyard home). Buyer to do due-diligence), with a concrete patio, storage shed and plenty of room for entertaining, gardening or creating your own outdoor retreat. An oversized double garage adds valuable parking, storage and workspace. Close to schools, parks, trails, shopping, restaurants, transit and recreation, with convenient access to the Conestoga Expressway and Highway 401. (id:27476)