528 Activa Avenue, Kitchener, Ontario N2E 4C2

Listed for:
$3,295
4 beds
4 baths
Listed 2 days ago
House for rent: 528 Activa Avenue, Kitchener, Ontario N2E 4C2

View all 18 photos

About

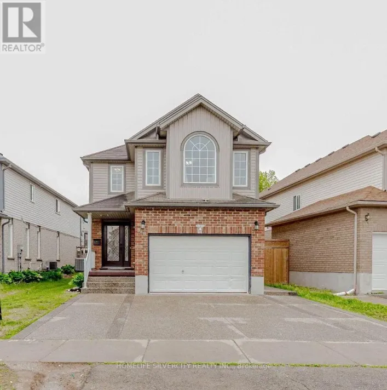
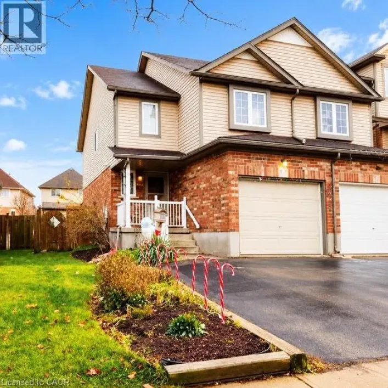
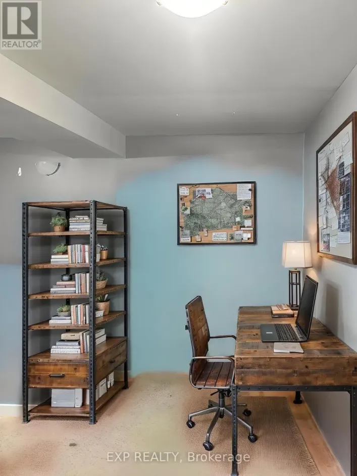
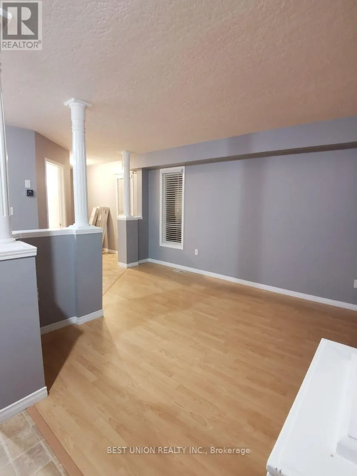
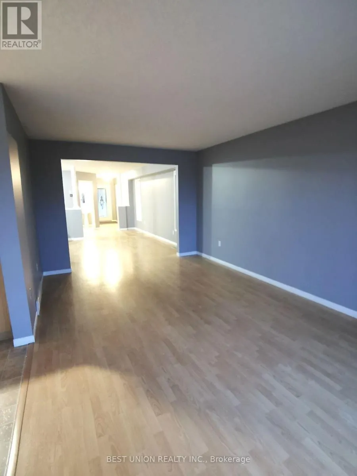
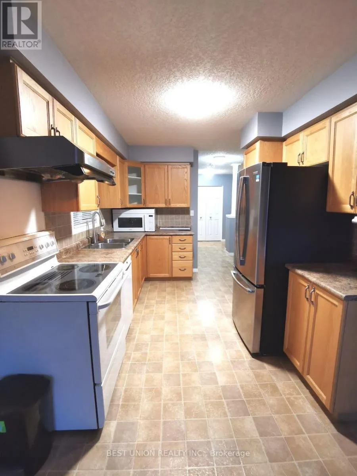
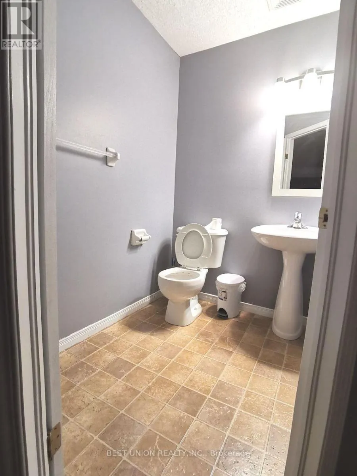
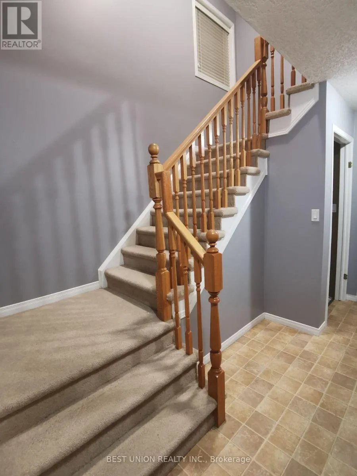
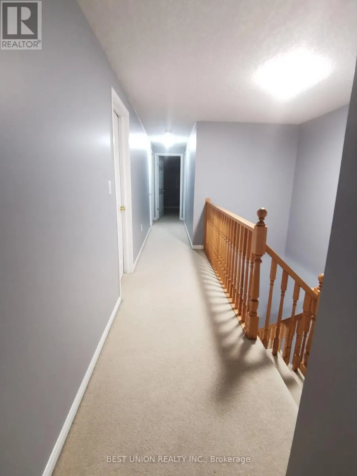
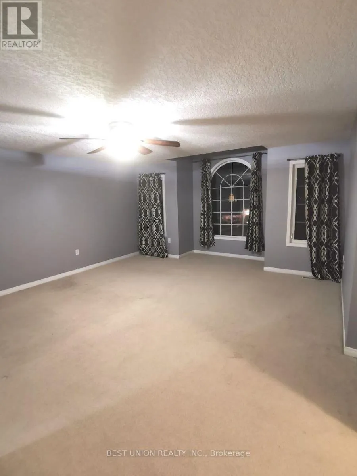
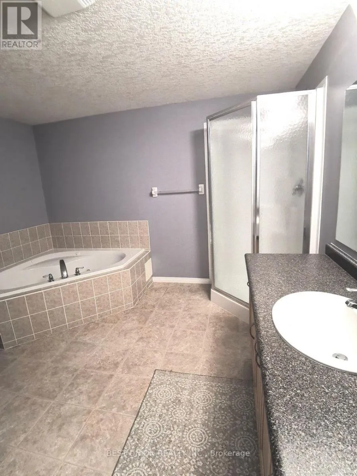
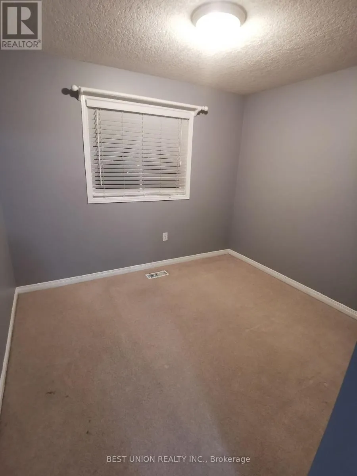
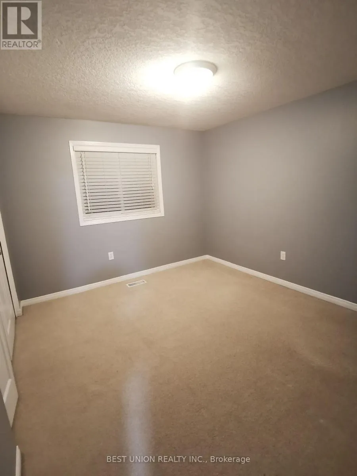
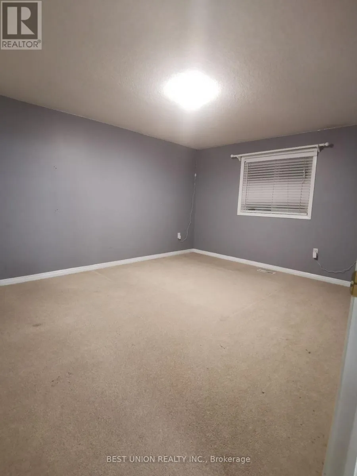
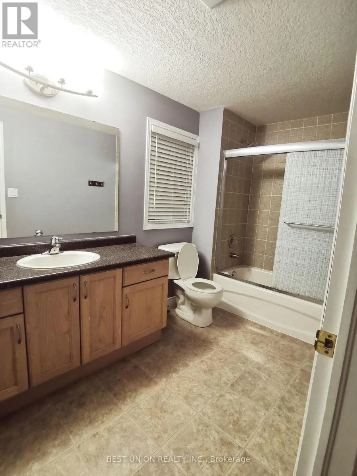
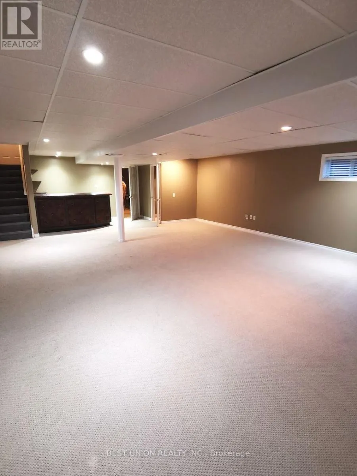
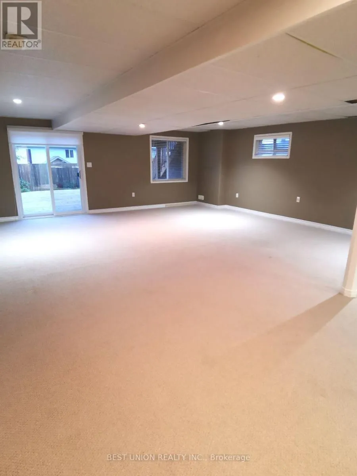
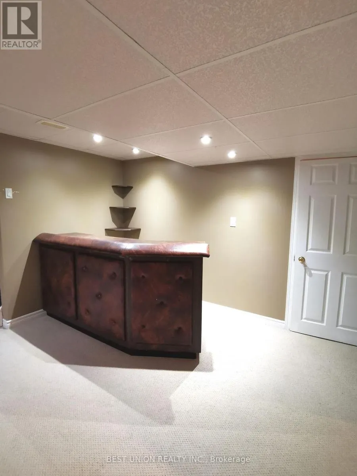
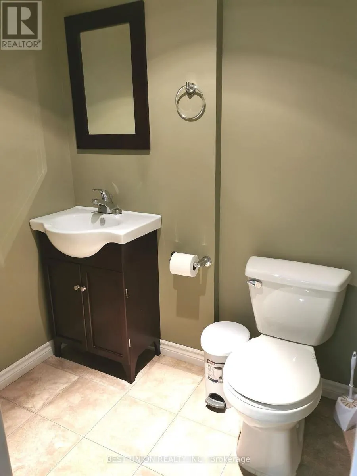
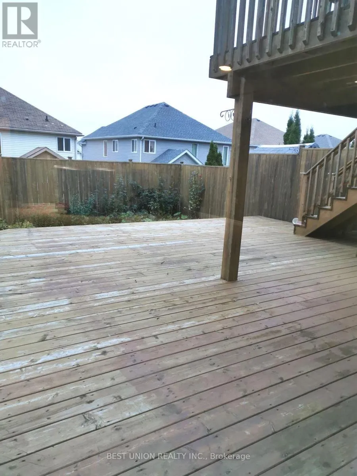
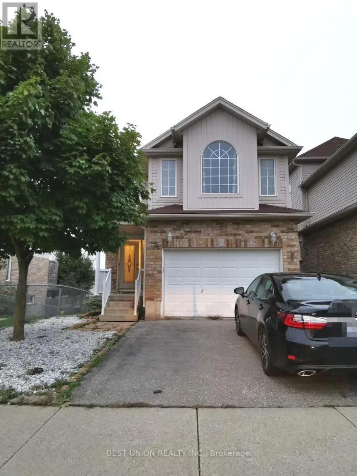
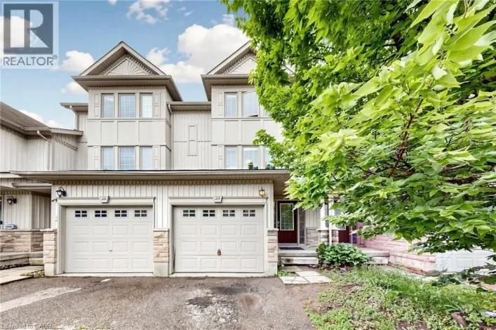
Cross Streets: Fischer Hallman Road To Activ. ** Directions: Activa Ave/Snowdrop Crescent. Spacious 4-bedroom detached home for lease in family-friendly Laurentian West! This 2-storey brick home offers approx. 2,000-2,500 sq ft above grade plus a fully finished walk-out basement, for over 3,000 sq ft of total living space. The bright main floor features separate living and dining rooms, a family room, and an eat-in kitchen with breakfast area and a newly replaced stove, plus a convenient 2-piece powder room. Upstairs you'll find 4 generous bedrooms, including a primary suite with its own 4-piece ensuite, and a second 4-piece main bath. The finished walk-out basement is great for entertaining, with a wet bar, rec room, 2-piece bath and a walk-out to a beautiful deck. Central air, forced-air gas heating, a built-in garage and 2 driveway spaces (3 parking total). Quiet, established neighbourhood minutes from schools, parks, the Laurentian Wetland trails, shopping, public transit and quick access to Hwy 7/8. Available November 1st. Don't miss this one - book your showing today! (id:27476)

Property Highlights

MLS® Number
X13835086
Type
Single Family
Ownership Type
Freehold
Parking Space Total
3

Building

Building Type
House
Storeys
2.00
Square Footage
2000 - 2500 sqft
Bathrooms Total
4
Bedrooms Above Ground
4
Bedrooms Total
4
Amenities
Schools
Exterior Finish
Brick
Fireplace Present
No
Basement Type
N/A (Finished)
Basement Features
Walk out
Building Heating Type
Forced air
Heating Fuel
Natural gas
Building Cooling Type
Central air conditioning

Utilities

Water
Municipal water
Utility Sewer
Sanitary sewer

Room Layout

Bathroom
Second level
3 m x 2 m
Primary Bedroom
Second level
7 m x 5 m
Bathroom
Second level
2.5 m x 3.5 m
Bedroom 2
Second level
4 m x 3 m
Bedroom 3
Second level
2.5 m x 3.5 m
Bedroom 4
Second level
2.5 m x 3.5 m
Recreational, Games room
Basement
5 m x 8 m
Living room
Main level
7 m x 5 m
Kitchen
Main level
4 m x 3 m
Eating area
Main level
2 m x 3 m
Partial bathroom
Main level
2 m x 2 m

Location

Learn more about this property
Listing provided by:
BEST UNION REALTY INC.
MLS® number:
X13835086
Agent:
Yanxi Shao
*Indicates required field
Name is required
Email is required
Please enter a valid phone number (e.g., 416-111-1111).

Street Spotlight - For rent