415 Morgan Avenue Unit# 28, Kitchener, Ontario N2A 2V6

Listed for:
$349,900
3 beds
2 baths
Listed 2 days ago
Row / Townhouse for rent: 415 Morgan Avenue Unit# 28, Kitchener, Ontario N2A 2V6

View all 17 photos

About

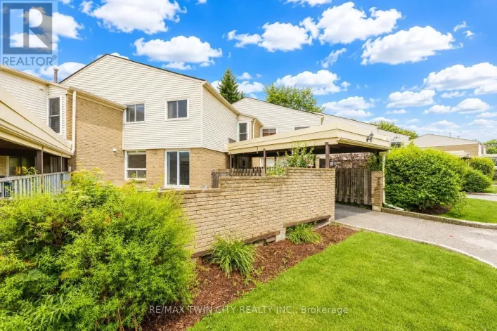
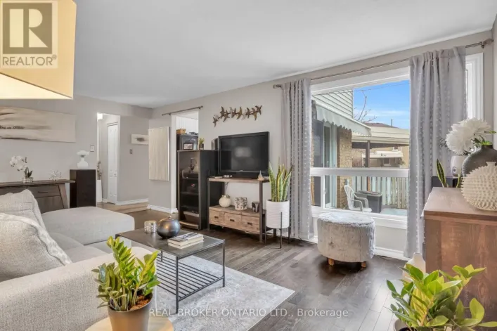
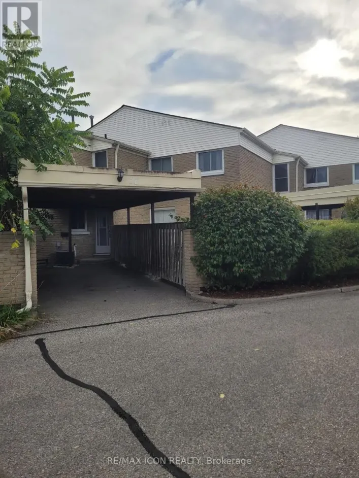
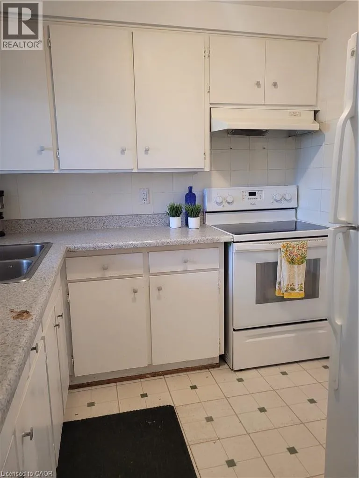
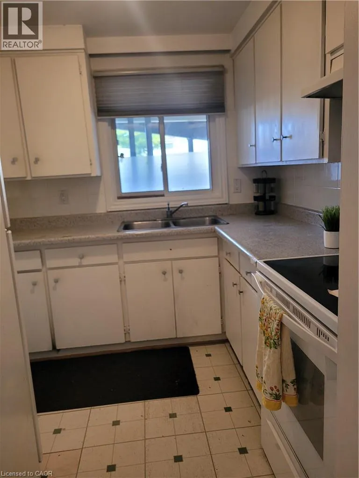
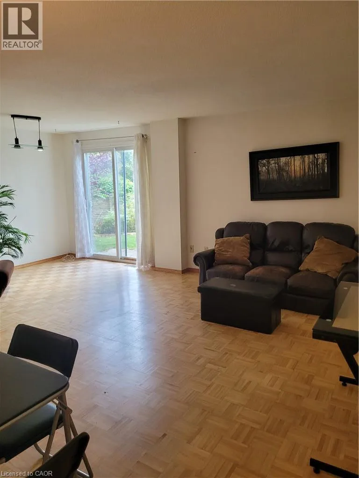
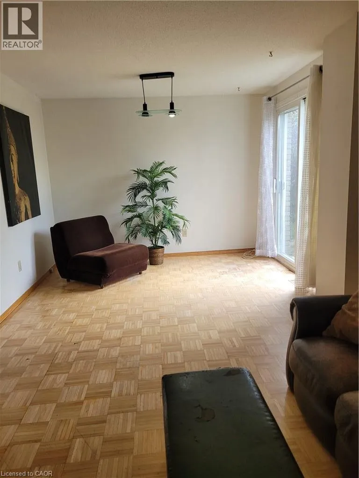
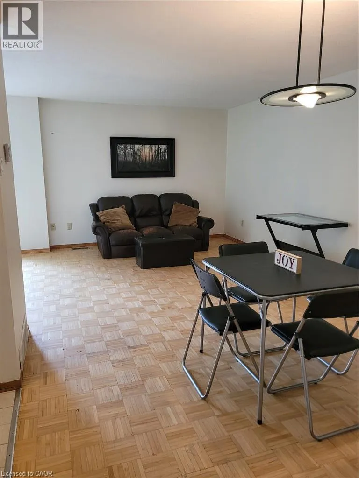
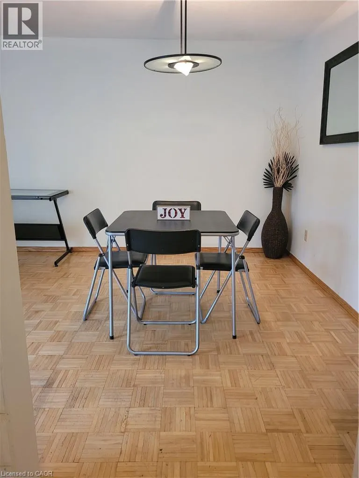
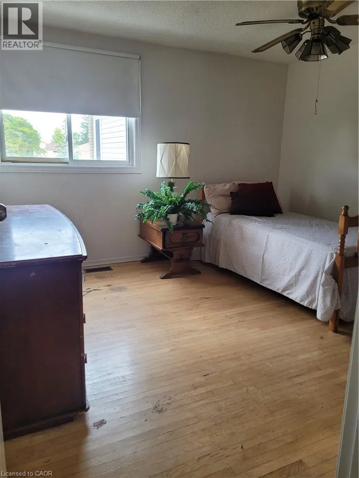
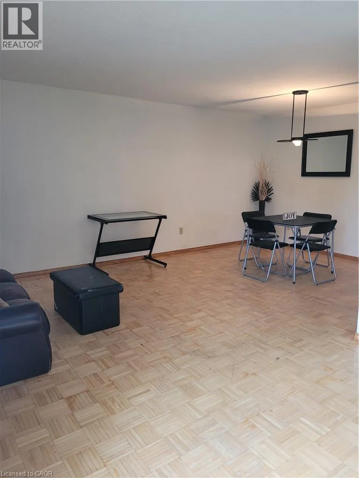
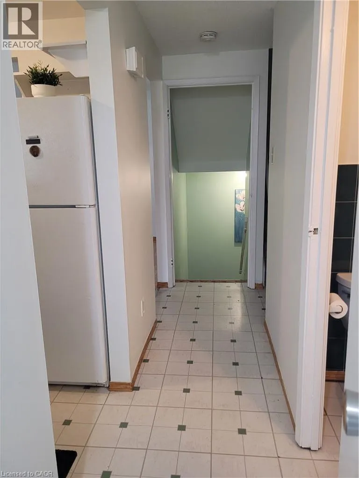
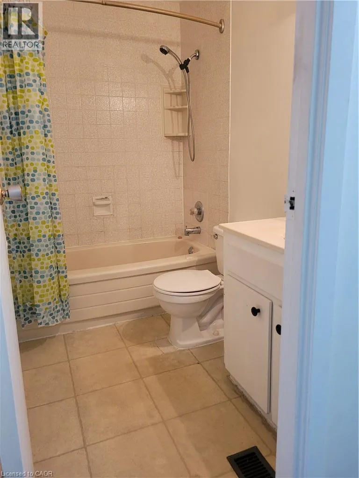
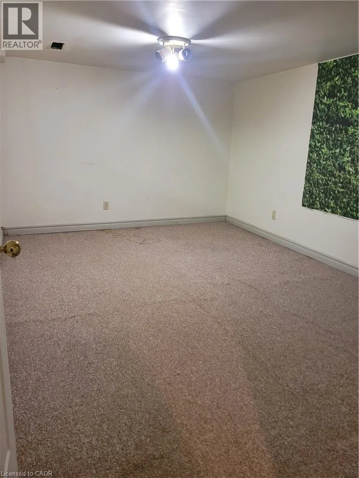
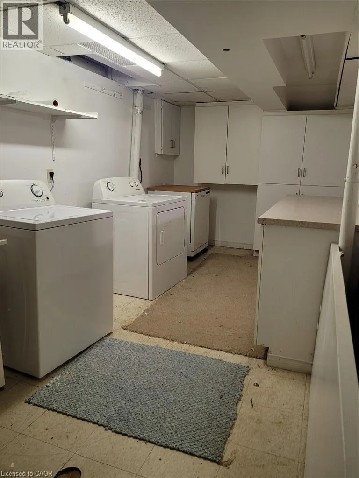
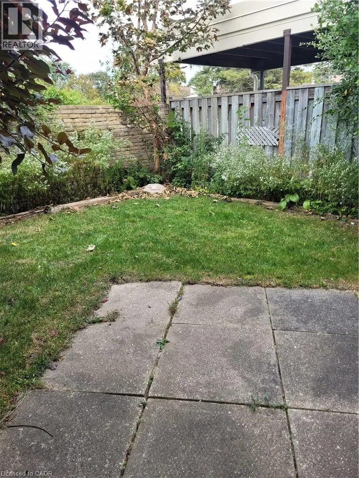
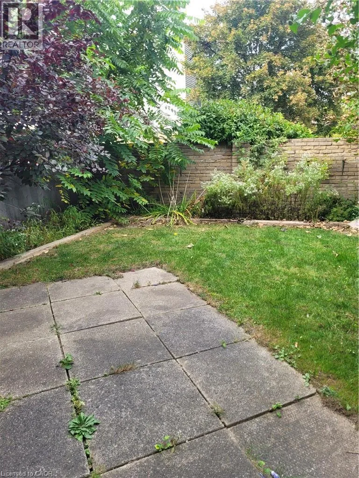
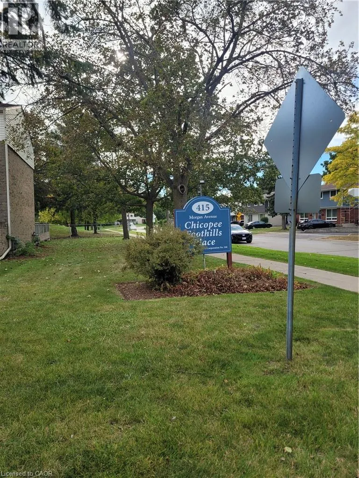
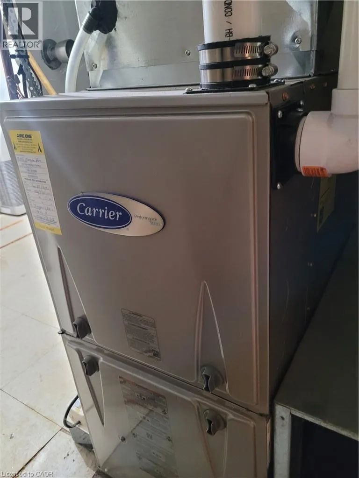
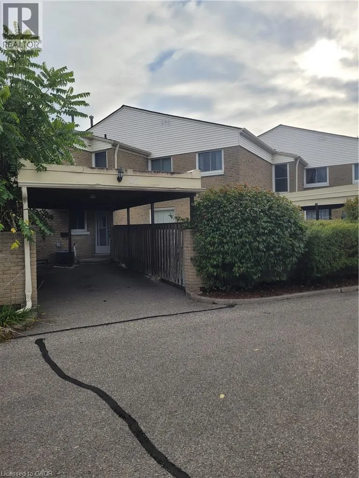
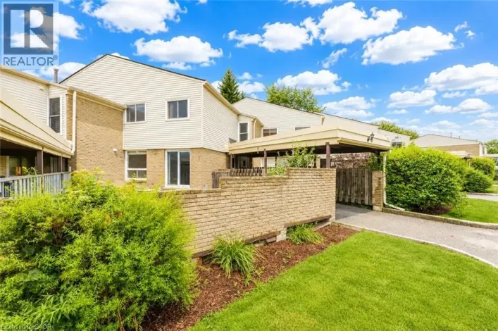
North on River Rd East from King St, East. Turn Left on Morgan Ave and Condo Complex is on the left-CHICOPEE FOOTHILLS PLACE ATTENTION FIRST TIME BUYERS AND INVESTORS! Here's your perfect opportunity to own a spacious 3 bedroom, 2 bathroom townhouse in the highly sought after Chicopee neighbourhood. This 2 storey home delivers the location and space you want without the price tag. The thoughtful layout maximizes both comfort and functionality, making everyday living effortless. The main level offers a versatile powder room, well appointed kitchen with appliances, hardwood in dining room, huge living room with sliders to private fully fenced yard. The upper level features hardwood flooring in the 3 well sized bedrooms, 4-piece bathroom and linen closet. The basement offers a functional recroom, storage and large laundry area with washer and dryer. Updated gas furnace, central air. Minutes to Chicopee Ski Hill and summer resort, Fairview Park Mall, walking trails, schools, parks and highway 401. (id:27476)

Property Highlights

MLS® Number
40866957
Type
Single Family
Maintenance Fee
513.45
Ownership Type
Condominium
Land Size
under 1/2 acre
Parking Space Total
1

Building

Building Type
Row / Townhouse
Storeys
2.00
Square Footage
1749 sqft
Bathrooms Total
2
Bedrooms Above Ground
3
Bedrooms Total
3
Amenities
Airport, Hospital, Place of Worship, Public Transit, Schools, Shopping, Ski area
Exterior Finish
Aluminum siding, Brick
Fireplace Present
No
Basement Type
Full (Finished)
Basement Features
Building Heating Type
Forced air
Heating Fuel
Building Cooling Type
Central air conditioning

Utilities

Water
Municipal water
Utility Sewer
Municipal sewage system

Room Layout

4pc Bathroom
Second level
Measurements not available
Bedroom
Second level
11'8'' x 10'5''
Bedroom
Second level
14'4'' x 7'8''
Primary Bedroom
Second level
11'2'' x 11'0''
Other
Basement
7'4'' x 8'0''
Laundry room
Basement
18'8'' x 7'4''
Recreation room
Basement
14'8'' x 7'4''
2pc Bathroom
Main level
Measurements not available
Dining room
Main level
10'11'' x 8'8''
Living room
Main level
19'3'' x 10'2''

Location

Learn more about this property
Listing provided by:
PEAK REALTY LTD.
MLS® number:
40866957
Agent:
Ian David Guerra
*Indicates required field
Name is required
Email is required
Please enter a valid phone number (e.g., 416-111-1111).

Street Spotlight - For sale