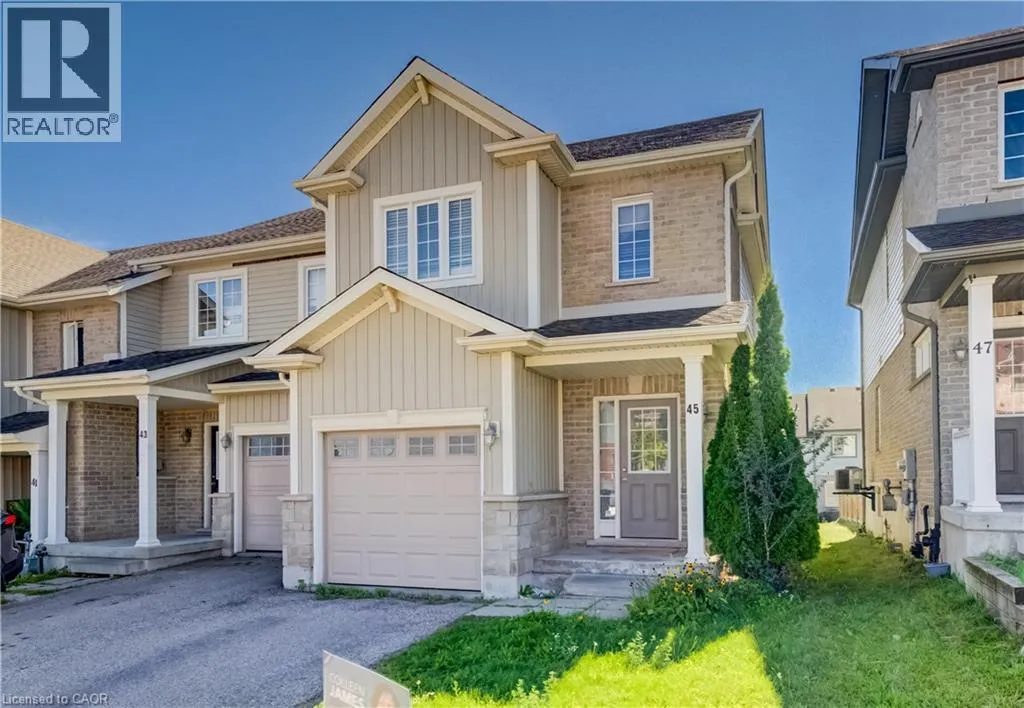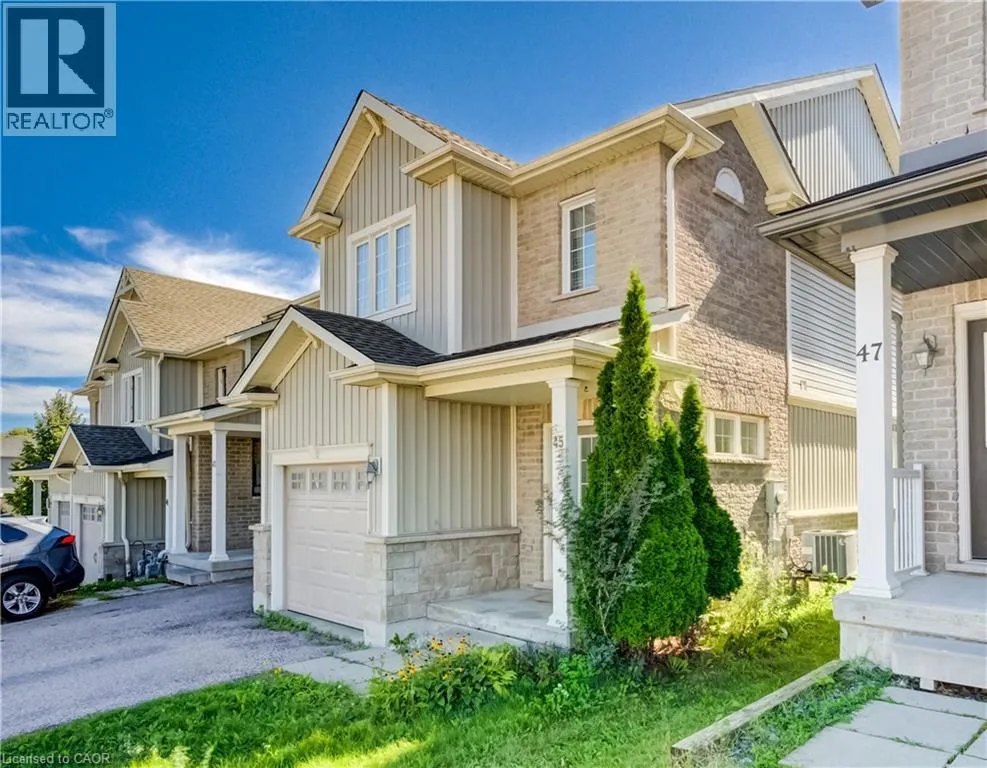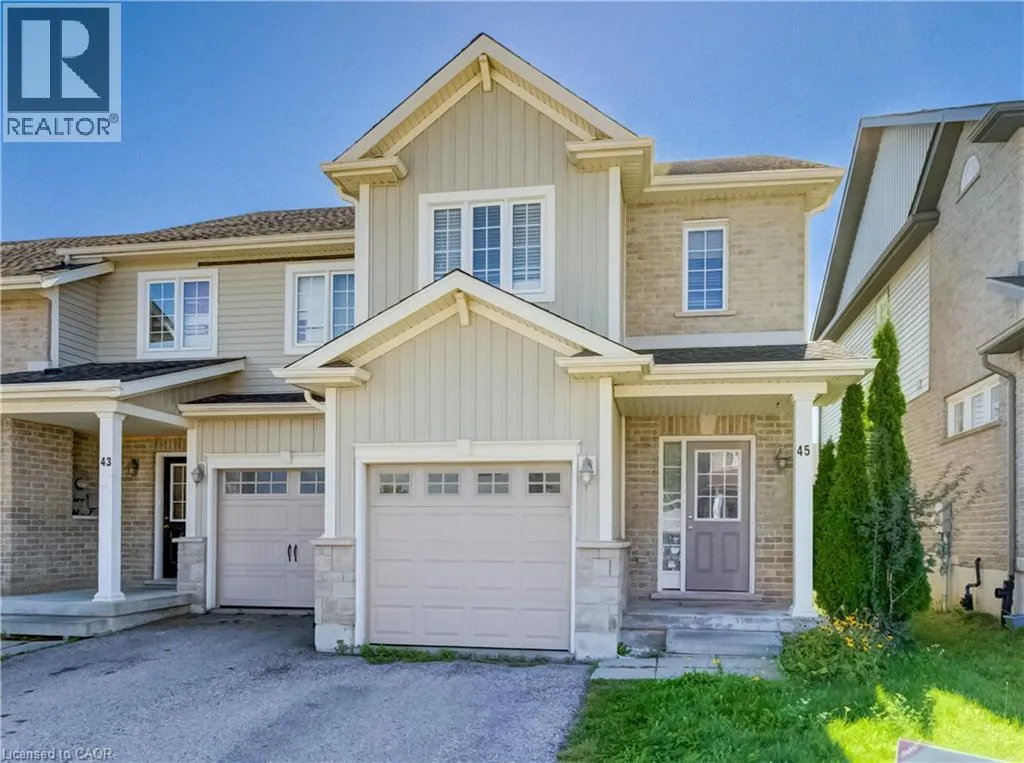
45 Rockcliffe Drive, Kitchener, Ontario N2R 1W5

Listed for:
$2,700
3 beds
3 baths
Listed 2 days ago
Row / Townhouse for rent: 45 Rockcliffe Drive, Kitchener, Ontario N2R 1W5

View all 22 photos

About

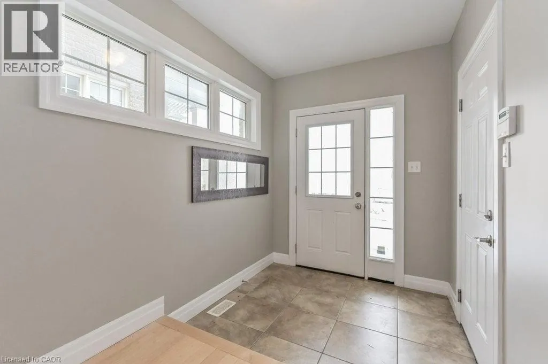
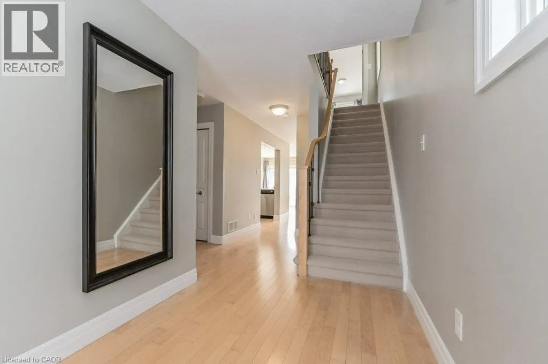
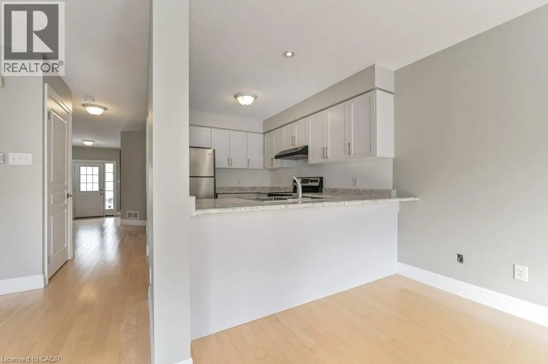
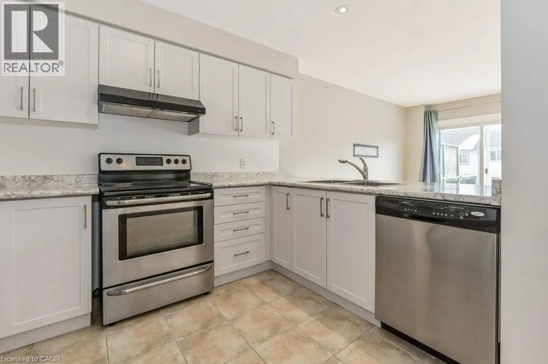
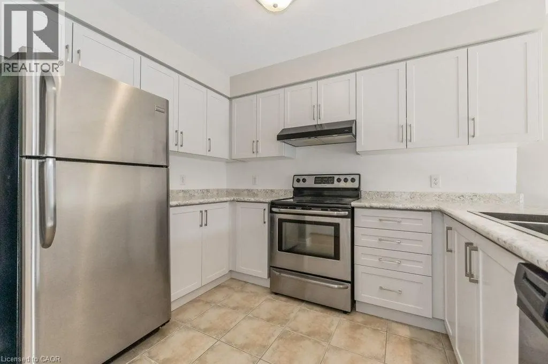
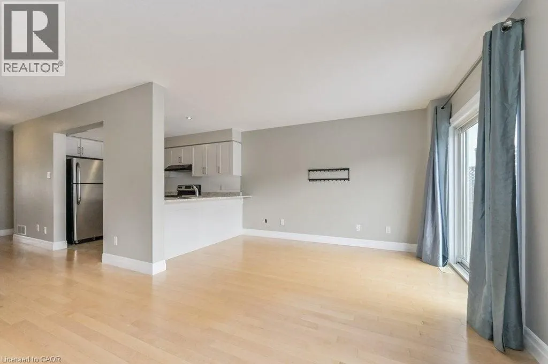
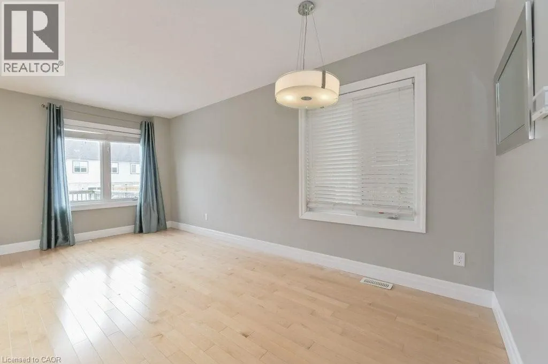
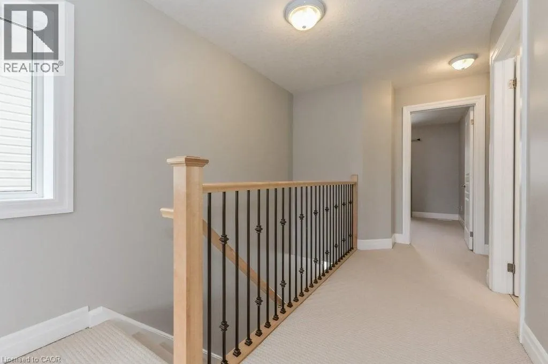
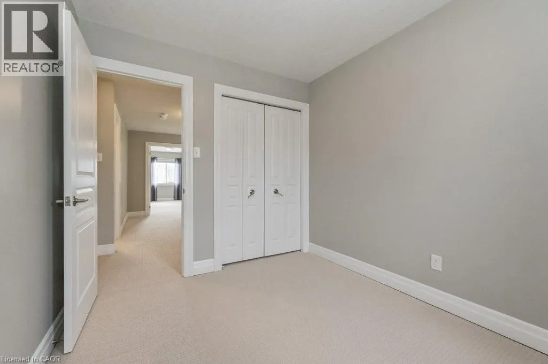
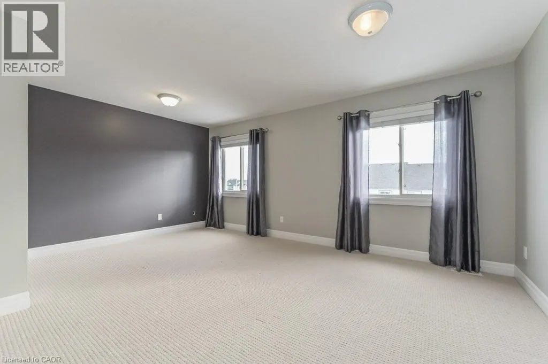
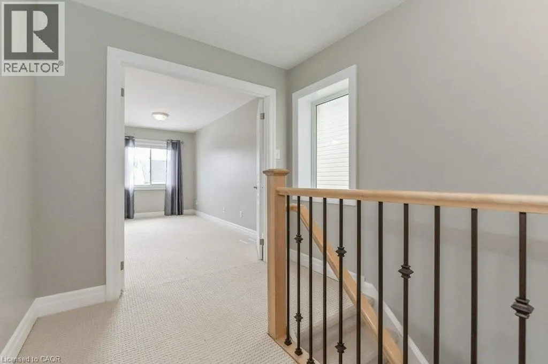
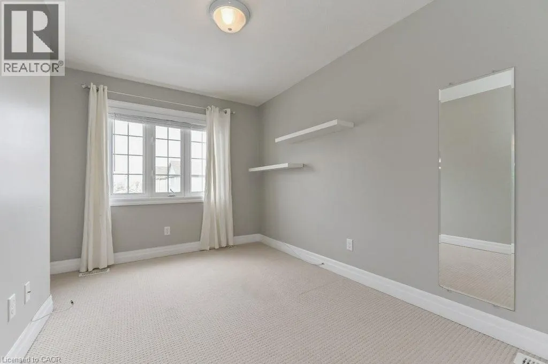
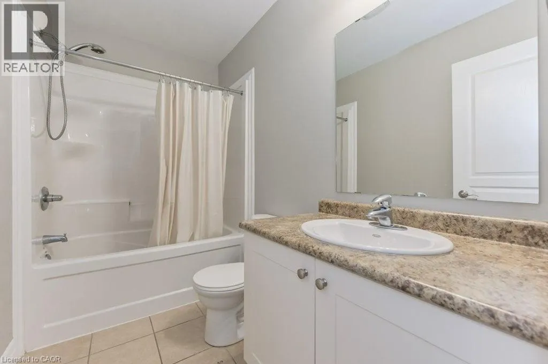
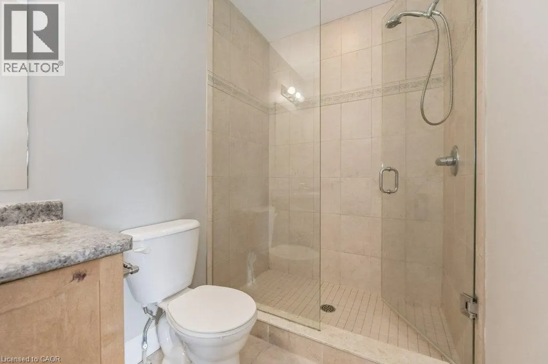
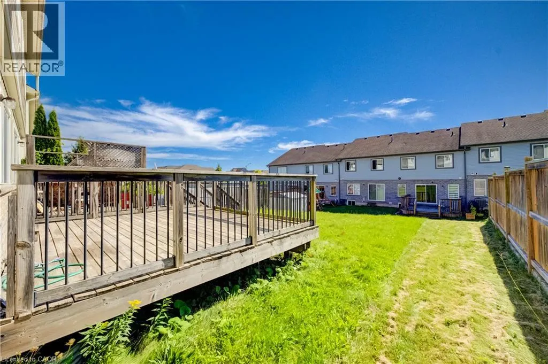
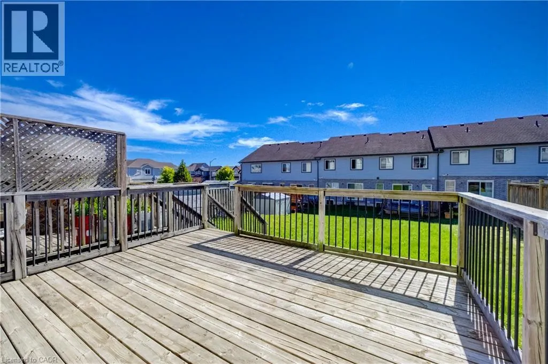
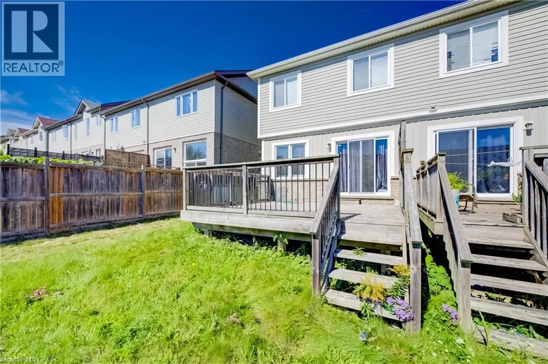
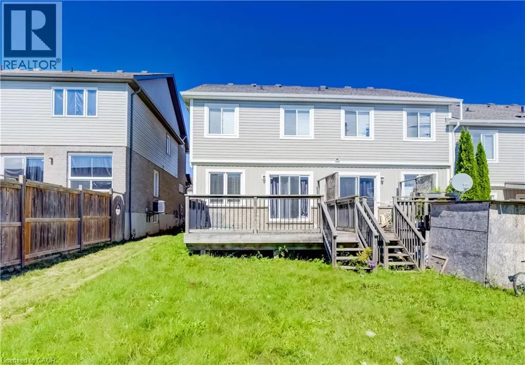
Fisher-Hallman and Huron Welcome to this fabulous end-unit townhouse in PRIME Huron Village! This bright and spacious two-storey family home offers a desirable open-concept layout with contemporary finishes throughout. The carpet-free main floor features beautiful maple hardwood and neutral tile flooring, creating a warm and inviting space. The modern kitchen is equipped with stainless steel appliances, ample cabinetry and a large breakfast bar, perfect for casual dining and entertaining. The bright living room features sliding doors that walk out to your own private deck, providing a great space to relax and enjoy the outdoors. Upstairs, you'll find three generously sized bedrooms and two full bathrooms. The spacious primary bedroom features double-door entry, a walk-in closet and a modern ensuite. The basement offers convenient laundry facilities and plenty of open space for storage. Ideally located close to schools, public transit, shopping, restaurants and everyday amenities, with easy access to Highway 401. Minimum one-year lease. No pets, please. Credit check and references required with rental application. (id:27476)


Property Highlights

MLS® Number
40865405
Type
Single Family
Ownership Type
Freehold
Land Size
under 1/2 acre
Parking Space Total
2

Building

Building Type
Row / Townhouse
Storeys
2.00
Square Footage
1566 sqft
Bathrooms Total
3
Bedrooms Above Ground
3
Bedrooms Total
3
Amenities
Golf Nearby, Hospital, Park, Place of Worship, Playground, Public Transit, Schools
Exterior Finish
Brick, Vinyl siding
Fireplace Present
No
Basement Type
Full (Unfinished)
Basement Features
Building Heating Type
Forced air
Heating Fuel
Natural gas
Building Cooling Type
Central air conditioning

Utilities

Water
Municipal water
Utility Sewer
Municipal sewage system

Room Layout

Bedroom
Second level
10'4'' x 8'4''
4pc Bathroom
Second level
Measurements not available
Bedroom
Second level
9'8'' x 14'3''
3pc Ensuite bath
Second level
Measurements not available
Primary Bedroom
Second level
17'6'' x 16'7''
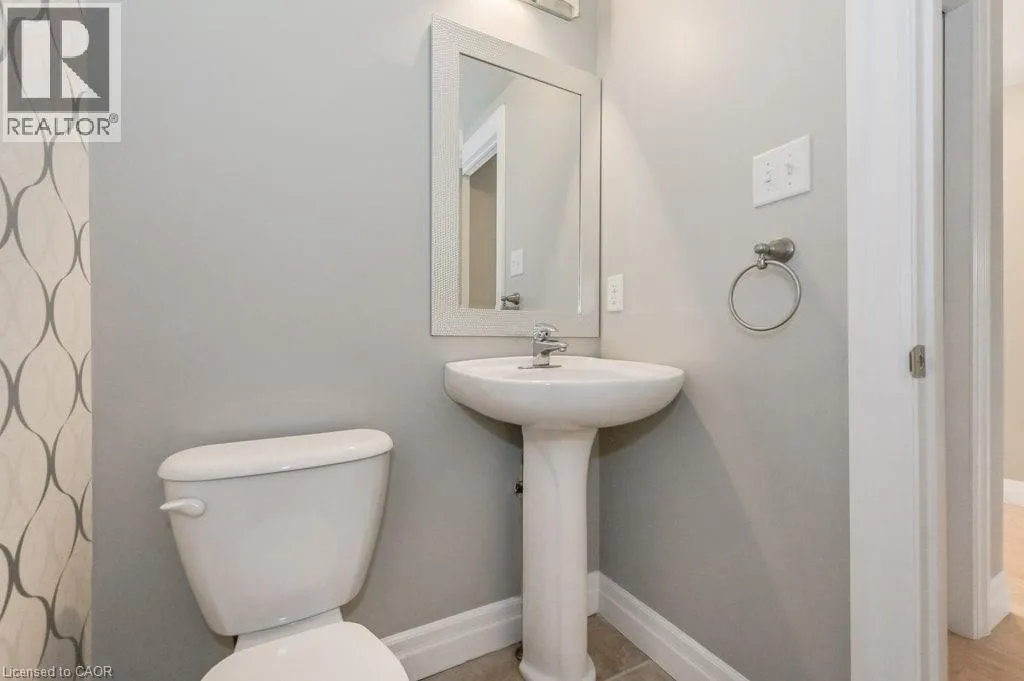
2pc Bathroom
Main level
Measurements not available
Dining room
Main level
8'6'' x 6'3''
Living room
Main level
17'0'' x 11'5''
Kitchen
Main level
8'0'' x 11'5''

Location

Learn more about this property
Listing provided by:
Chestnut Park Realty Southwestern Ontario Limited
MLS® number:
40865405
Agent:
Lee S. Quaile
*Indicates required field
Name is required
Email is required
Please enter a valid phone number (e.g., 416-111-1111).