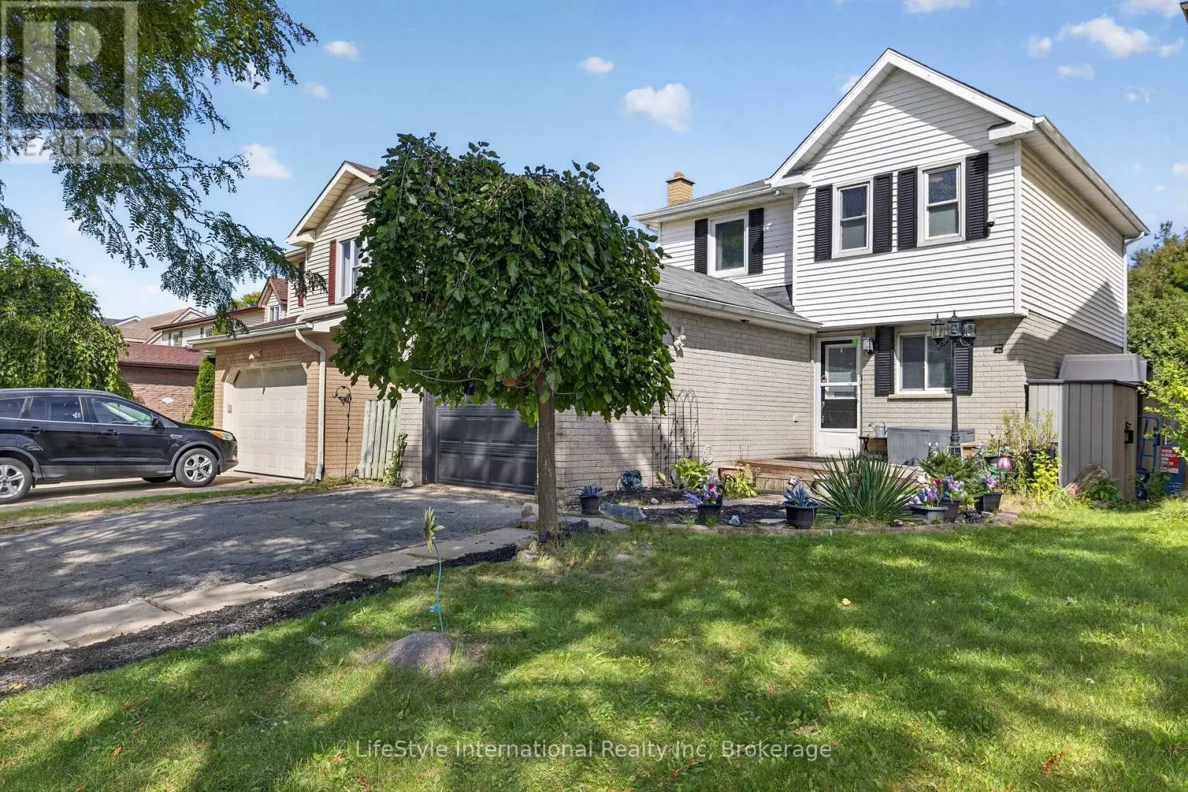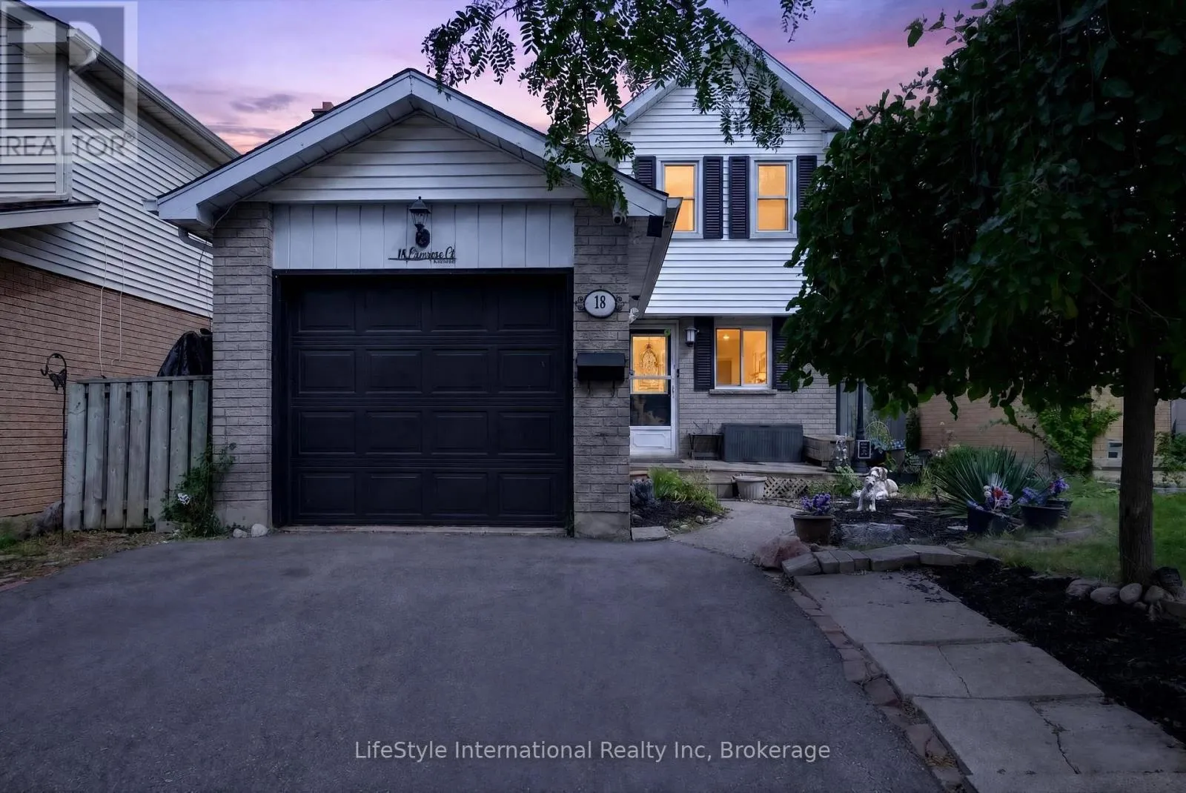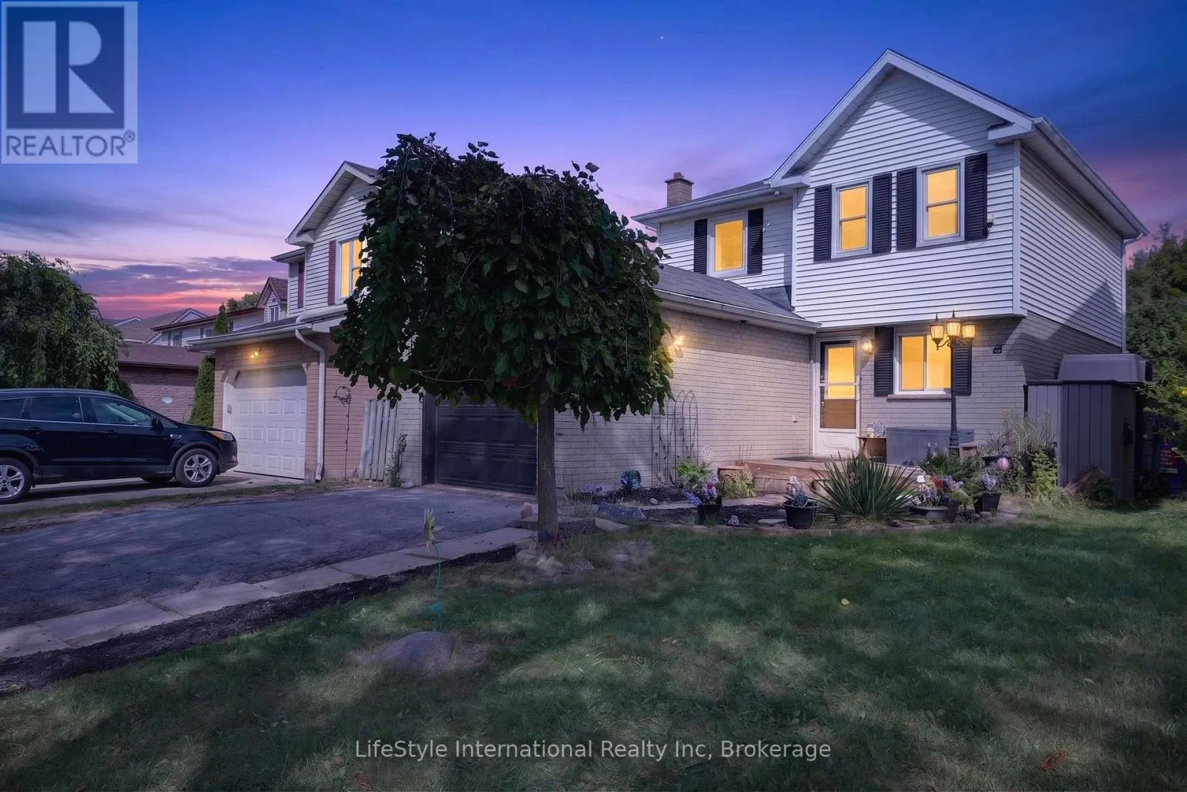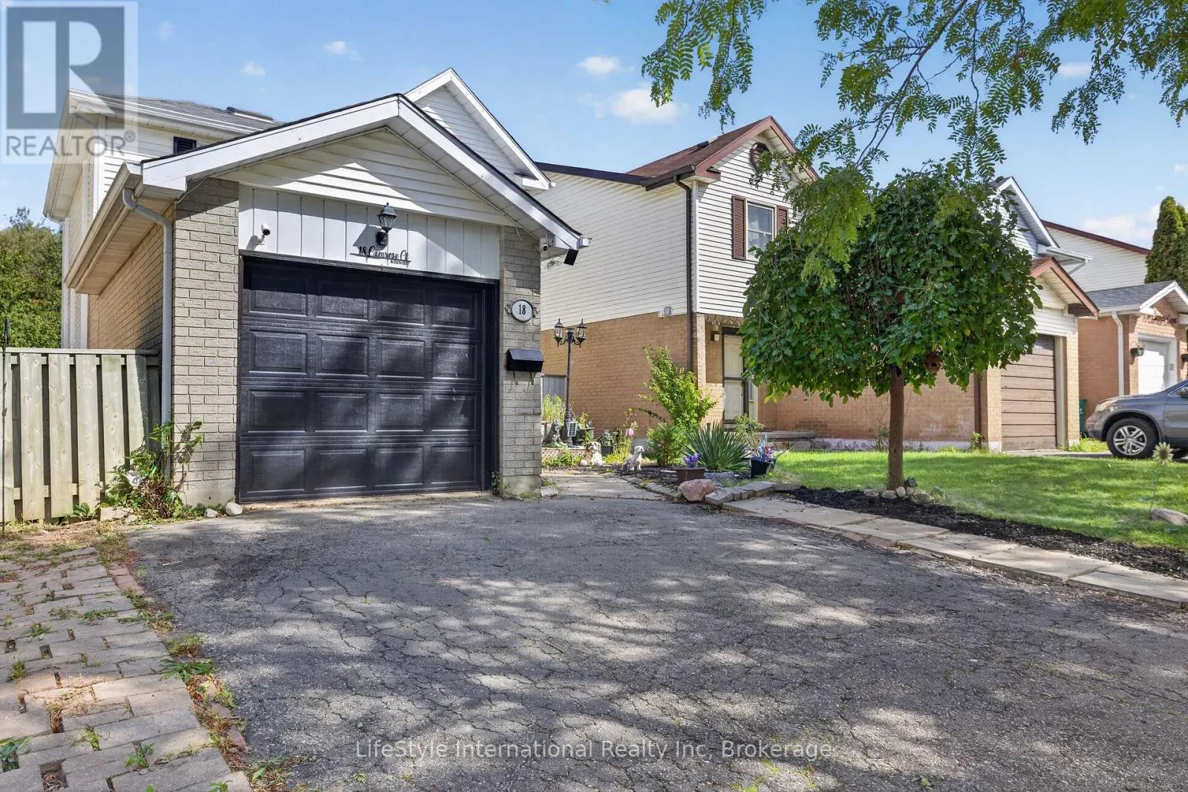
18 Camrose Court, Kitchener, Ontario N2M 5J4

Listed for:
$674,000
3 beds
2 baths
Listed 2 days ago
House for rent: 18 Camrose Court, Kitchener, Ontario N2M 5J4

View all 41 photos

About

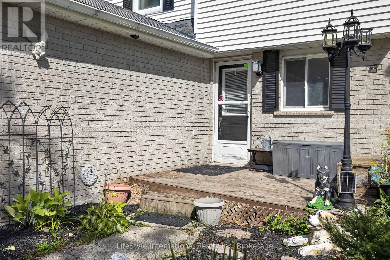
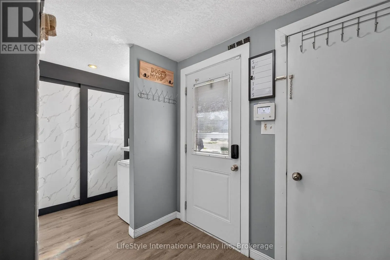
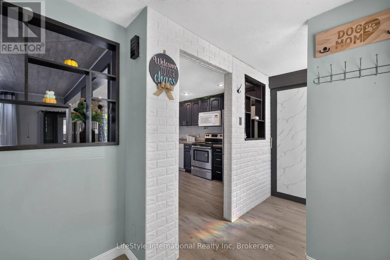
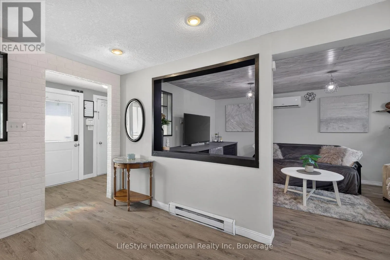
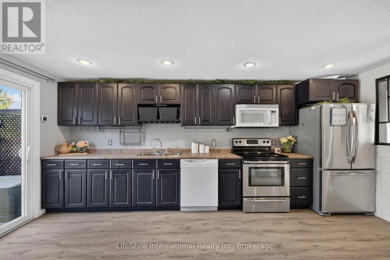
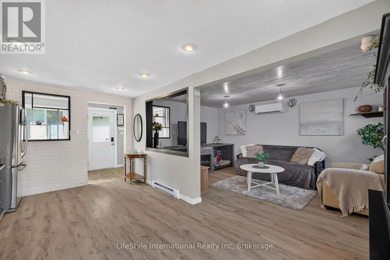
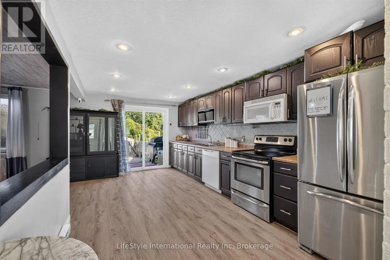
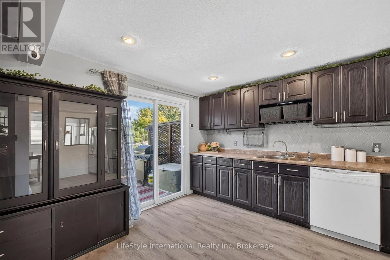
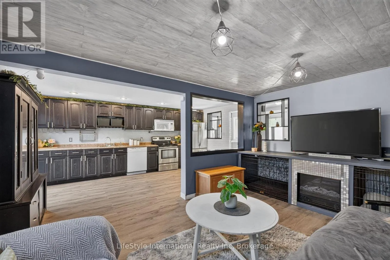
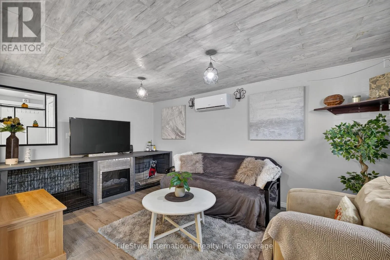
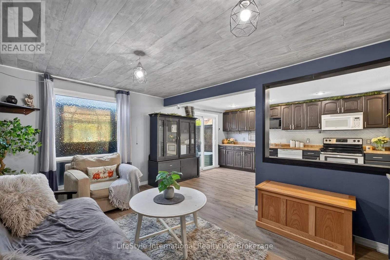
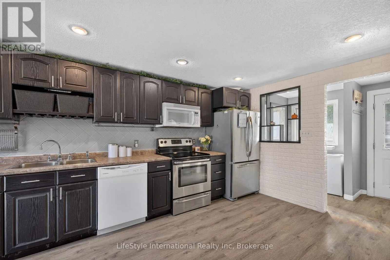
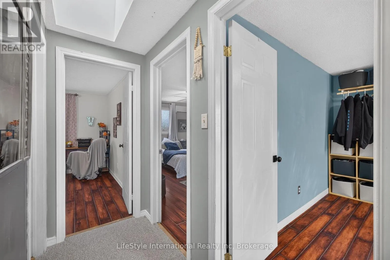
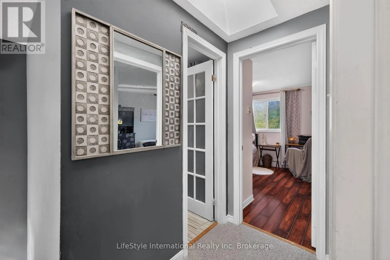
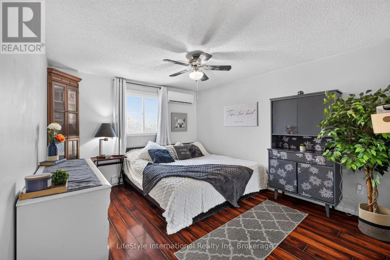
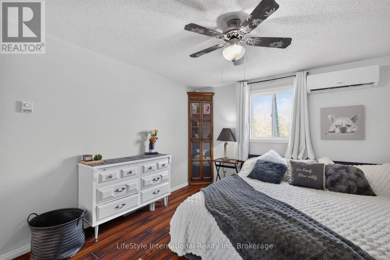
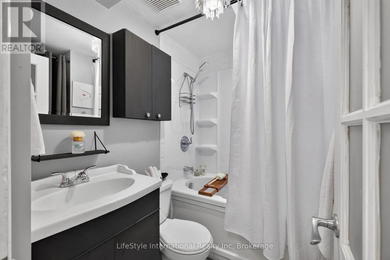
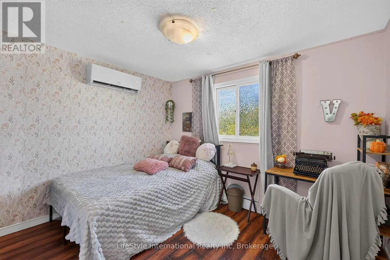
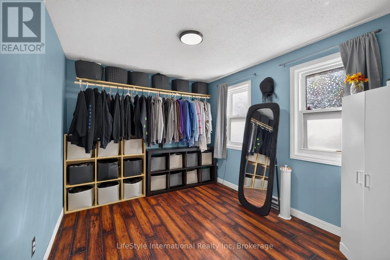
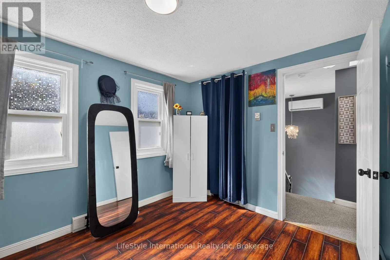
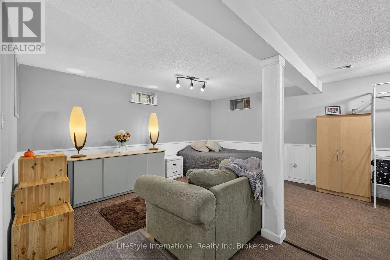
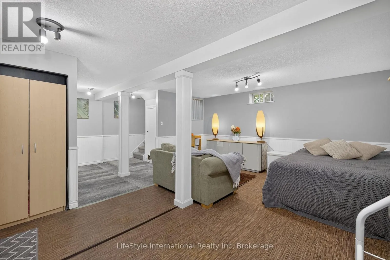
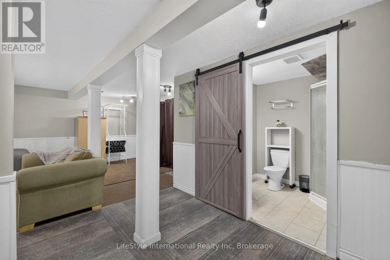
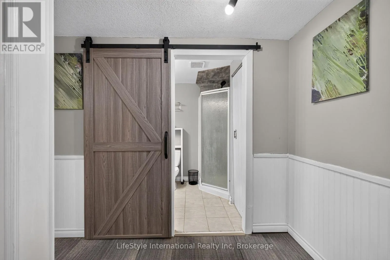
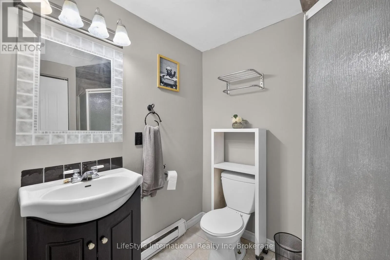
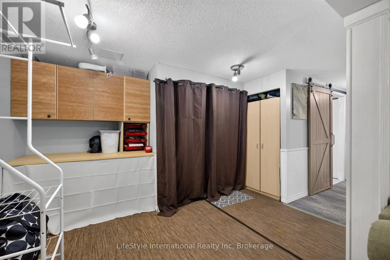
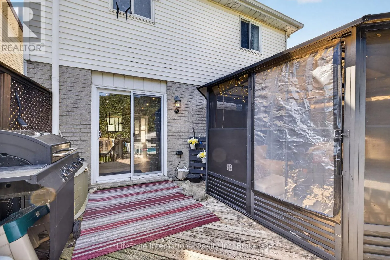
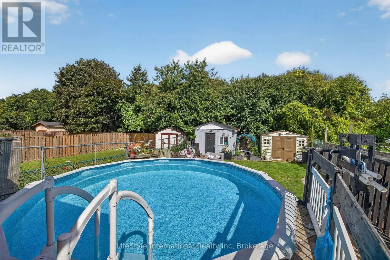
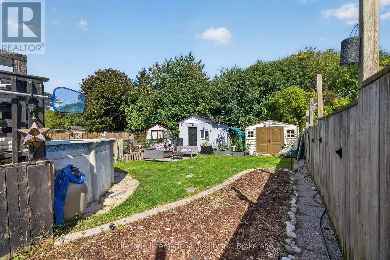
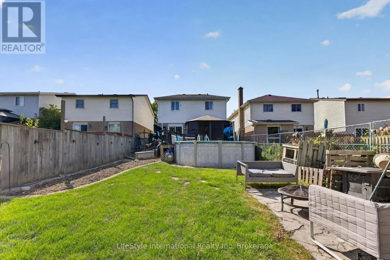
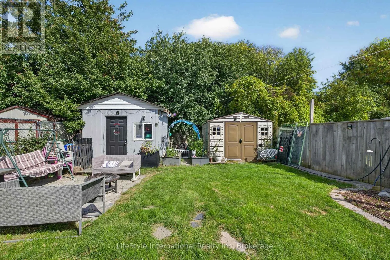
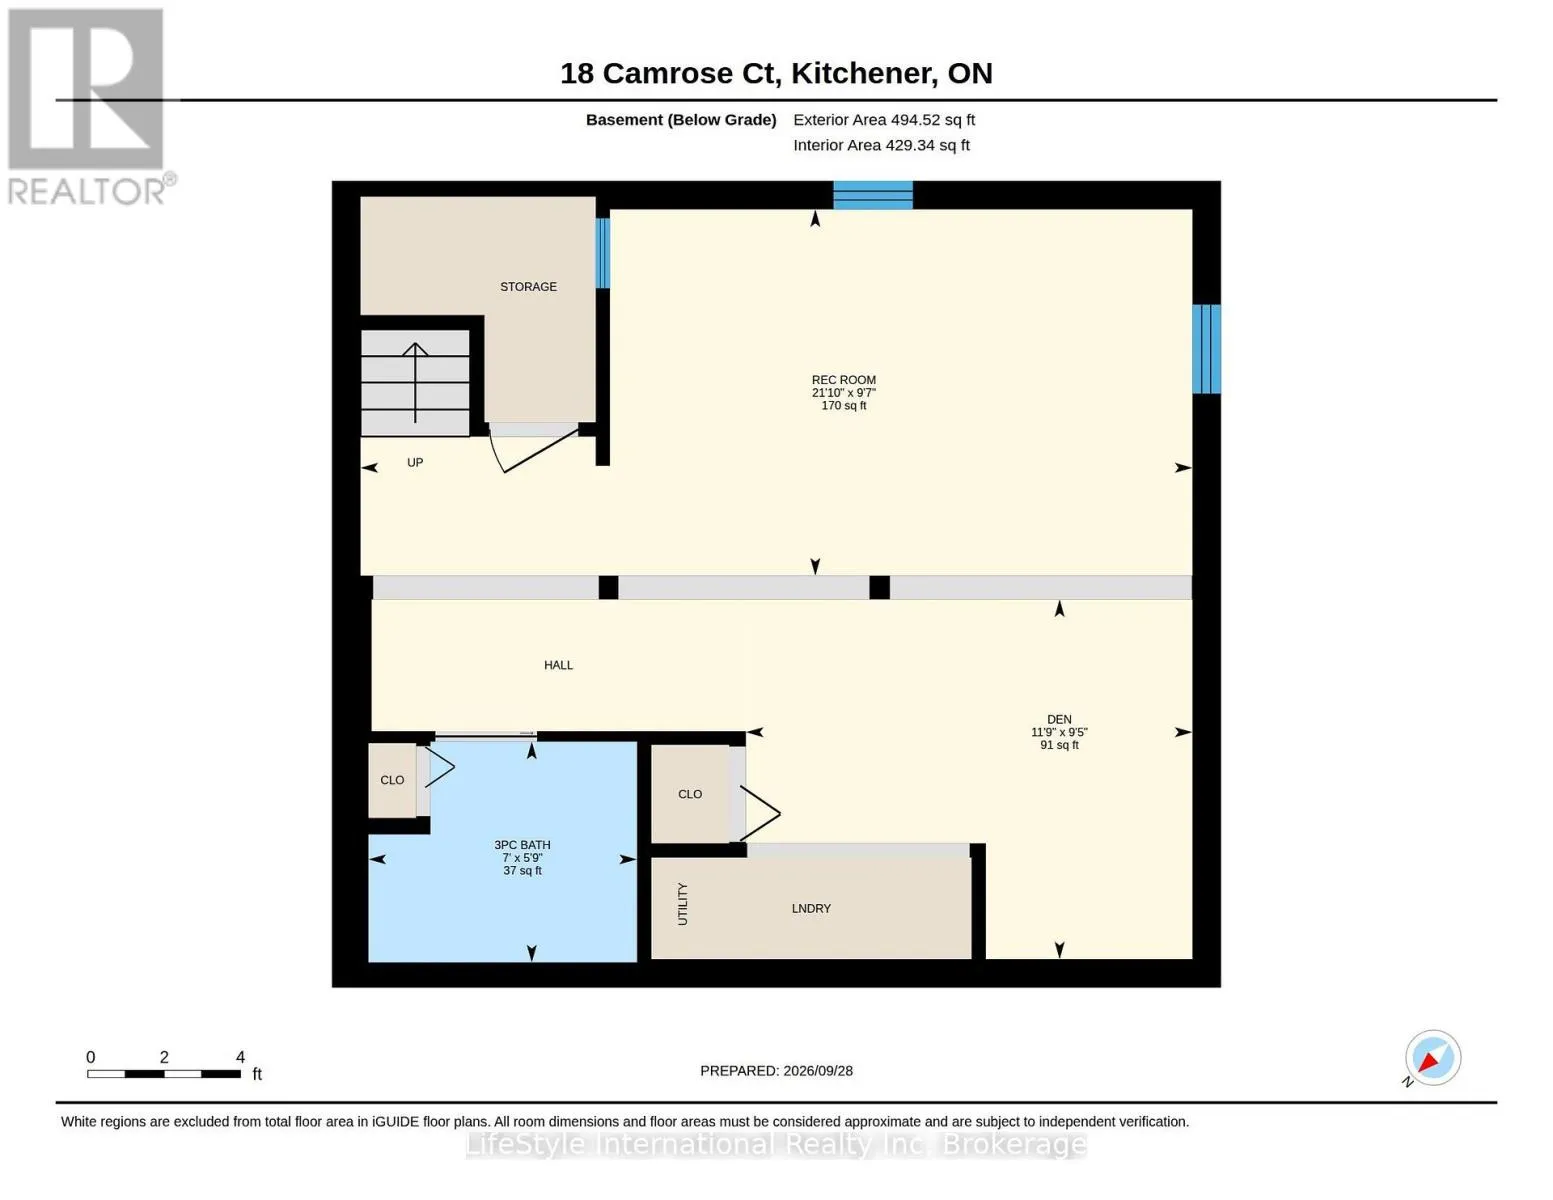
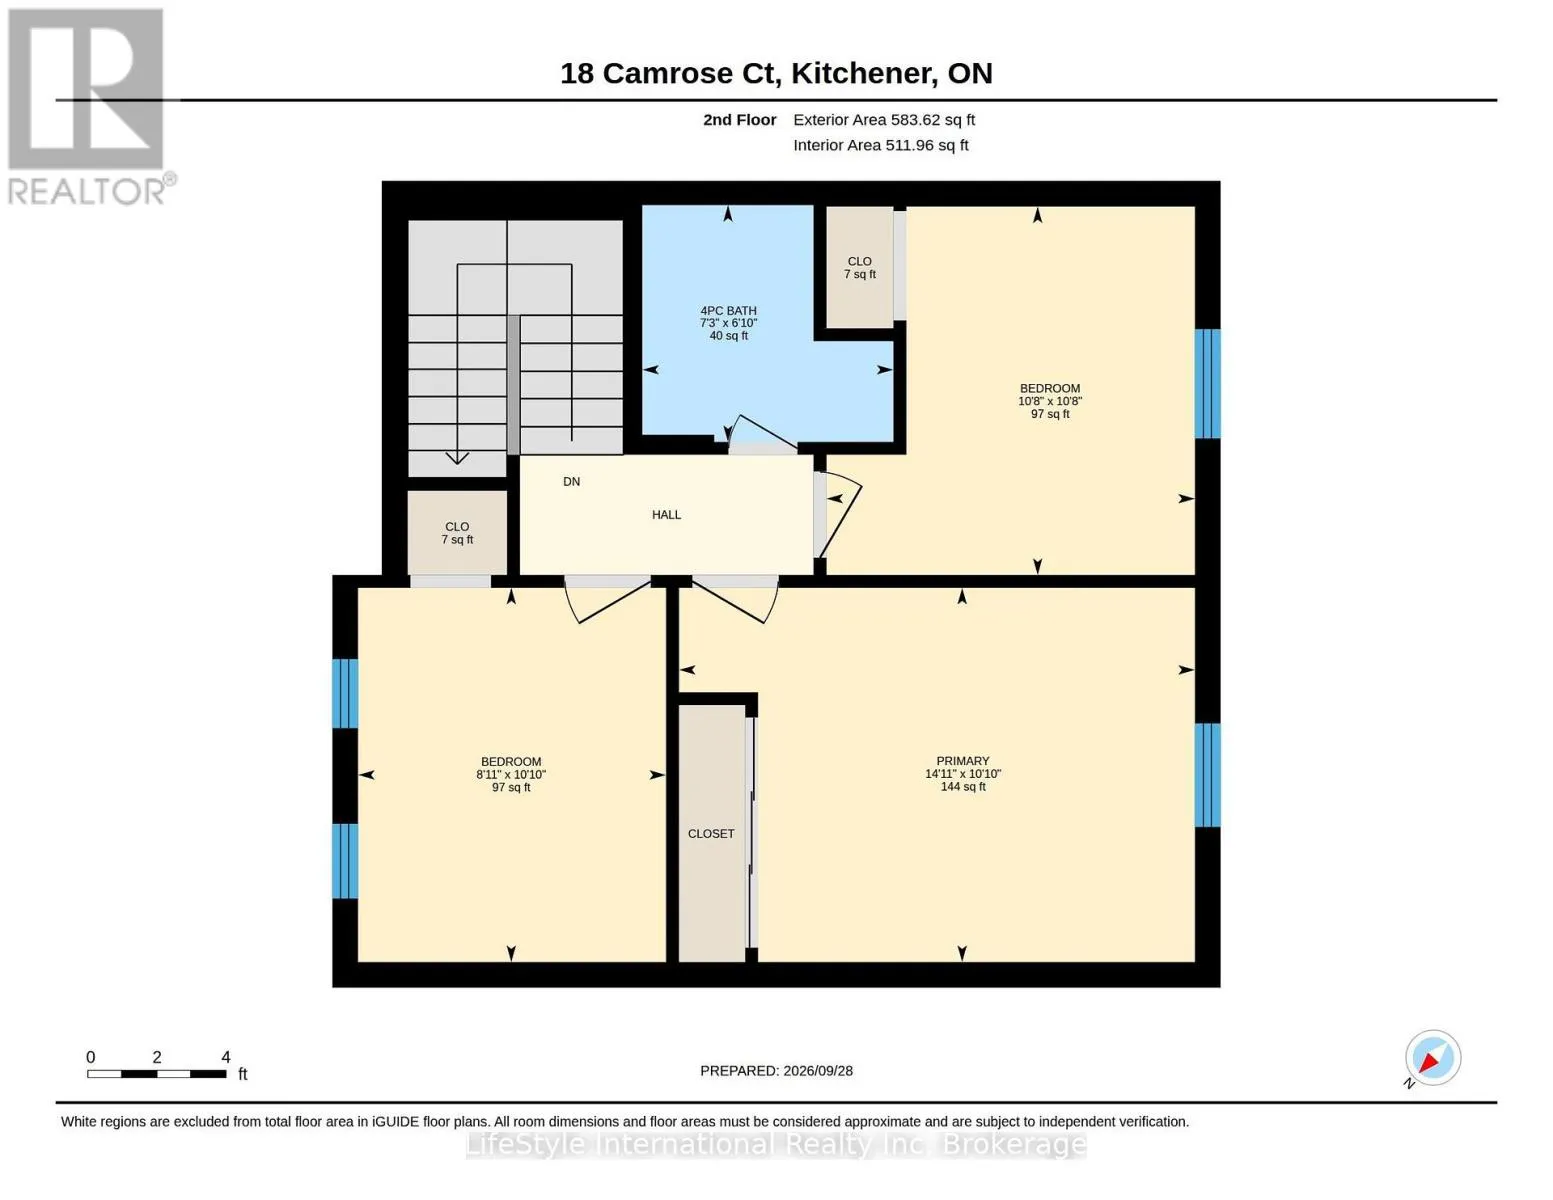
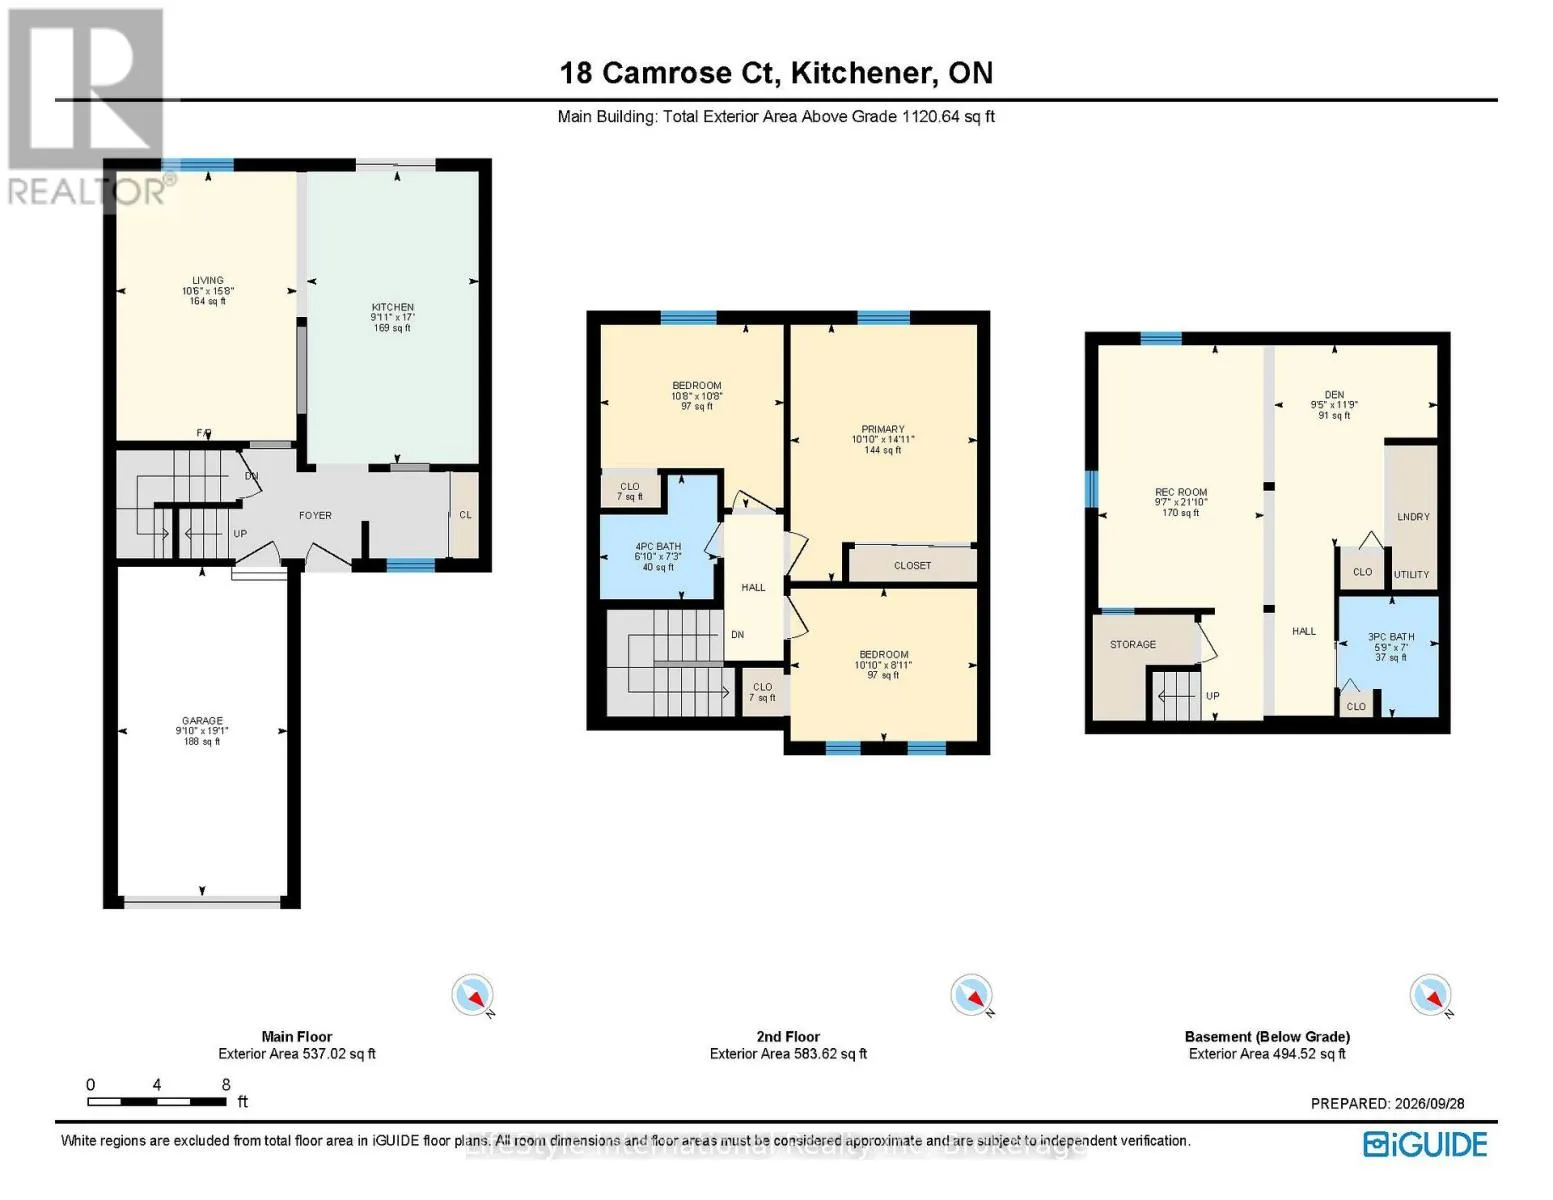
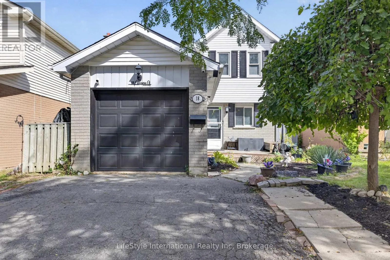
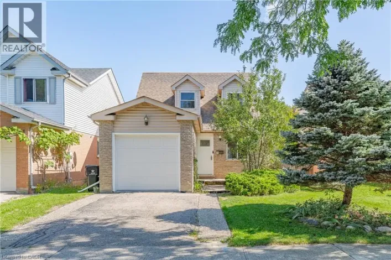
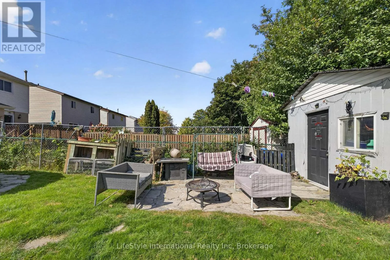
Cross Streets: Highland Rd W. ** Directions: Highland Rd W to Highland Cres to Camrose Crt. Welcome to Victoria Hills! Nestled on a quiet, tree-lined street and backing onto a park, this charming home offers a fantastic lot with mature trees, privacy, and plenty of outdoor space. Enjoy summer days in the above-ground pool, relax around the firepit, or entertain on the spacious deck from the cozy gazebo/solarium. Fully fenced backyard is ideal for kids and dogs. Inside, you'll find a bright, functional layout with a spacious living area, open-concept kitchen with an abundance of counter space, 3 bedrooms, and a 4-piece family bath. The fully finished basement adds valuable living space with a 3-piece bath and laundry-perfect for a family room, home office, or play area. Recent updates include 4 ductless heating/cooling systems for year-round comfort (2024), new carpet (2025), main floor laminate (2026), Tub surround (2026). Complete with a single-car garage, ample parking, and close to parks, schools, shopping, and transit. A great opportunity for first-time buyers! (id:27476)

Property Highlights

MLS® Number
X13836726
Type
Single Family
Ownership Type
Freehold
Land Size
31.2 x 131.7 FT ; 131.5 ft x 31.32 ft x 131.62 ft x 31.22
Parking Space Total
3

Building

Building Type
House
Storeys
2.00
Square Footage
700 - 1100 sqft
Bathrooms Total
2
Bedrooms Above Ground
3
Bedrooms Total
3
Exterior Finish
Brick Facing
Fireplace Present
No
Basement Type
N/A (Finished)
Basement Features
Building Heating Type
Heat Pump
Heating Fuel
Electric, Other
Building Cooling Type

Utilities

Water
Municipal water
Utility Sewer
Sanitary sewer

Room Layout

Primary Bedroom
Second level
3.3 m x 4.55 m
Bedroom 2
Second level
3.3 m x 2.72 m
Bedroom 3
Second level
3.25 m x 3.25 m
Bathroom
Second level
2.08 m x 2.21 m
Games room
Basement
2.96 m x 6.43 m
Den
Basement
3.58 m x 2.87 m
Bathroom
Basement
2.13 m x 1.75 m
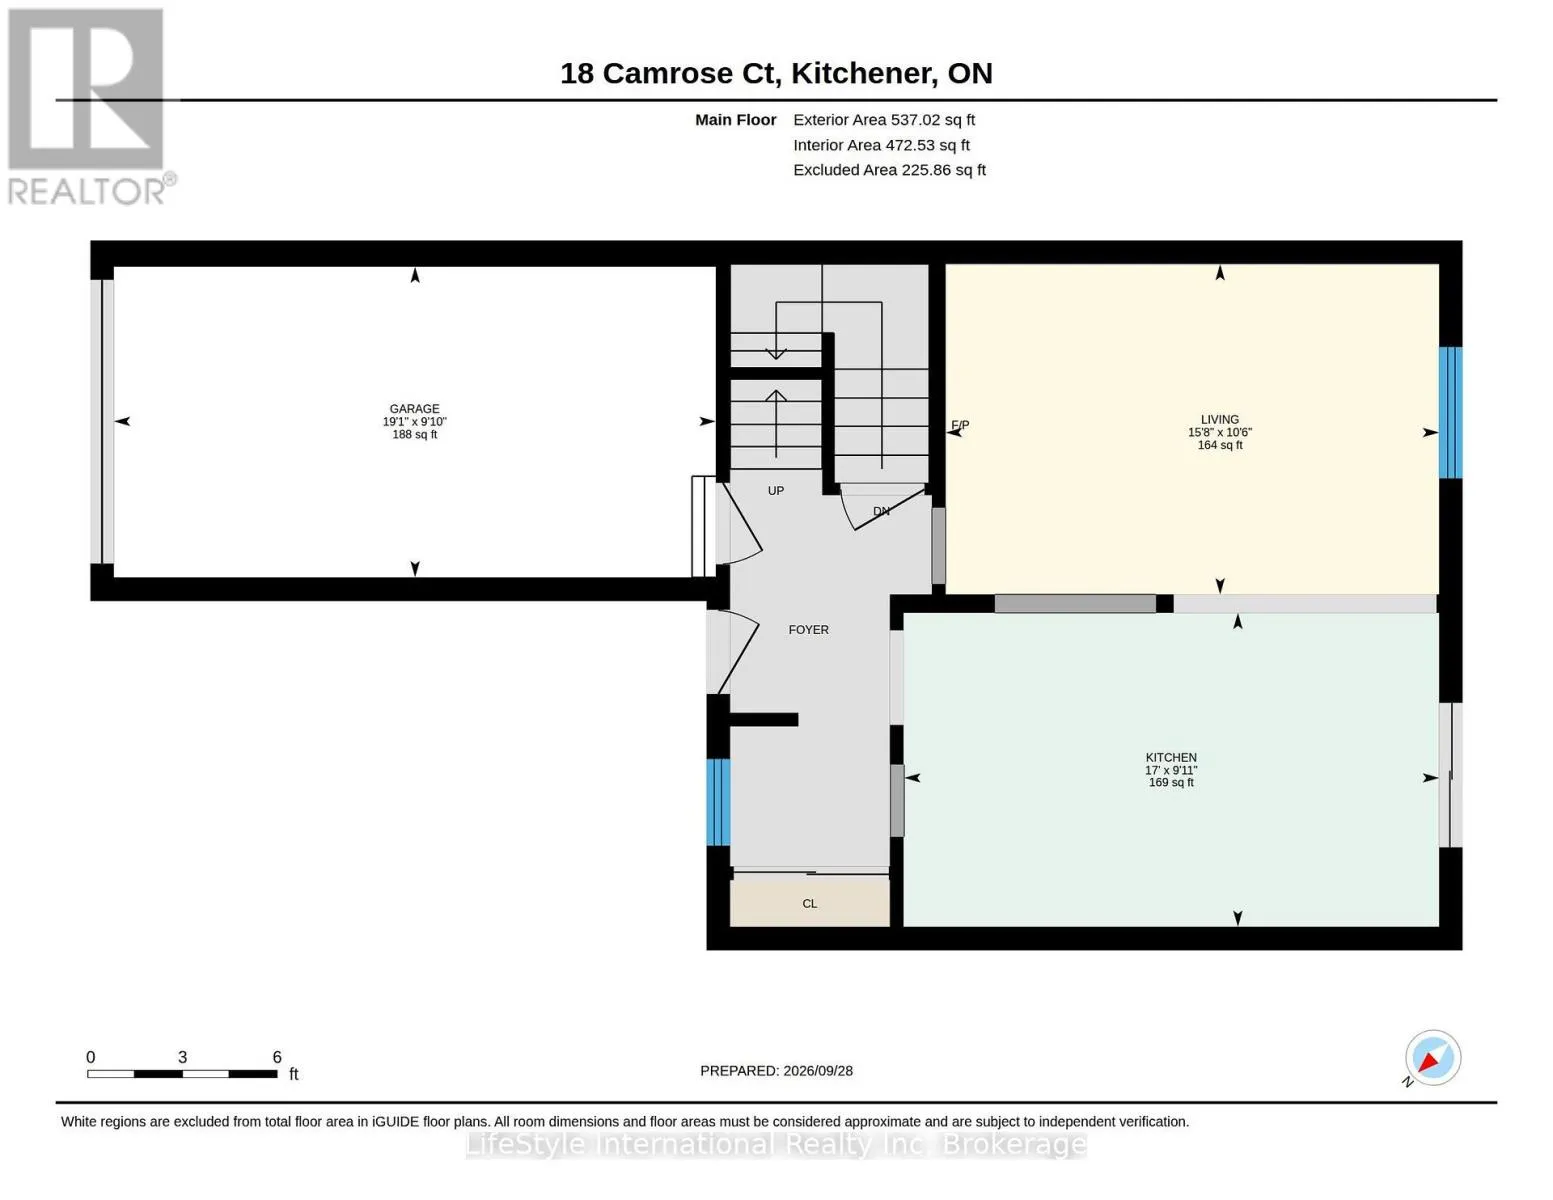
Kitchen
Main level
5.18 m x 3.02 m
Living room
Main level
4.78 m x 3.2 m

Location

Learn more about this property
Listing provided by:
LifeStyle International Realty Inc
MLS® number:
X13836726
Agent:
Art Chan
*Indicates required field
Name is required
Email is required
Please enter a valid phone number (e.g., 416-111-1111).