297 Wilson Avenue, Kitchener, Ontario N2C 1G9

Listed for:
$777,000
4 beds
3 baths
Listed 2 days ago
House for rent: 297 Wilson Avenue, Kitchener, Ontario N2C 1G9

View all 43 photos

About

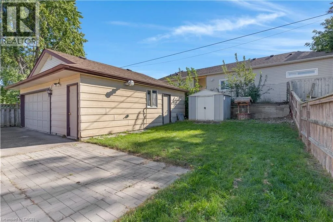
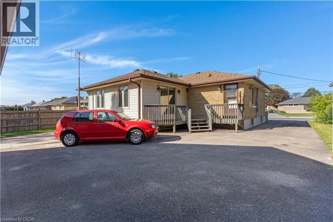
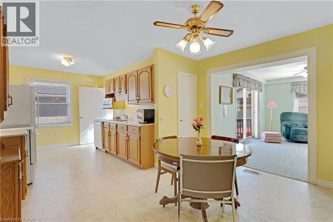
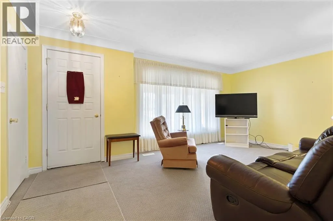
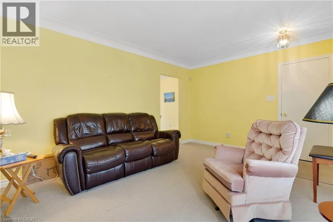
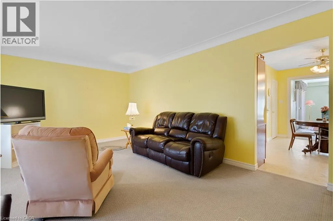
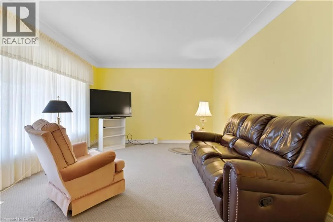
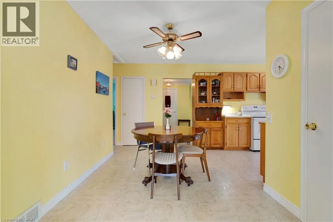
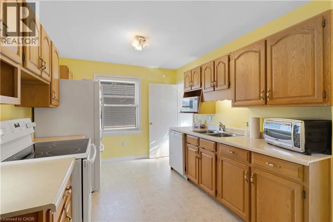
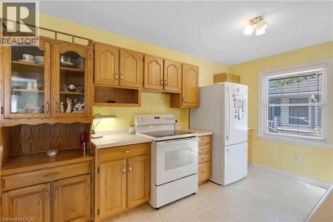
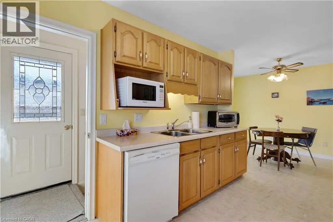
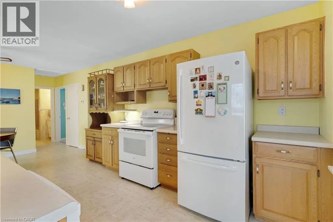
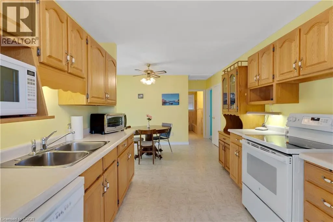
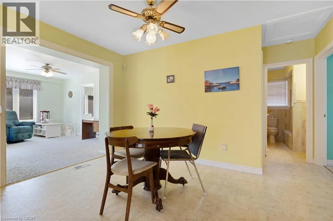
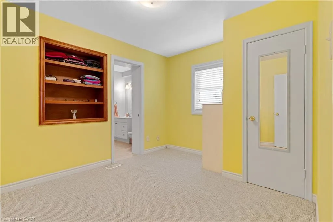
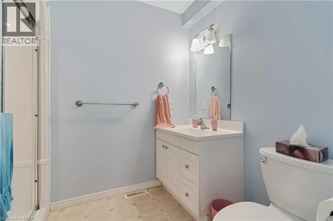
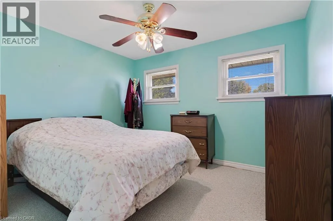
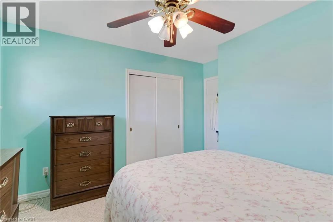
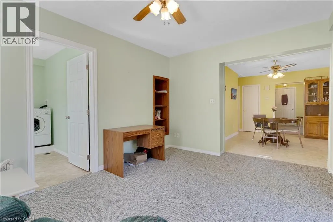
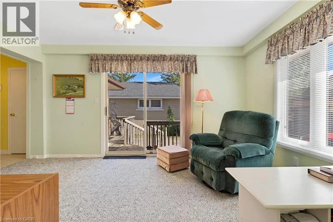
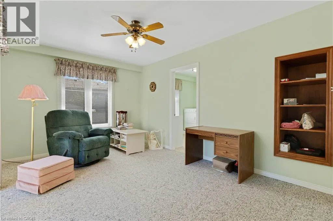
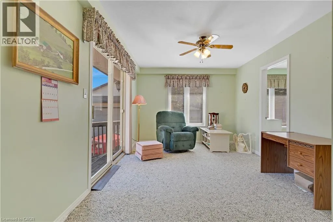
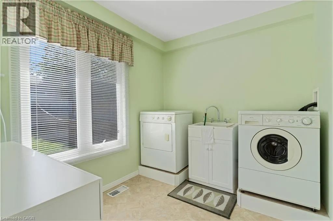
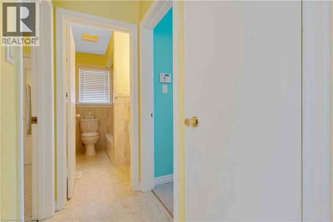
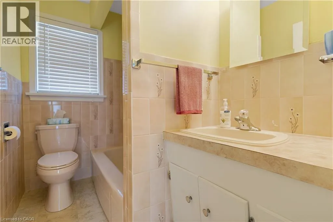
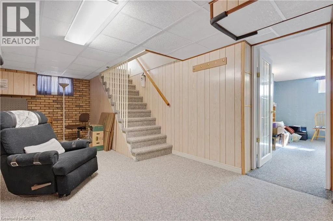
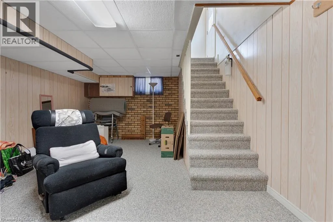
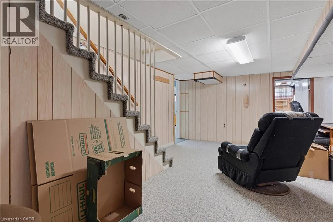
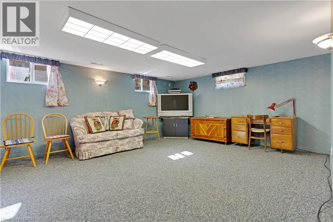
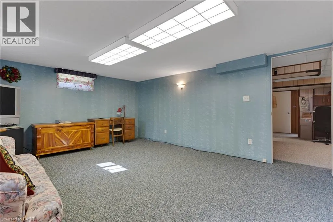
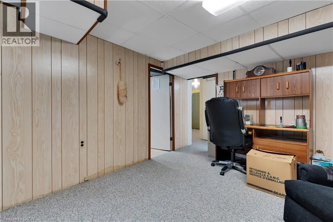
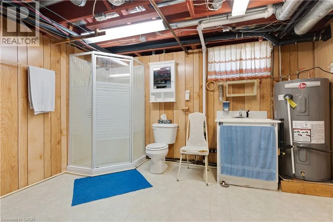
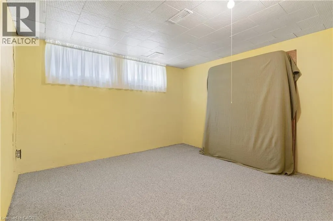
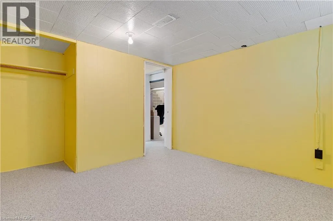
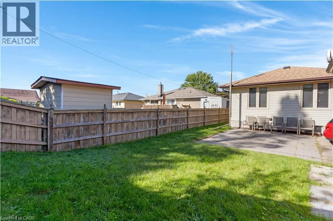
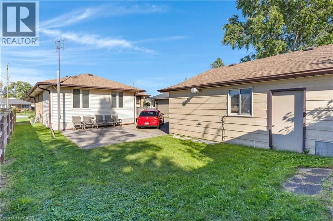
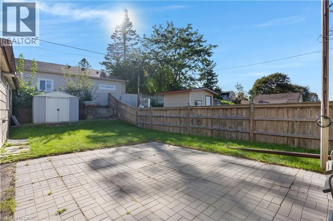
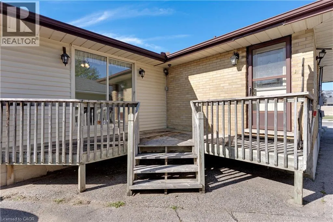
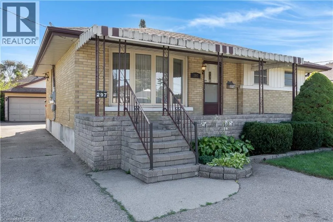
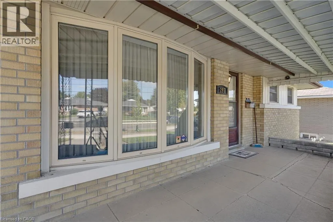
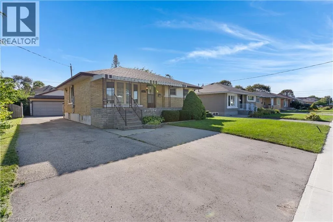
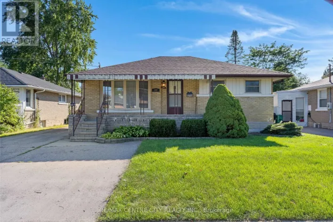
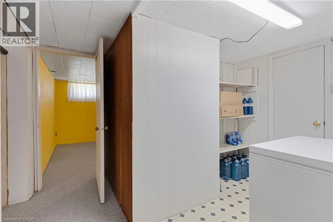
Wilson Ave. and Fairway Road S. If you're looking for space, versatility, and an incredible workshop, this home has so much to offer! A standout feature is the HUGE heated workshop/garage, complemented by a long driveway with parking for multiple vehicles. Inside, the home is bright, clean, and well maintained. The spacious main-floor addition has been a favourite place to relax, offering a bright and peaceful spot at the back of the home. Surrounded by windows and a sliding door, the space is filled with natural light while providing a quiet spot to unwind and enjoy views of the backyard. The main floor offers convenient everyday living with a primary bedroom and ensuite, main-floor laundry, and an accessible bathroom featuring a shower seat, grab bar, and additional shower lighting. A separate rear entrance adds flexibility and potential for an in-law setup. Downstairs, the fully finished basement provides even more living space with a recreation room, games area, 2 additional bedrooms, a bathroom and plenty of room for family and guests. Additional highlights include an owned hot water tank, water softener, ample parking, and a great location close to shopping, parks, schools, and highway access. Whether you need room for hobbies, vehicles, a home workshop, extended family, or simply more space to enjoy, this home offers a unique combination that's hard to find. (id:27476)

Property Highlights

MLS® Number
40863918
Type
Single Family
Ownership Type
Freehold
Land Size
0.143 ac|under 1/2 acre
Parking Space Total
6

Building

Building Type
House
Storeys
1.00
Square Footage
2293 sqft
Bathrooms Total
3
Bedrooms Above Ground
2
Bedrooms Total
4
Amenities
Golf Nearby, Park, Place of Worship, Playground, Public Transit, Schools, Shopping
Exterior Finish
Brick
Fireplace Present
No
Basement Type
Full (Finished)
Basement Features
Building Heating Type
Forced air
Heating Fuel
Natural gas
Building Cooling Type
Central air conditioning

Utilities

Water
Municipal water
Utility Sewer
Municipal sewage system

Room Layout

Storage
Basement
21'1'' x 13'6''
Storage
Basement
7'5'' x 2'5''
Recreation room
Basement
18'8'' x 13'7''
Other
Basement
6'2'' x 10'7''
Bedroom
Basement
10'1'' x 10'8''
Bedroom
Basement
12'4'' x 11'5''
3pc Bathroom
Basement
12'8'' x 12'6''
Primary Bedroom
Main level
11'6'' x 9'5''
Living room
Main level
17'9'' x 11'9''
Laundry room
Main level
9'0'' x 7'5''
Kitchen
Main level
11'6'' x 9'5''
Family room
Main level
10'5'' x 14'4''
Dining room
Main level
8'7'' x 13'0''
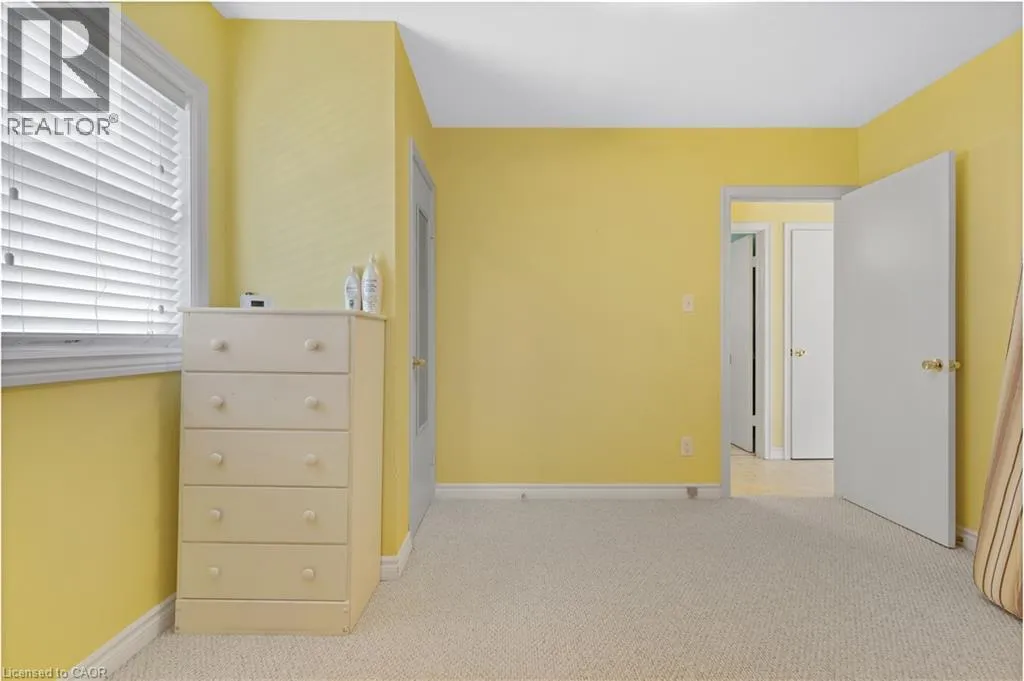
Bedroom
Main level
11'6'' x 11'9''
4pc Bathroom
Main level
11'6'' x 11'9''
3pc Ensuite bath
Main level
8'4'' x 6'2''

Location

Learn more about this property
Listing provided by:
Re/Max Twin City Realty Inc.
MLS® number:
40863918
Agent:
John Finlayson
*Indicates required field
Name is required
Email is required
Please enter a valid phone number (e.g., 416-111-1111).