91 Eton Drive, Kitchener, Ontario N2B 1N9

Listed for:
$699,900
4 beds
2 baths
Listed 1 day ago
House for rent: 91 Eton Drive, Kitchener, Ontario N2B 1N9

View all 50 photos

About

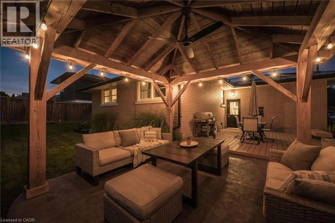
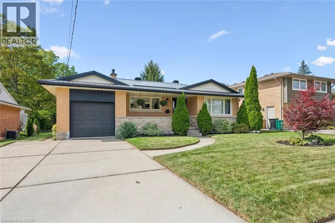
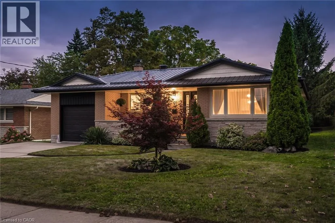
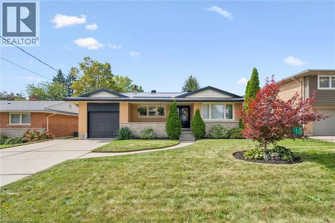
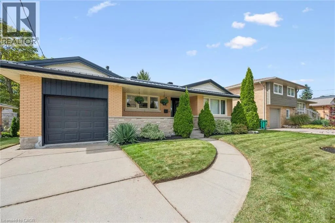
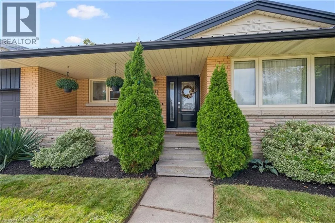
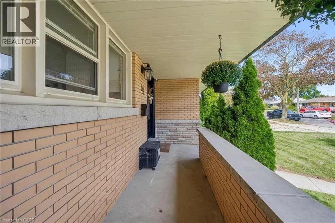
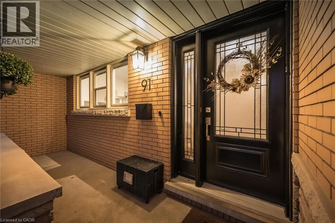
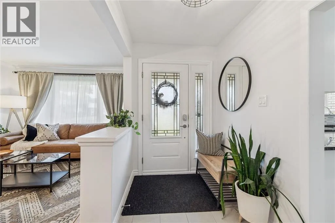
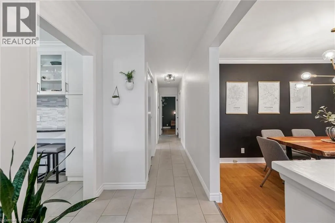
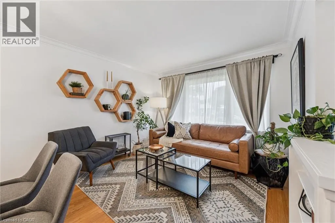
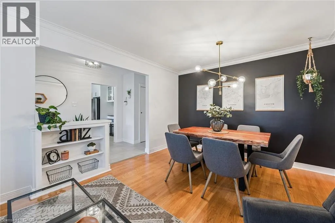
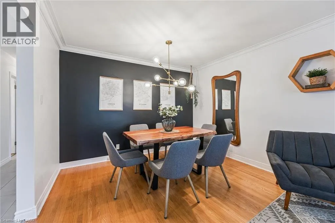
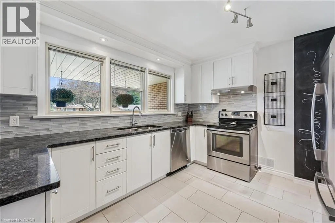
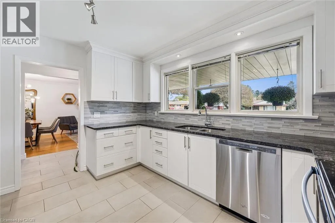
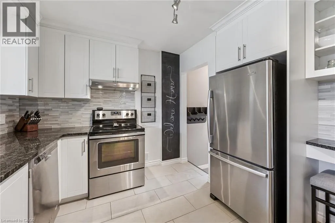
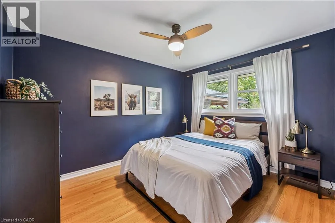
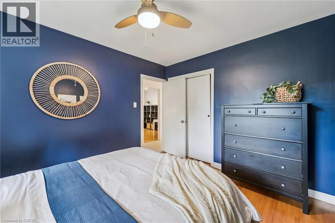
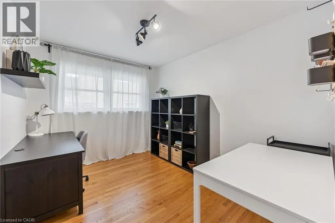
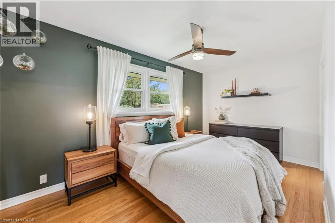
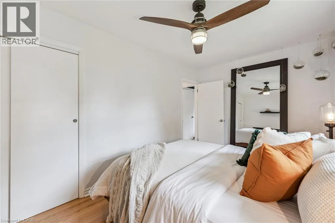
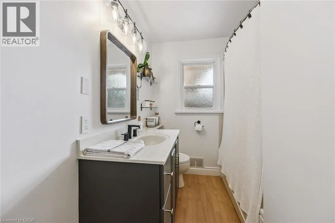
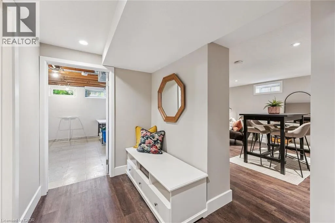
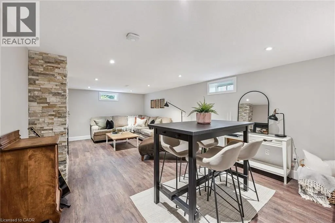
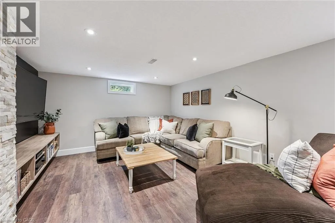
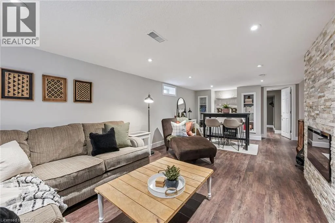
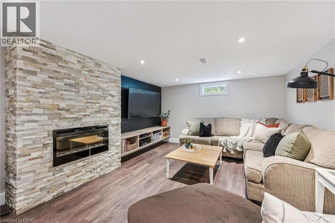
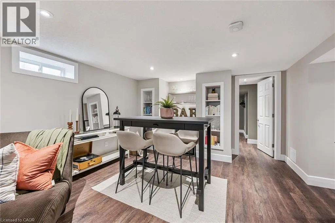
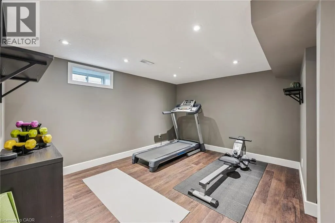
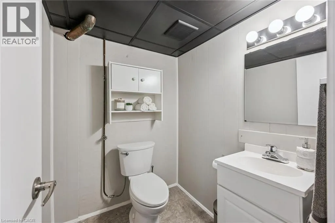
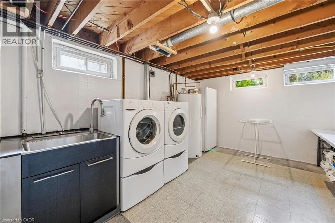
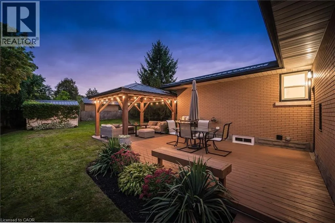
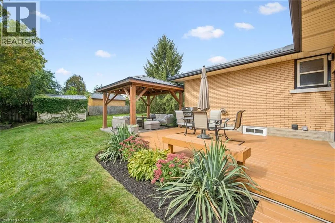
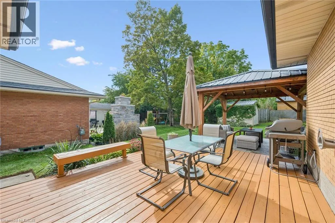
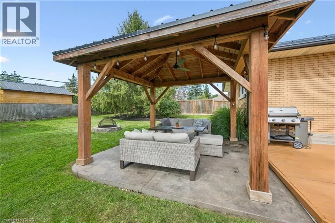
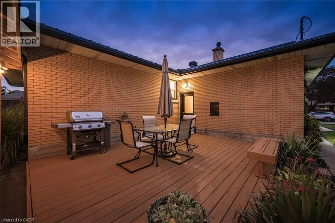
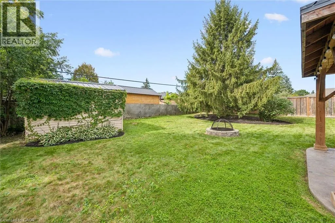
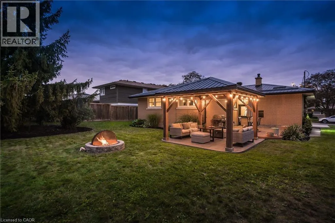
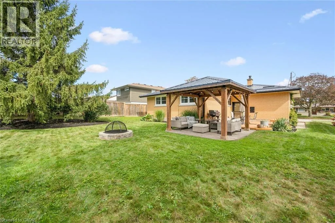
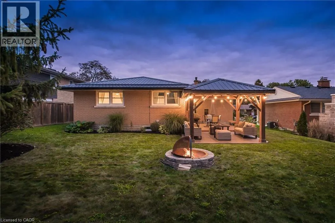
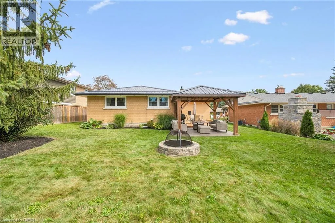
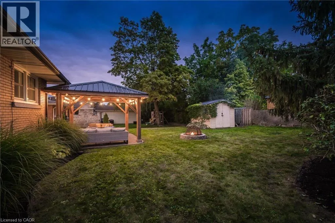
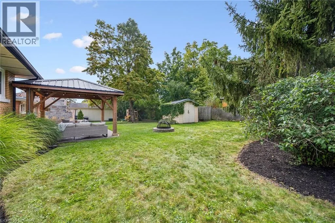
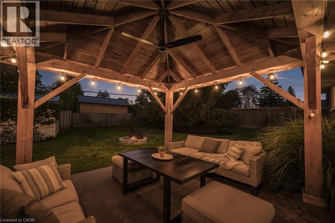
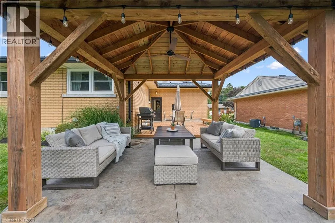
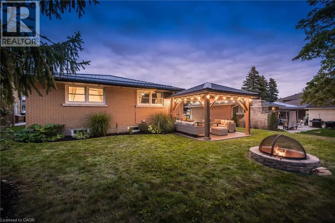
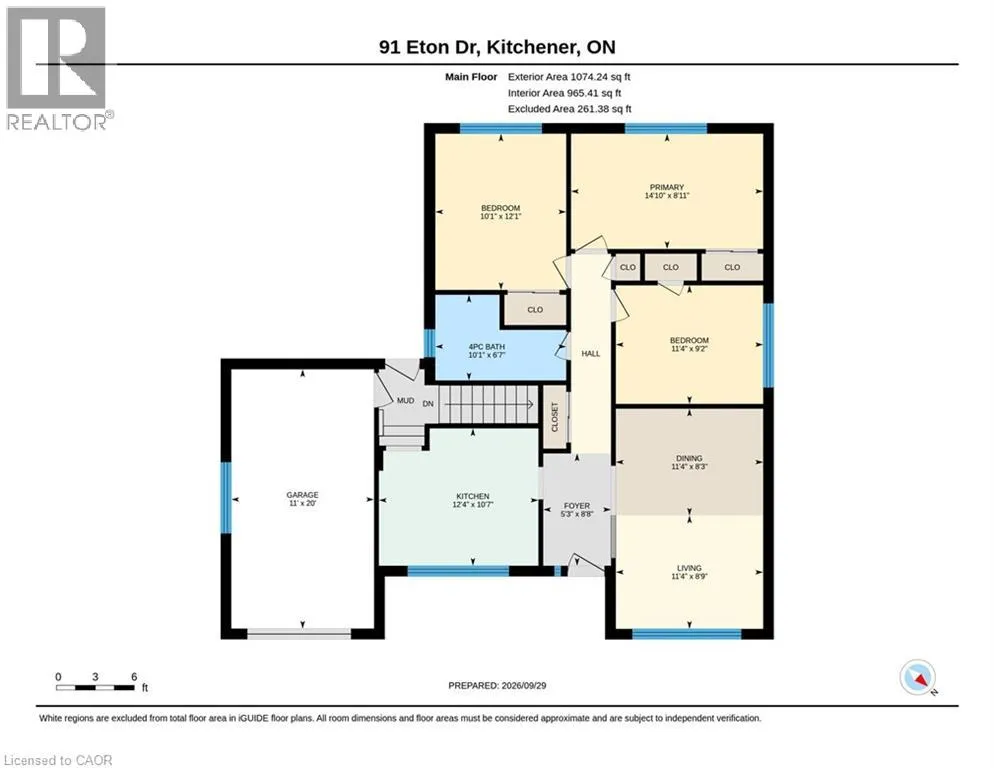
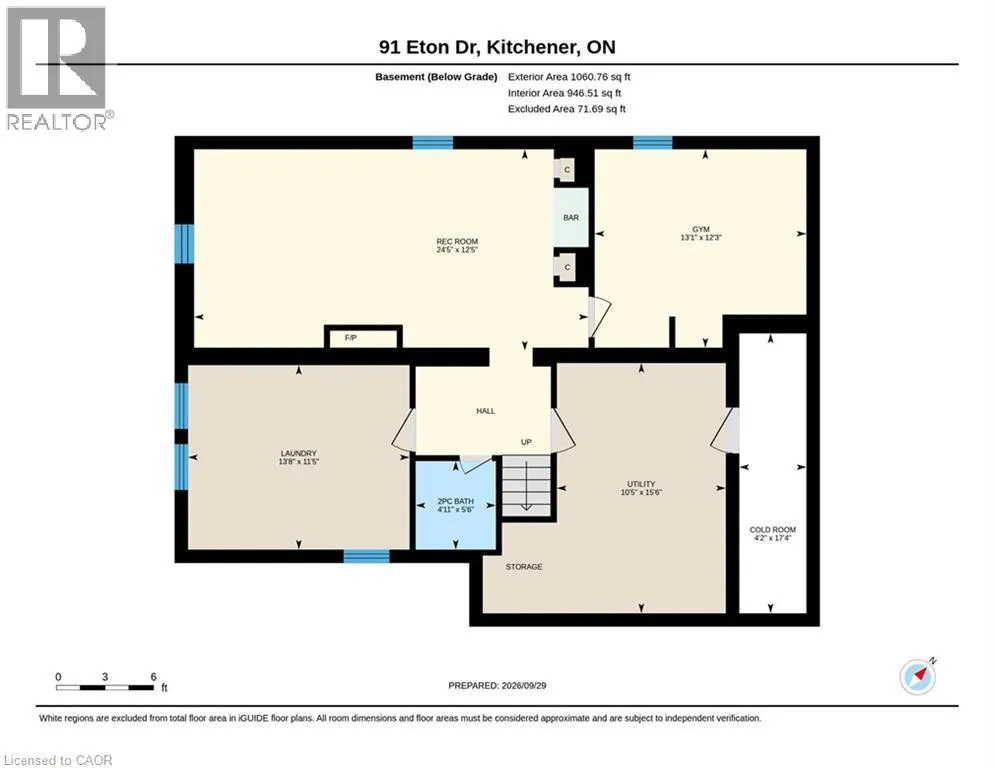
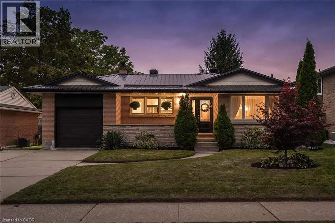
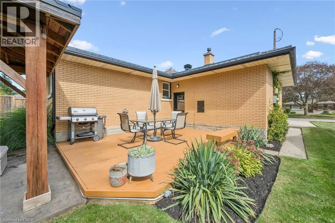
Krug turn on Eton All-brick bungalow with a steel roof, finished basement and a backyard you'll want to spend your summers in! Located in a desirable, established Kitchener neighbourhood, 91 Eton Drive offers 3 bedrooms on the main floor, a full 4-piece bathroom and the warmth and character of original hardwood flooring throughout much of the main level. The bright living room flows into a separate dining area, while the functional kitchen and three comfortable bedrooms make for an easy, practical main-floor layout. Downstairs, the finished basement adds plenty of additional living space with a large recreation room, fireplace and bar, plus an additional bedroom, 2-piece bathroom, laundry room and ample storage. Outside is where this property really shines. The beautiful backyard is designed for both entertaining and relaxing, with a deck, covered gazebo and patio, dedicated firepit area and plenty of space to enjoy the outdoors. Complete with a single-car garage, generous driveway parking, durable steel roof and solid all-brick construction, this is a well-rounded bungalow offering character, space and a fantastic outdoor lifestyle in a sought-after neighbourhood. 91 Eton Drive is ready for its next chapter. (id:27476)


Property Highlights

MLS® Number
40866387
Type
Single Family
Ownership Type
Freehold
Land Size
under 1/2 acre
Parking Space Total
4

Building

Building Type
House
Storeys
1.00
Square Footage
1108 sqft
Bathrooms Total
2
Bedrooms Above Ground
3
Bedrooms Total
4
Amenities
Airport, Golf Nearby, Hospital, Park, Place of Worship, Playground, Public Transit, Schools, Shopping, Ski area
Exterior Finish
Brick
Fireplace Present
Yes
Basement Type
Full (Finished)
Basement Features
Building Heating Type
Forced air
Heating Fuel
Natural gas
Building Cooling Type
Central air conditioning

Utilities

Water
Municipal water
Utility Sewer
Municipal sewage system

Room Layout

Utility room
Basement
10'5'' x 15'6''
Laundry room
Basement
13'8'' x 11'5''
Bedroom
Basement
13'1'' x 12'3''
2pc Bathroom
Basement
Measurements not available
Family room
Basement
24'5'' x 12'5''
Dining room
Main level
11'4'' x 8'3''
Living room
Main level
11'4'' x 8'9''
4pc Bathroom
Main level
Measurements not available
Kitchen
Main level
12'4'' x 10'7''
Bedroom
Main level
11'4'' x 9'2''
Primary Bedroom
Main level
14'10'' x 8'11''
Bedroom
Main level
10'1'' x 12'1''

Location

Learn more about this property
Listing provided by:
Flux Realty
MLS® number:
40866387
Agent:
Joshua Damaren
*Indicates required field
Name is required
Email is required
Please enter a valid phone number (e.g., 416-111-1111).