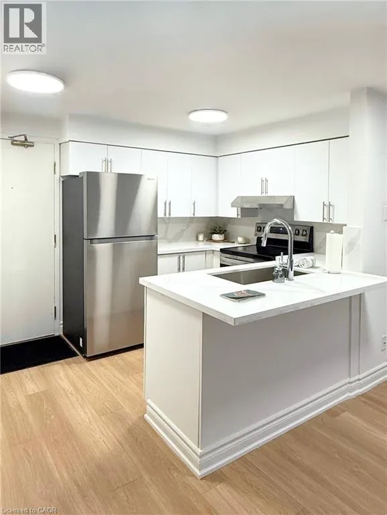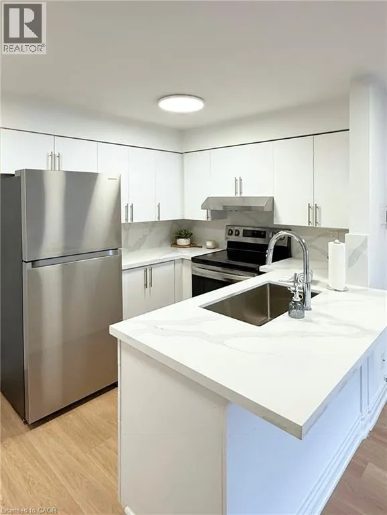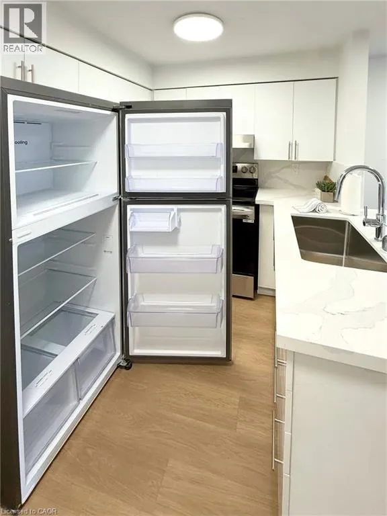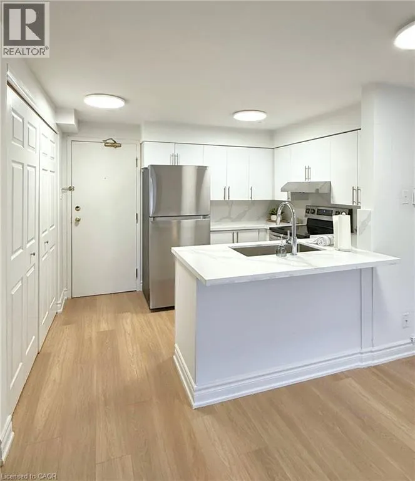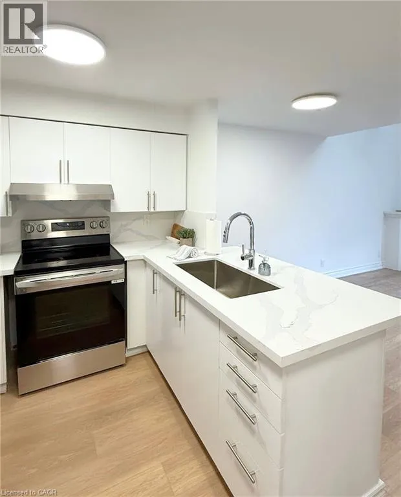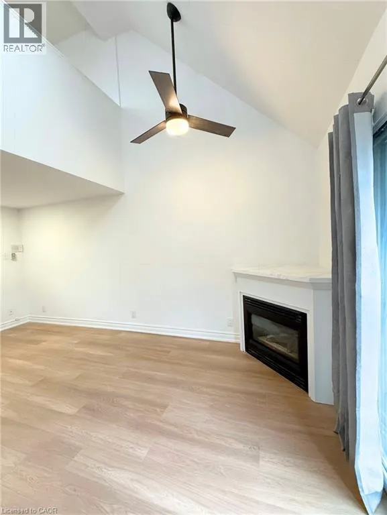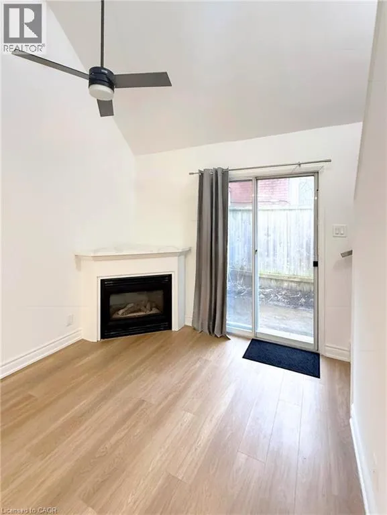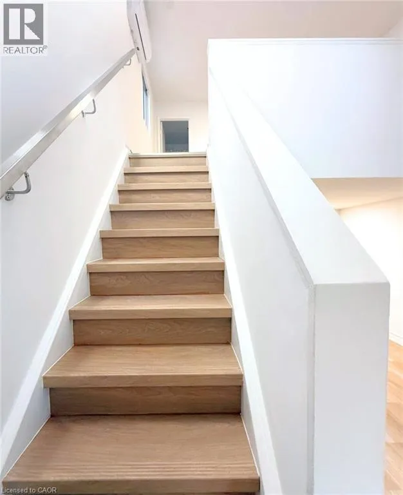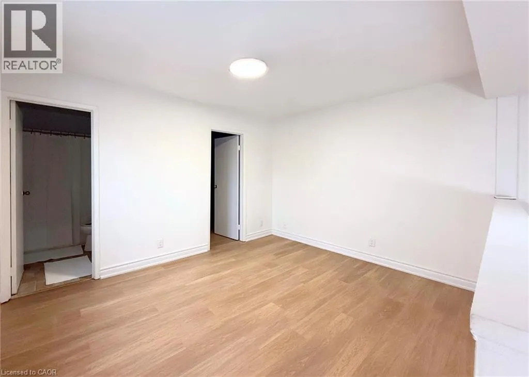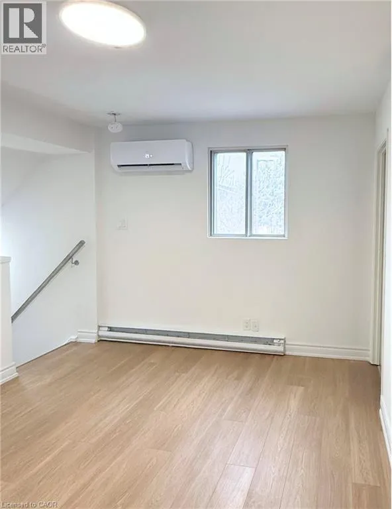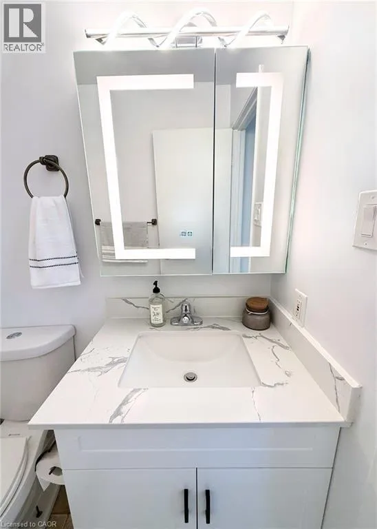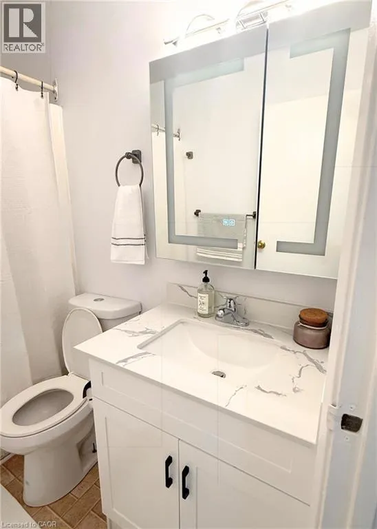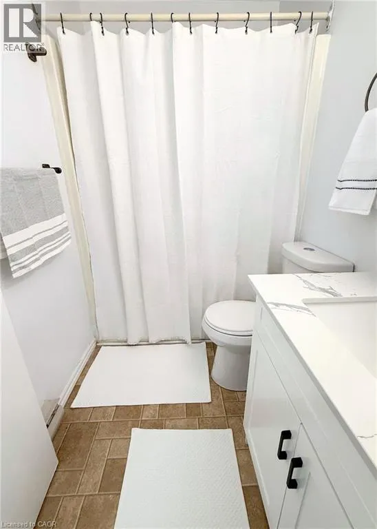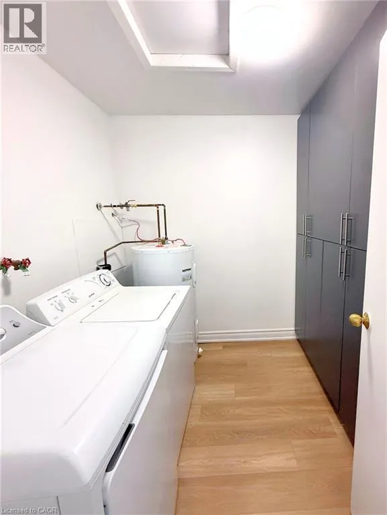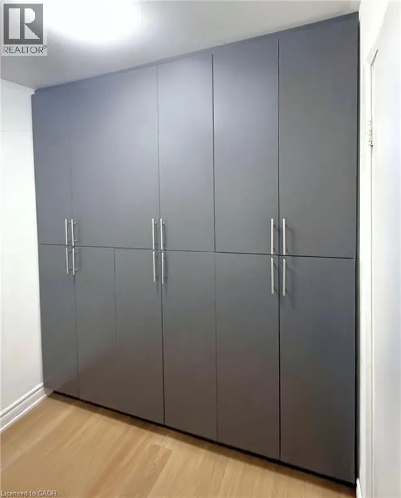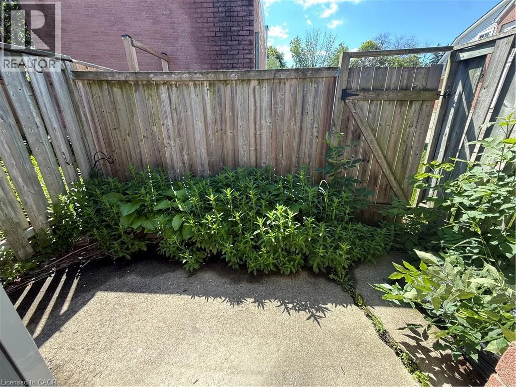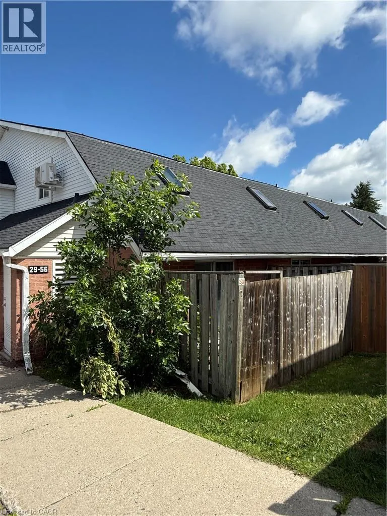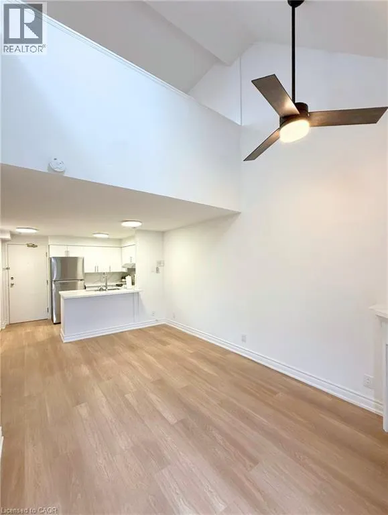
Welcome to this beautifully renovated condo townhouse loft, offering a perfect blend of modern design and functional living. This bright end unit features a unique upstairs bedroom window and an open concept main floor, complete with double sliding glass doors leading to your own private fenced backyard. Extensively updated in 2025, the home showcases new flooring and stairs with stainless steel railings, a stylish kitchen with quartz countertops and matching backsplash plus breakfast bar, brand new stainless steel appliances, along with a fireplace enhanced by a sleek quartz topper. Additional upgrades include new lighting, smooth ceilings with popcorn professionally removed, a new energy efficient fan with light, and a new ductless A/C and heating system. Upstairs offers custom built-ins in the closet and laundry area, plus a tastefully updated bathroom with a new vanity, LED-lit mirror, and modern light fixture. The unit also includes a private washer and dryer, a dedicated parking spot,. Ideally located just steps to shops, restaurants, and everyday amenities, with easy highway access. 10 minutes to downtown Kitchener. 13 minutes to both University of Waterloo and Wilfrid Laurier University, this turnkey unit is a rare find. (id:27476)