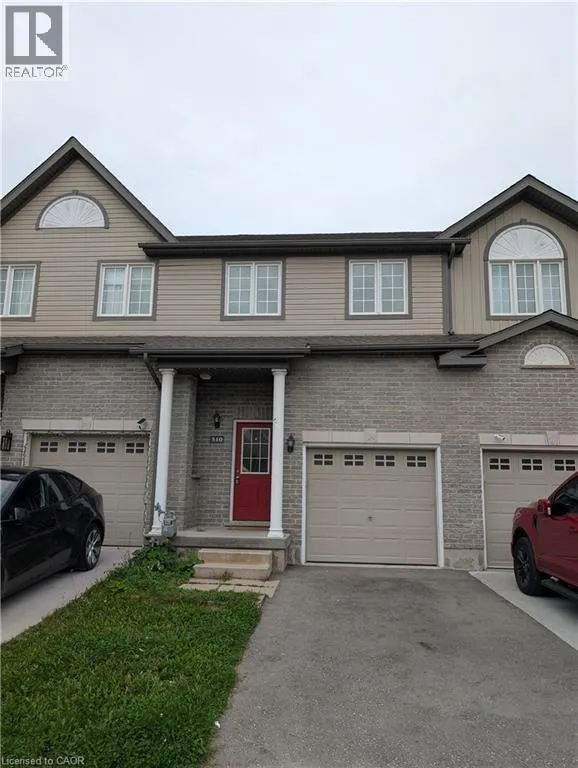
510 Banffshire Crescent, Kitchener, Ontario N2R 1W7

Listed for:
$2,700
3 beds
3 baths
Listed 1 day ago
Row / Townhouse for rent: 510 Banffshire Crescent, Kitchener, Ontario N2R 1W7

View all 33 photos

About

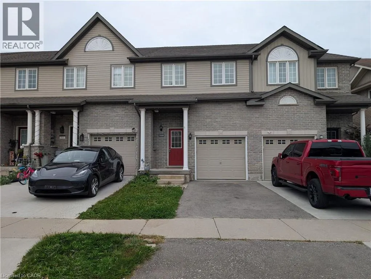
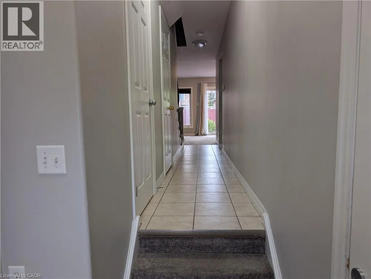
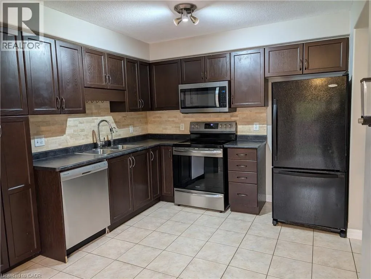
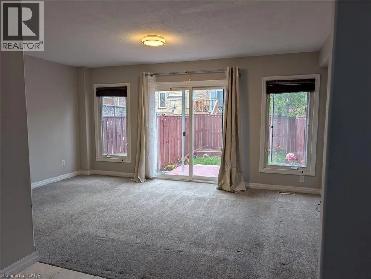
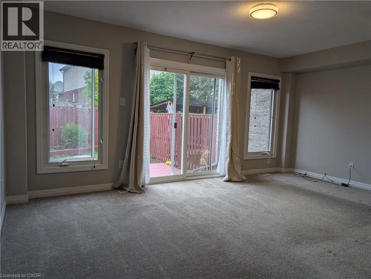
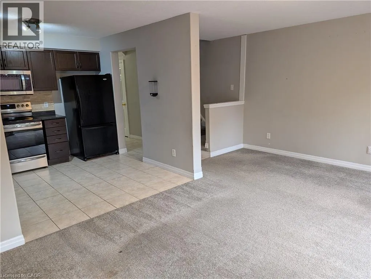
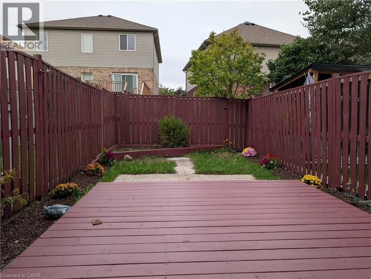
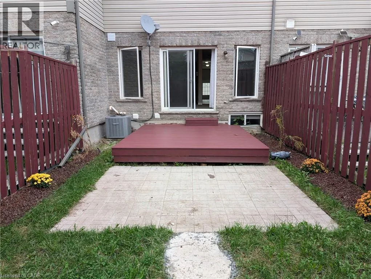
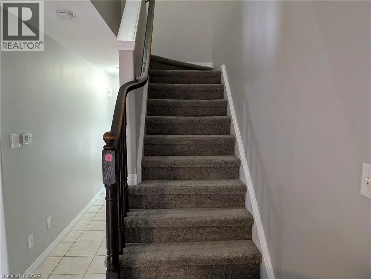
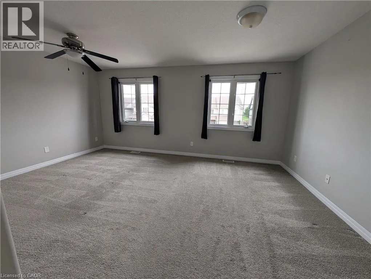
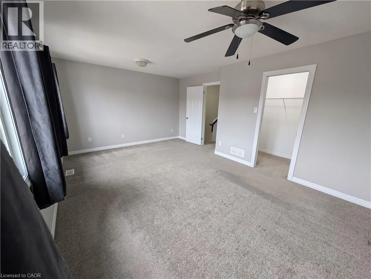
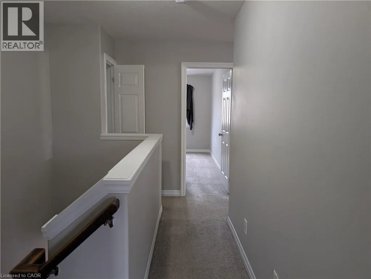
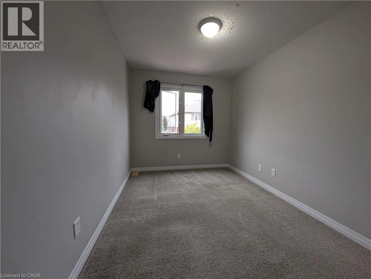
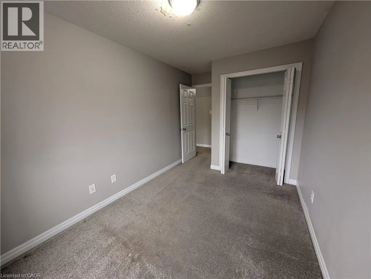
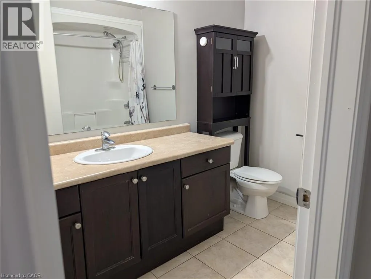
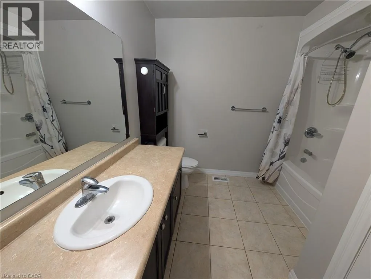
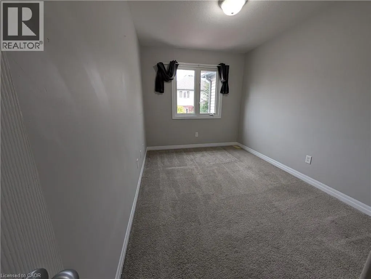
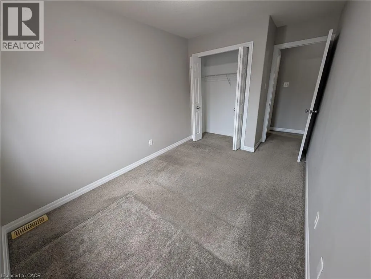
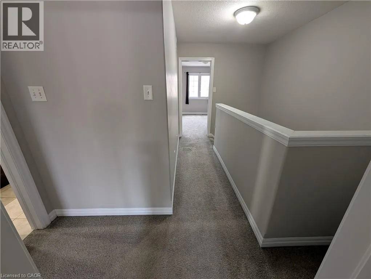
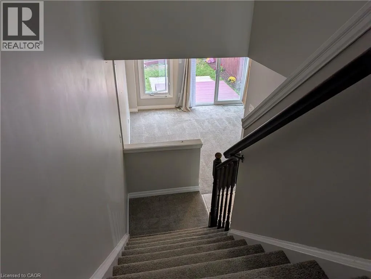
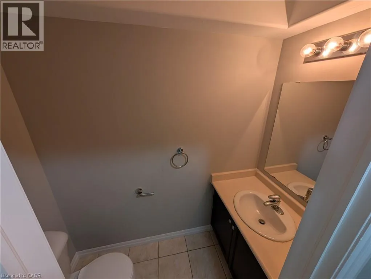
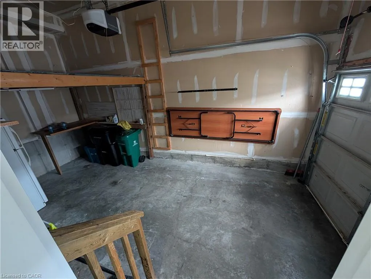
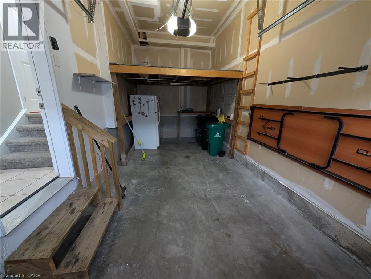
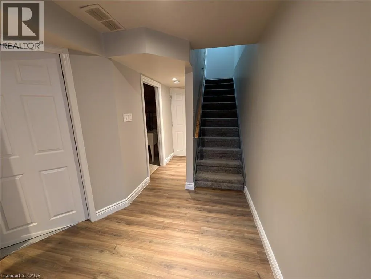
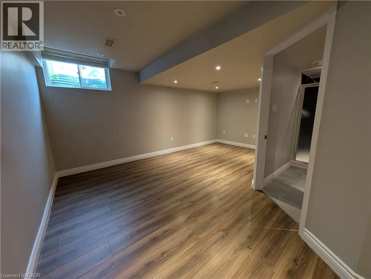
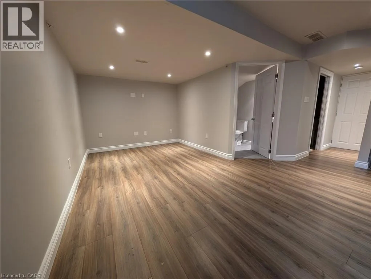
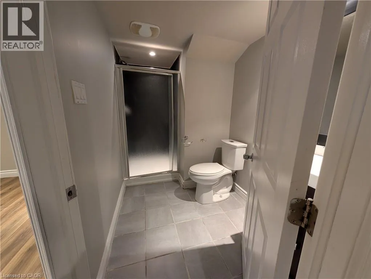
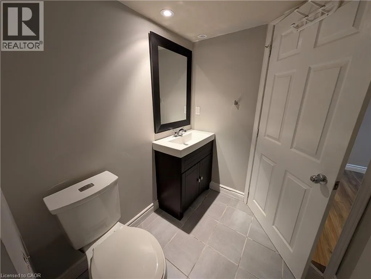
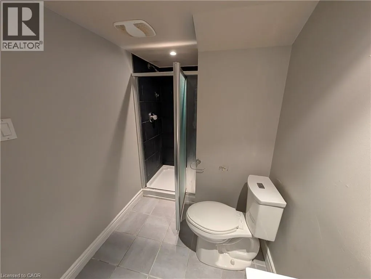
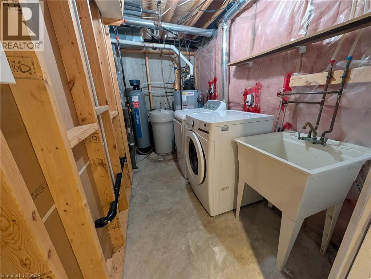
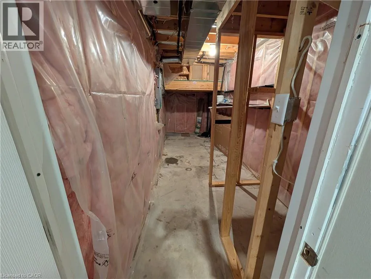
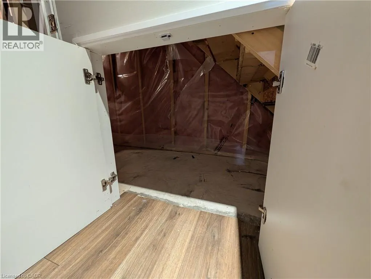
Huron to Newcastle Welcome to 510 Banffshire Crescent, a bright and inviting 3-bedroom townhouse offering finished living space on three levels. The main floor features a modern kitchen with stainless steel appliances, dishwasher, stove and microwave, abundant cabinetry and pantry storage, plus a double sink. The bright living room offers plenty of natural light and a walkout to the private backyard with wood deck, patio area and garden beds. A convenient 2-piece powder room and direct access to the attached garage complete the main level.Upstairs features three bedrooms, including a spacious primary bedroom with ceiling fan, double windows and generous closet space, two additional bedrooms and a 4-piece bathroom with large vanity, ample storage and soaker tub/shower.The finished basement provides flexible additional living space ideal for a recreation room, home office, playroom or guest area, along with a full bathroom featuring a walk-in shower. A dedicated laundry room with washer, dryer and laundry tub, plus multiple storage areas, adds convenience.Additional features include an attached garage with automatic opener, garage loft with built-in ladder, extra refrigerator and two parking spaces total (one garage, one driveway). (id:27476)


Property Highlights

MLS® Number
40867404
Type
Single Family
Ownership Type
Freehold
Land Size
under 1/2 acre
Parking Space Total
2

Building

Building Type
Row / Townhouse
Storeys
2.00
Square Footage
1265 sqft
Bathrooms Total
3
Bedrooms Above Ground
3
Bedrooms Total
3
Amenities
Golf Nearby, Hospital, Park, Place of Worship, Schools
Exterior Finish
Brick, Vinyl siding
Fireplace Present
No
Basement Type
Full (Finished)
Basement Features
Building Heating Type
Forced air
Heating Fuel
Natural gas
Building Cooling Type
Central air conditioning

Utilities

Water
Municipal water, Unknown
Utility Sewer
Municipal sewage system

Room Layout

4pc Bathroom
Second level
Measurements not available
Bedroom
Second level
11'8'' x 8'6''
Bedroom
Second level
11'8'' x 8'6''
Primary Bedroom
Second level
17'4'' x 13'0''
Laundry room
Basement
Measurements not available
Recreation room
Basement
16'5'' x 8'10''
3pc Bathroom
Basement
9'6'' x 5'3''
Bonus Room
Main level
12'0'' x 9'9''
Living room
Main level
17'4'' x 13'0''
Kitchen
Main level
10'0'' x 10'0''
2pc Bathroom
Main level
Measurements not available

Location

Learn more about this property
Listing provided by:
Rock Star Real Estate Inc.
MLS® number:
40867404
Agent:
Micheal William Desormeaux
*Indicates required field
Name is required
Email is required
Please enter a valid phone number (e.g., 416-111-1111).