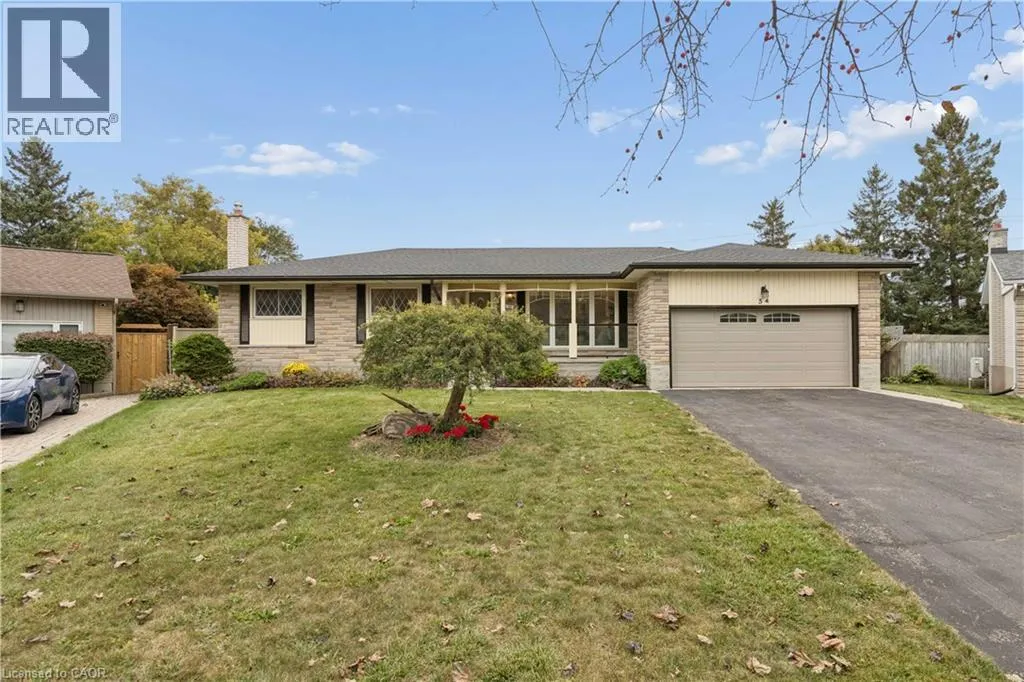
54 Hampton Place, Kitchener, Ontario N2B 2S3

Listed for:
$799,900
4 beds
3 baths
Listed Today
House for rent: 54 Hampton Place, Kitchener, Ontario N2B 2S3

View all 42 photos

About

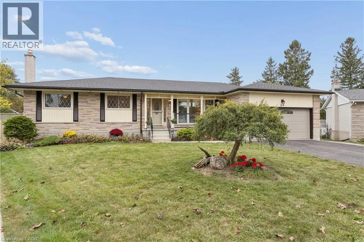
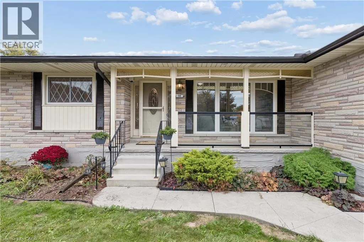
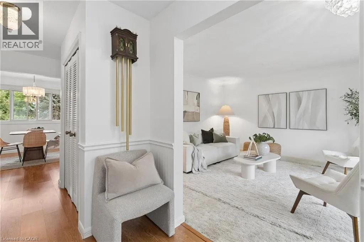
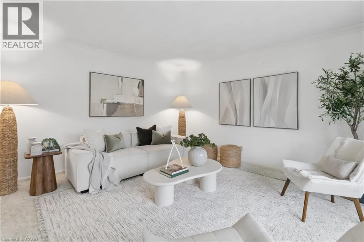
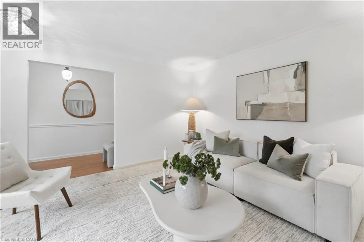
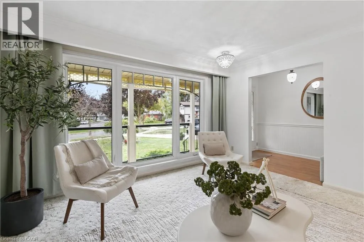
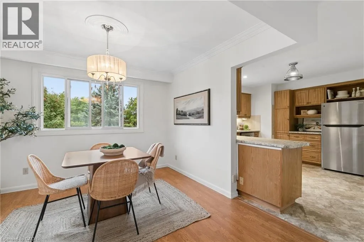
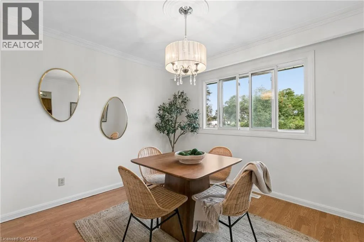
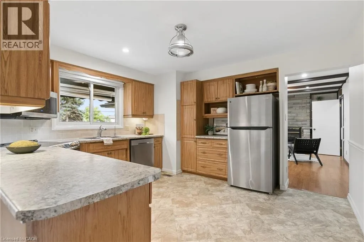
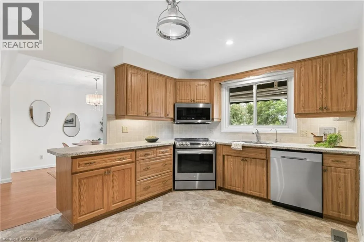
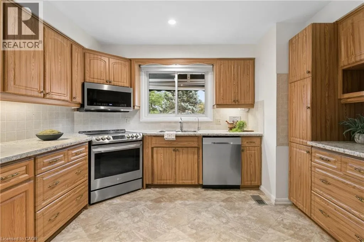
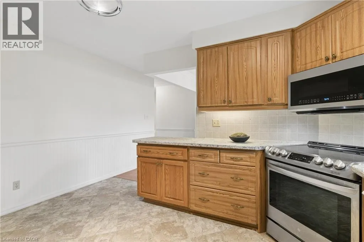
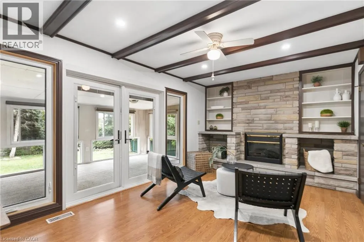
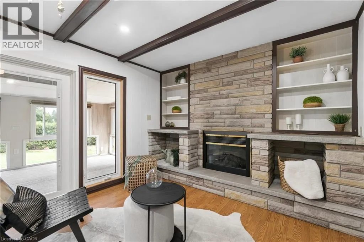
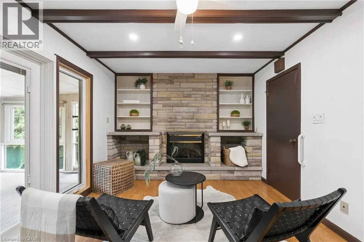
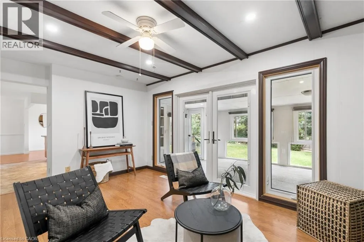
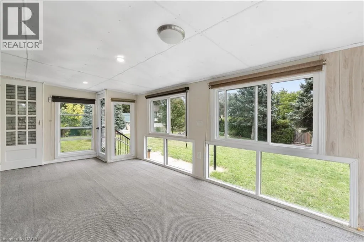
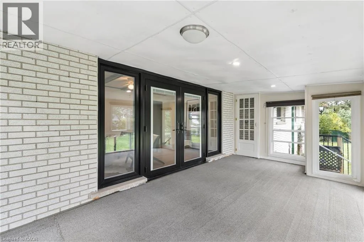
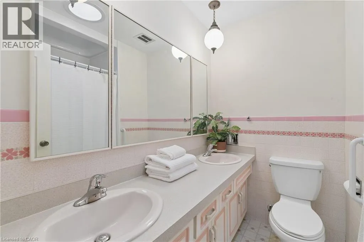
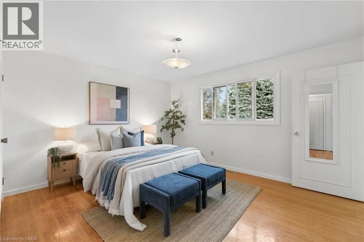
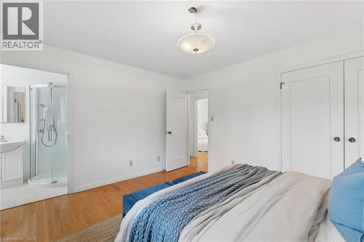
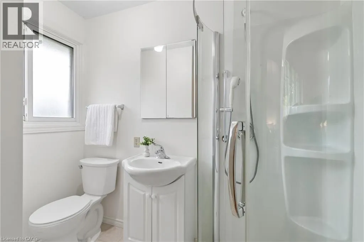
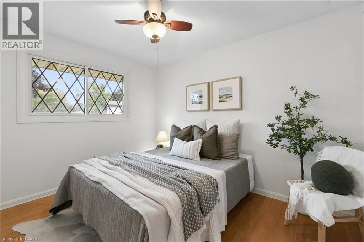
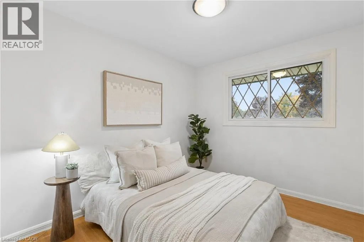
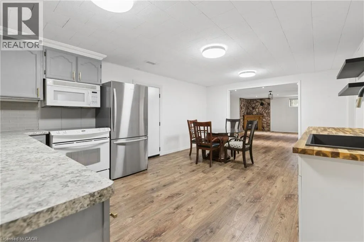
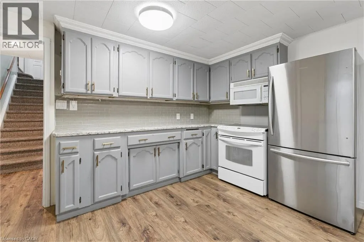
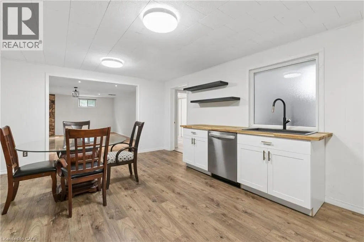
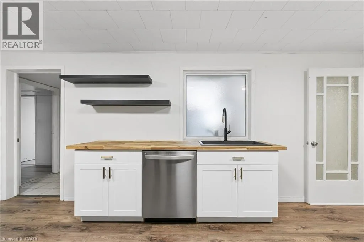
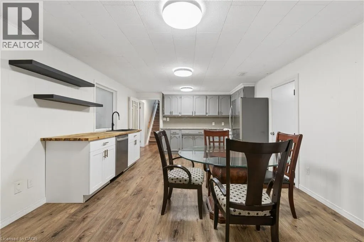
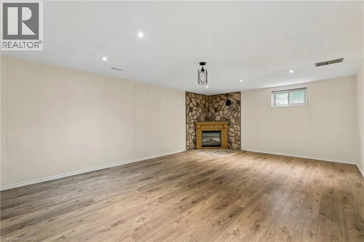
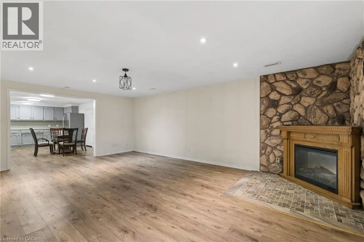
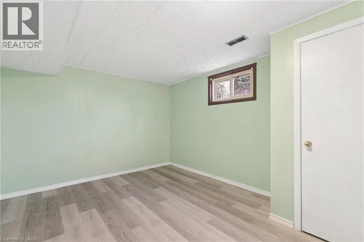
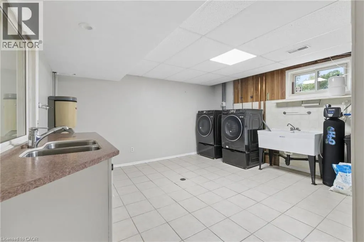
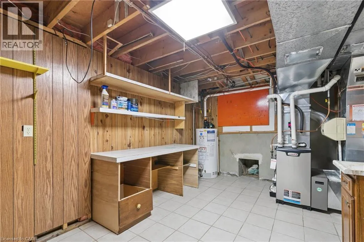
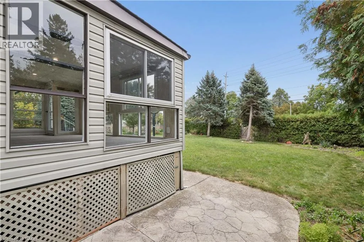
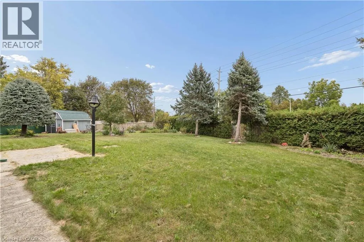
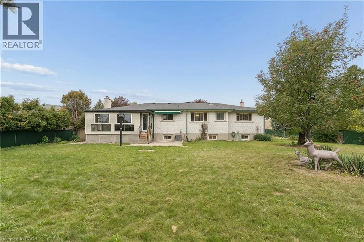
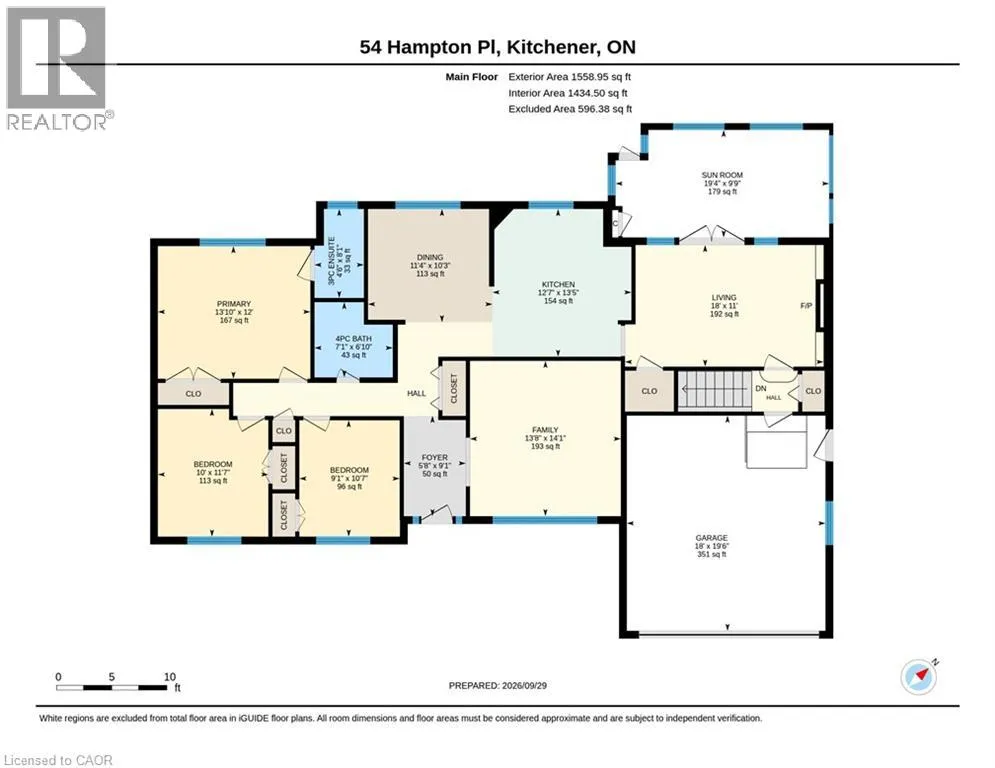
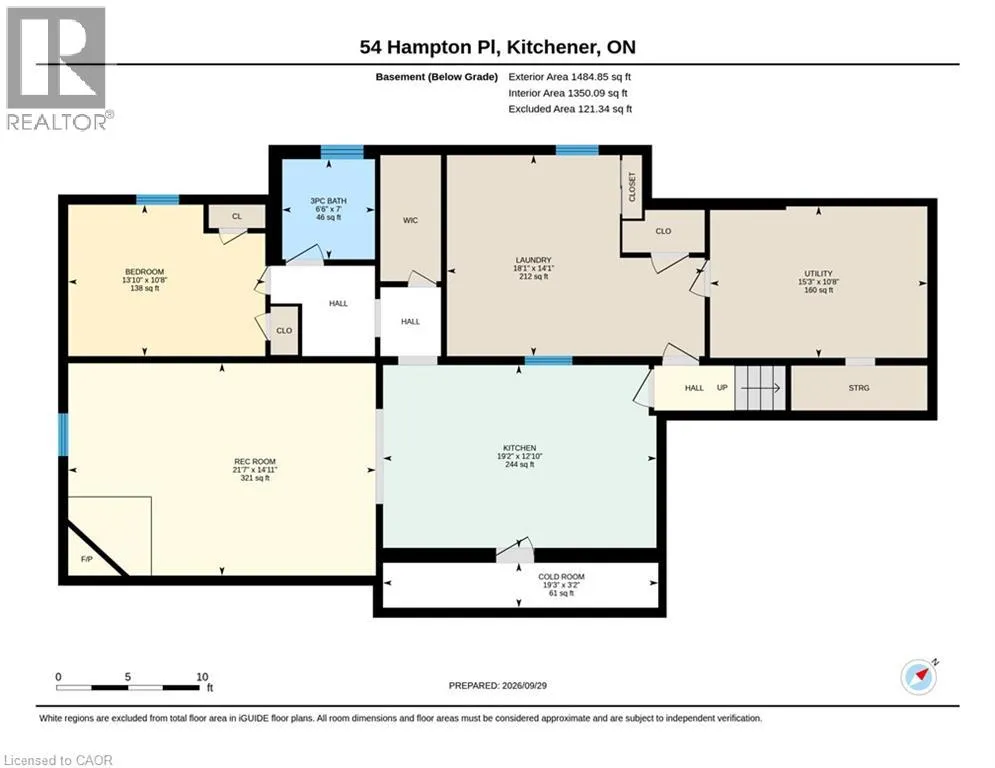
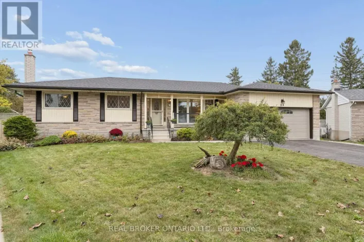
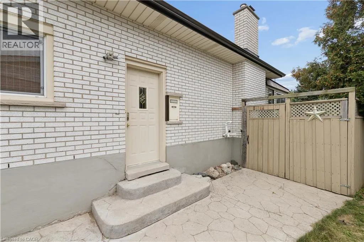
Montcalm Dr Some homes just give you room to live and this is one of them. Tucked at the end of a quiet court and sitting on the largest lot in the neighbourhood, this spacious bungalow offers plenty of room for family, guests and multi-generational living. The main floor has a great layout with both a living room and family room, plus a 3-season sunroom that gives you even more space to relax and enjoy the outdoors. The large kitchen and dining room make family dinners and entertaining easy, while three generously sized bedrooms include a spacious primary with its own ensuite. Downstairs, the fully separate in-law suite offers even more flexibility with its own large kitchen and dining area, recreation space with a fireplace and a good-sized bedroom. There’s still plenty of room for storage, a dedicated workroom and a large laundry area, so you won’t be short on space anytime soon. Outside, the oversized lot and quiet court location give you the space and privacy that can be hard to find. A double garage, multiple living spaces, a separate in-law suite and a large lot all in one home? That’s a pretty rare combination. (id:27476)

Property Highlights

MLS® Number
40866301
Type
Single Family
Ownership Type
Freehold
Land Size
0|under 1/2 acre
Parking Space Total
6

Building

Building Type
House
Storeys
1.00
Square Footage
3042 sqft
Bathrooms Total
3
Bedrooms Above Ground
3
Bedrooms Total
4
Amenities
Hospital, Park, Place of Worship, Public Transit, Schools, Shopping
Exterior Finish
Brick
Fireplace Present
No
Basement Type
Full (Finished)
Basement Features
Building Heating Type
Forced air
Heating Fuel
Natural gas
Building Cooling Type
Central air conditioning

Utilities

Water
Municipal water
Utility Sewer
Municipal sewage system

Room Layout

Utility room
Basement
10'8'' x 15'3''
Cold room
Basement
3'2'' x 19'3''
Kitchen/Dining room
Basement
12'10'' x 19'2''
Laundry room
Basement
14'1'' x 18'1''
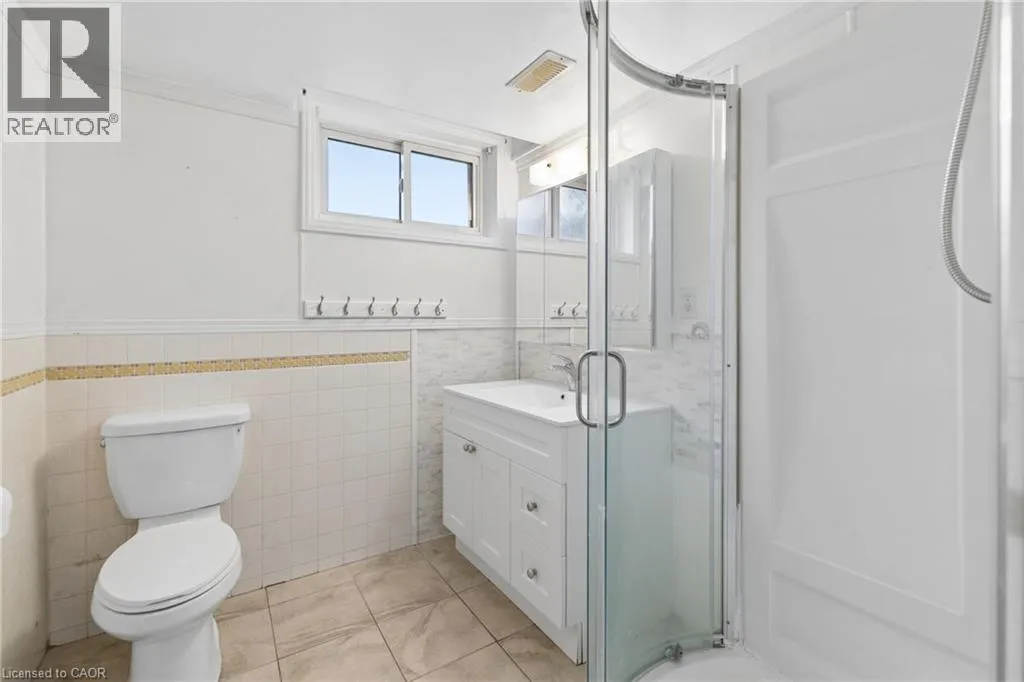
3pc Bathroom
Basement
7'0'' x 6'6''
Bedroom
Basement
10'8'' x 13'10''
Recreation room
Basement
21'7'' x 14'11''
Sunroom
Main level
9'9'' x 19'4''
Foyer
Main level
9'1'' x 5'8''
Family room
Main level
14'1'' x 13'8''
3pc Ensuite bath
Main level
8'1'' x 4'6''
Bedroom
Main level
11'7'' x 10'0''
Bedroom
Main level
10'7'' x 9'1''
Primary Bedroom
Main level
12'0'' x 13'10''
5pc Bathroom
Main level
6'10'' x 7'1''
Dining room
Main level
10'3'' x 11'4''
Kitchen
Main level
13'5'' x 12'7''
Living room
Main level
14'1'' x 13'8''

Location

Learn more about this property
Listing provided by:
Real Broker Ontario Ltd.
MLS® number:
40866301
Agent:
Melanie Christina Vanderzand
*Indicates required field
Name is required
Email is required
Please enter a valid phone number (e.g., 416-111-1111).