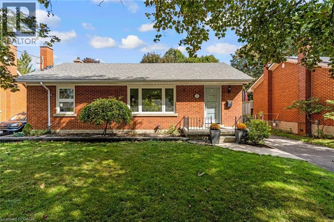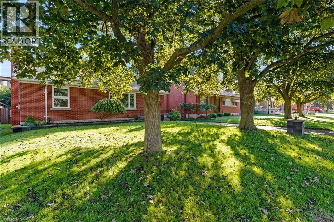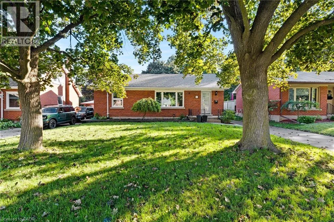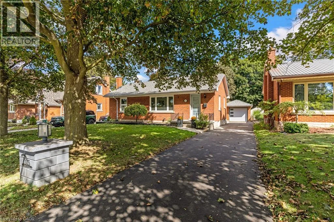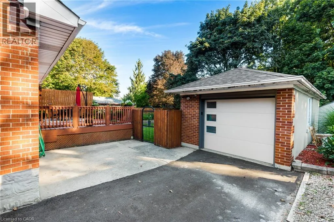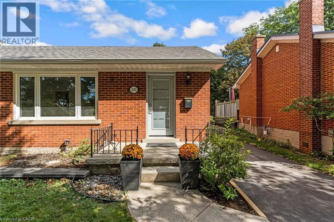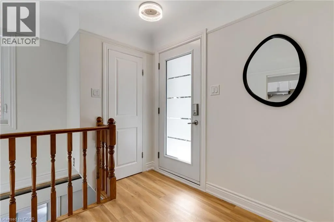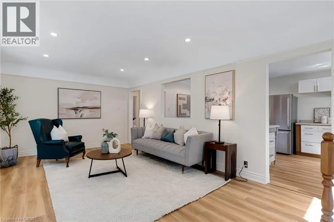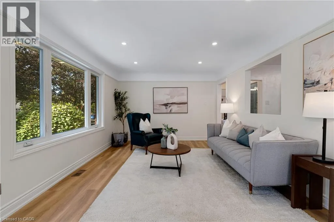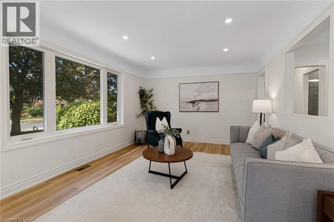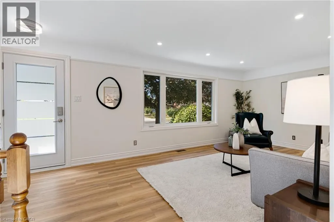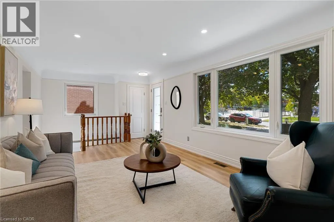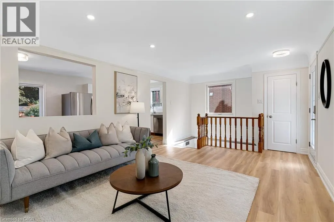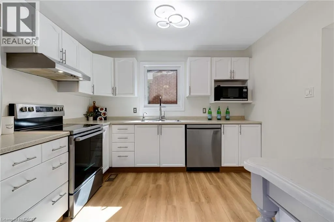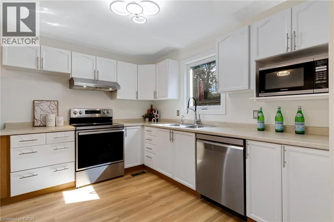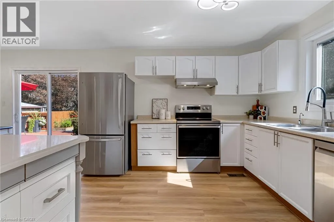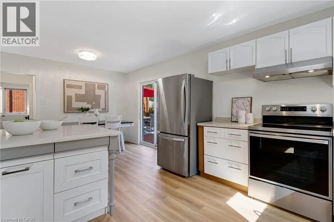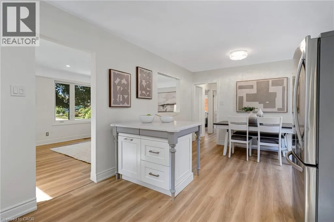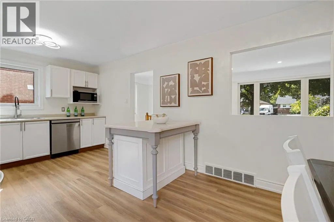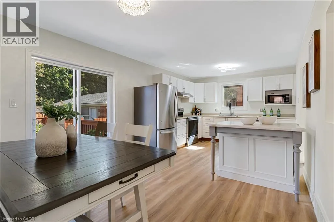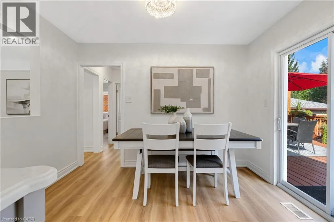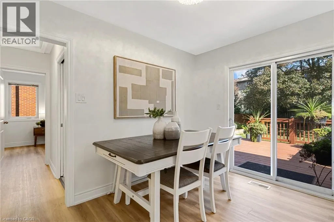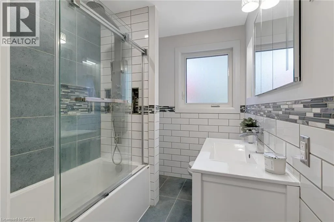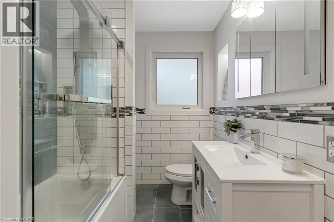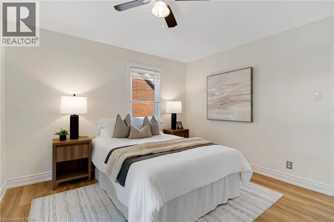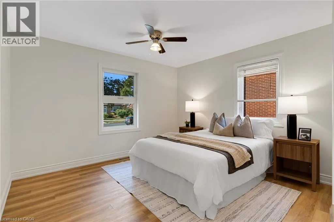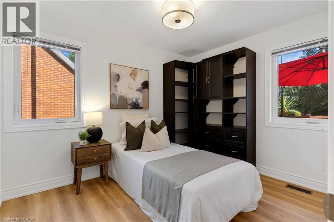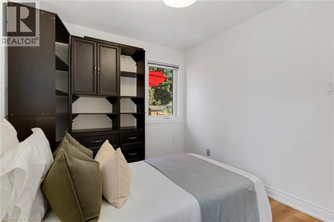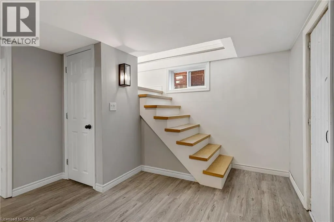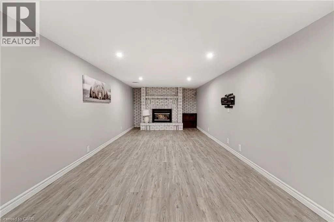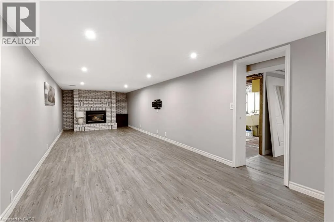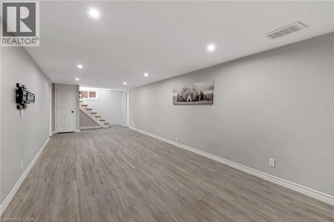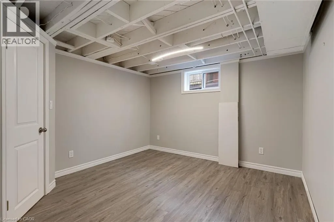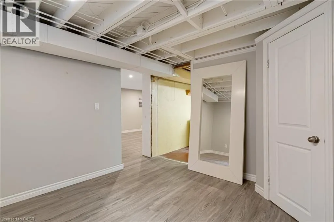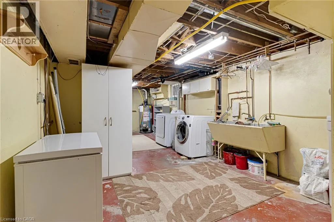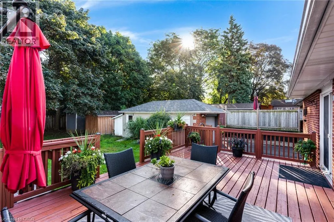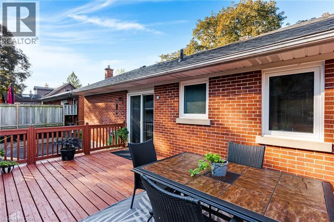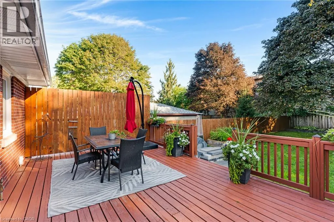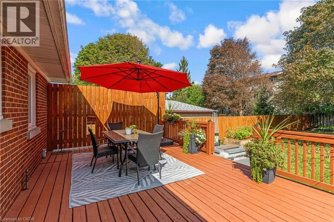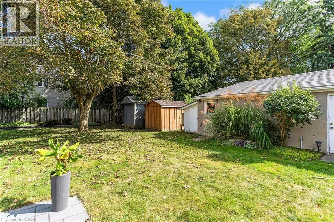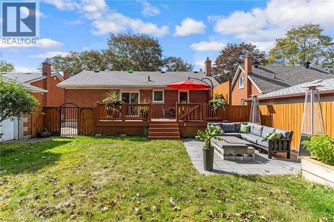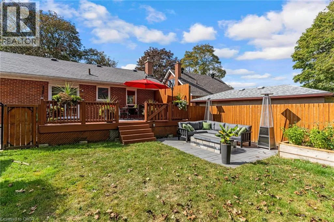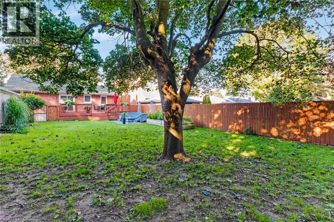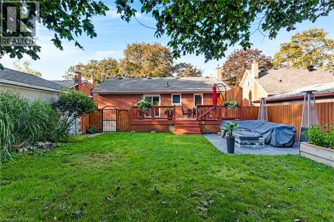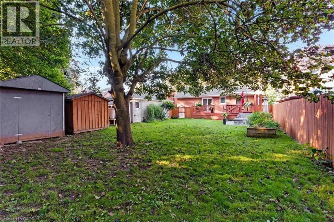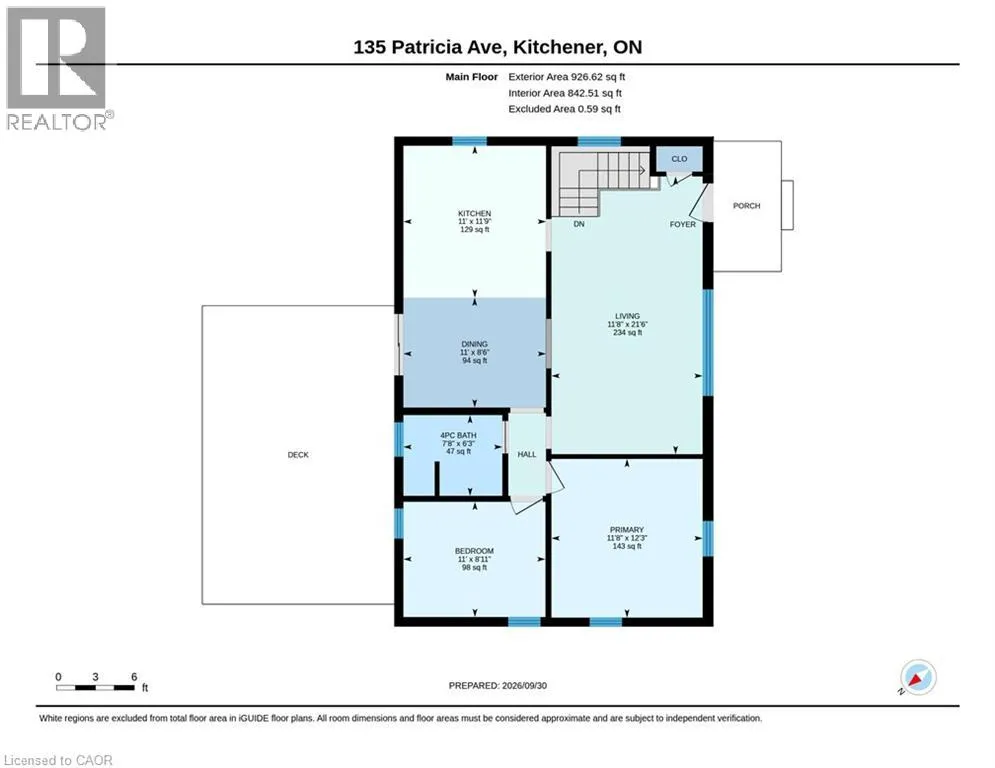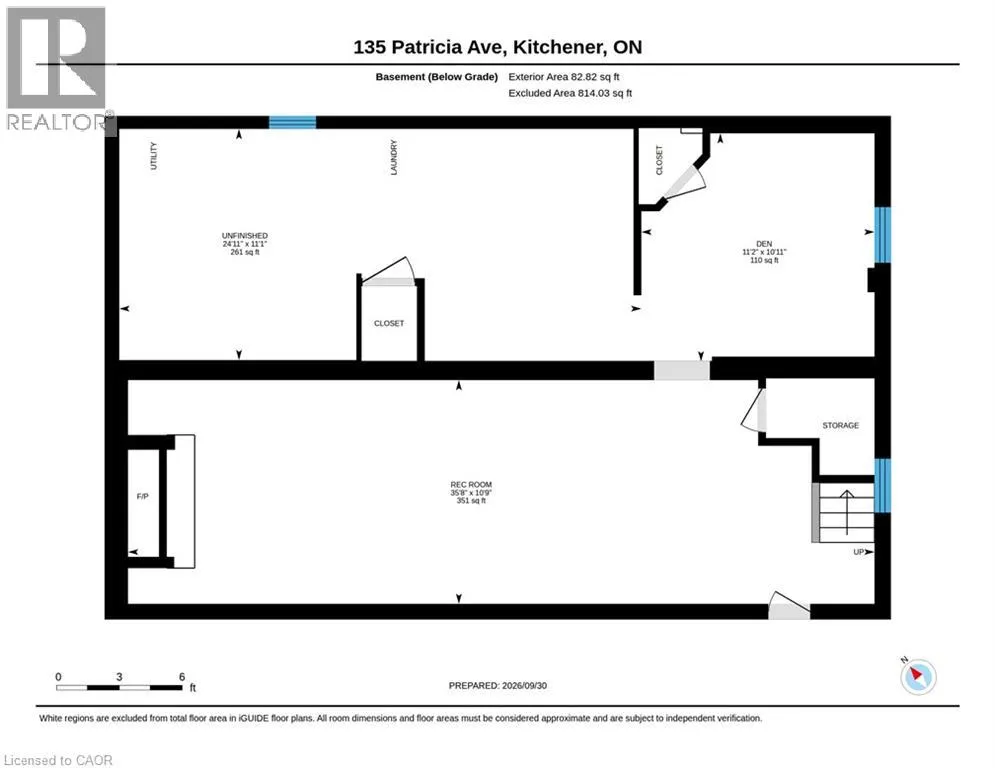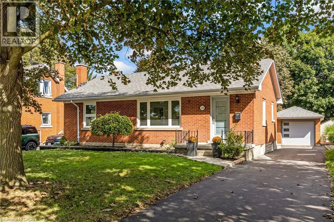
Highland/Victoria Welcome to 135 Patricia Ave — a beautifully updated bungalow nestled on a mature, tree-lined street in Kitchener. From the moment you arrive, the curb appeal and established setting set the tone for a home that blends timeless character with fresh, modern updates. Inside, the bright and inviting main level features an open, airy layout with beautifully updated flooring, pot lighting and oversized windows that fill the living spaces with natural light and frame the surrounding greenery. The spacious living room flows effortlessly into the dining area and updated kitchen, creating an ideal setting for both everyday living and entertaining. The modern white kitchen offers ample cabinetry, stainless steel appliances, a generous centre island and plenty of workspace, while the adjoining dining area provides a seamless connection to the outdoors. A stylishly renovated bathroom features a glass-enclosed shower, contemporary vanity and crisp subway-tile detailing. Comfortable bedrooms offer peaceful retreats, with the primary bedroom enjoying generous proportions and abundant natural light. The lower level adds even more living space with a large finished recreation room, additional flexible space and plenty of room for a home office, gym, playroom or media area, while the unfinished portion provides excellent storage and utility space. Step outside and the appeal continues. A large private backyard surrounded by mature trees offers plenty of room to relax, garden and entertain. The expansive rear deck is perfectly suited to summer dining and outdoor gatherings, while the detached garage and private driveway provide valuable parking and storage. Located in an established Kitchener neighbourhood close to parks, schools, shopping, transit and everyday amenities, 135 Patricia Ave offers the rare combination of a move-in-ready interior, generous outdoor space and a mature residential setting. A home with warmth, style and plenty of room to enjoy — come see it for yourself. (id:27476)