133 Cornell Avenue, Kitchener, Ontario N2G 3E5

Listed for:
$599,900
3 beds
2 baths
Listed Today
House for rent: 133 Cornell Avenue, Kitchener, Ontario N2G 3E5

View all 40 photos

About

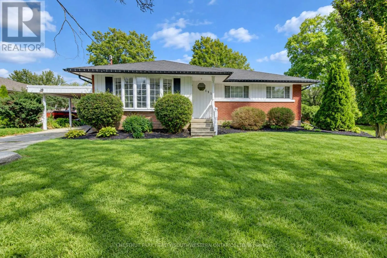
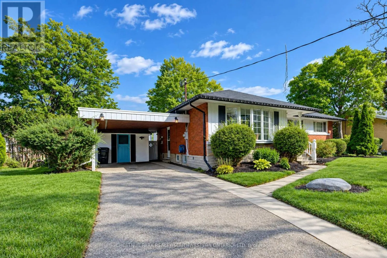
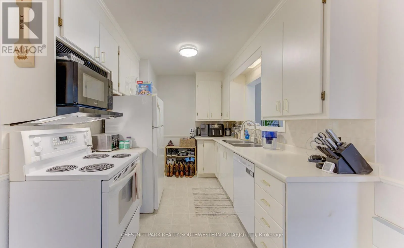
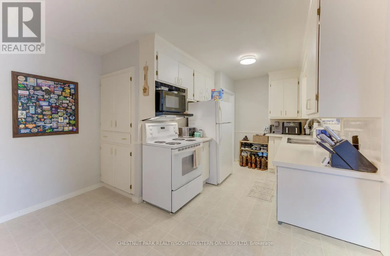
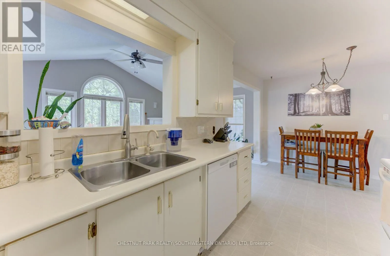
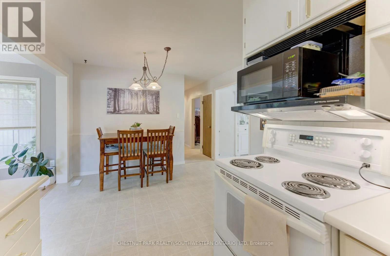
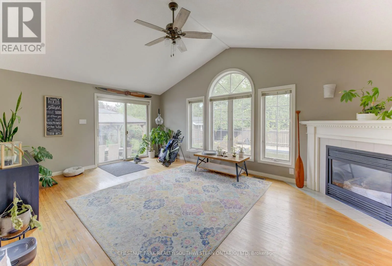
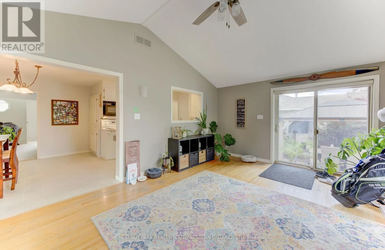
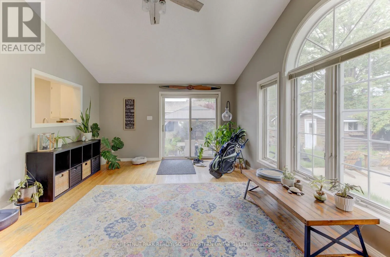
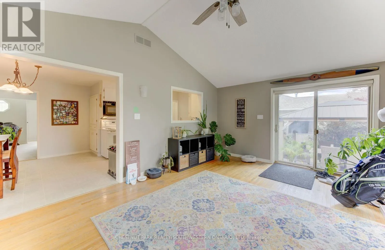
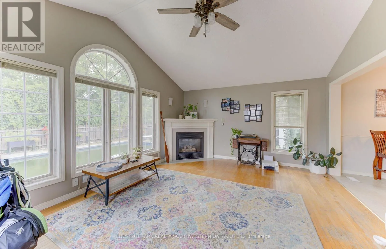
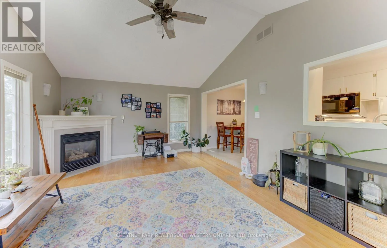
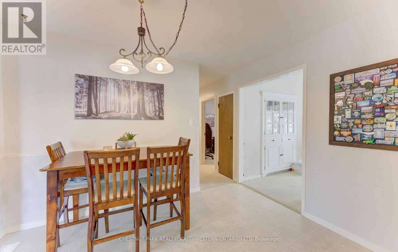
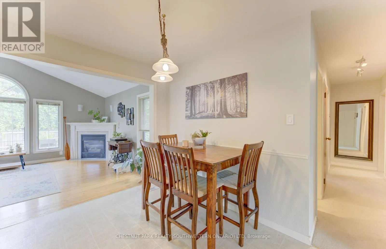
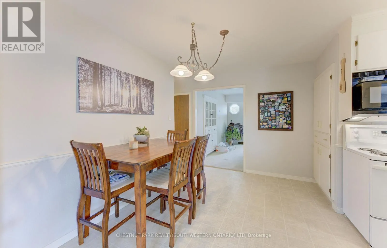
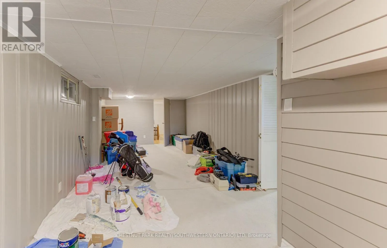
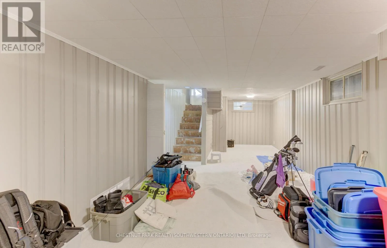
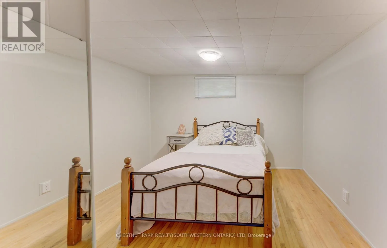
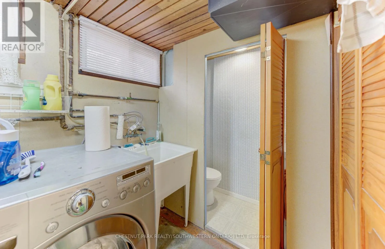
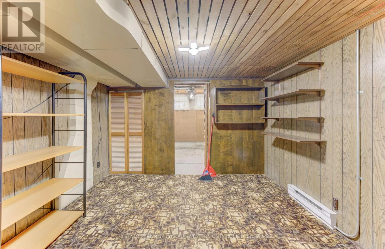
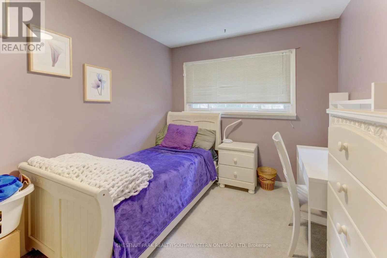
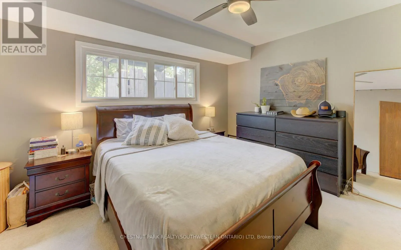
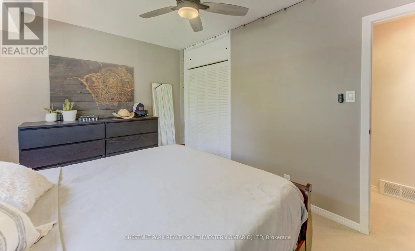
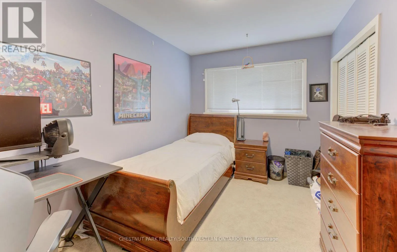
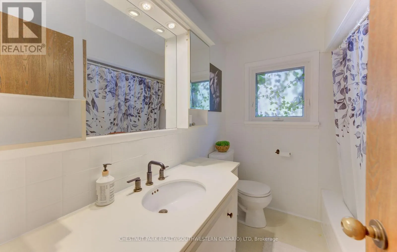
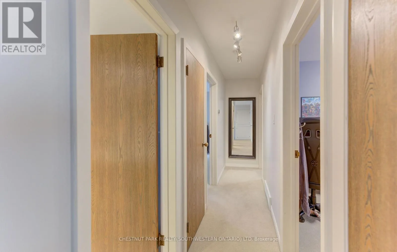
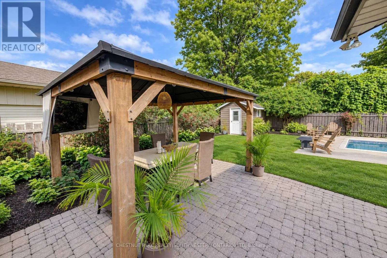
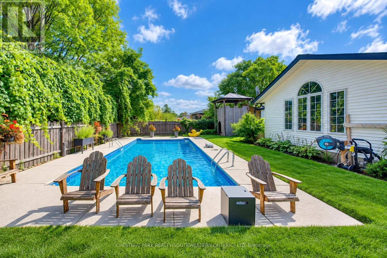
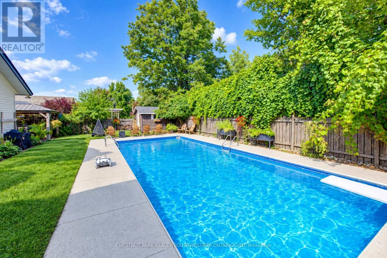
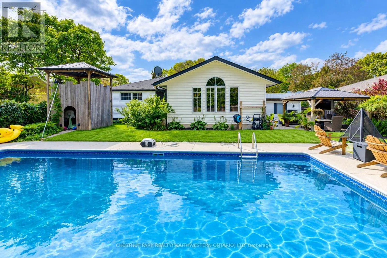
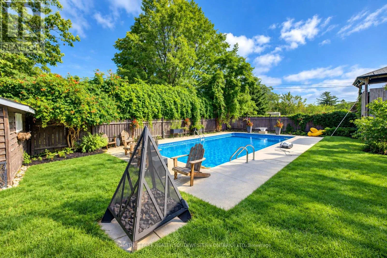
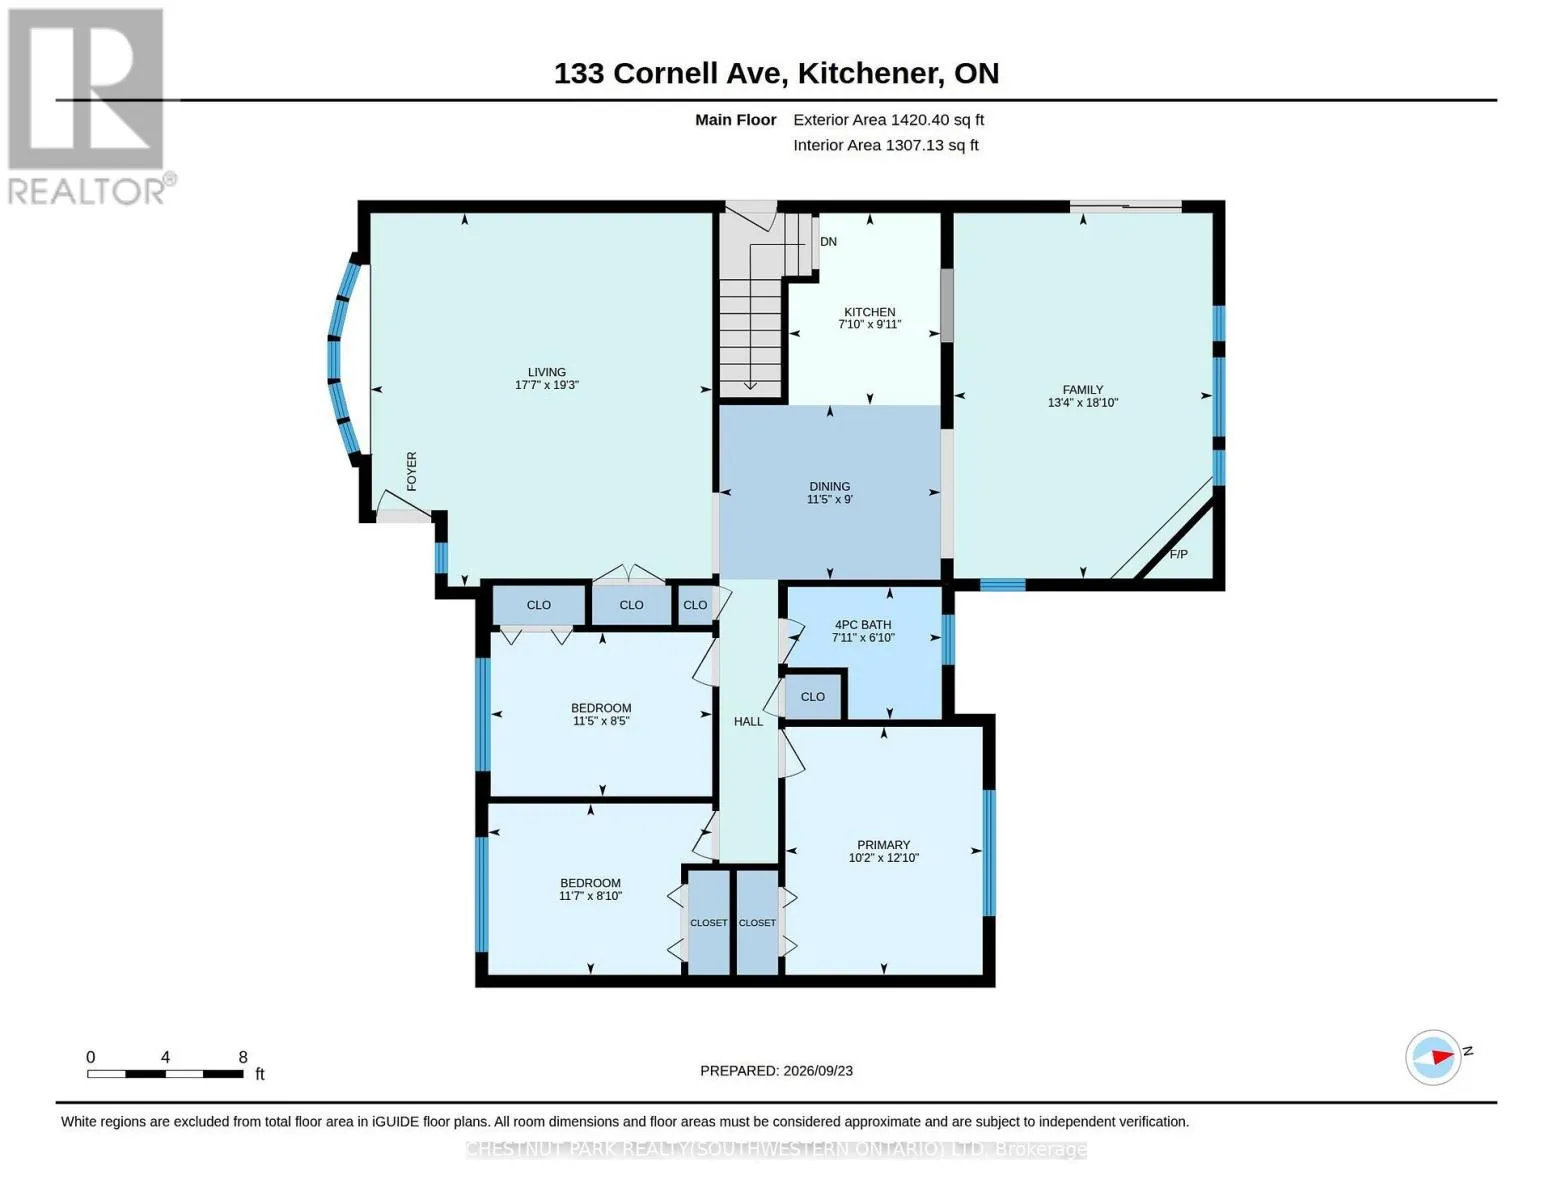
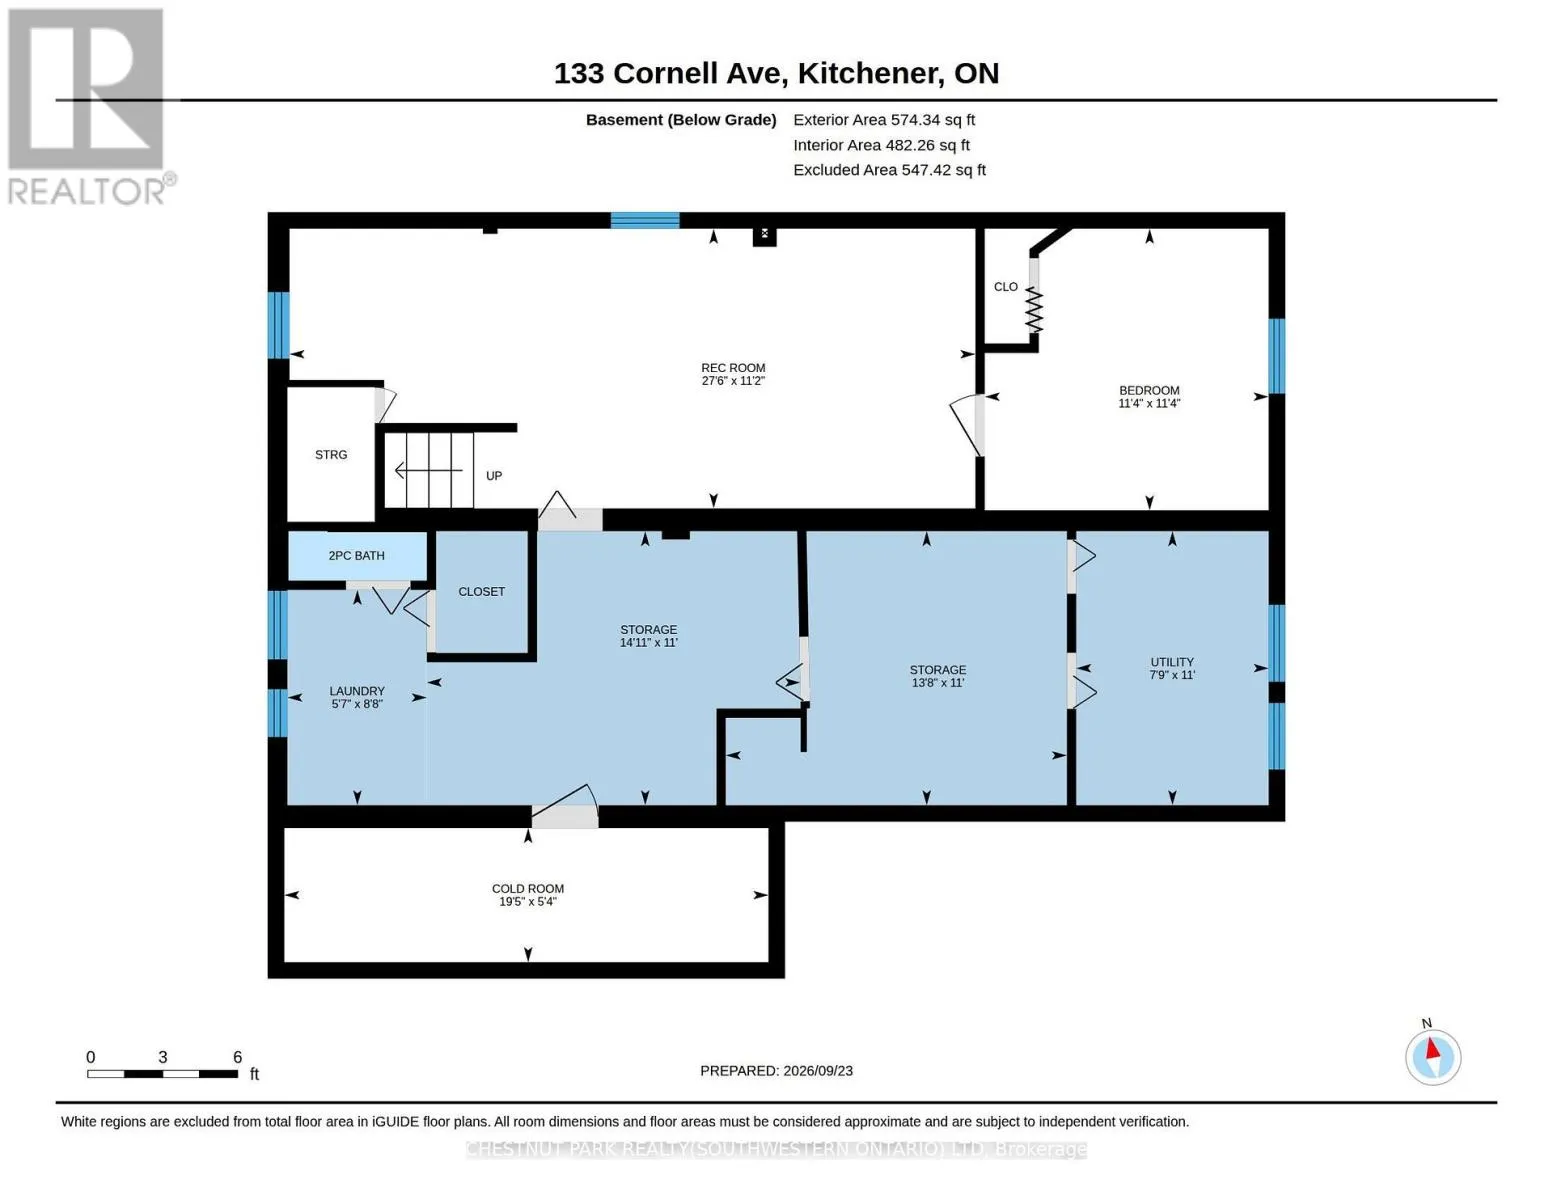
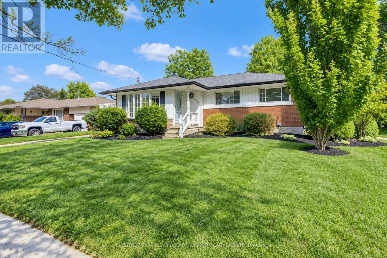
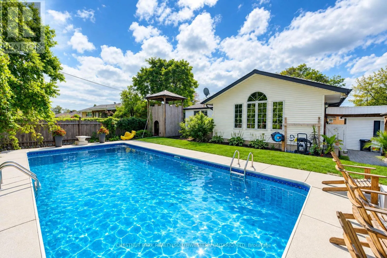
Cross Streets: carlin Avenue. ** Directions: Dixon to Carlin/Cornell. This beautiful bungalow on a 75' wide lot is in a great location close to all the amenities you could desire (Fairview Park Mall, Schools, Highway access) With 2 fantastic additions that really change the feeling of a comparable floorplan this home has over 1,400 square feet on the main floor. The gorgeous family room addition off the kitchen overlooks the large backyard with an inground pool and has a gas fireplace for cozy winter nights . Entertain your guests on the gazebo covered patio while the kids play on the custom built play structure as everyone enjoys the pool. 3 Bedrooms and a full bathroom complete the main floor. The basement with a separate entrance has a large rec room, an additional bedroom and powder room to accommodate a growing family or could easily be converted to a potential income suite. This home has it all and all it is waiting for is your personal touches! (id:27476)

Property Highlights

MLS® Number
X13845824
Type
Single Family
Ownership Type
Freehold
Land Size
75 x 103 FT
Parking Space Total
3

Building

Building Type
House
Storeys
1.00
Square Footage
1100 - 1500 sqft
Bathrooms Total
2
Bedrooms Above Ground
3
Bedrooms Total
3
Exterior Finish
Brick, Vinyl siding
Fireplace Present
Yes
Basement Type
N/A, N/A
Basement Features
Separate entrance, Walk-up
Building Heating Type
Forced air
Heating Fuel
Natural gas
Building Cooling Type
Central air conditioning

Utilities

Water
Municipal water
Utility Sewer
Sanitary sewer

Room Layout

Recreational, Games room
Basement
8.38 m x 3.4 m
Bedroom
Basement
3.45 m x 3.45 m
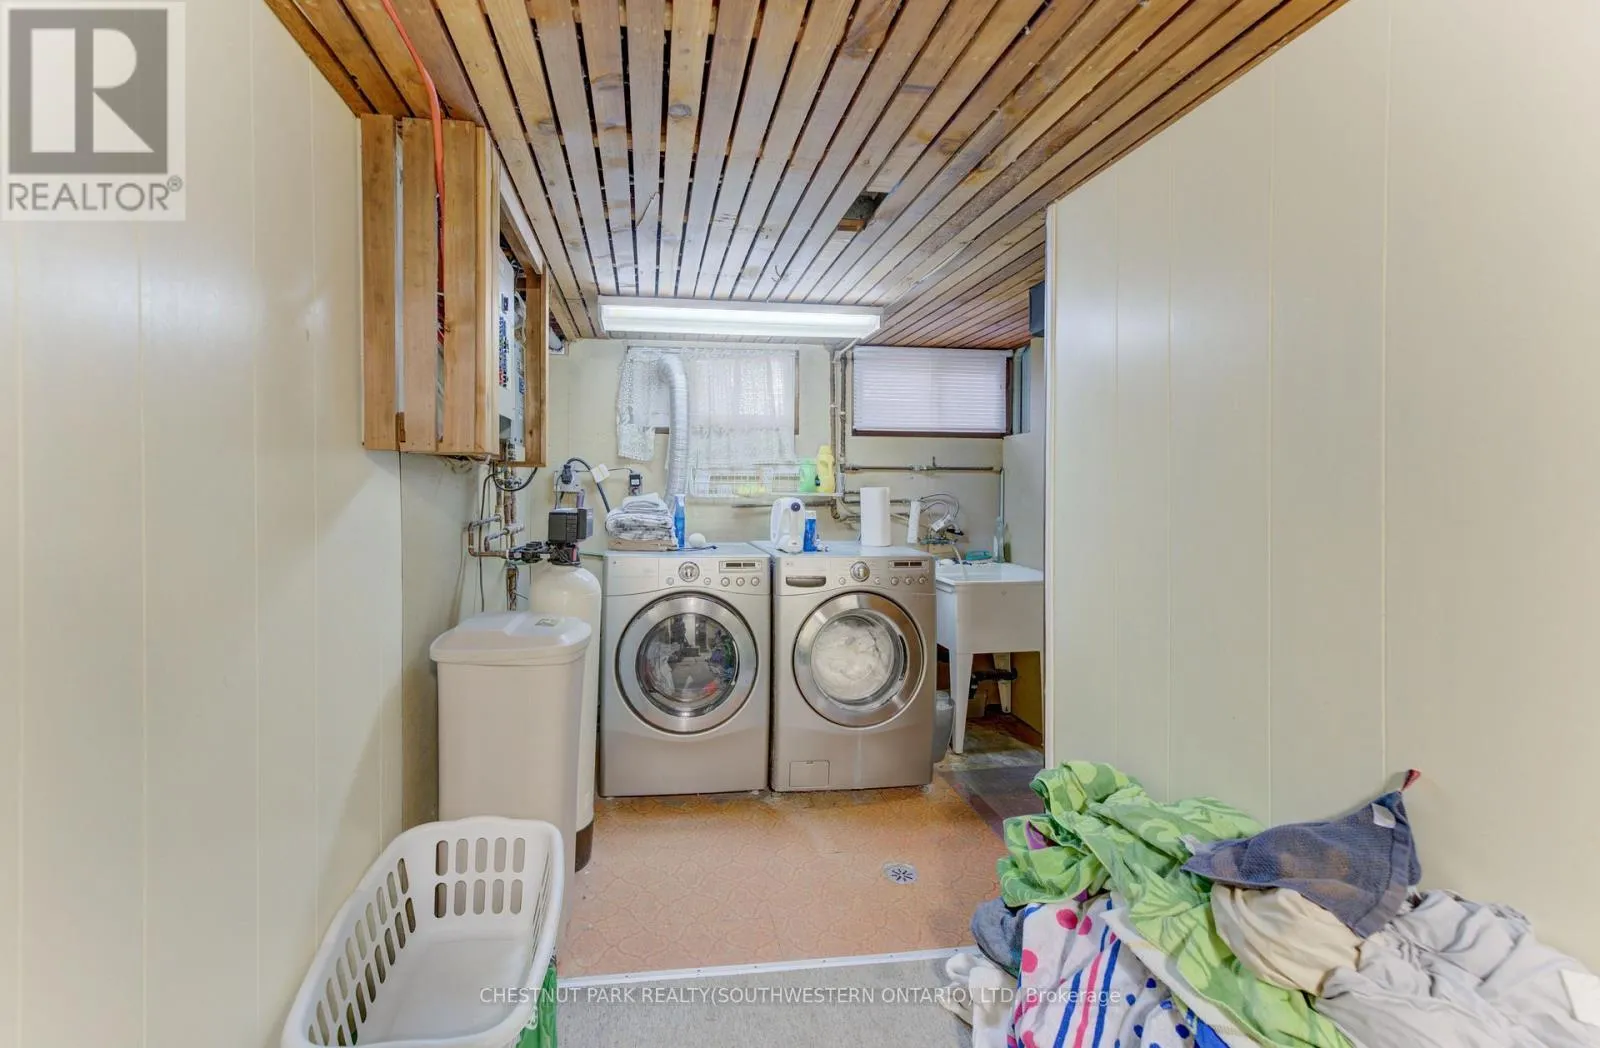
Laundry room
Flat
1.7 m x 2.64 m
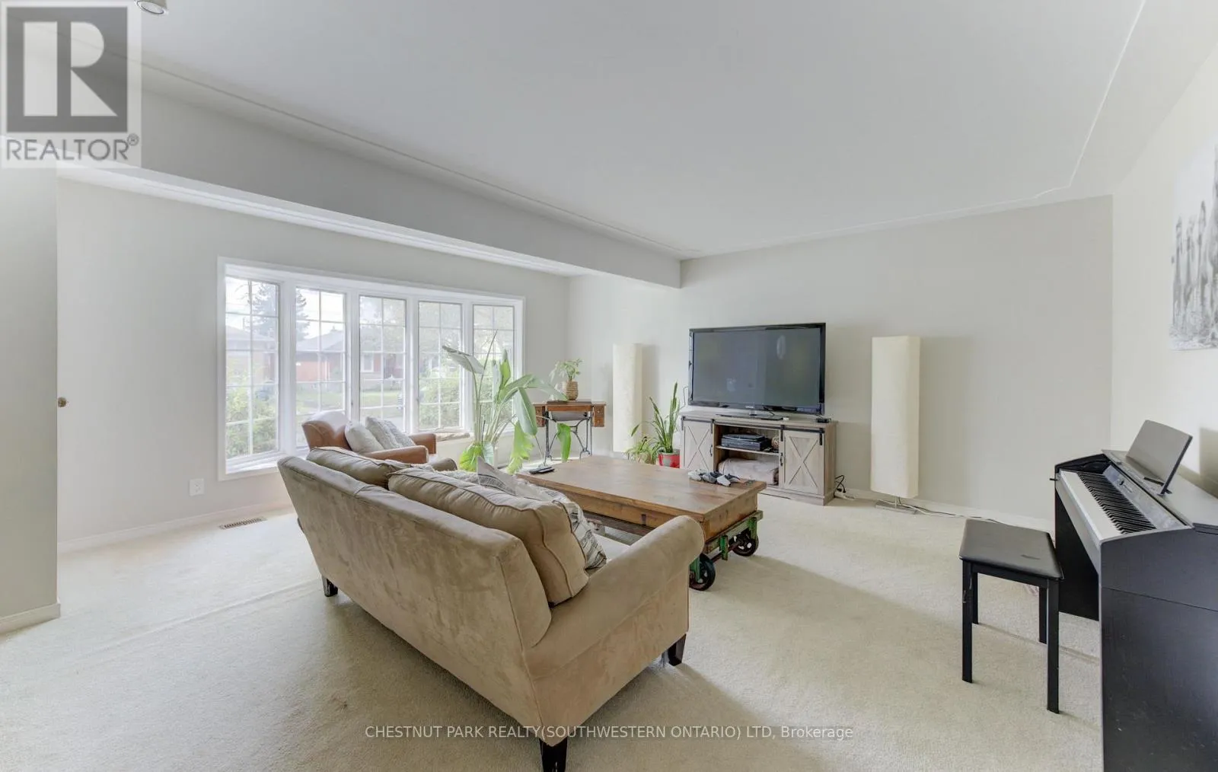
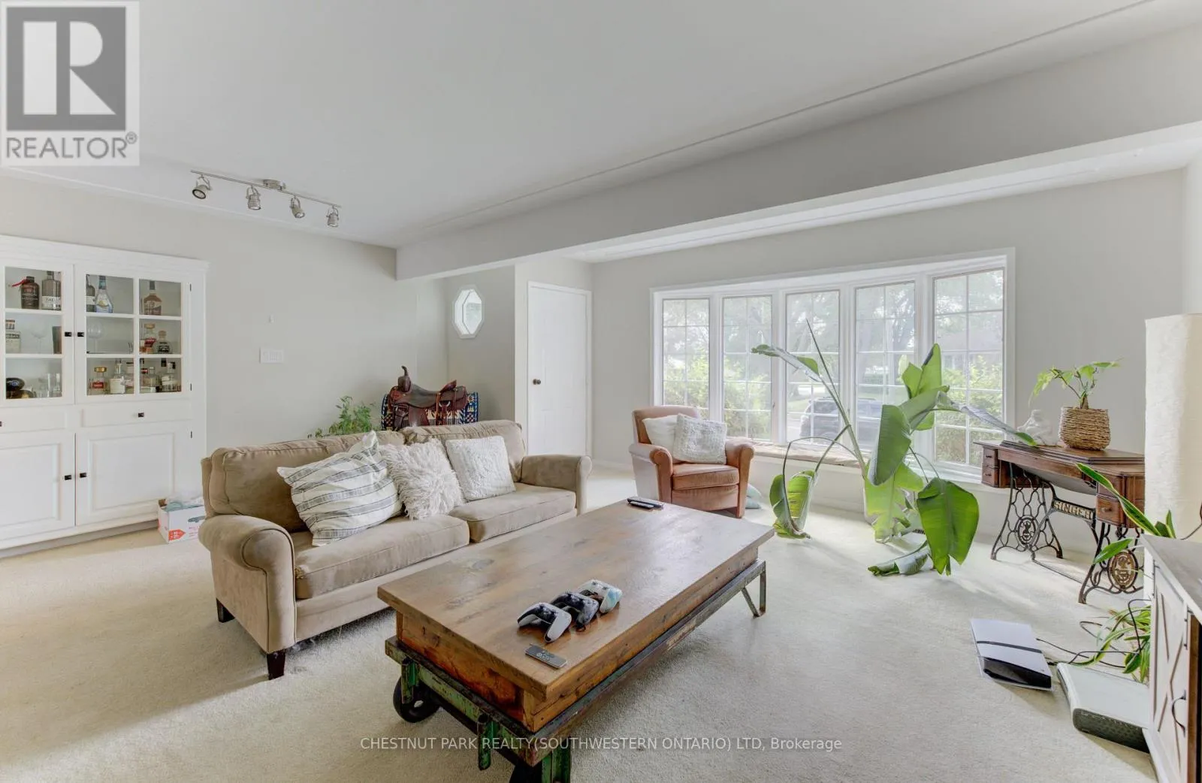
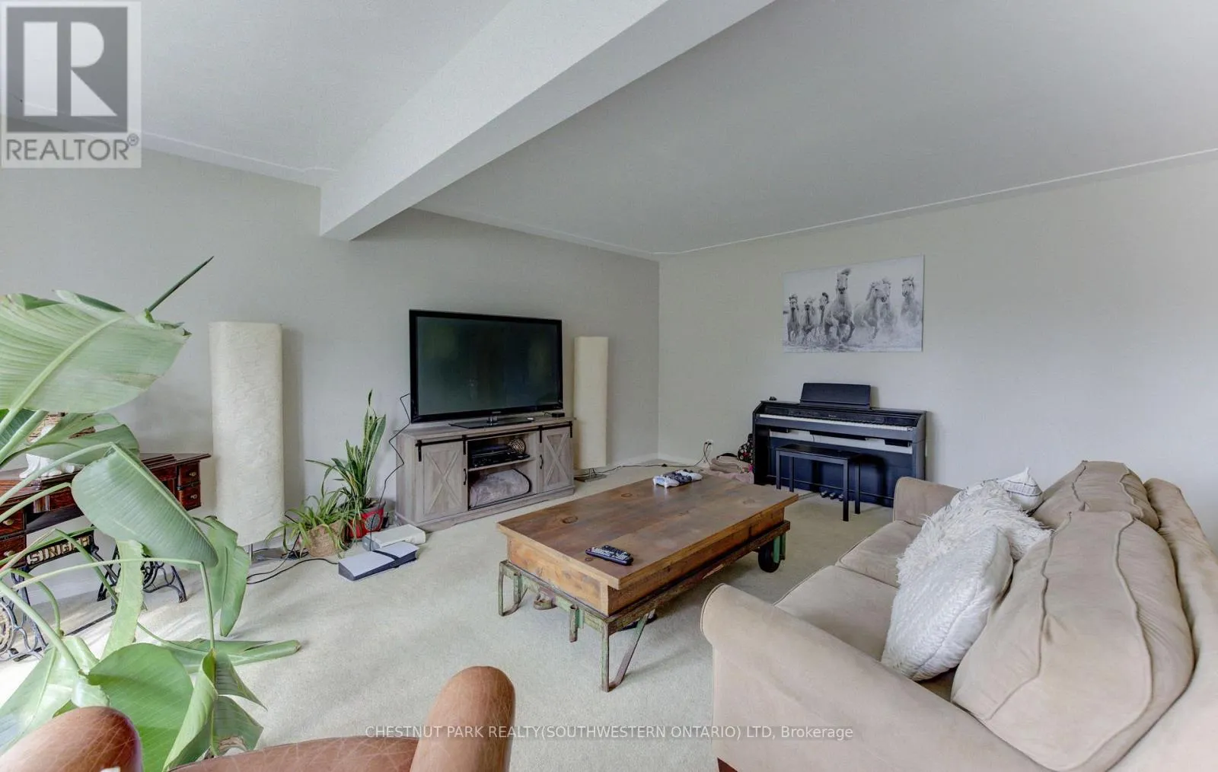
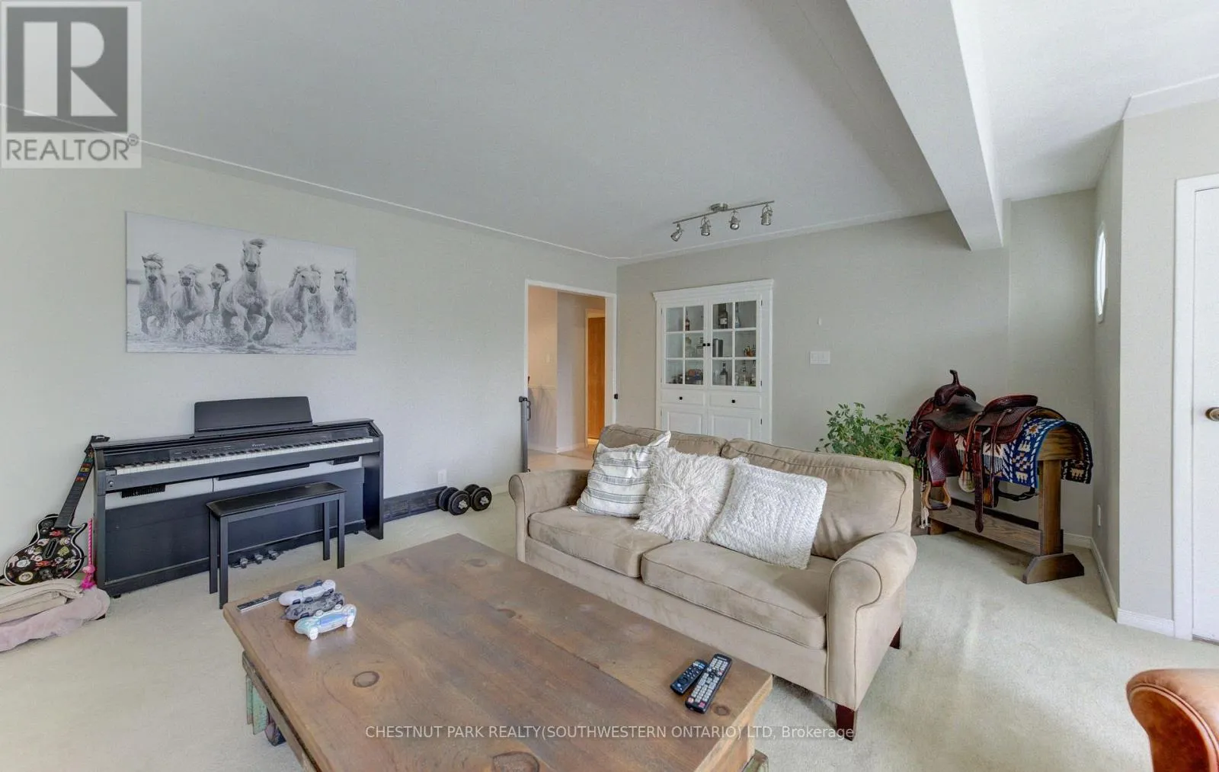
Living room
Main level
5.87 m x 5.36 m
Kitchen
Main level
3.02 m x 2.39 m
Dining room
Main level
2.74 m x 3.48 m
Family room
Main level
5.74 m x 4.06 m
Primary Bedroom
Main level
3.91 m x 3.1 m
Bedroom
Main level
2.69 m x 3.53 m
Bedroom
Main level
2.57 m x 3.48 m
Bathroom
Main level
2.08 m x 2.41 m

Location

Learn more about this property
Listing provided by:
CHESTNUT PARK REALTY(SOUTHWESTERN ONTARIO) LTD
MLS® number:
X13845824
Agent:
Mike Bolger
*Indicates required field
Name is required
Email is required
Please enter a valid phone number (e.g., 416-111-1111).