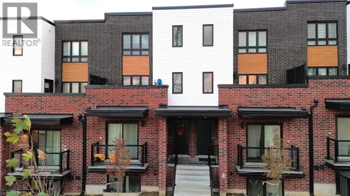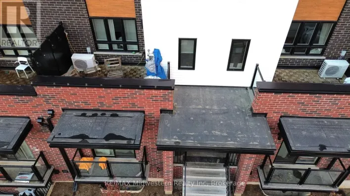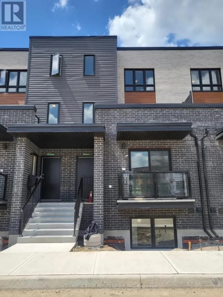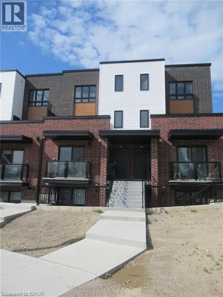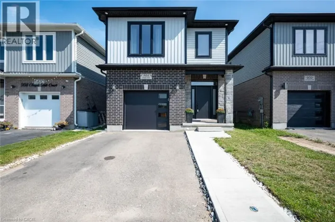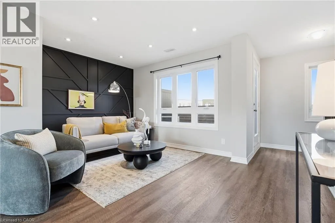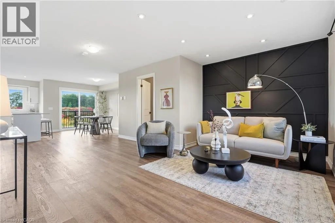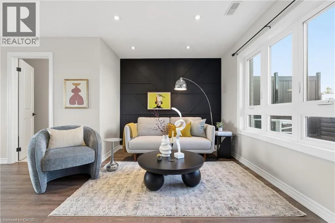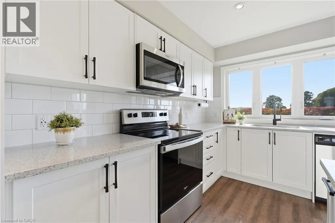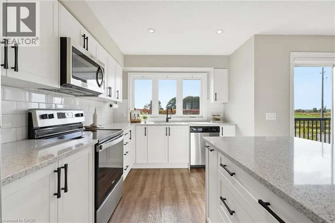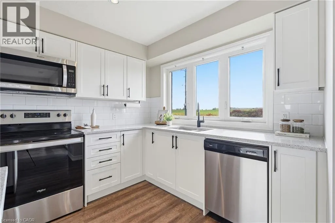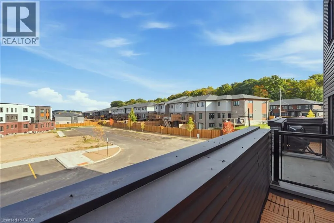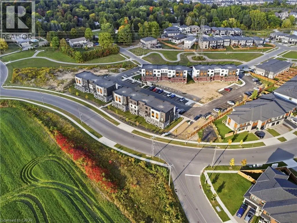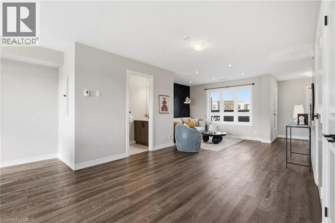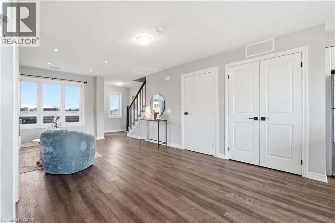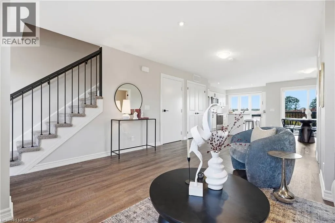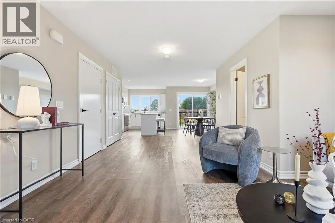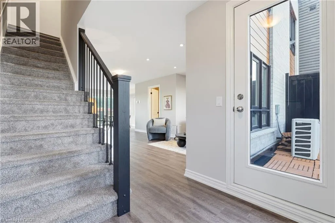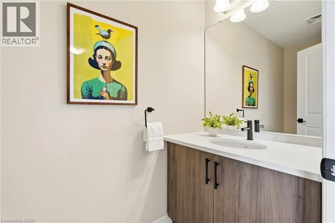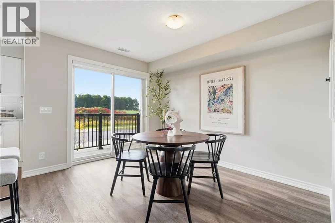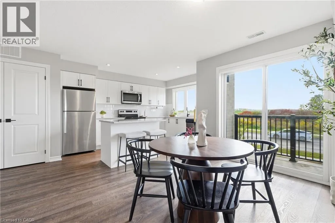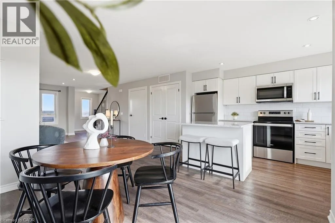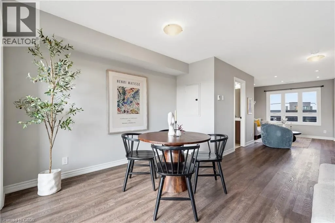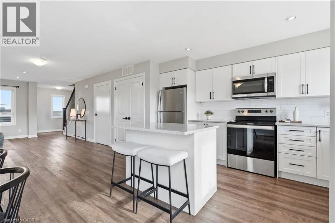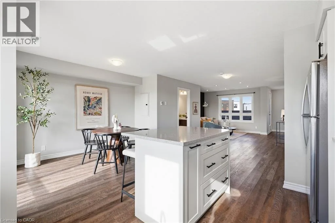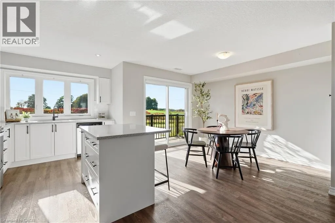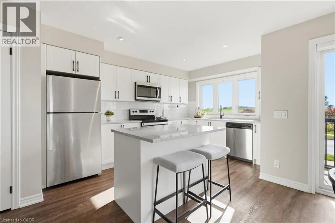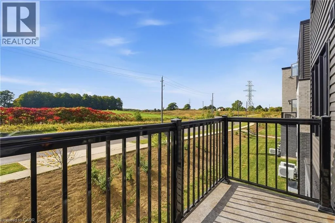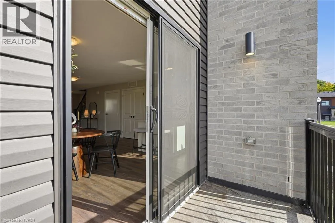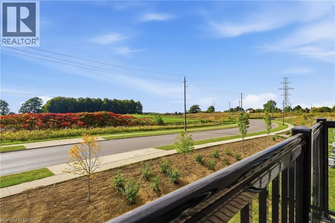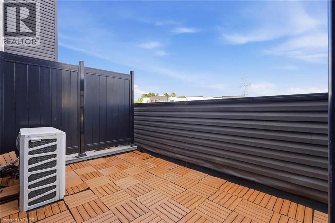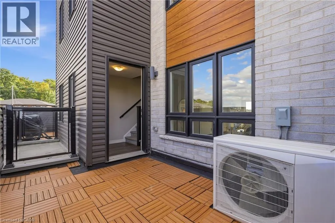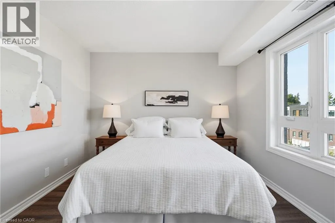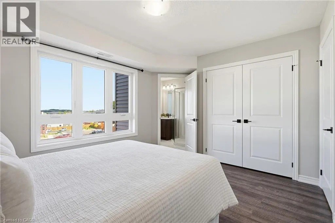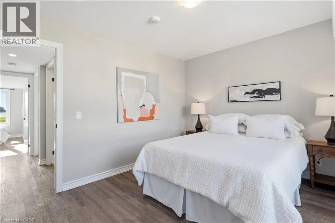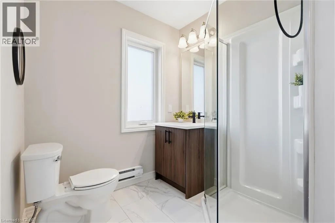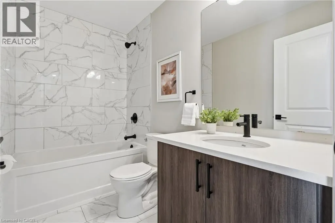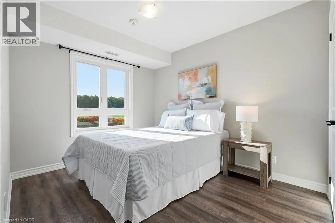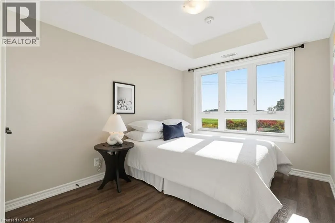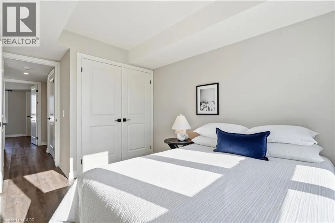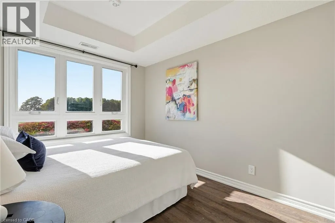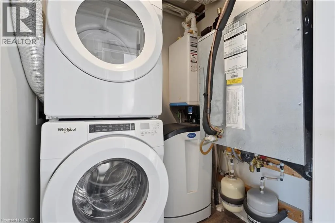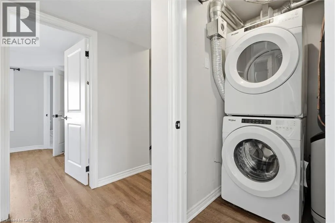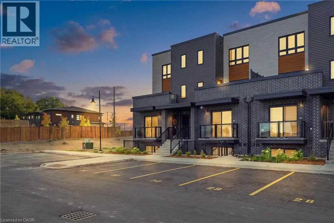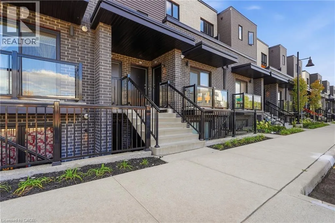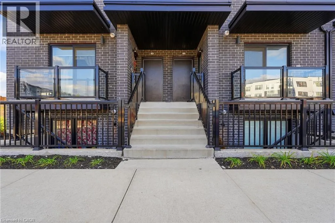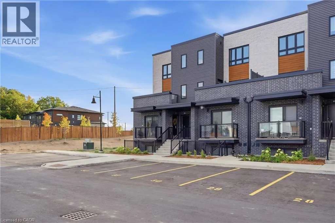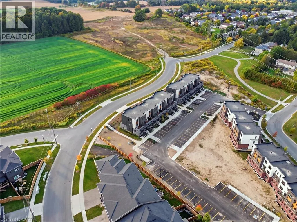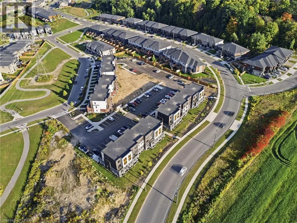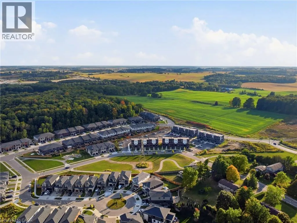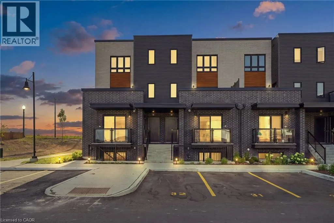
Robert Ferrie Drive/ Chapel Hill Welcome to 235 Chapel Hill Drive, Unit 31, a bright, modern townhome in Kitchener's Doon neighbourhood with your own parking space right out front and two private balconies, one on each side of the home, for your own outdoor enjoyment. Morning coffee on one, wine at night on the other. The second you walk in, you'll feel it. Open concept, big windows, and natural light pouring through every room. This newer townhome is ready for you to move right in. The main floor is built for real life. A bright white kitchen with stone counters, a big island, and stainless steel appliances flows straight into the living room with its stylish feature wall, and sliding doors open to those balconies for fresh air and quiet moments any time you want them. A 2-piece bath on the main floor keeps things convenient. Upstairs, three big bedrooms with great closets and even more natural light. The primary has its own 3-piece ensuite, and a gorgeous 4-piece bathroom serves the other two. The laundry is upstairs, right where the clothes are, so no more hauling baskets up and down. The location seals it. Brigadoon Woods, Strasburg Creek, and a network of trails are woven right through the area, so nature is steps from your door. Brigadoon Public School is a short walk. And just down the road, Kitchener's brand new Cowan Recreation Centre at RBJ Schlegel Park opens soon, bringing indoor pools, an indoor turf fieldhouse, gyms, a walking track, pickleball, and more. Highway 401 access, Conestoga College, and everyday shopping are all close by. Three bedrooms, three bathrooms, two private balconies, and your own parking spot in a neighbourhood that's only getting better. 235 Chapel Hill, Unit 31 isn't just your next home. It's a big deal. Book your showing today. (id:27476)