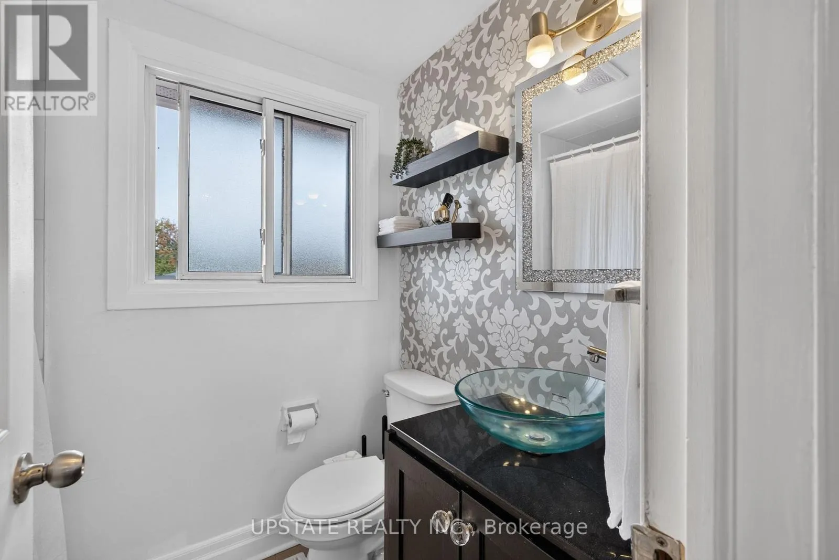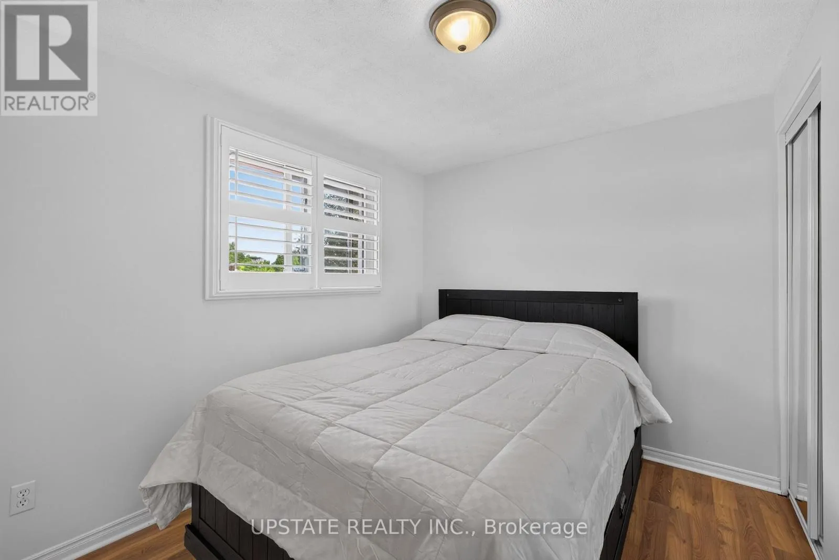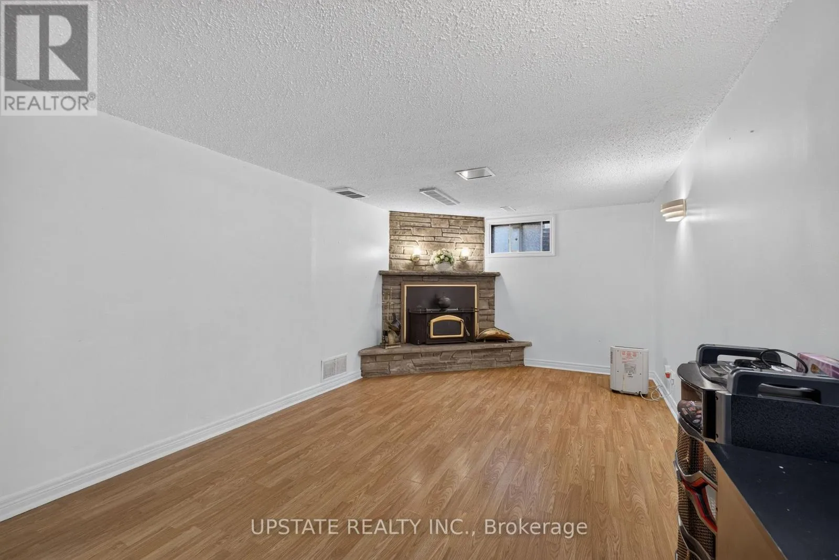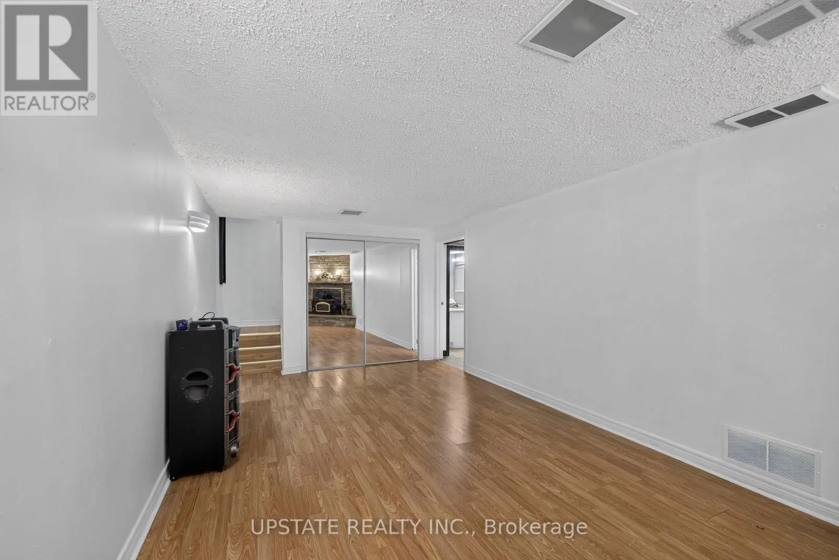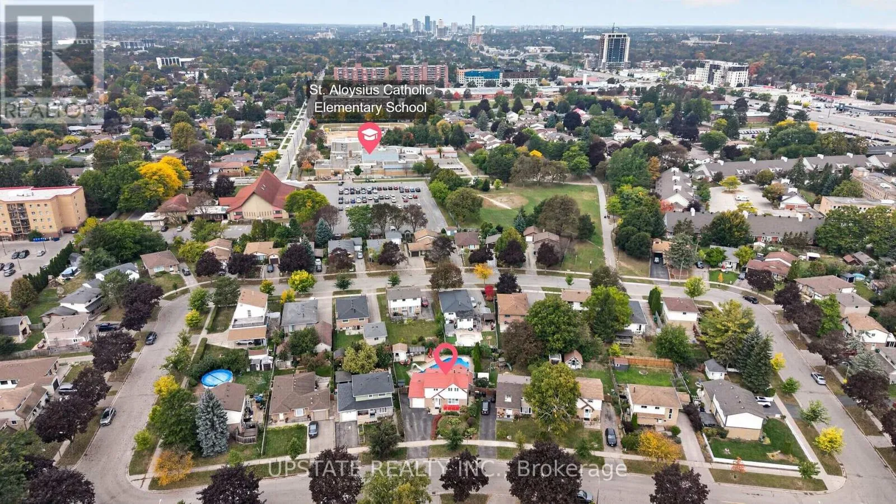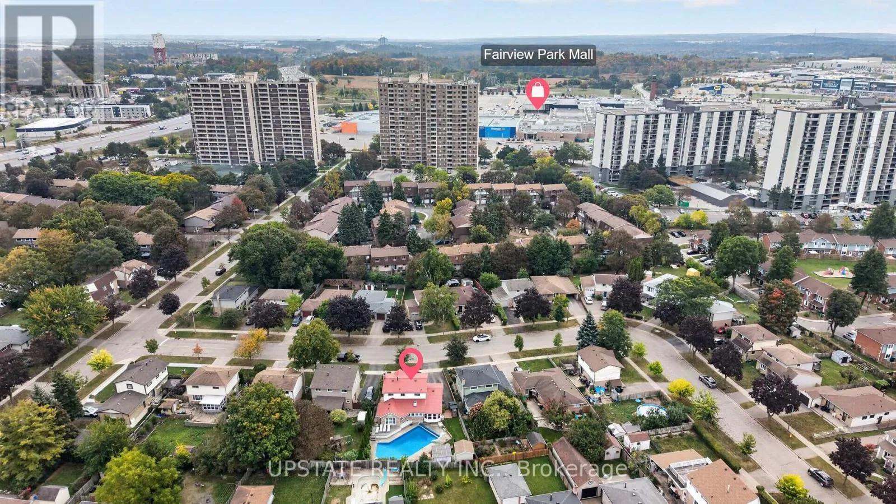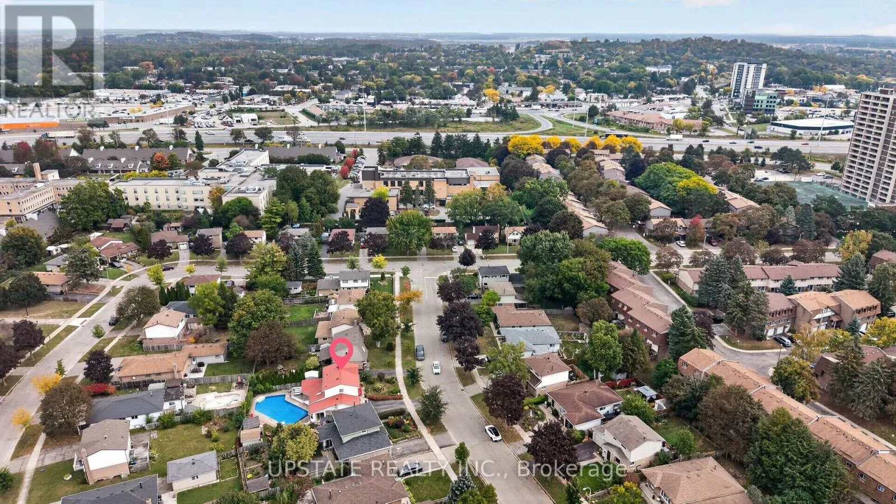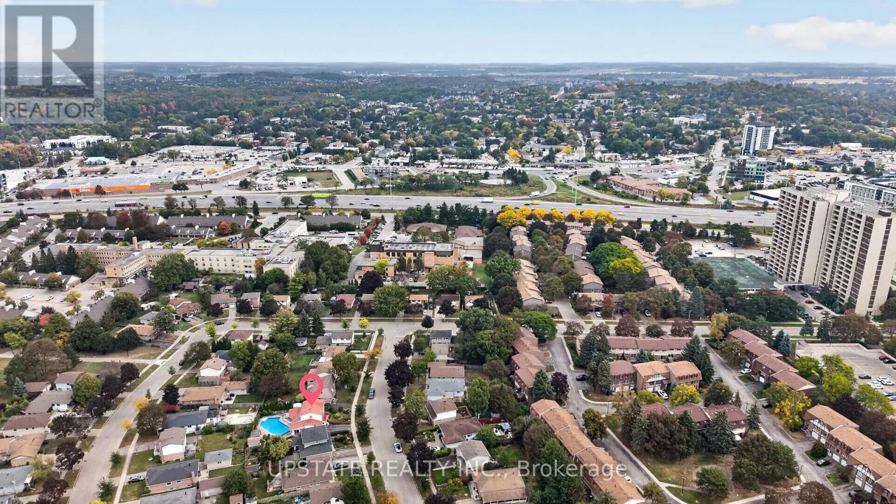
221 Cedarwoods Crescent, Kitchener, Ontario N2C 2K1

Listed for:
$799,999
4 beds
3 baths
Listed 5 days ago
House for rent: 221 Cedarwoods Crescent, Kitchener, Ontario N2C 2K1

View all 43 photos

About

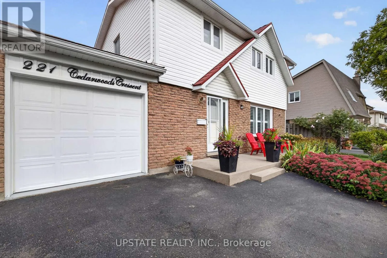
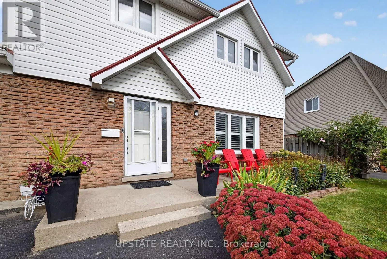
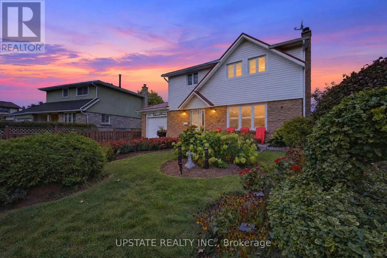
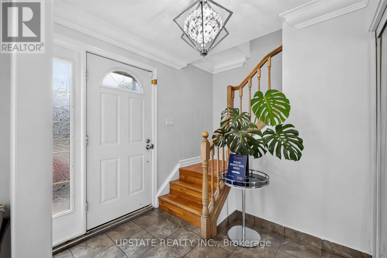
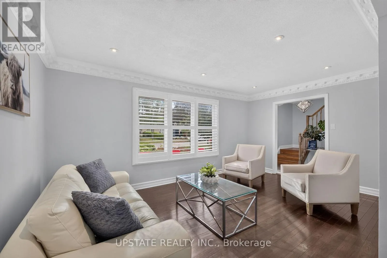
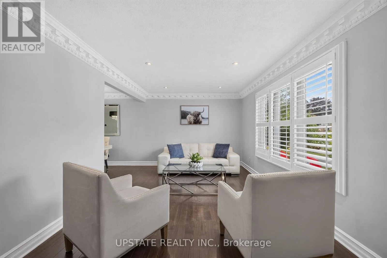
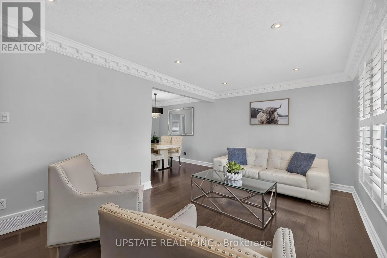
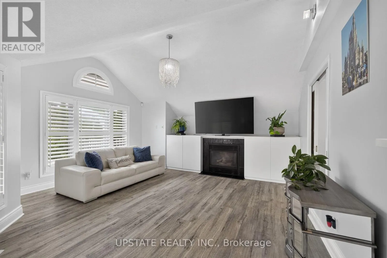
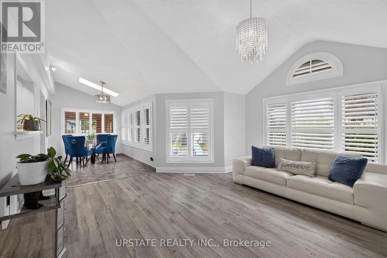
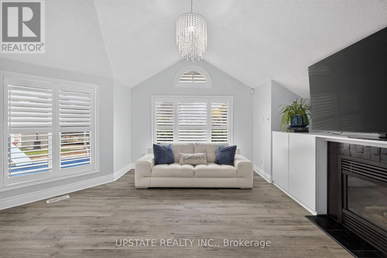
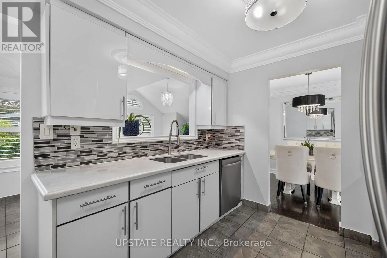
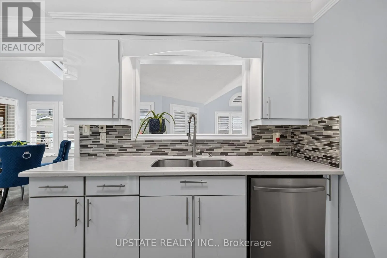
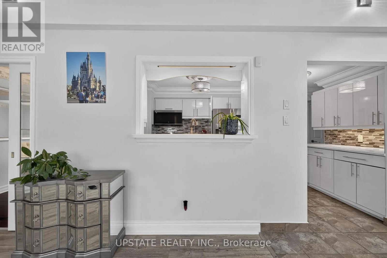
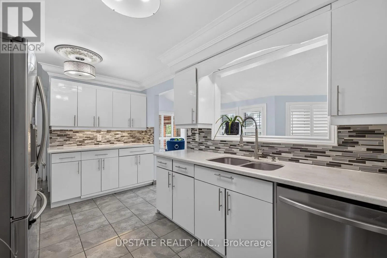
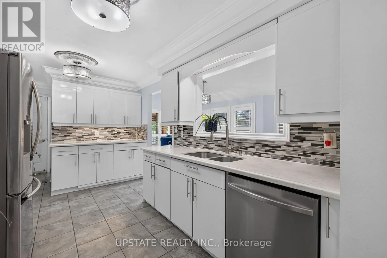
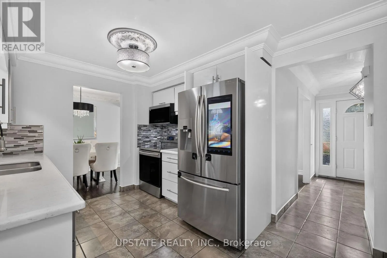
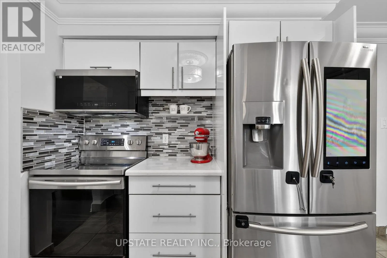
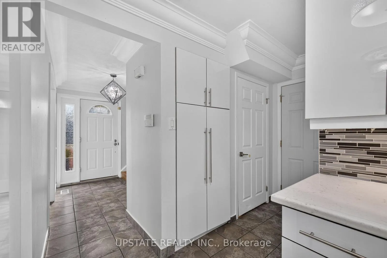
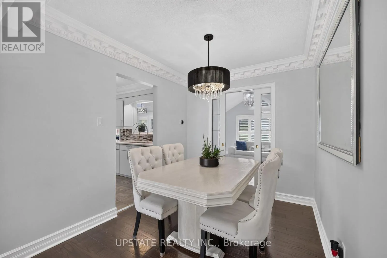
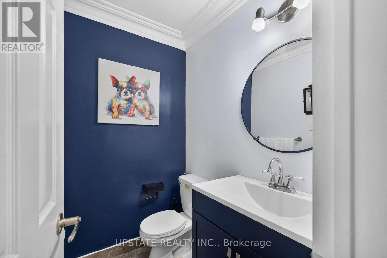
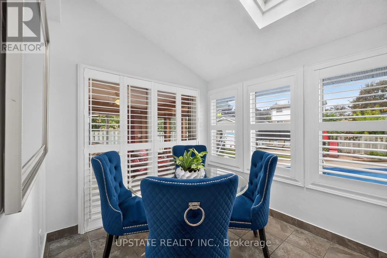
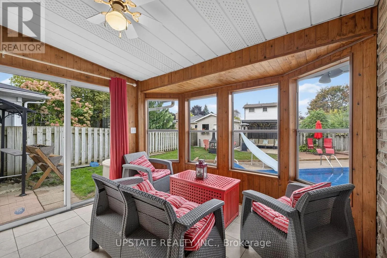
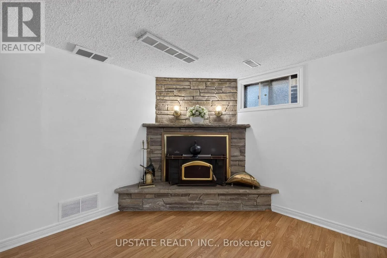
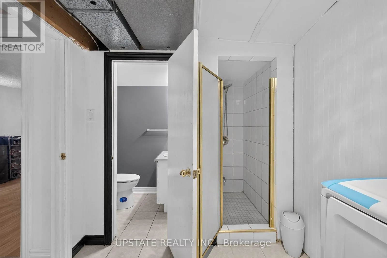
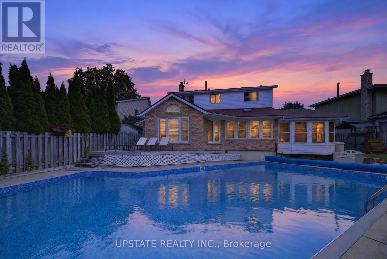
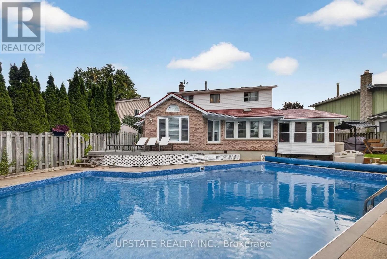
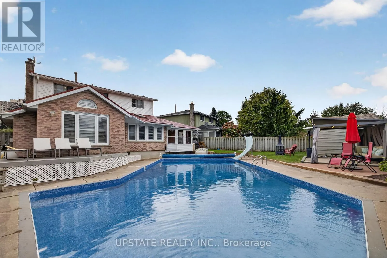
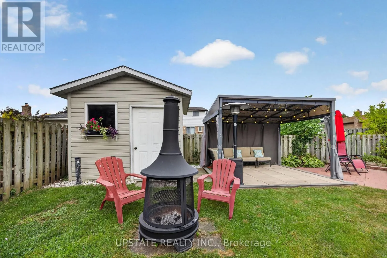
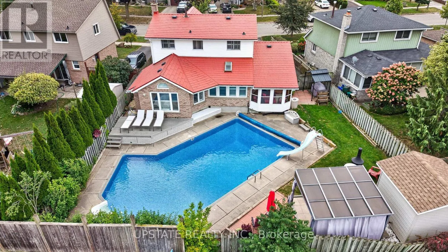
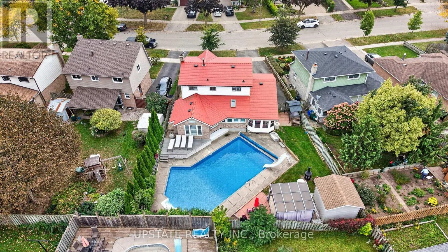
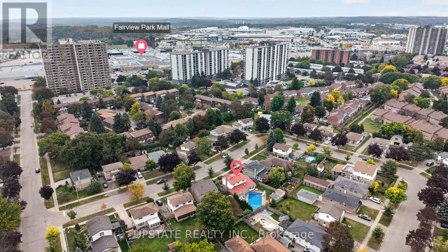
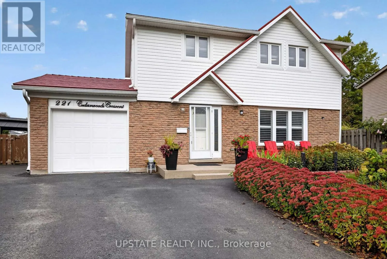
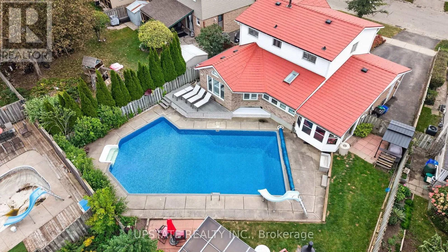
Kingsway Dr & Cedarwoods Cres This spacious 4-bedroom, 3-bathroom family home is nestled on a quiet street and features a desirable pie-shaped lot with a beautifully landscaped yard, metal roof and private in ground pool. The bright main floor offers an open-concept living and dining area, a cozy family room with gas fireplace and French pocket doors, and a sunroom overlooking the backyard. The well-appointed kitchen features stainless steel appliances, stone countertops, and a tiled backsplash. The finished basement provides additional living space with a generous recreation room and second fireplace-perfect for cozy evenings. Ideally located close to shopping, schools, parks, amenities, public transit and major highways. With an extended driveway for ample parking with dedicated EV charging outlet and exceptional indoor and outdoor space, this is a wonderful family home and a must-see! (id:27476)

Property Highlights

MLS® Number
X13854436
Type
Single Family
Ownership Type
Freehold
Land Size
45 x 112.5 FT
Parking Space Total
5

Building

Building Type
House
Storeys
2.00
Square Footage
1500 - 2000 sqft
Bathrooms Total
3
Bedrooms Above Ground
4
Bedrooms Total
4
Exterior Finish
Brick
Fireplace Present
Yes
Basement Type
N/A (Finished)
Basement Features
Building Heating Type
Forced air
Heating Fuel
Natural gas
Building Cooling Type
Central air conditioning

Utilities

Water
Municipal water
Utility Sewer
Sanitary sewer

Room Layout

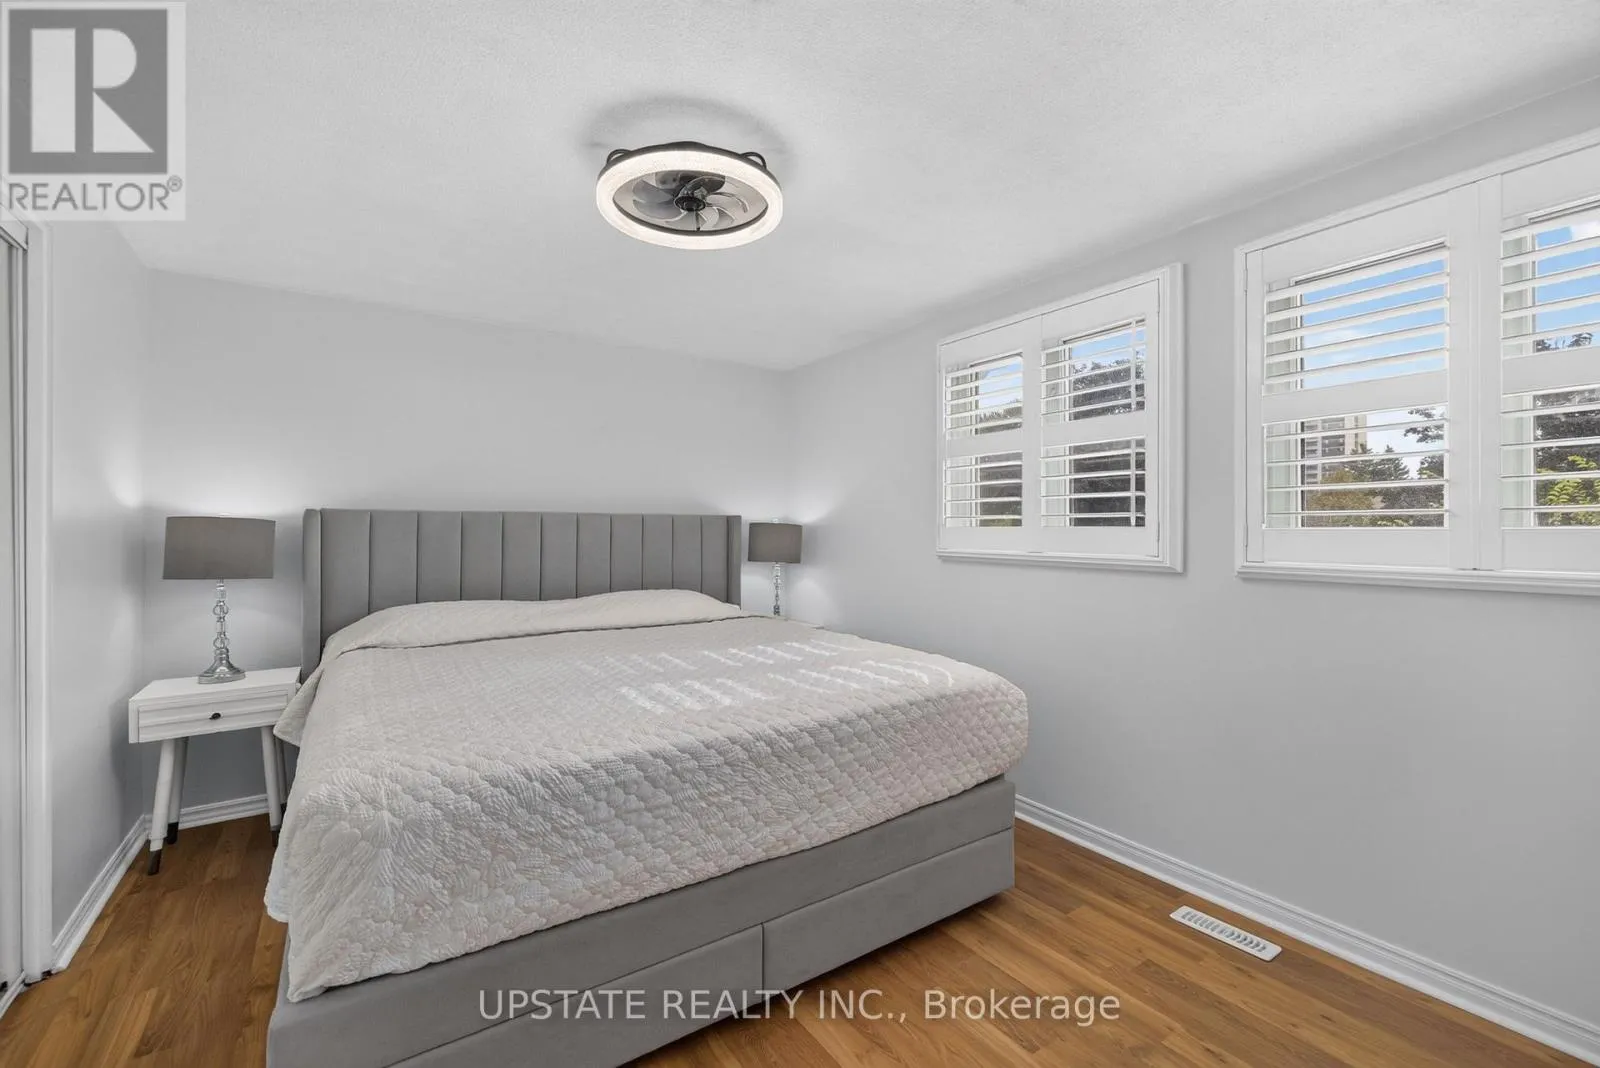
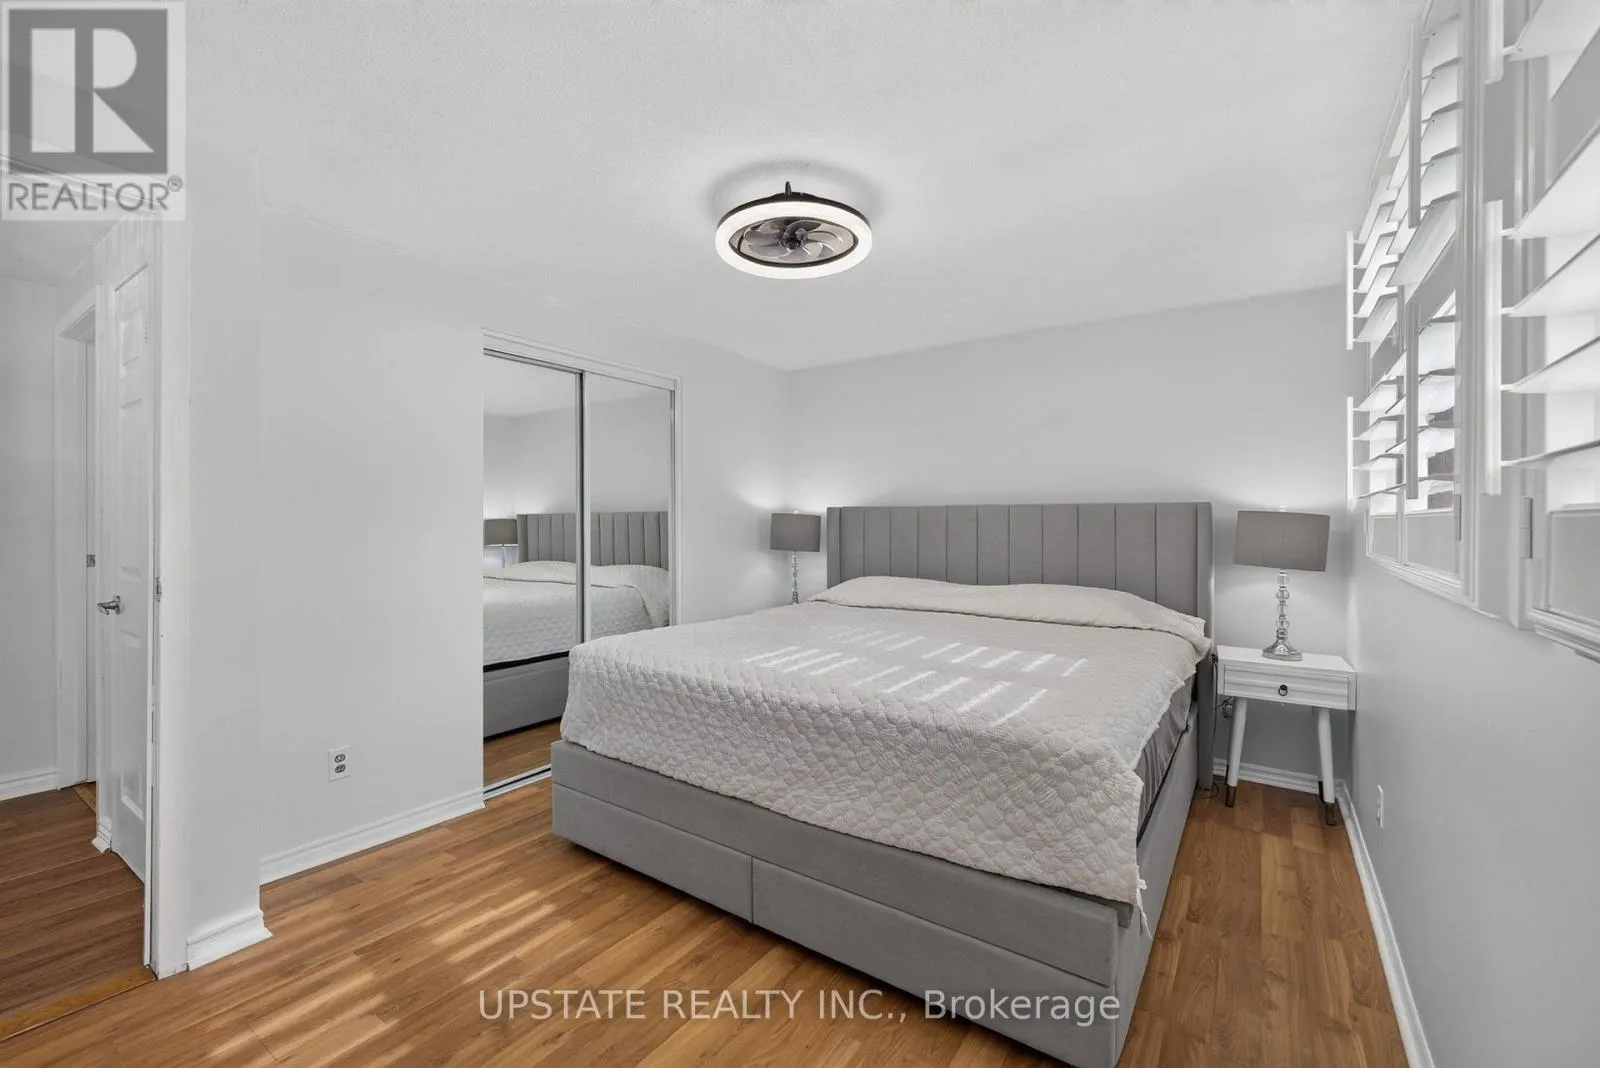
Primary Bedroom
Second level
4.21 m x 3.07 m
Bedroom 2
Second level
3.13 m x 2.57 m
Bedroom 3
Second level
3.04 m x 2.62 m
Bedroom 4
Second level
2.97 m x 2.69 m
Recreational, Games room
Basement
6.65 m x 3.28 m
Kitchen
Main level
4.36 m x 2.82 m
Eating area
Main level
3.5 m x 2.41 m
Family room
Main level
5.43 m x 4.74 m
Living room
Main level
5.14 m x 3.26 m
Dining room
Main level
2.82 m x 2.47 m
Sunroom
Main level
3.3 m x 2.96 m

Location

Learn more about this property
Listing provided by:
UPSTATE REALTY INC.
MLS® number:
X13854436
Agent:
Ron Chatha
*Indicates required field
Name is required
Email is required
Please enter a valid phone number (e.g., 416-111-1111).