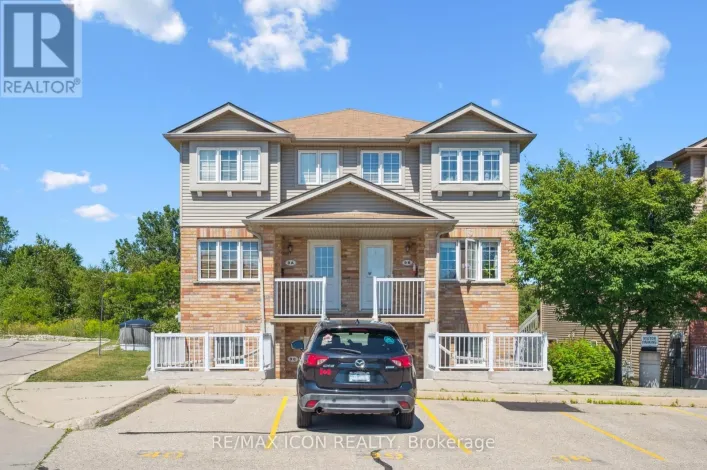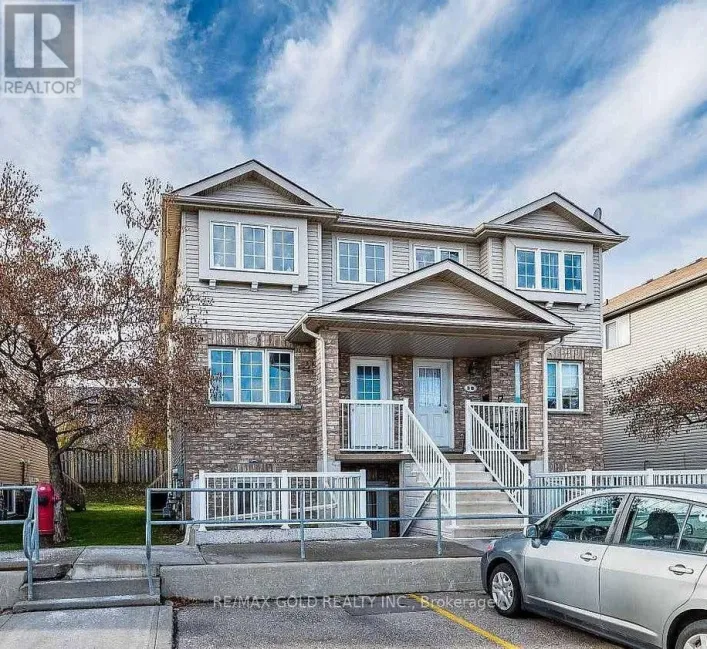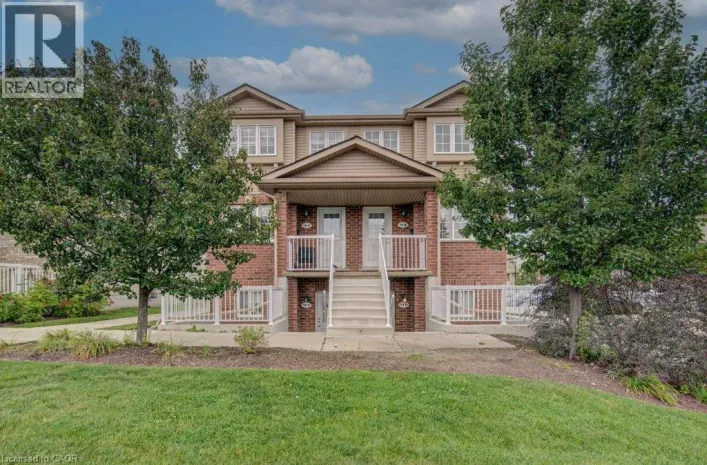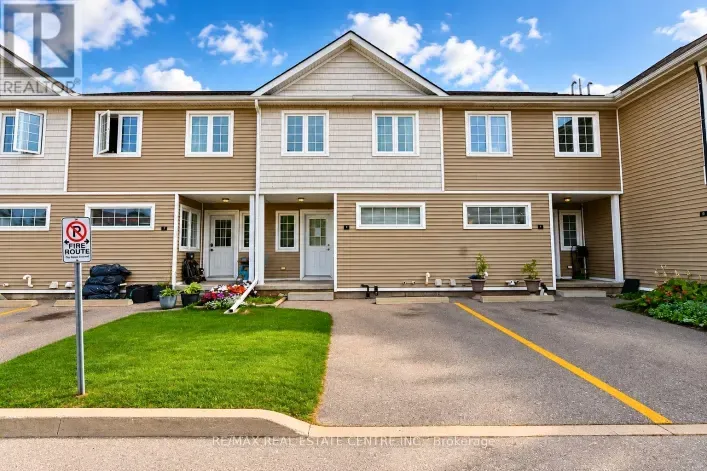
23 Howe Drive Unit# 8, Kitchener, Ontario N2E 1J3

Listed for:
$499,900
4 beds
1 baths
Listed 5 days ago
Row / Townhouse for rent: 23 Howe Drive Unit# 8, Kitchener, Ontario N2E 1J3

View all 14 photos

About

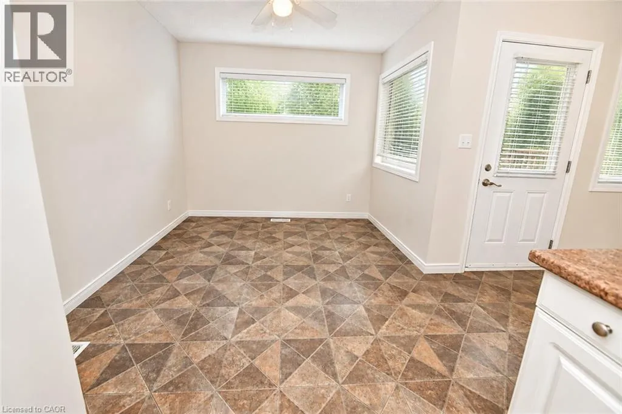
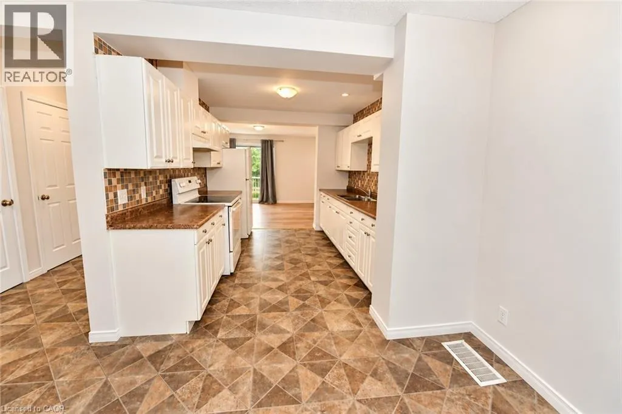
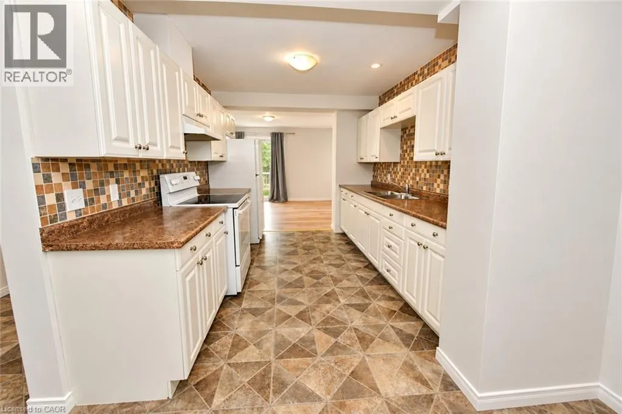
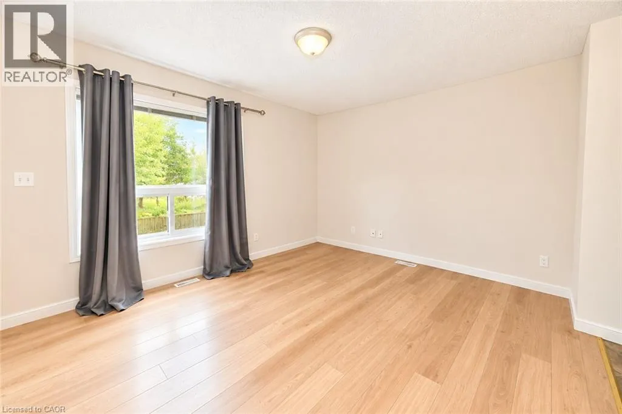
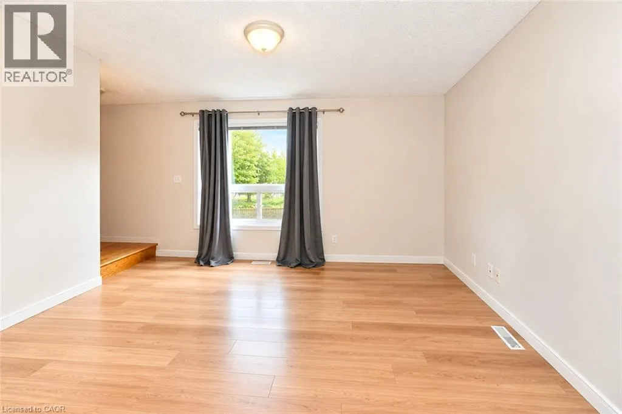
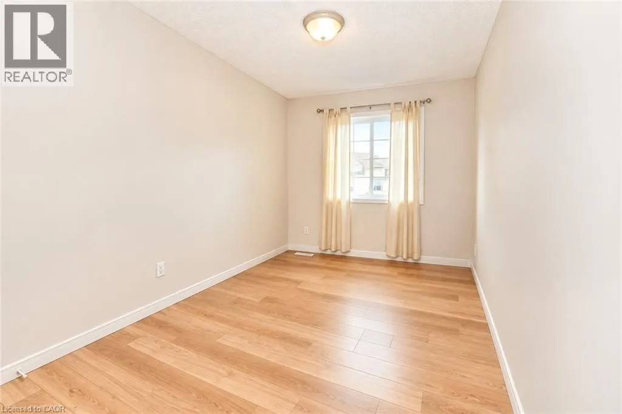
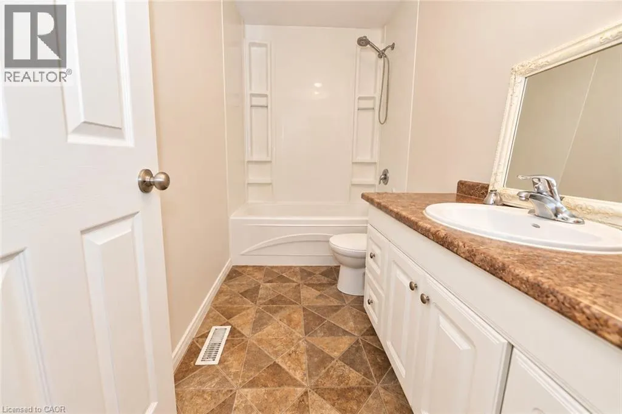
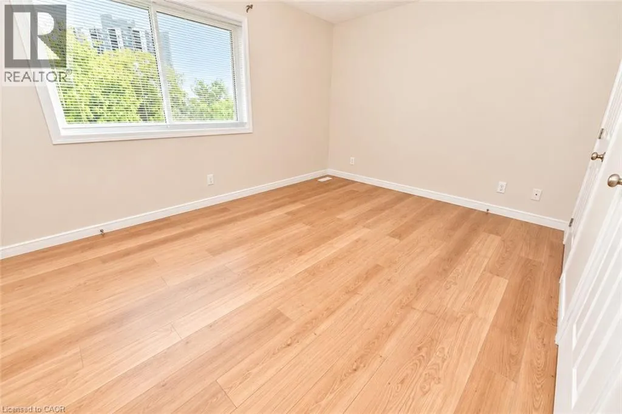
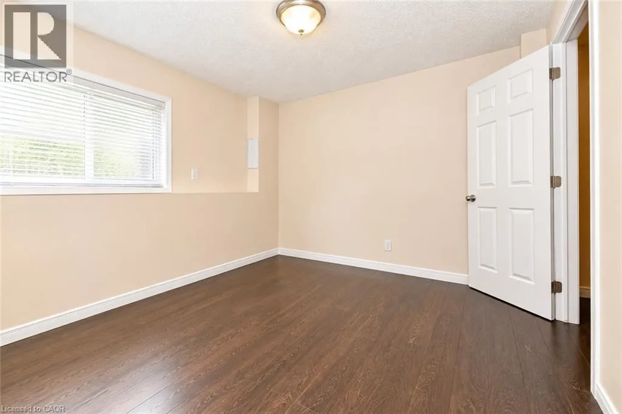
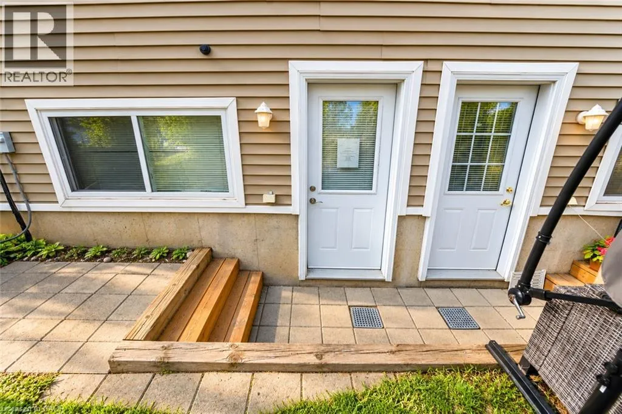
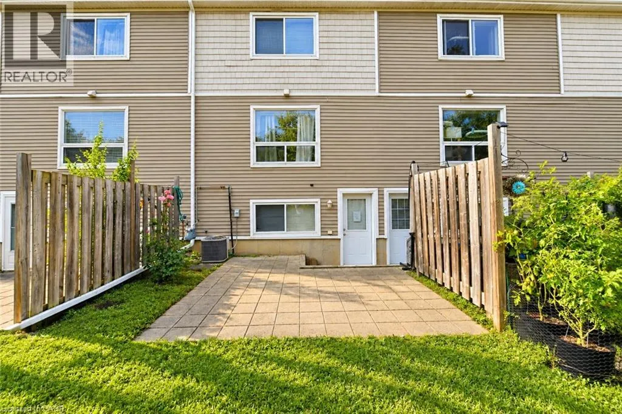
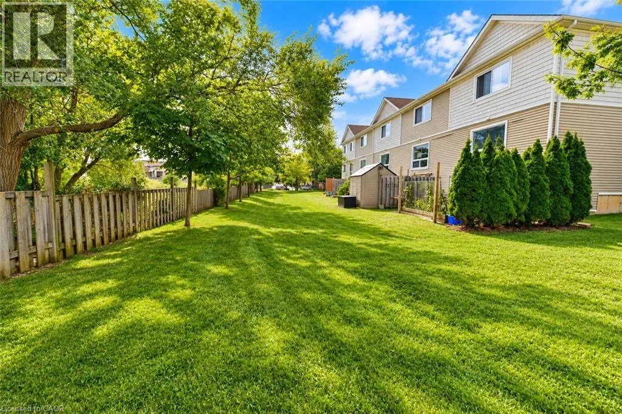
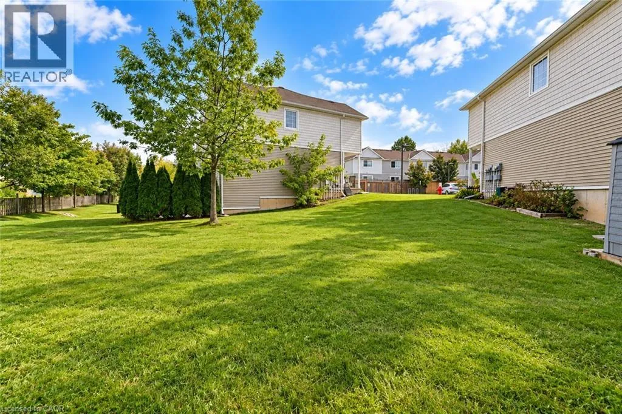
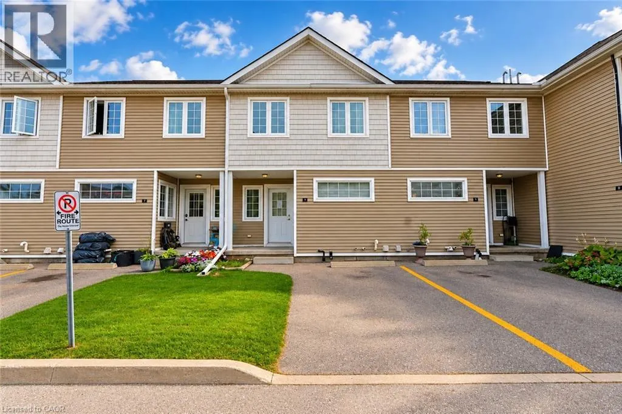
Ottawa St to Howe Drive Welcome to 23 Howe Drive, Unit #8! This spacious 3-bedroom row townhouse offers a functional layout and plenty of potential that is conveniently located close to schools, shopping, parks, public transit, everyday amenities, and just minutes from the expressway. The home has been freshly painted, providing a bright and refreshed feel throughout. The main level features an eat-in kitchen, living room along with large windows that bring in plenty of natural light. Upstairs, you'll find three well-sized bedrooms and a 4-piece bathroom. The walk-out basement adds valuable additional living space and offers flexibility for a family room, home office, guest area, or potential fourth bedroom. This home offers a great opportunity for buyers looking to add their own personal touches. With a convenient location, versatile living space, and plenty of potential, this is an excellent opportunity for first-time buyers, families, or investors. (id:27476)

Property Highlights

MLS® Number
40854660
Type
Single Family
Maintenance Fee
417.12
Ownership Type
Condominium
Land Size
under 1/2 acre
Parking Space Total
1

Building

Building Type
Row / Townhouse
Storeys
2.00
Square Footage
1120 sqft
Bathrooms Total
1
Bedrooms Above Ground
3
Bedrooms Total
4
Amenities
Place of Worship, Public Transit, Schools, Shopping
Exterior Finish
Brick Veneer, Vinyl siding
Fireplace Present
No
Basement Type
Full (Partially finished)
Basement Features
Building Heating Type
Forced air
Heating Fuel
Natural gas
Building Cooling Type
Central air conditioning

Utilities

Water
Municipal water
Utility Sewer
Municipal sewage system

Room Layout

4pc Bathroom
Second level
Measurements not available
Bedroom
Second level
11'3'' x 8'2''
Bedroom
Second level
11'11'' x 8'0''
Primary Bedroom
Second level
13'4'' x 10'2''
Bedroom
Basement
9'9'' x 10'10''
Kitchen
Lower level
10'0'' x 7'0''
Living room
Main level
11'10'' x 13'4''
Dining room
Main level
9'6'' x 9'11''

Location

Learn more about this property
Listing provided by:
RE/MAX REAL ESTATE CENTRE INC., BROKERAGE
MLS® number:
40854660
Agent:
Antonio Nogueira
*Indicates required field
Name is required
Email is required
Please enter a valid phone number (e.g., 416-111-1111).

Street Spotlight - For sale