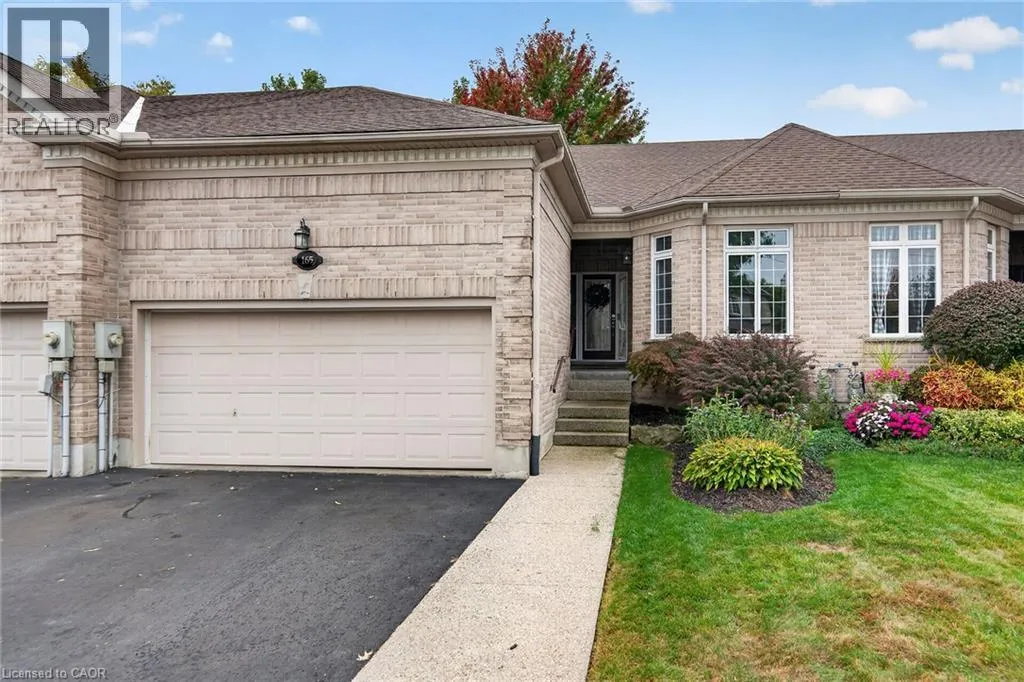
165 Doon Mills Drive, Kitchener, Ontario N2P 2S1

Listed for:
$799,000
3 beds
3 baths
Listed 1 day ago
Row / Townhouse for rent: 165 Doon Mills Drive, Kitchener, Ontario N2P 2S1

View all 23 photos

About

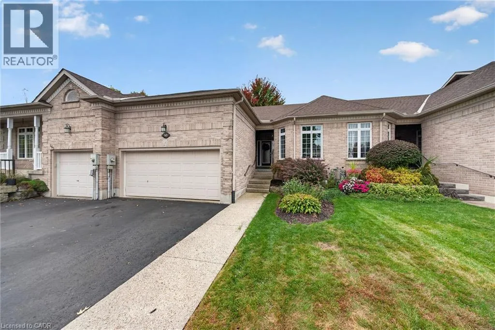
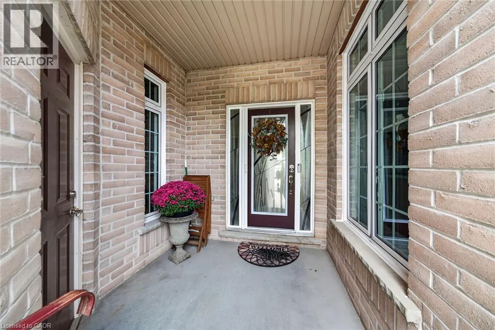
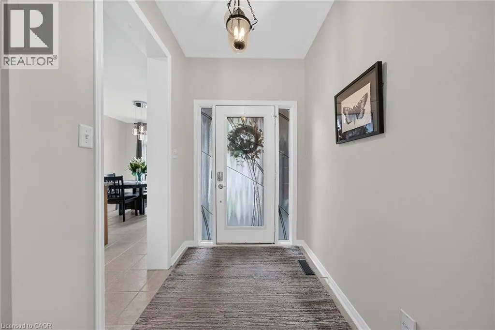
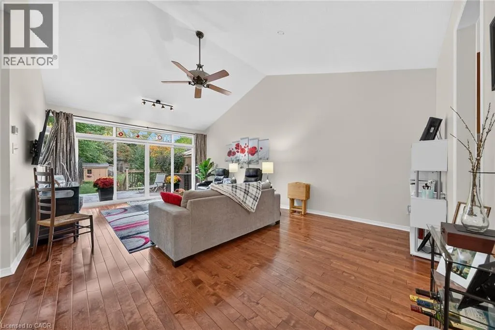
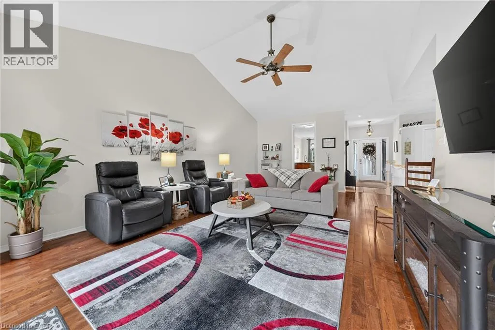
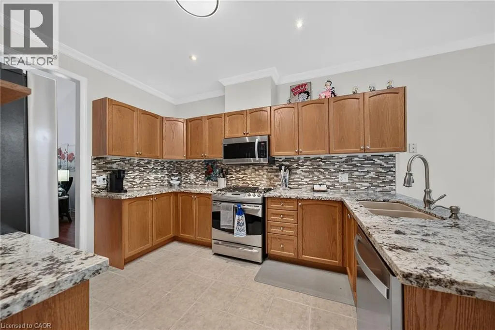
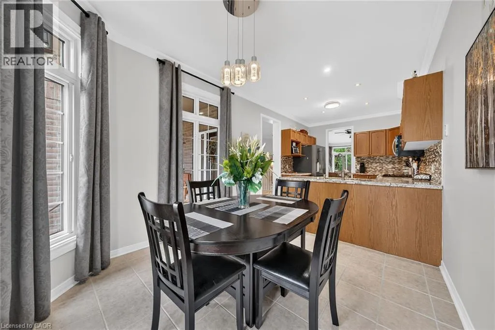
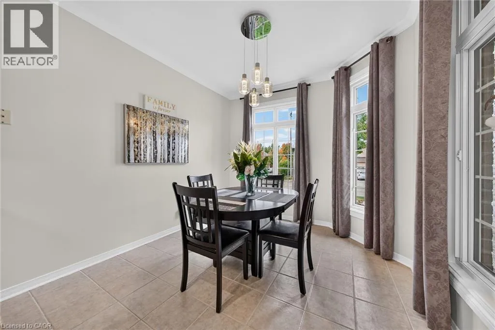
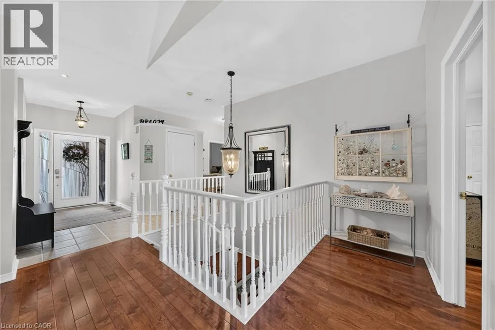
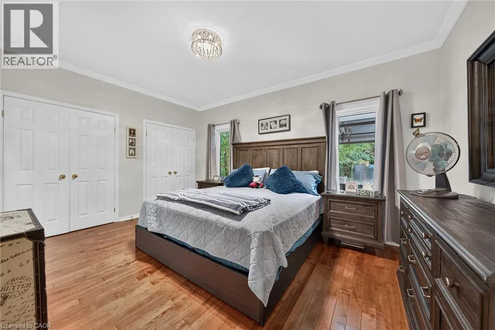
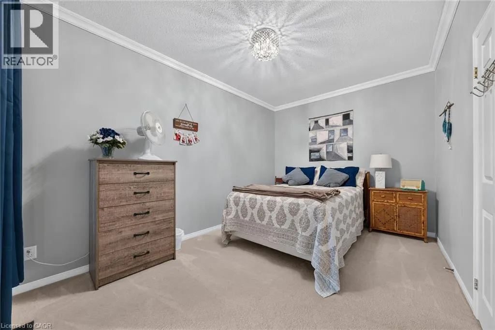
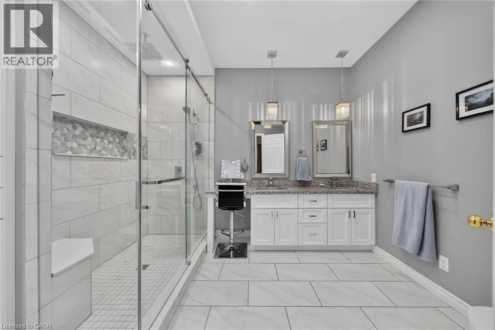
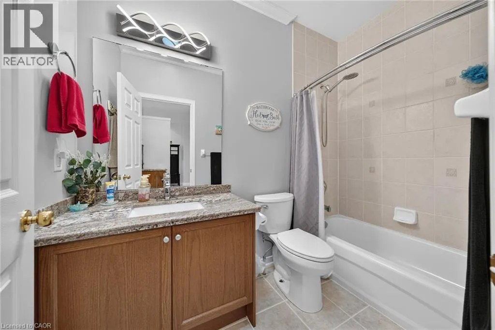
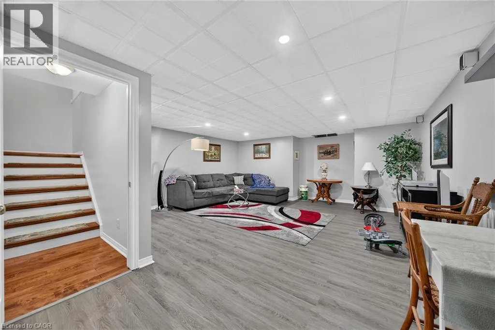
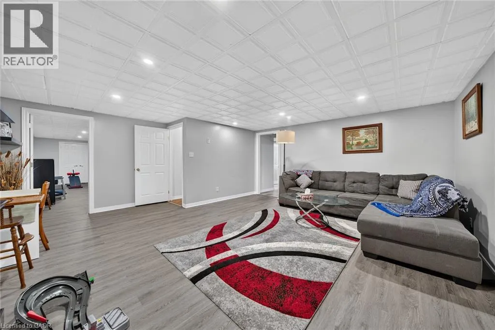
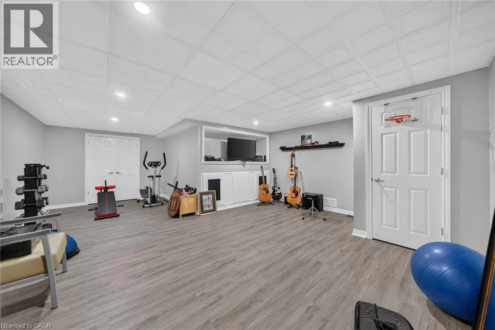
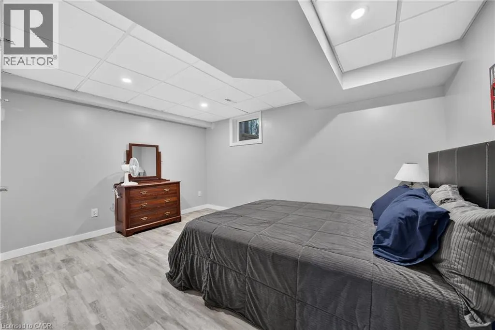
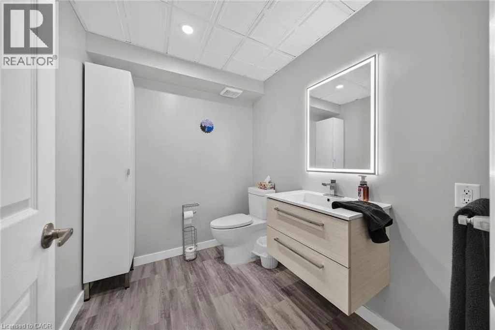
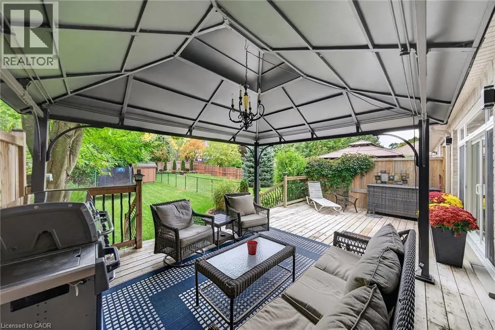
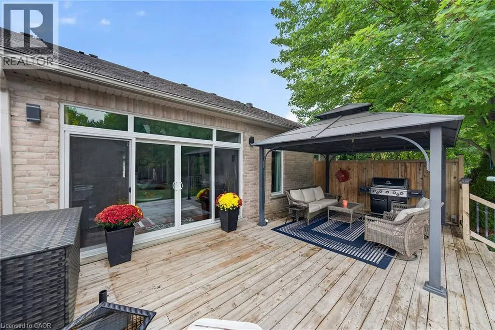
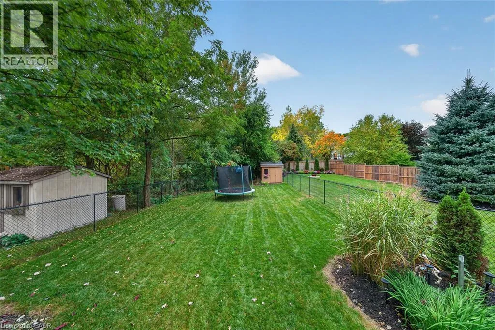
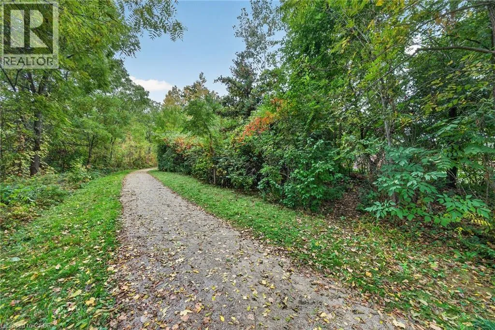
Homer Watson to Doon Drive. Doon Drive to roundabout, take the first right and property is on the left. RARE FREEHOLD ONE-STOREY HOME IN POPULAR DOON SOUTH! Ideally located close to shopping, Conestoga College, Highway 401 and scenic walking trails, this exceptional property offers an impressive combination of convenience, space and functionality. The bright main floor features two bedrooms, two bathrooms, an open-concept kitchen and dining area, and convenient main-floor laundry. The finished lower level nearly doubles the living space, offering an additional bedroom and bathroom, spacious family room and dedicated gym or large home office. A standout feature is the oversized 17' x 19' garage with ceilings exceeding 13 feet-ideal for hobbyists, car enthusiasts or outdoor adventurers needing room for canoes, kayaks and recreational equipment. Well renovated, the home features new windows and a dramatic transformation of the rear wall, highlighted by a massive 12-foot glass door complemented by transom windows and a vaulted ceiling. The result is an abundance of natural light and beautiful, unobstructed views of the fully fenced backyard, with no visible rear neighbours. (id:27476)

Property Highlights

MLS® Number
40868689
Type
Single Family
Ownership Type
Freehold
Land Size
0.134 ac|under 1/2 acre
Parking Space Total
3

Building

Building Type
Row / Townhouse
Storeys
1.00
Square Footage
2010 sqft
Bathrooms Total
3
Bedrooms Above Ground
2
Bedrooms Total
3
Amenities
Shopping
Exterior Finish
Brick, Brick Veneer
Fireplace Present
No
Basement Type
Full (Finished)
Basement Features
Building Heating Type
Forced air
Heating Fuel
Natural gas
Building Cooling Type
Central air conditioning

Utilities

Water
Municipal water
Utility Sewer
Municipal sewage system

Room Layout

2pc Bathroom
Basement
5'10'' x 7'3''
Bedroom
Basement
10'4'' x 14'3''
Gym
Basement
23'0'' x 17'9''
Family room
Basement
18'8'' x 17'8''
3pc Bathroom
Main level
8'4'' x 10'10''
Bedroom
Main level
10'0'' x 14'0''
Bedroom
Main level
8'4'' x 10'10''
4pc Bathroom
Main level
5'6'' x 5'6''
Kitchen
Main level
23'5'' x 9'11''
Living room
Main level
23'0'' x 14'5''

Location

Learn more about this property
Listing provided by:
RE/MAX Escarpment Realty Inc.
MLS® number:
40868689
Agent:
Chris Smith
*Indicates required field
Name is required
Email is required
Please enter a valid phone number (e.g., 416-111-1111).

Street Spotlight - For sale