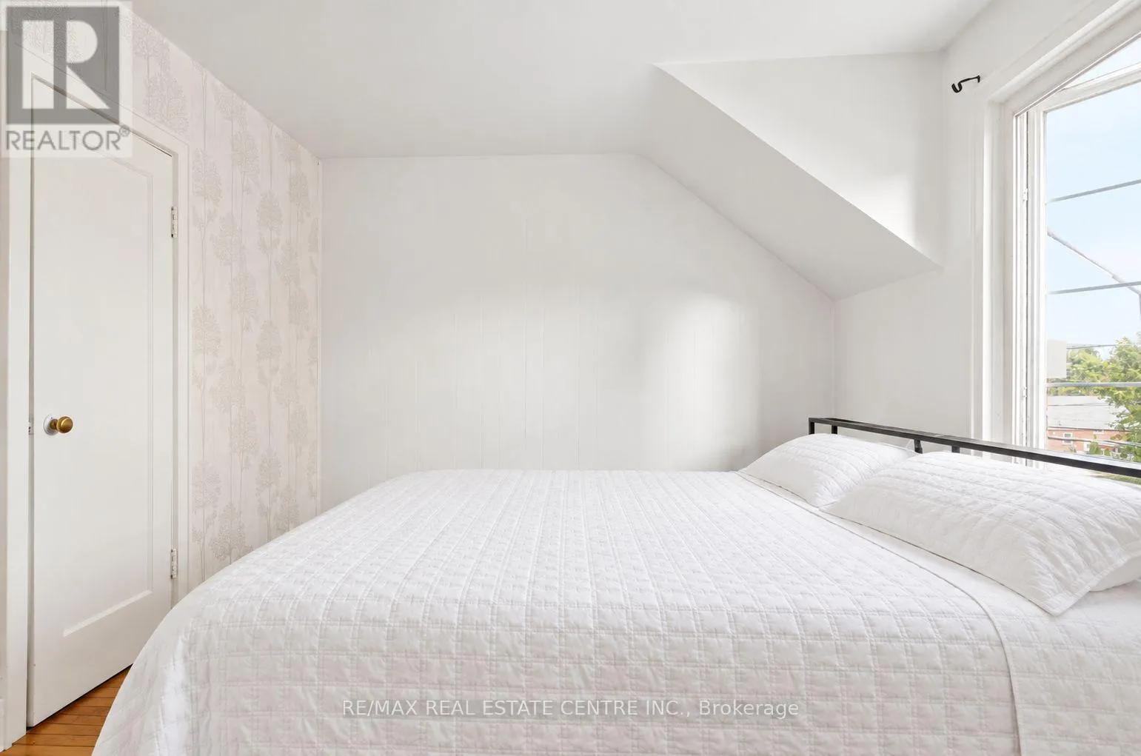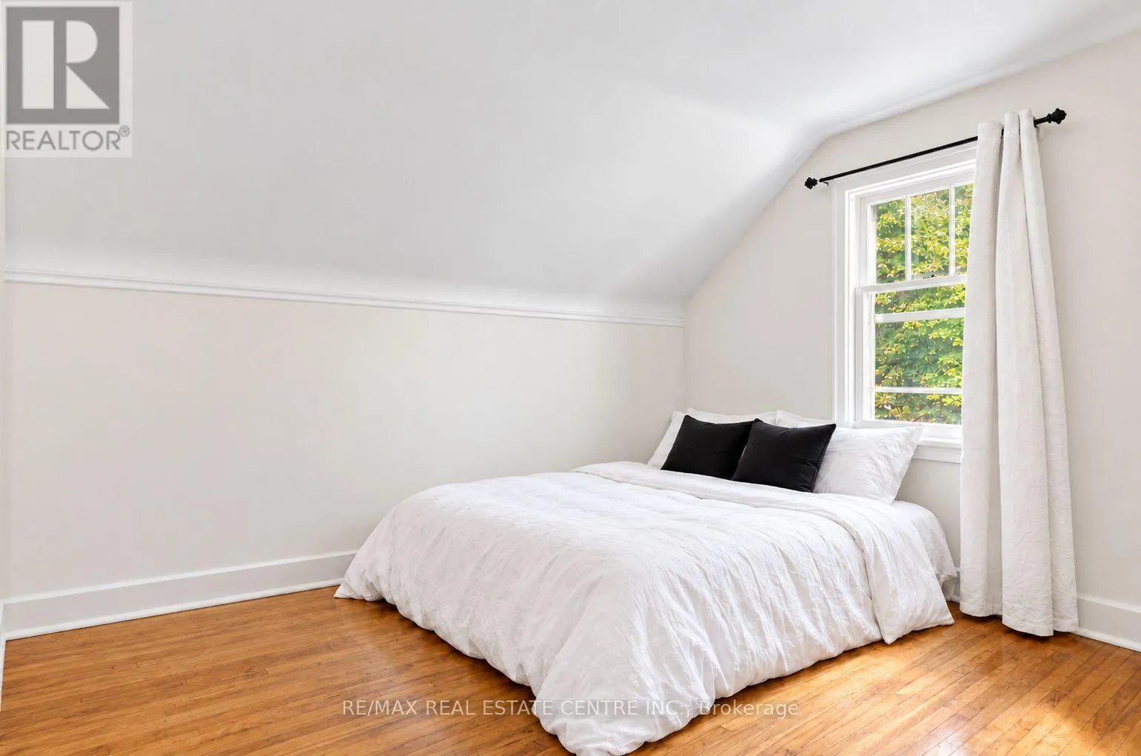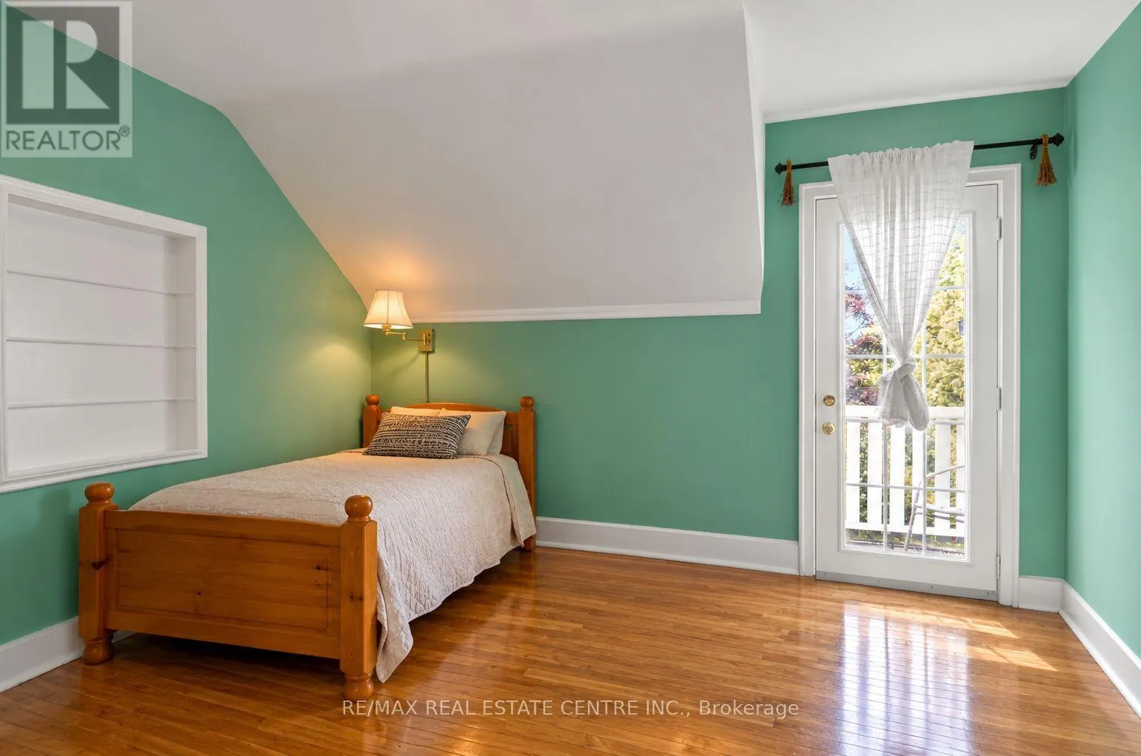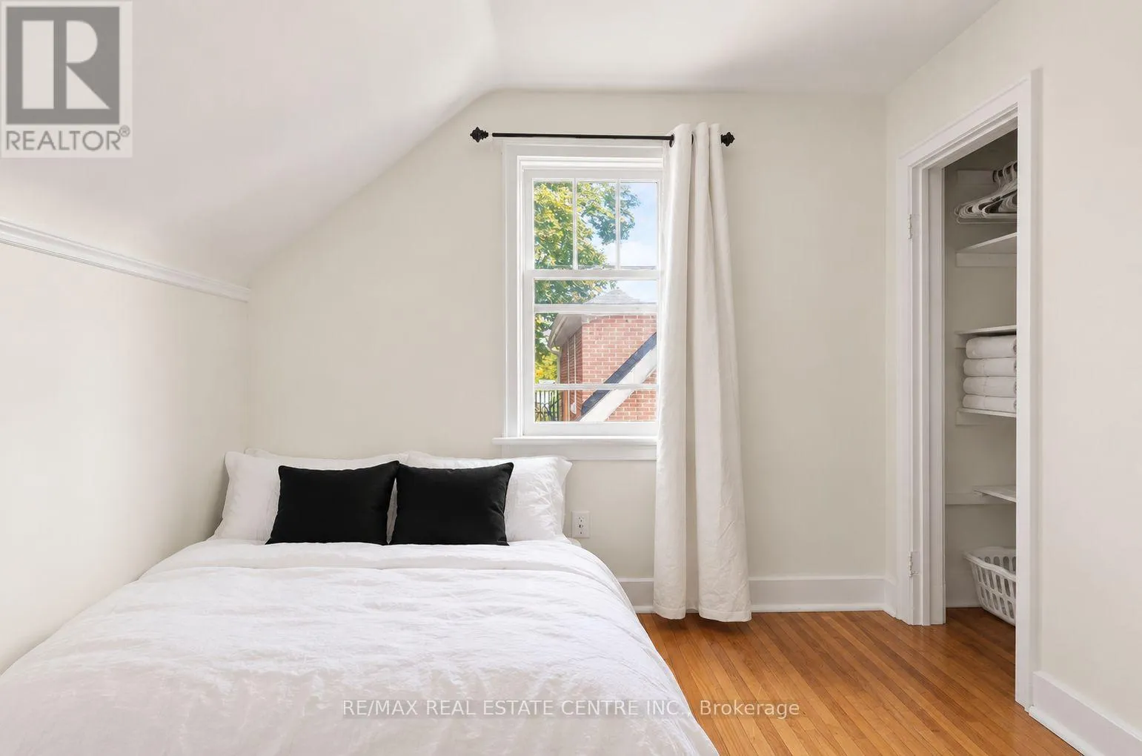
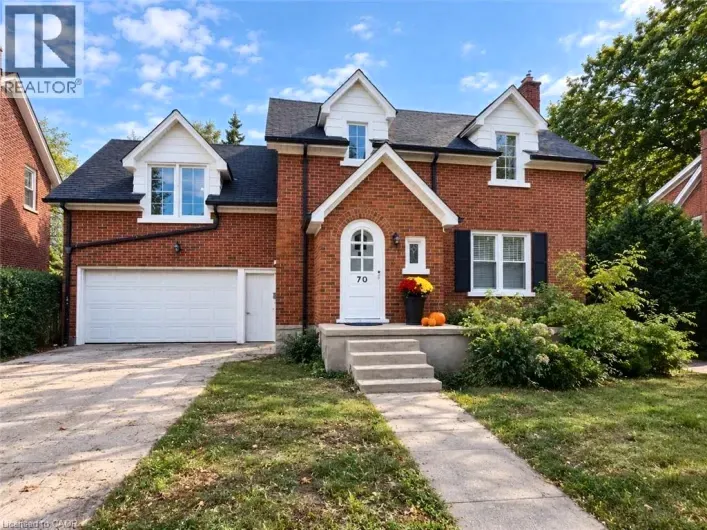
70 Jackson Avenue, Kitchener, Ontario N2H 3P1

Listed for:
$699,900
3 beds
2 baths
Listed 21 days ago
House for rent: 70 Jackson Avenue, Kitchener, Ontario N2H 3P1

View all 23 photos

About

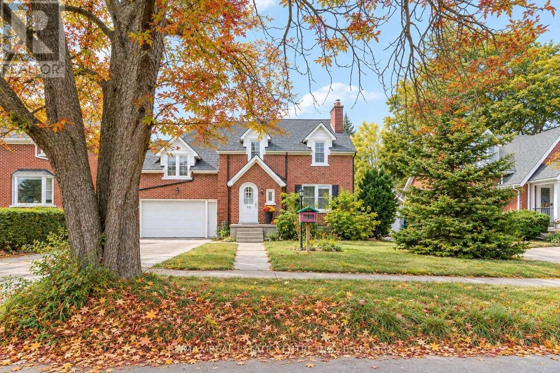
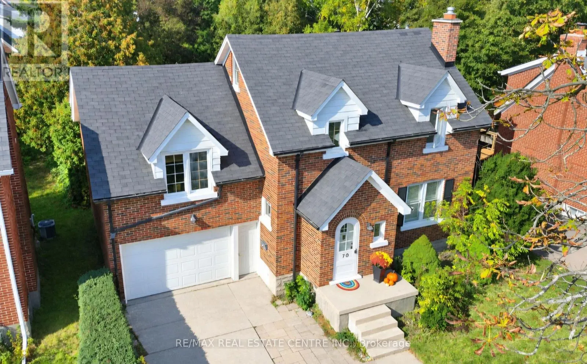
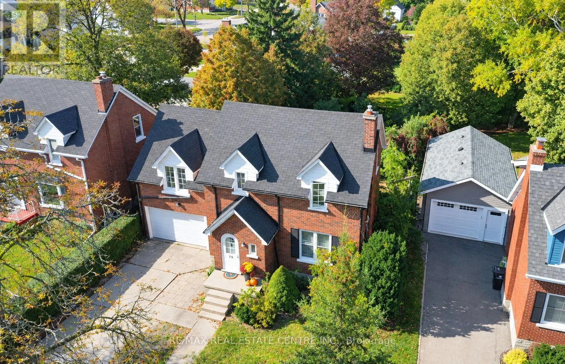
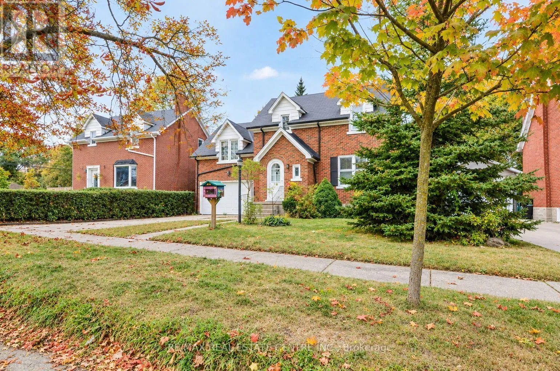
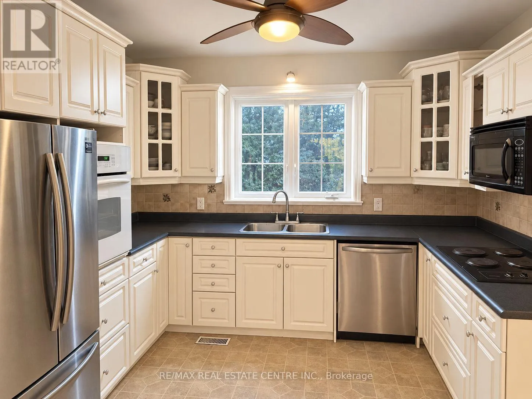
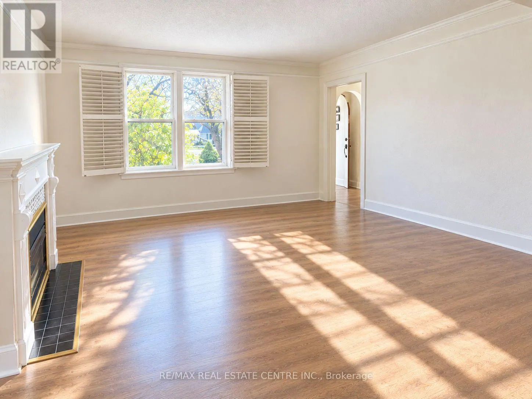
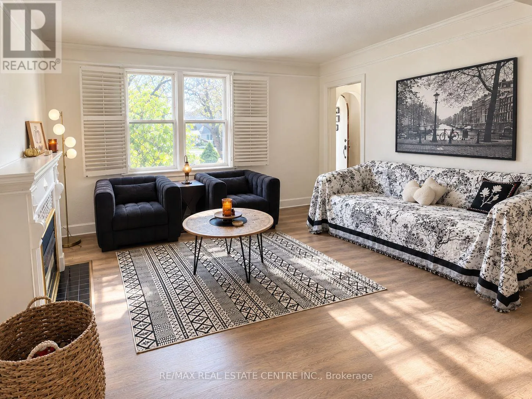
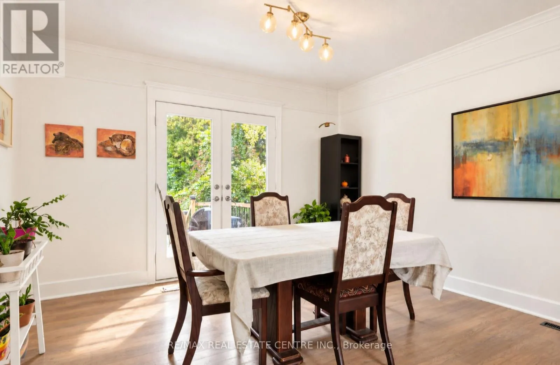
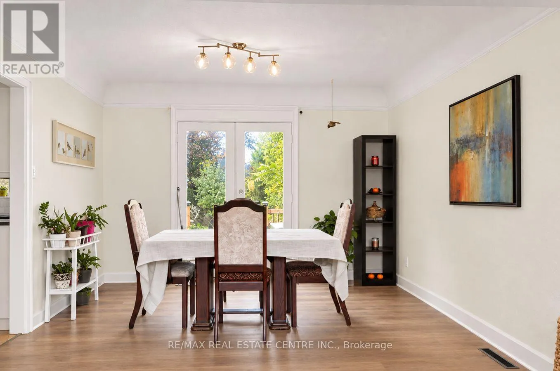
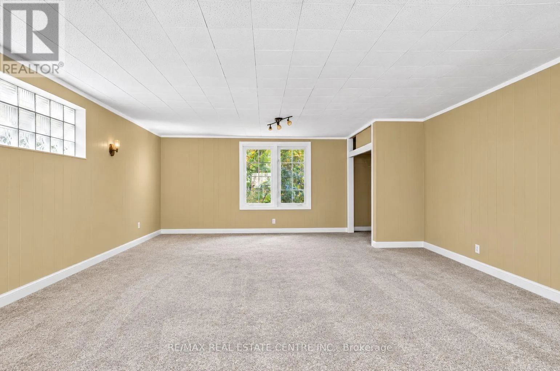
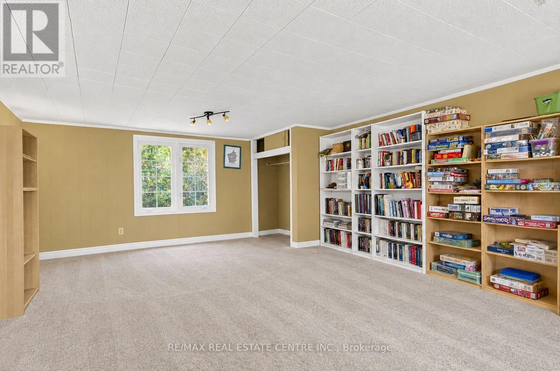
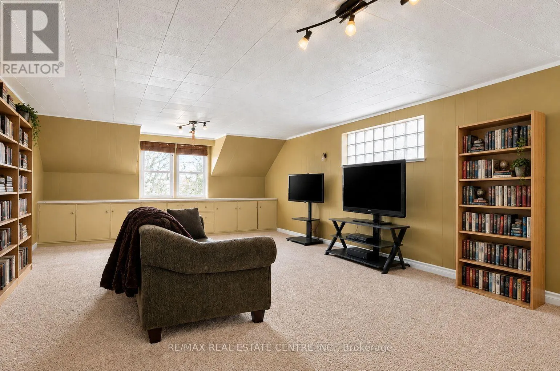
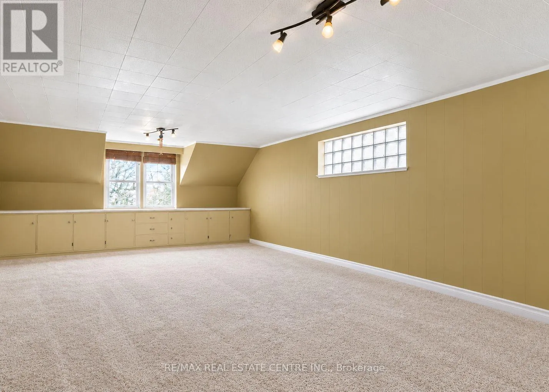
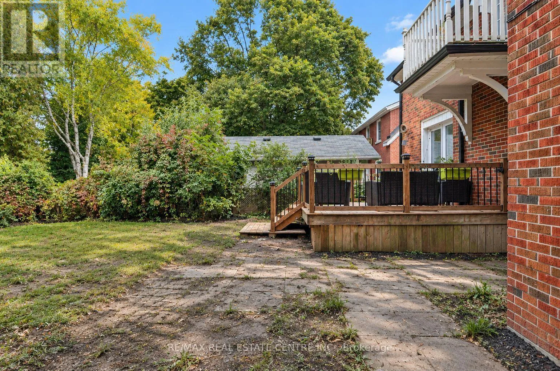
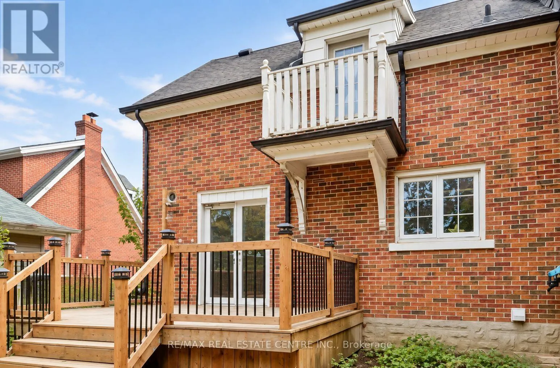
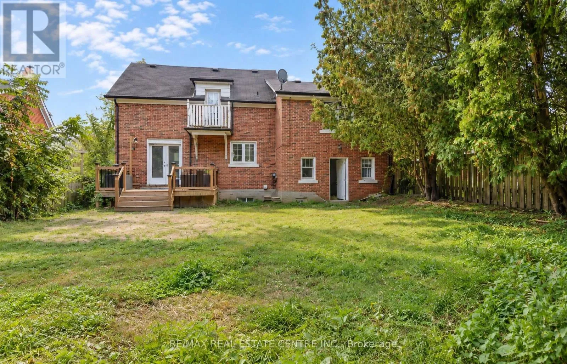
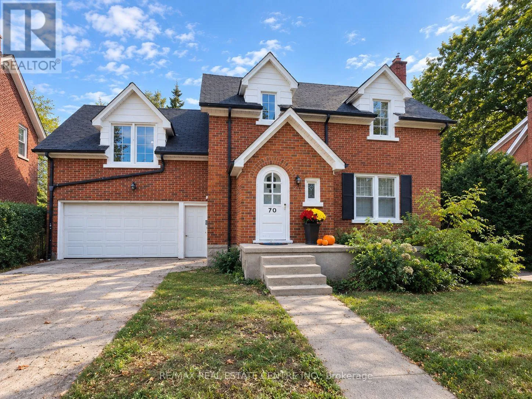
Cross Streets: Weber St E. ** Directions: Weber St E to Jackson Ave. Welcome to 70 Jackson Ave, Kitchener - a charming 1947 home offering character, generous living space and thoughtful updates. The bright and inviting living room is filled with natural light, creating a warm and comfortable setting for everyday living and entertaining. The living and dining rooms feature brand-new vinyl flooring installed in 2026, while the home was freshly painted in September 2026, including the walls, ceilings, baseboards and door trim (excluding the family room and primary bedroom). The dining room is complemented by a new light fixture, also installed in September 2026.A standout feature of the home is the spacious additional family room, measuring approximately 15'8" x 26'10". This versatile space offers plenty of room for a large family room, recreation area, home office or entertaining space. The kitchen provides ample storage and convenient workspace, while central air conditioning adds comfort throughout the warmer months.The partially finished basement offers additional usable space, storage and a wine/cold cellar. Outside, enjoy the brand-new back deck - perfect for relaxing or entertaining - along with the convenience of a two-car garage.A wonderful opportunity to own a spacious Kitchener home that combines classic character with generous living areas and several recent 2026 updates. (id:27476)

Property Highlights

MLS® Number
X13857614
Type
Single Family
Ownership Type
Freehold
Land Size
50 x 115 FT
Parking Space Total
4

Building

Building Type
House
Storeys
2.00
Square Footage
1500 - 2000 sqft
Bathrooms Total
2
Bedrooms Above Ground
3
Bedrooms Total
3
Amenities
Fireplace(s) Park, Place of Worship, Public Transit, Schools
Exterior Finish
Brick
Fireplace Present
Yes
Basement Type
N/A (Partially finished)
Basement Features
Building Heating Type
Forced air
Heating Fuel
Natural gas
Building Cooling Type
Central air conditioning

Utilities

Water
Municipal water
Utility Sewer
Sanitary sewer

Room Layout

Family room
Second level
4.78 m x 8.18 m
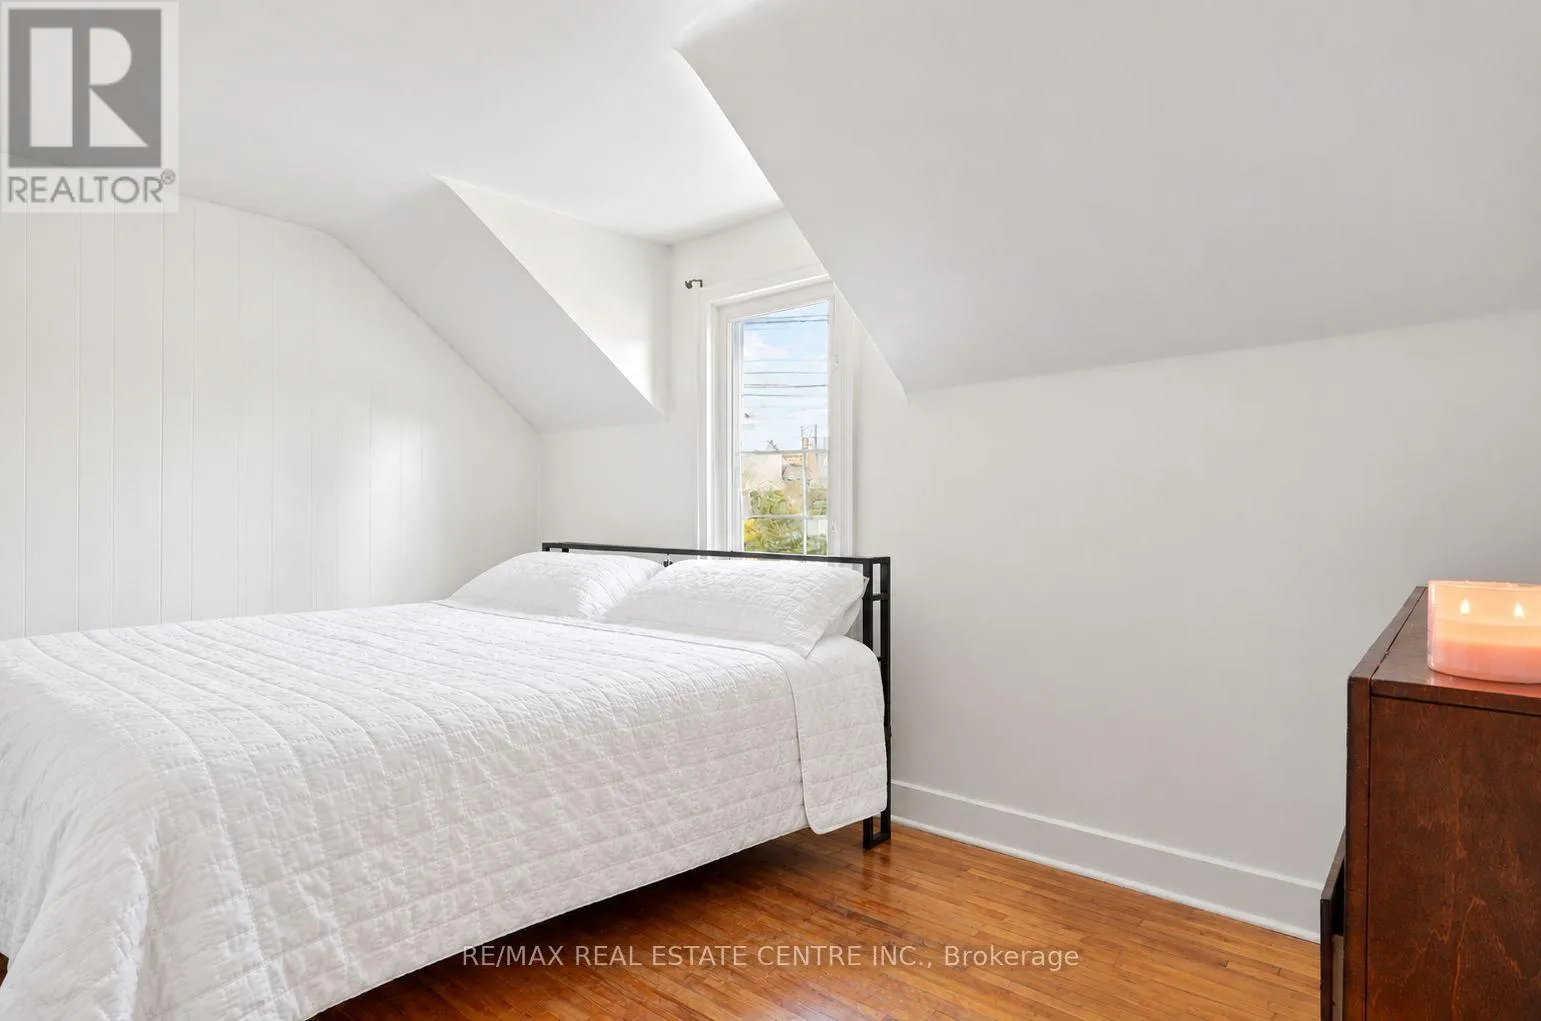
Primary Bedroom
Third level
3.78 m x 3.2 m
Bedroom
Third level
3.43 m x 2.9 m
Bedroom
Third level
4.27 m x 3.05 m
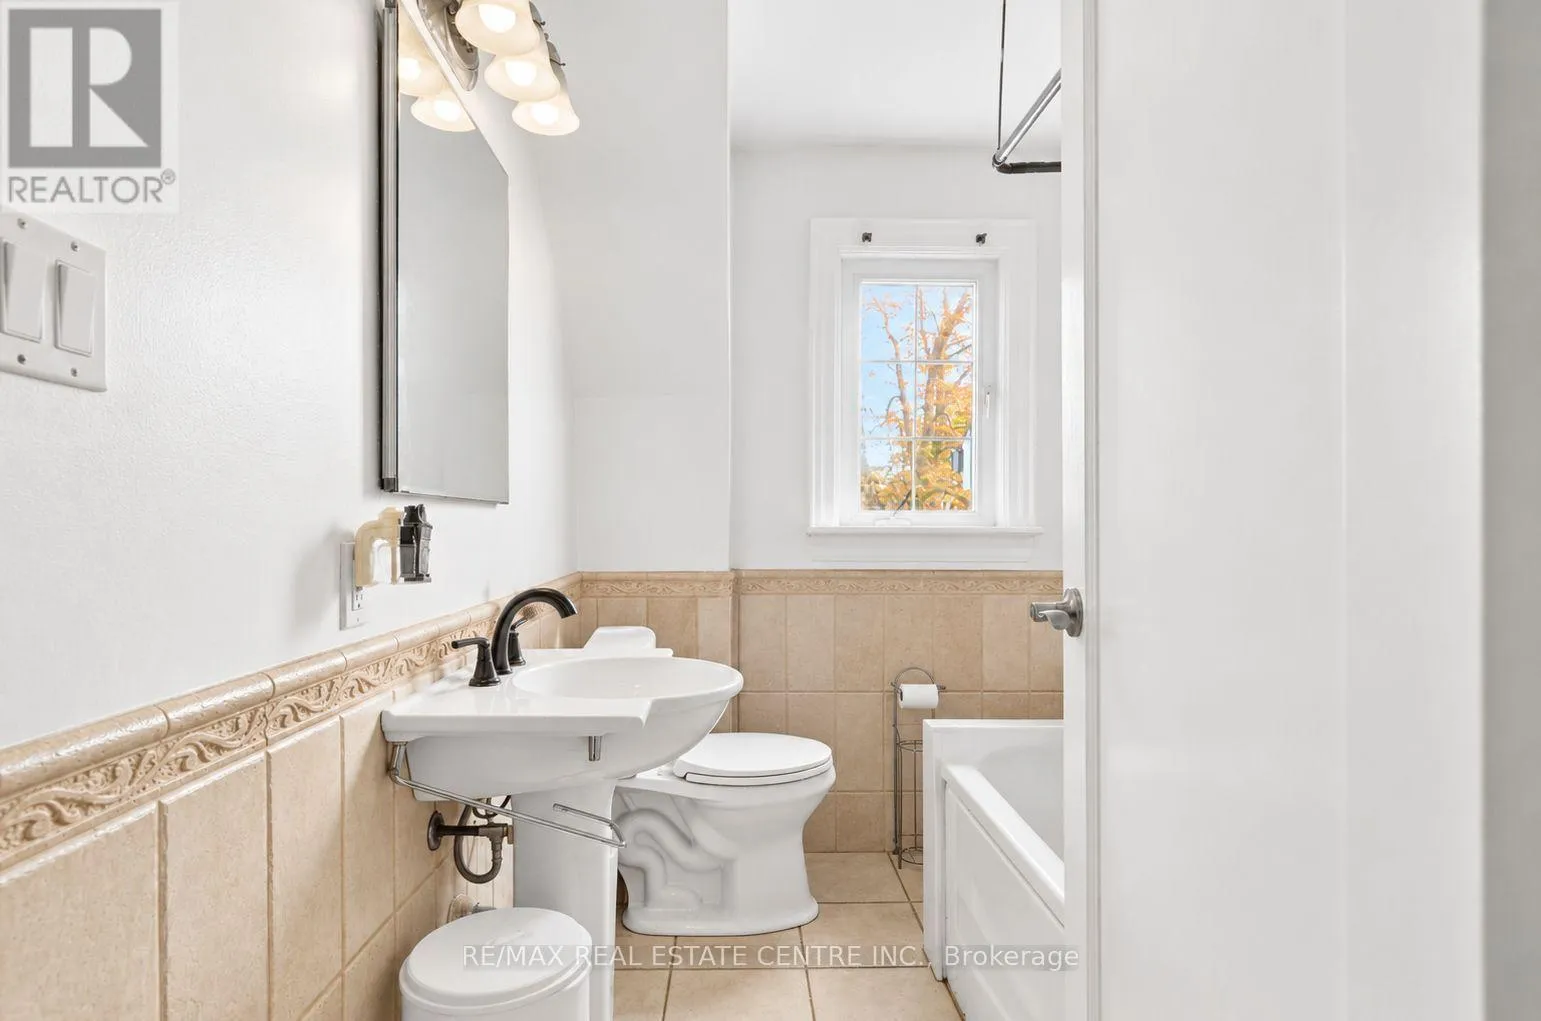
Bathroom
Third level
1.85 m x 2.46 m
Other
Basement
5.08 m x 3.02 m
Other
Basement
4.52 m x 3.28 m
Other
Basement
1.93 m x 2.01 m
Laundry room
Basement
3.15 m x 3.02 m
Kitchen
Main level
3.45 m x 3.2 m
Dining room
Main level
4.11 m x 3.2 m
Living room
Main level
4.93 m x 3.35 m
Foyer
Main level
1.55 m x 0.99 m

Location

Learn more about this property
Listing provided by:
RE/MAX REAL ESTATE CENTRE INC.
MLS® number:
X13857614
Agent:
Sommer Sousa
*Indicates required field
Name is required
Email is required
Please enter a valid phone number (e.g., 416-111-1111).