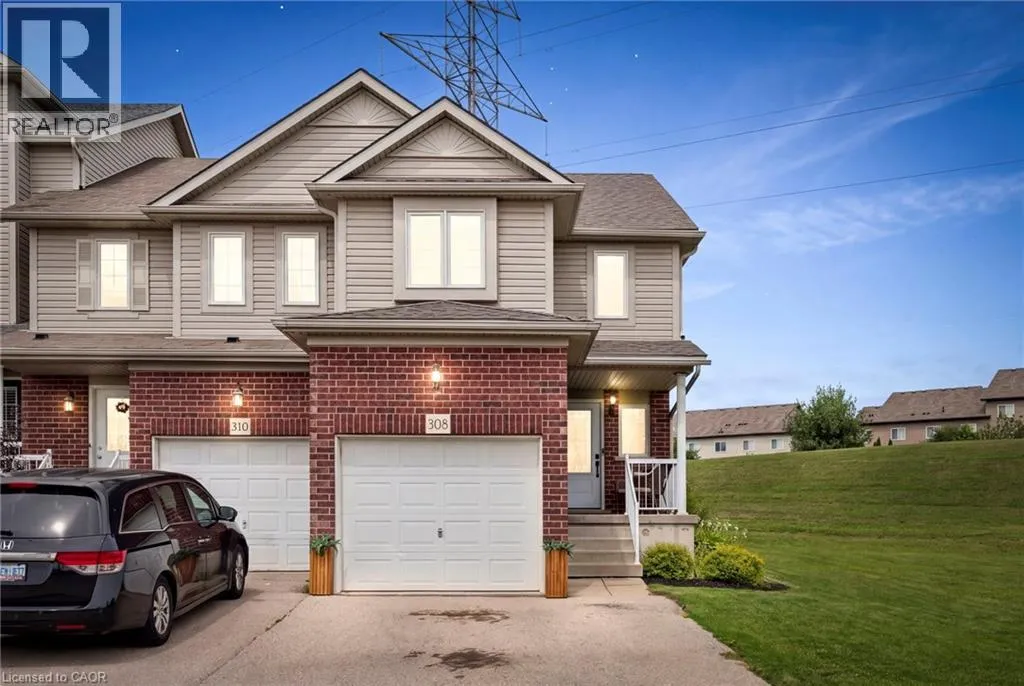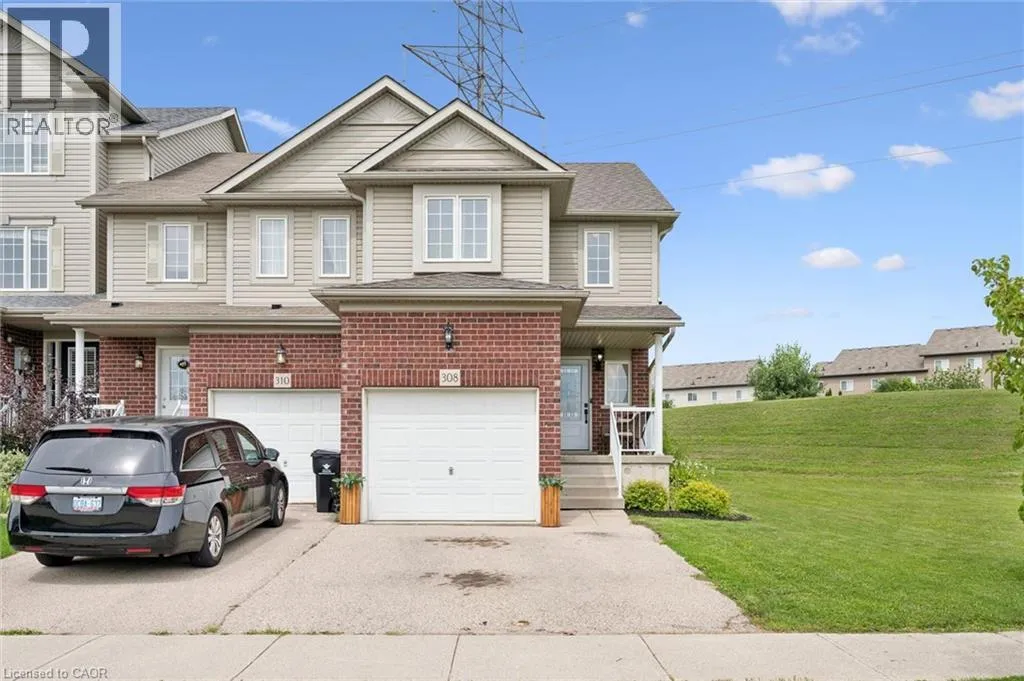
308 Parkvale Drive, Kitchener, Ontario N2R 1Y7

Listed for:
$634,999
3 beds
2 baths
Listed 41 days ago
Row / Townhouse for rent: 308 Parkvale Drive, Kitchener, Ontario N2R 1Y7

View all 50 photos

About

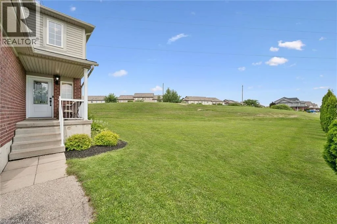
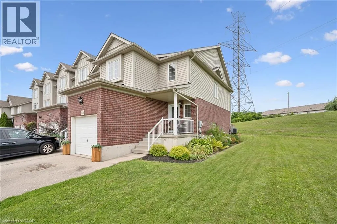
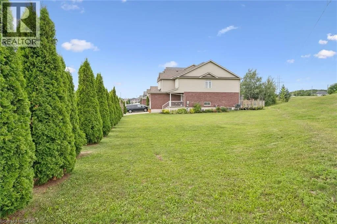
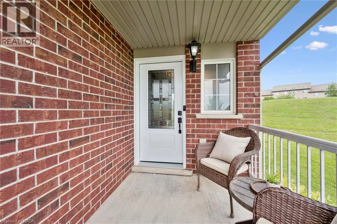
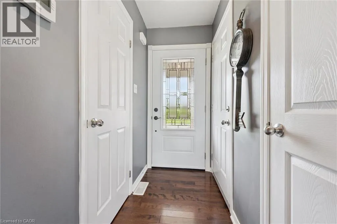
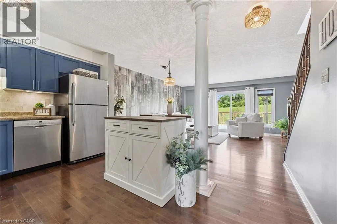
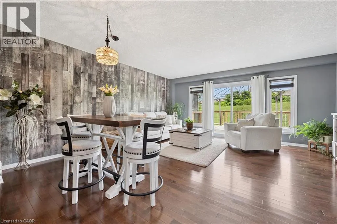
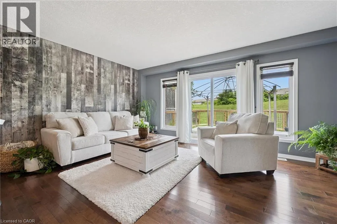
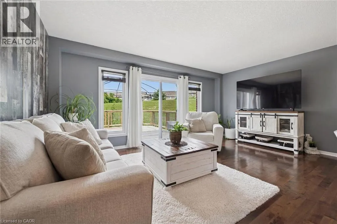
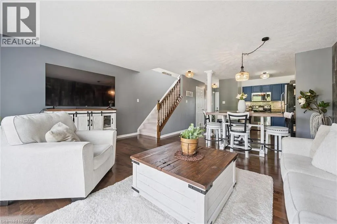
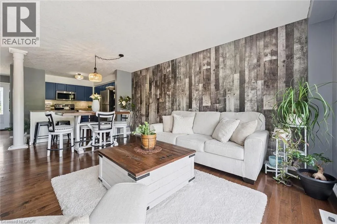
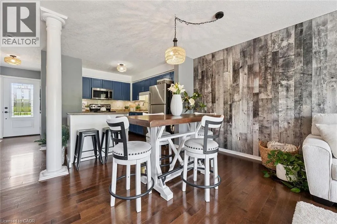
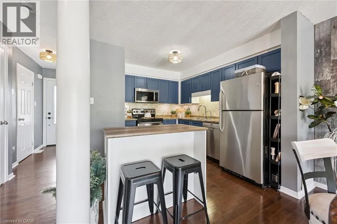
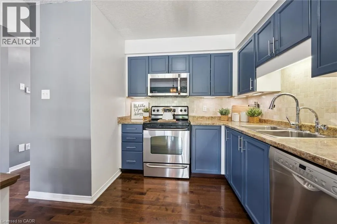
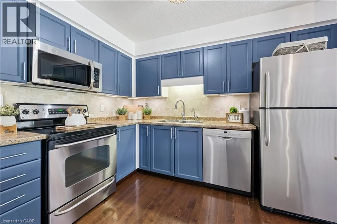
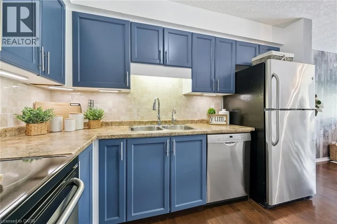
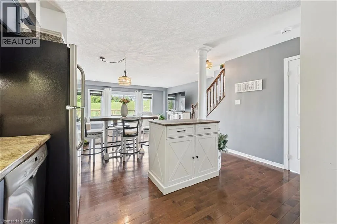
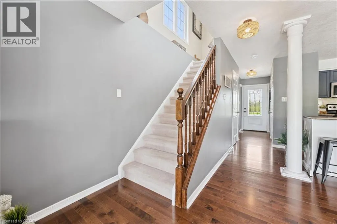
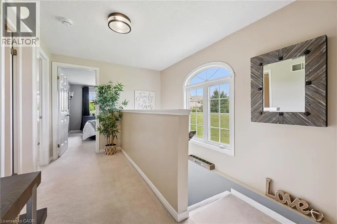
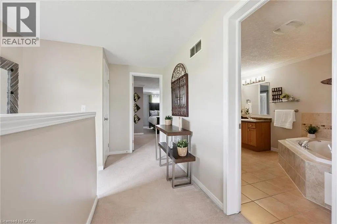
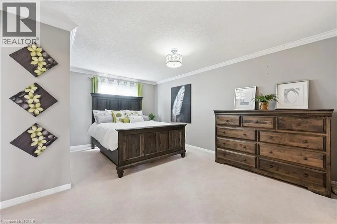
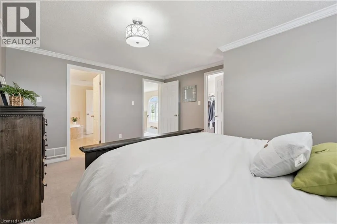
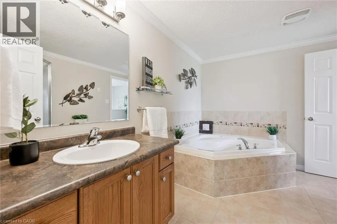
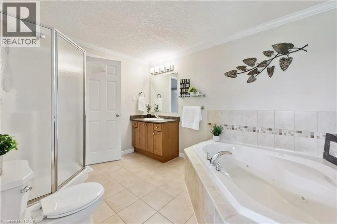
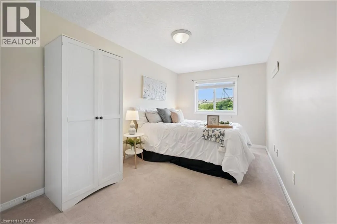
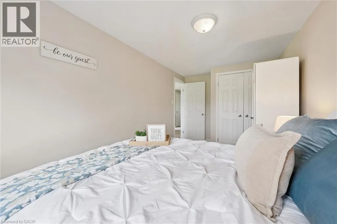
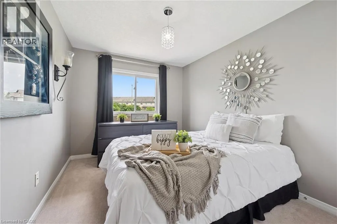
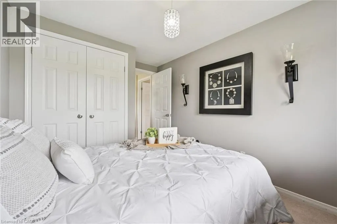
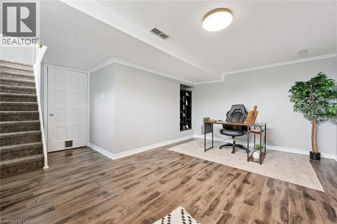
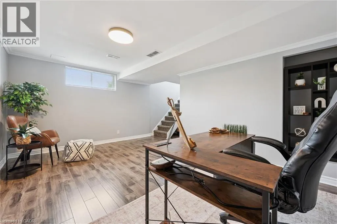
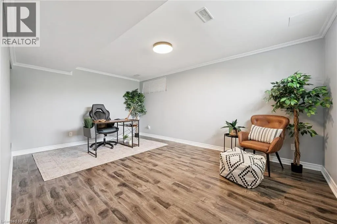
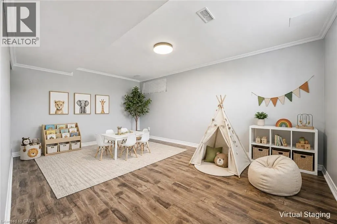
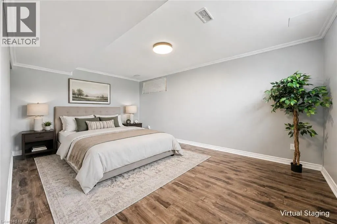
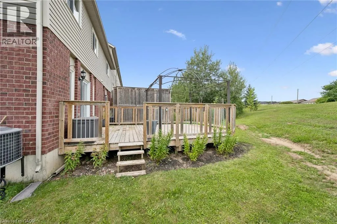
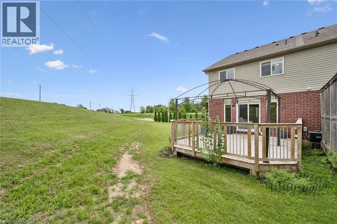
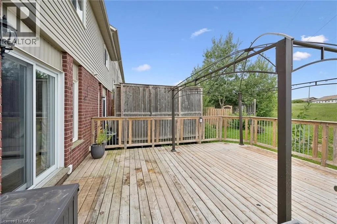
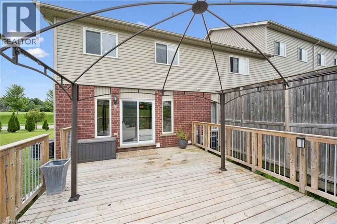
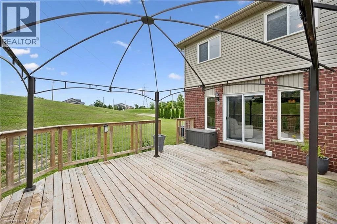
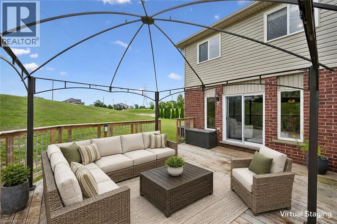
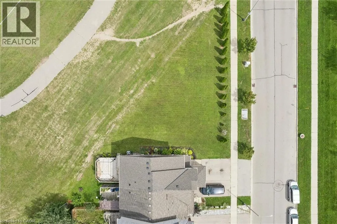
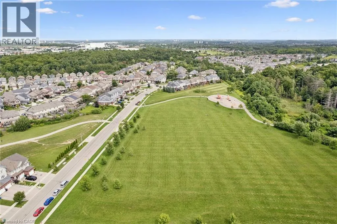
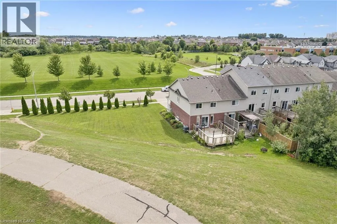
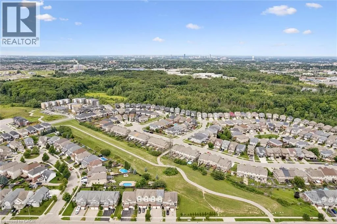
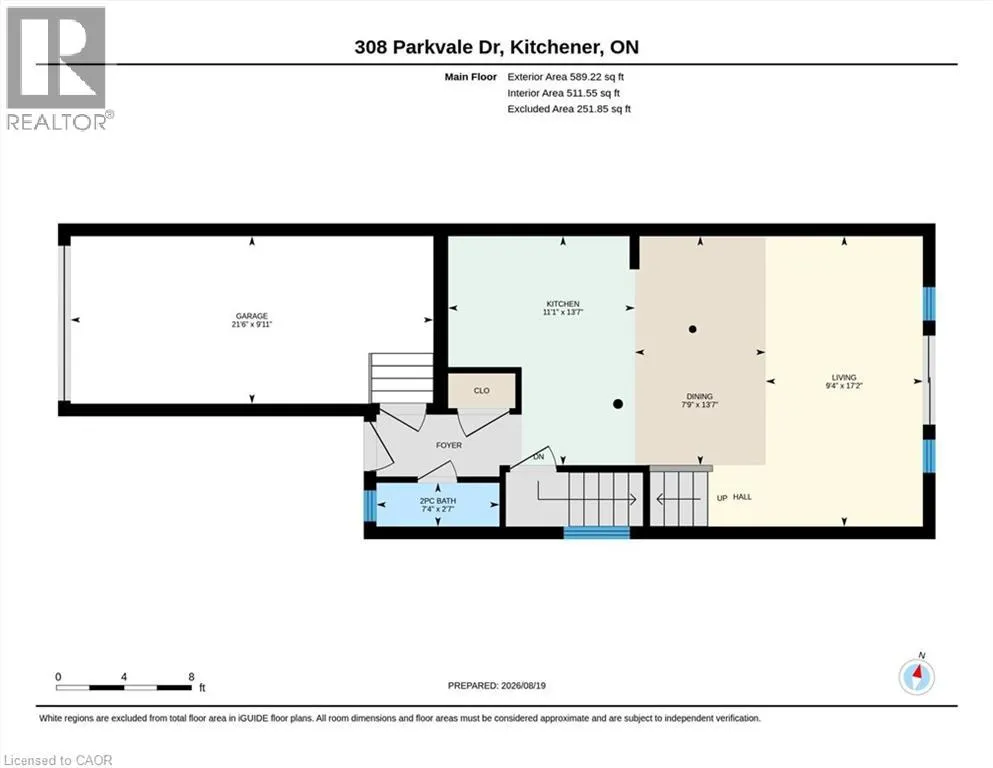
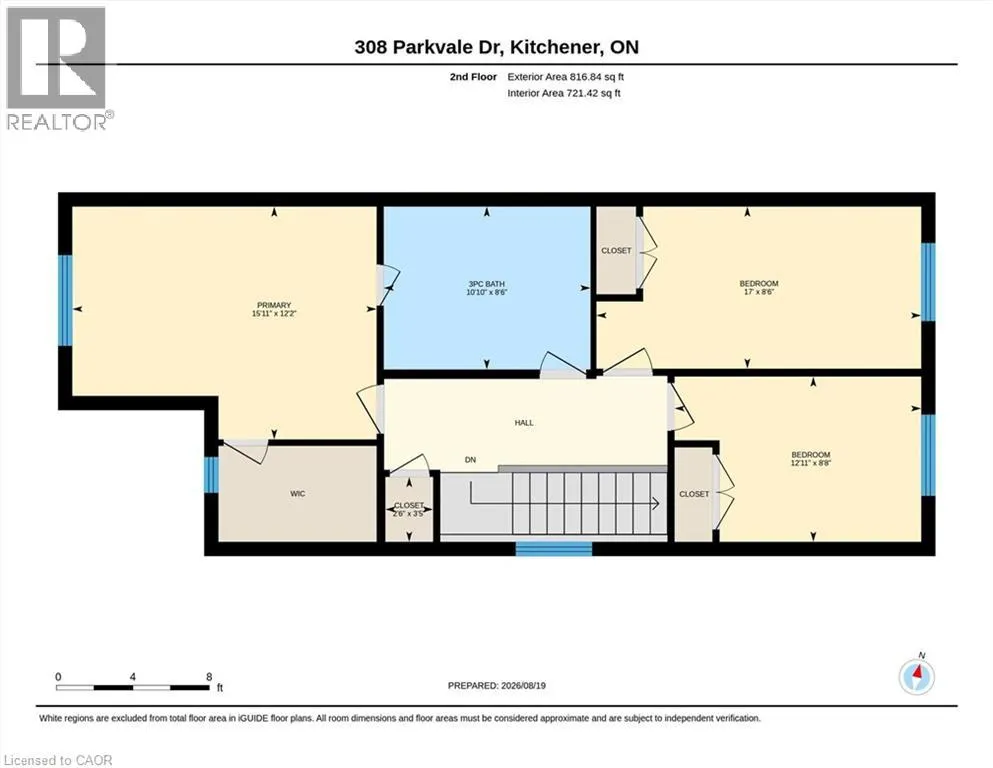
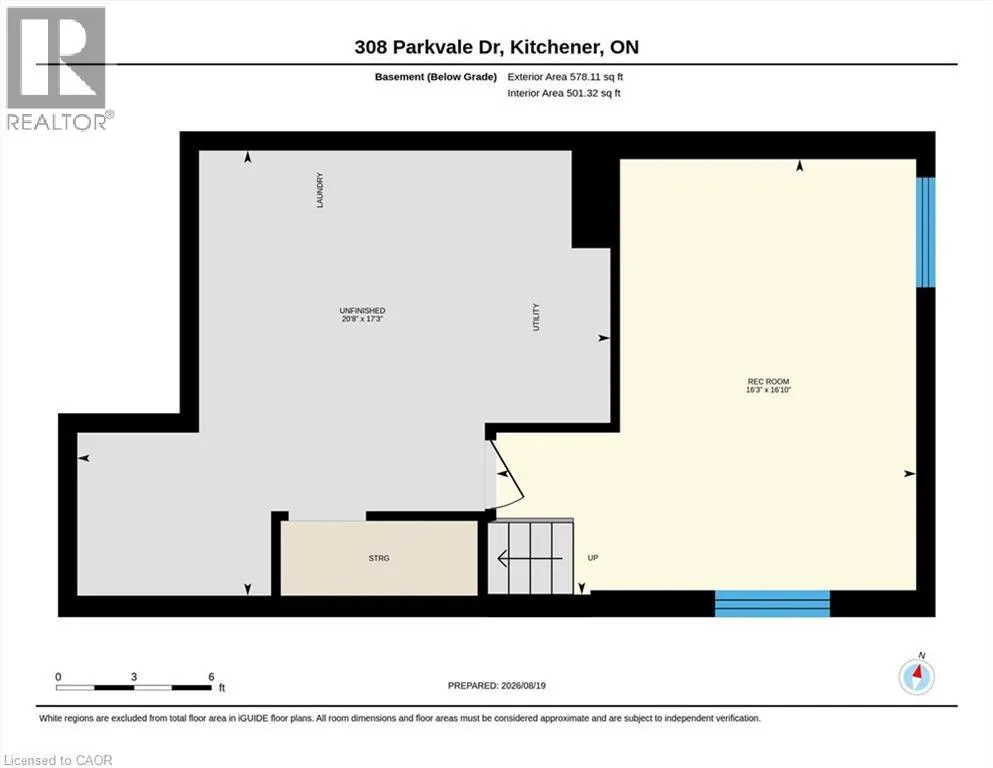
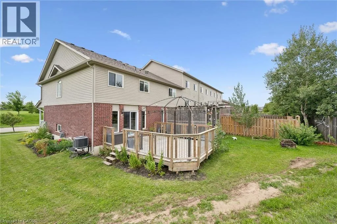
END UNIT WITH LARGE LOT - This fantastic end-unit townhome offers something incredibly hard to find—an oversized side yard with plenty of room to enjoy the outdoors! With no direct rear neighbours, the property offers exceptional outdoor space while still giving you all the convenience of city living. Inside, the bright, open-concept main floor flows easily between the living, dining and kitchen areas, perfect for everyday life and entertaining. Upstairs you'll find three bedrooms and a full bathroom, including a spacious primary bedroom with a walk-in closet and convenient cheater ensuite access. The finished basement adds even more flexibility with space for a home office, playroom, rec room or potential fourth bedroom. A single-car garage plus driveway parking for two more vehicles provides room for three cars. Walk to shopping, restaurants, schools and everyday amenities, with a public school and beautiful neighbourhood park directly across the street. Easy access to Highway 7/8 and the 401 completes the package. A great home with outdoor space you simply don't expect to find in a townhome! (id:27476)

Property Highlights

MLS® Number
40868846
Type
Single Family
Ownership Type
Freehold
Land Size
under 1/2 acre
Parking Space Total
3

Building

Building Type
Row / Townhouse
Storeys
2.00
Square Footage
1665 sqft
Bathrooms Total
2
Bedrooms Above Ground
3
Bedrooms Total
3
Amenities
Park, Playground, Public Transit, Schools, Shopping
Exterior Finish
Brick, Concrete, Vinyl siding
Fireplace Present
No
Basement Type
Full (Finished)
Basement Features
Building Heating Type
Forced air, Hot water radiator heat
Heating Fuel
Natural gas
Building Cooling Type
Central air conditioning

Utilities

Water
Municipal water
Utility Sewer
Municipal sewage system

Room Layout

4pc Bathroom
Second level
10'10'' x 8'6''
Bedroom
Second level
12'11'' x 8'8''
Bedroom
Second level
17'0'' x 8'6''
Primary Bedroom
Second level
15'11'' x 12'2''
Utility room
Basement
20'8'' x 17'3''
Recreation room
Basement
16'3'' x 16'10''
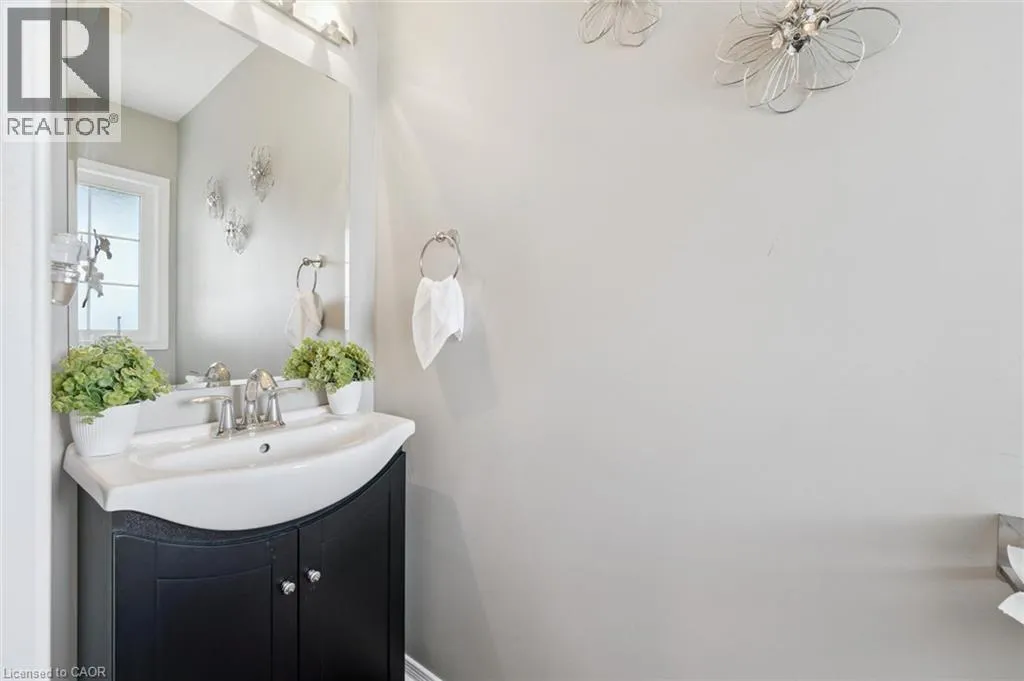
2pc Bathroom
Main level
7'4'' x 2'7''
Family room
Main level
9'4'' x 17'2''
Dining room
Main level
7'9'' x 13'7''
Kitchen
Main level
11'1'' x 13'7''

Location

Learn more about this property
Listing provided by:
Real Broker Ontario Ltd.
MLS® number:
40868846
Agent:
Elaine Bauer
*Indicates required field
Name is required
Email is required
Please enter a valid phone number (e.g., 416-111-1111).