67 Arnold Street, Kitchener, Ontario N2H 6C9

Listed for:
$559,900
2 beds
2 baths
Listed 2 days ago
House for rent: 67 Arnold Street, Kitchener, Ontario N2H 6C9

View all 50 photos

About

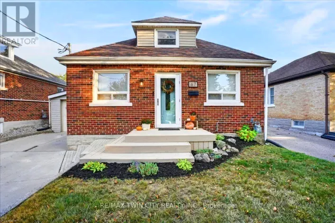
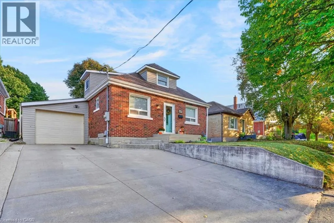
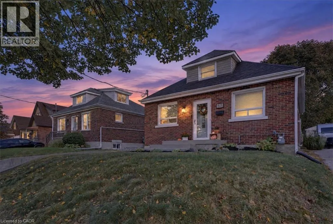
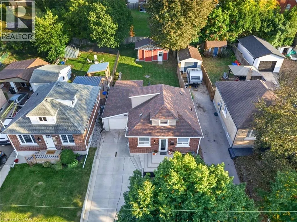
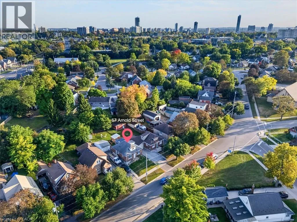
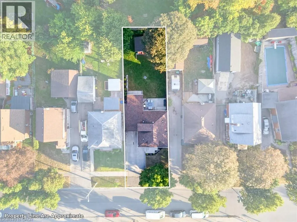
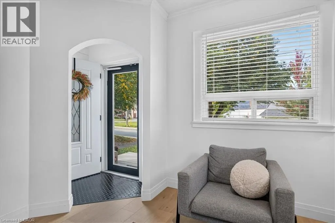
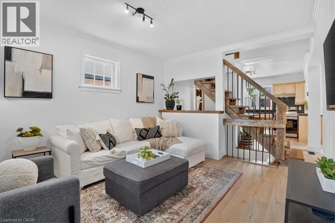
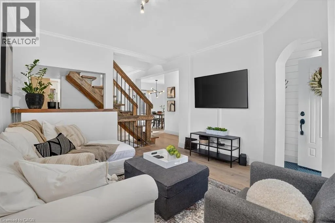
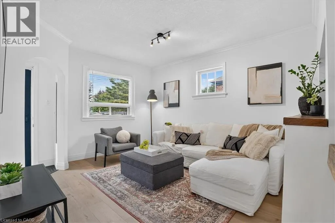
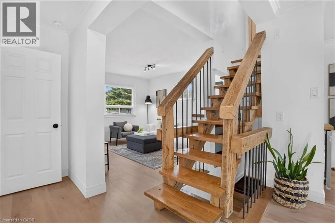
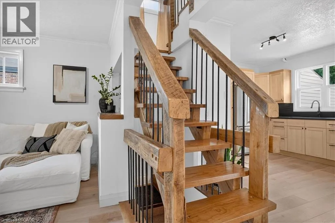
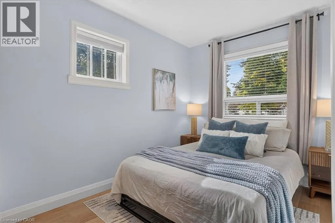
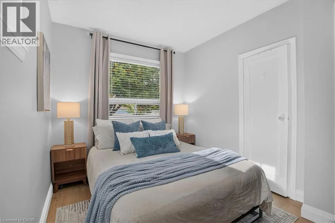
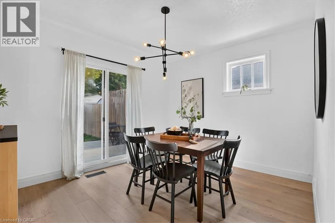
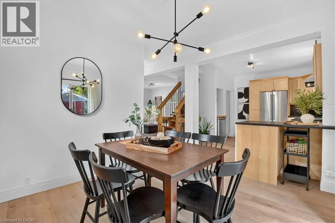
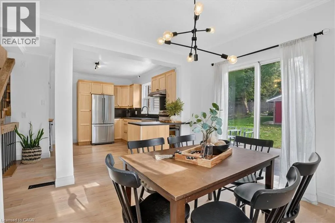
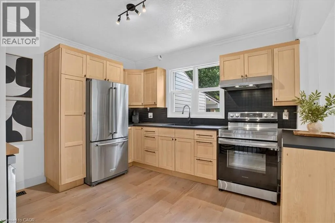
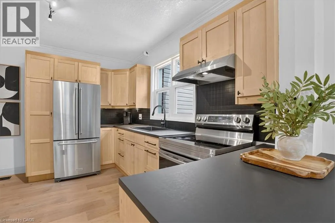
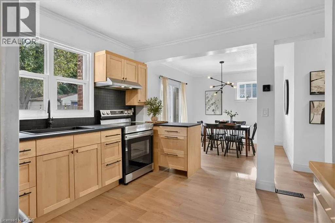
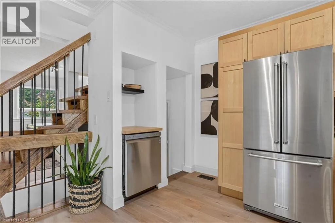
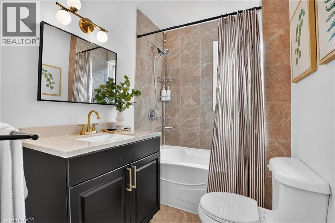
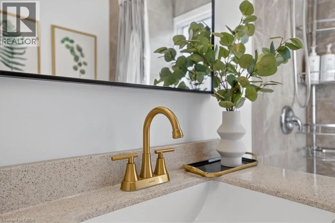
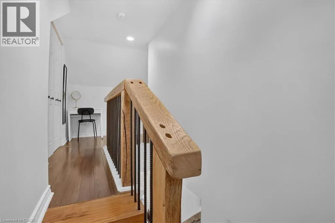
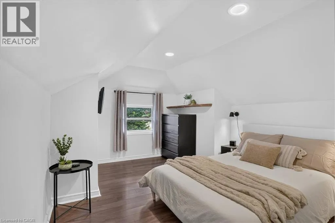
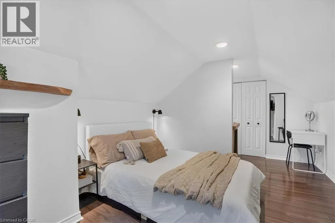
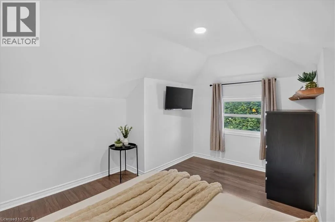
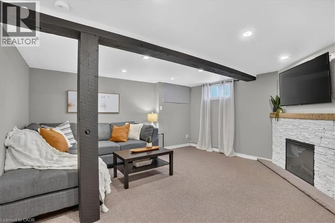
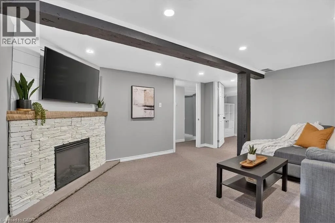
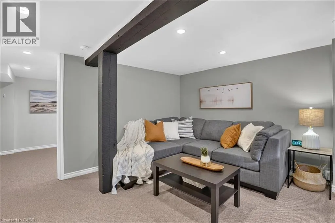
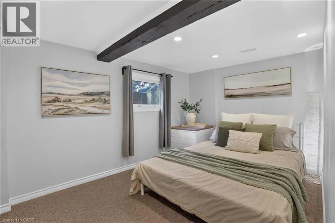
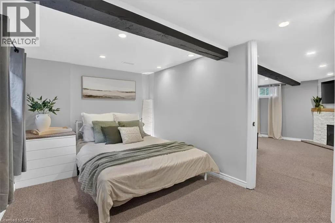
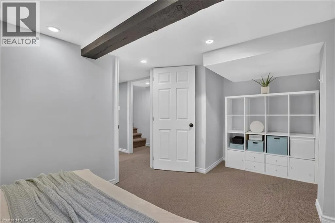
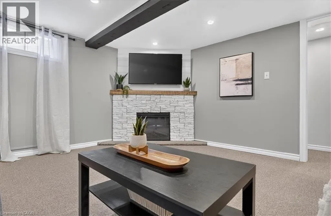
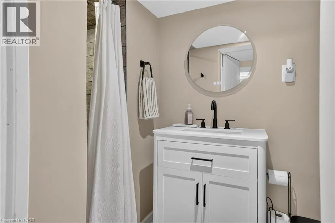
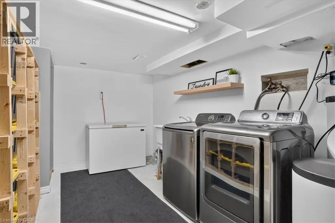
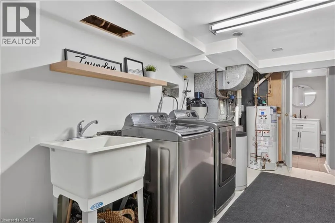
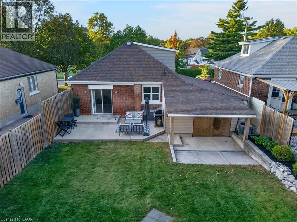
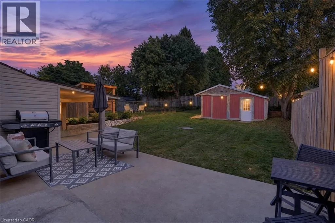
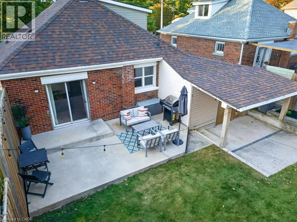
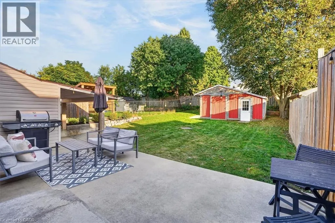
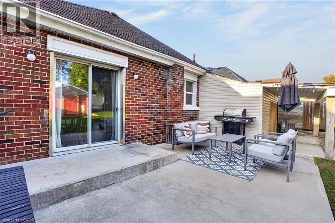
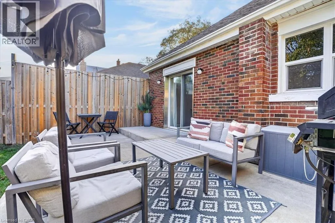
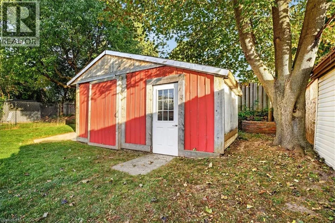
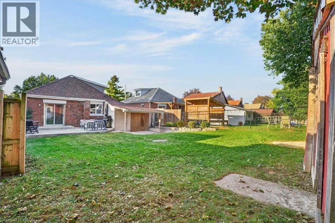
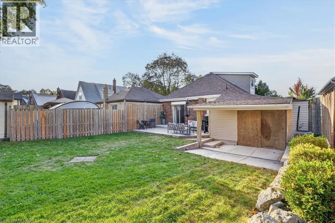
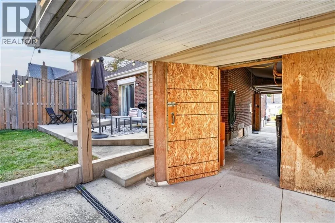
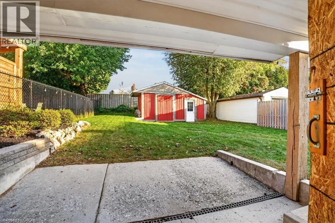
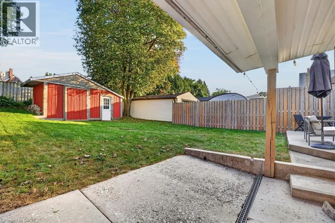
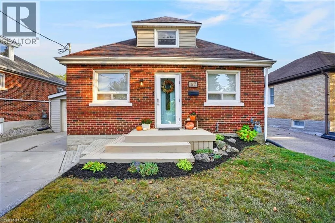
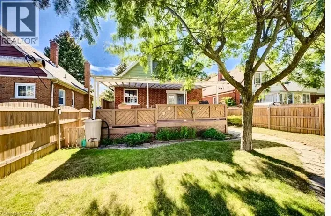
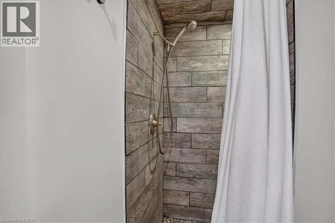
Lancaster Street West to Arnold Street - or - Lancaster Street West to Guelph Street to Arnold Street Cute as a button! Where can you find such a beautifully maintained entry level home with so many features as this home on Arnold Street. 3 levels are finished providing 1500 sq ft of finished living space, 2+ bedrooms, 2 full baths and an open concept floor plan that is bright and airy. There are many updates including the maple kitchen with a peninsula and loads of cabinetry, both bathrooms have been renovated and the home has been recently painted. A focal point is the custom timber staircase leading to the loft and primary bedroom. The basement is fully finished with a comfy Recroom with electric fireplace, a den/bedroom, 3 pc. bathroom and spacious laundry room. The generously sized lot measures 40 x 120 and is fully fenced. Sliders from the dinette lead to a 12’ x 20’ concrete patio, fenced backyard and a 10’ x 20’ shed. The garage measures 14’ x 22’ with a garage door opener and access to another covered patio. Furnace & AC (2019). 200 amp electrical panel. Don’t forget the large concrete driveway. Centrally located and minutes to the Expressway, this home is an excellent choice to start your home ownership journey. (id:27476)

Property Highlights

MLS® Number
40863954
Type
Single Family
Ownership Type
Freehold
Land Size
0|under 1/2 acre
Parking Space Total
3

Building

Building Type
House
Storeys
1.50
Square Footage
1550 sqft
Bathrooms Total
2
Bedrooms Above Ground
2
Bedrooms Total
2
Amenities
Hospital, Park, Place of Worship, Playground, Public Transit, Schools, Ski area
Exterior Finish
Brick
Fireplace Present
Yes
Basement Type
Full (Finished)
Basement Features
Building Heating Type
Forced air
Heating Fuel
Natural gas
Building Cooling Type
Central air conditioning

Utilities

Water
Municipal water
Utility Sewer
Municipal sewage system

Room Layout

Primary Bedroom
Second level
17'4'' x 11'11''
Laundry room
Basement
17'8'' x 9'10''
3pc Bathroom
Basement
9'8'' x 4'6''
Den
Basement
16'7'' x 8'5''
Recreation room
Basement
14'2'' x 13'3''
4pc Bathroom
Main level
7'7'' x 5'7''
Bedroom
Main level
11'9'' x 8'7''
Dining room
Main level
11'1'' x 10'1''
Living room
Main level
13'5'' x 11'7''
Kitchen
Main level
14'8'' x 11'4''

Location

Learn more about this property
Listing provided by:
Re/Max Twin City Realty Inc.
MLS® number:
40863954
Agent:
Ronald L. Hill
*Indicates required field
Name is required
Email is required
Please enter a valid phone number (e.g., 416-111-1111).