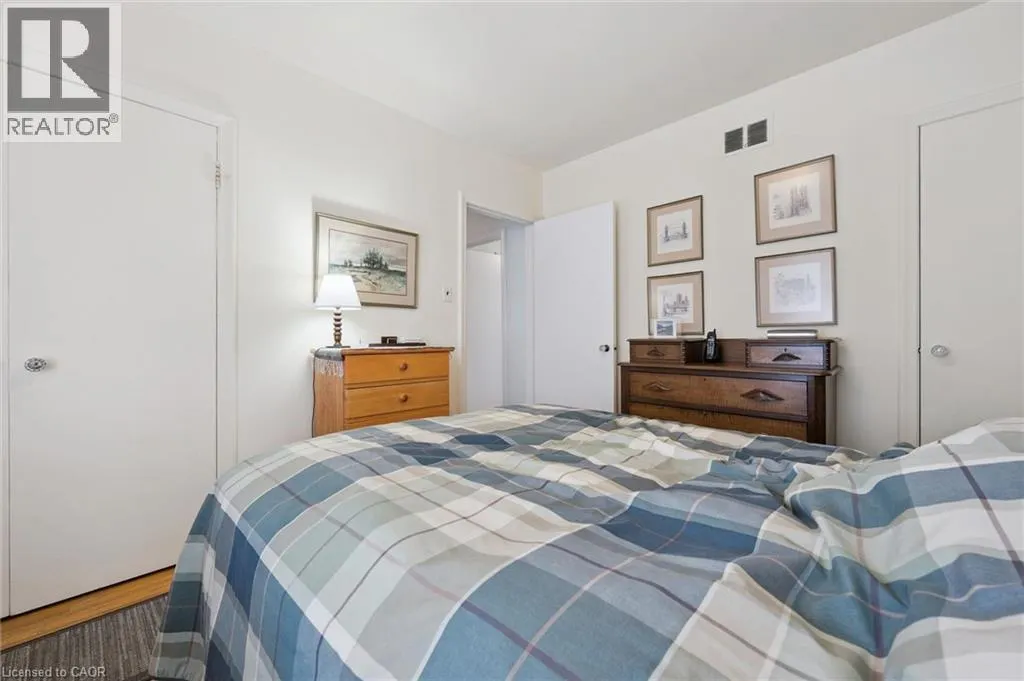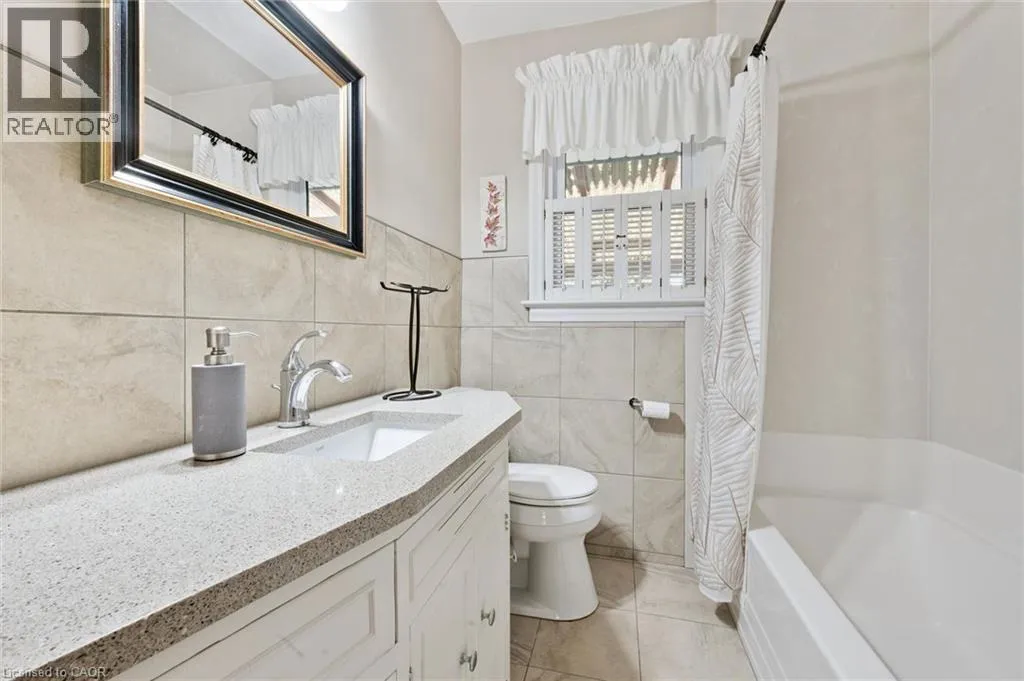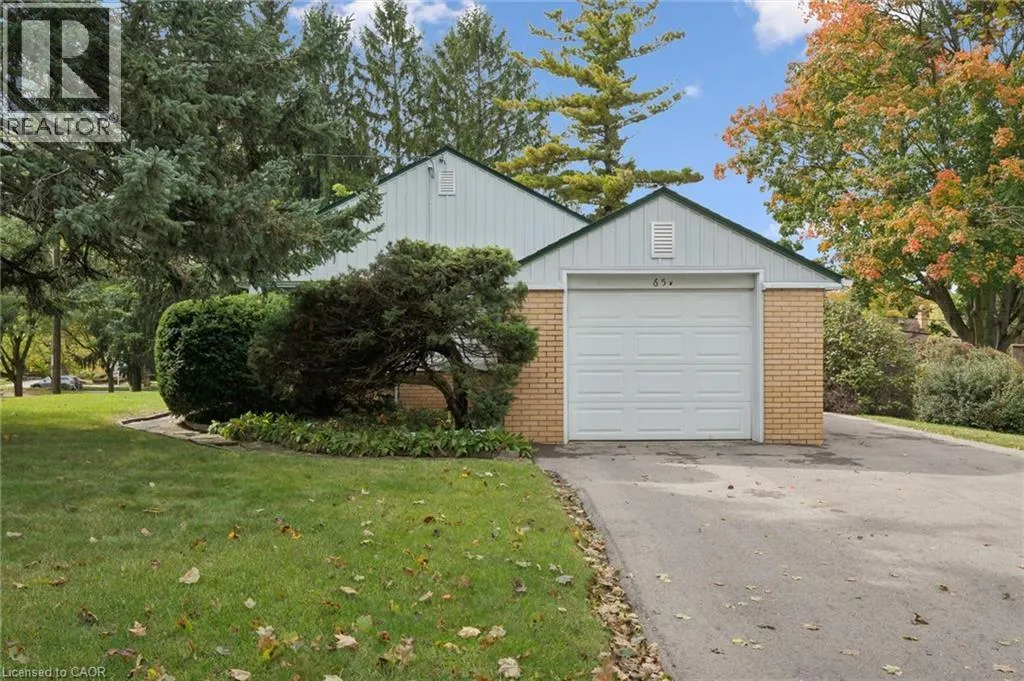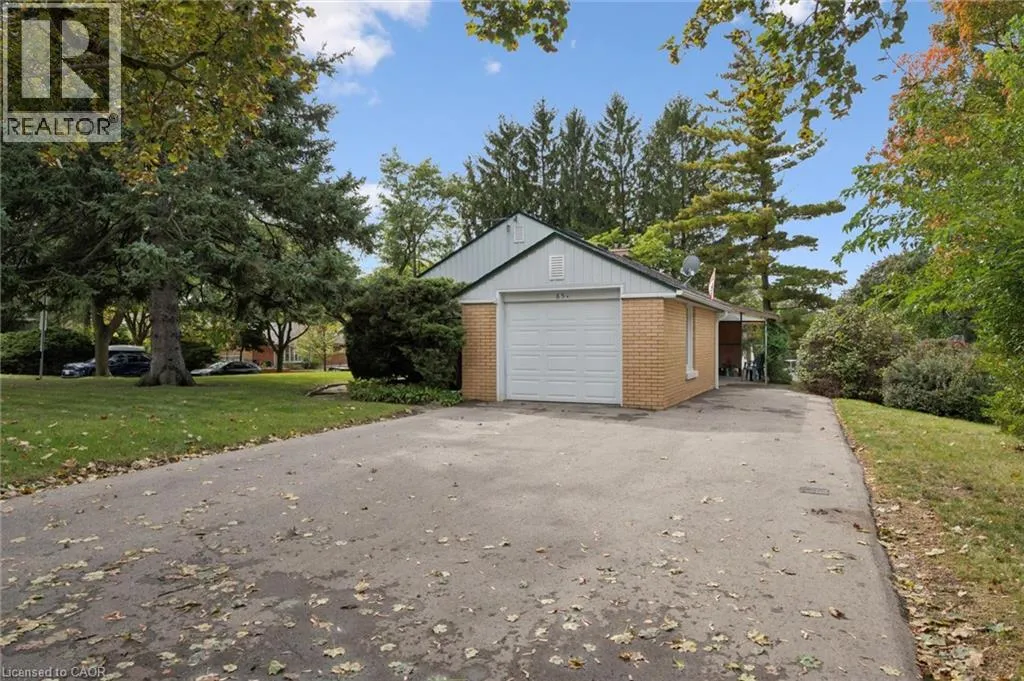
65 Belmont Avenue W, Kitchener, Ontario N2M 1L5

Listed for:
$549,999
3 beds
1 baths
Listed 1 day ago
House for rent: 65 Belmont Avenue W, Kitchener, Ontario N2M 1L5

View all 24 photos

About

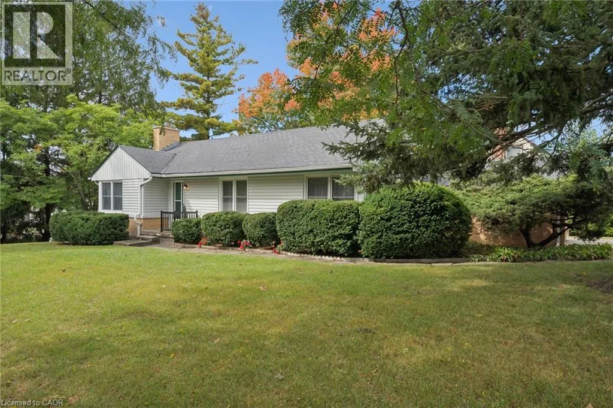
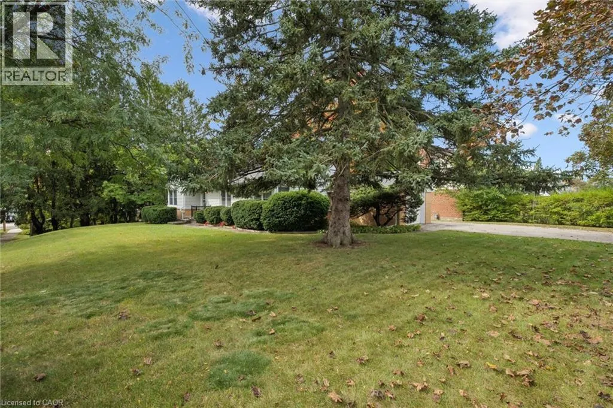
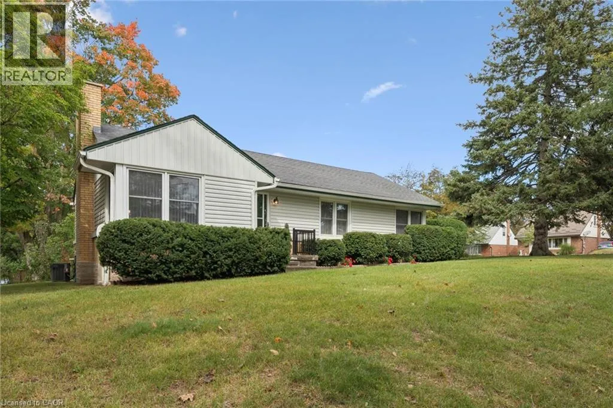
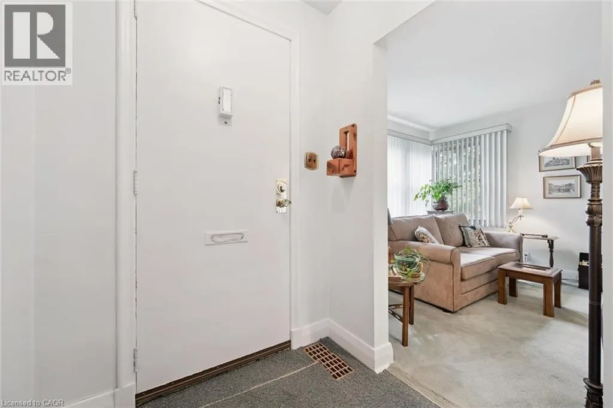
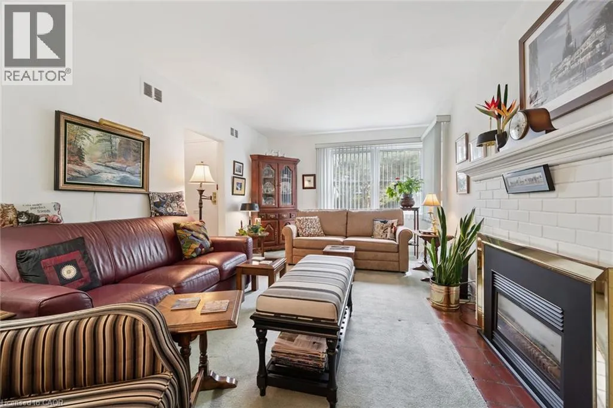
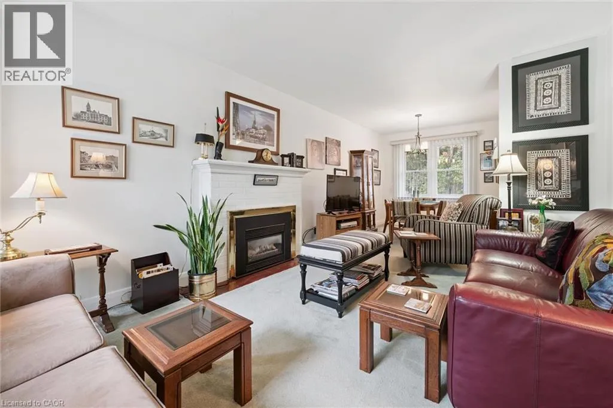
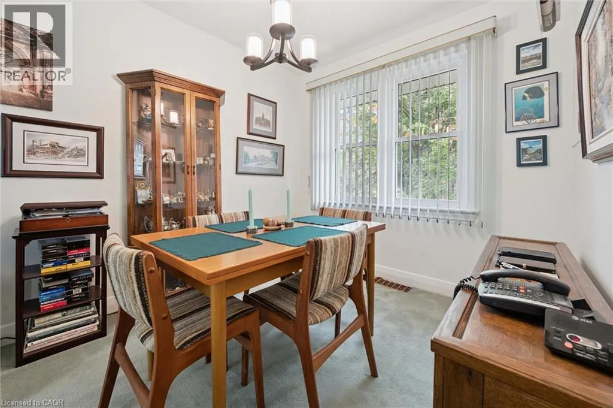
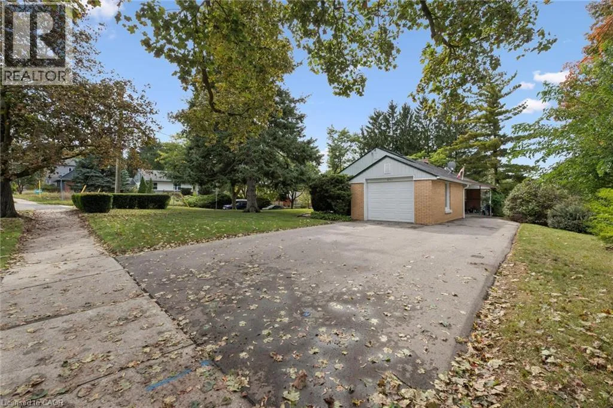
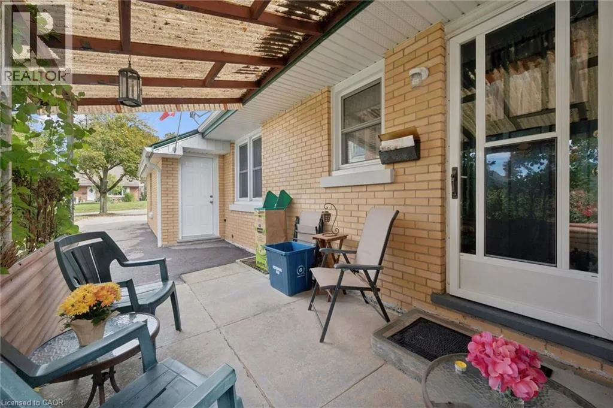
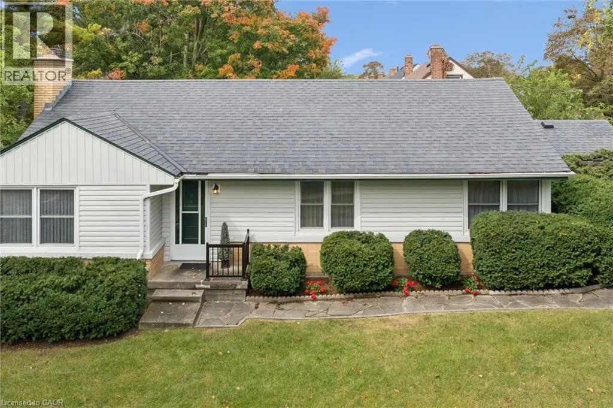
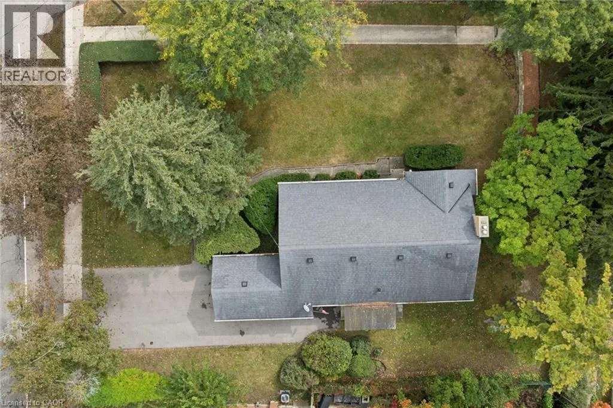
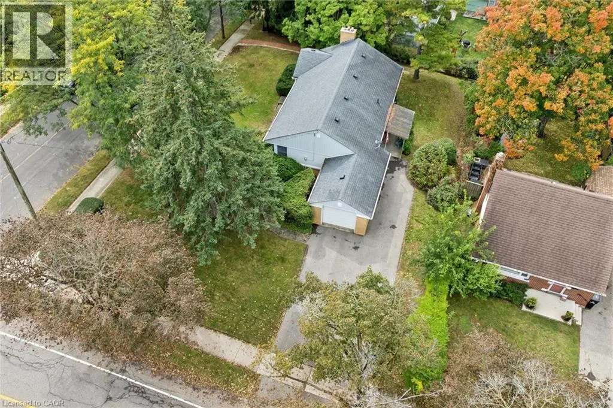
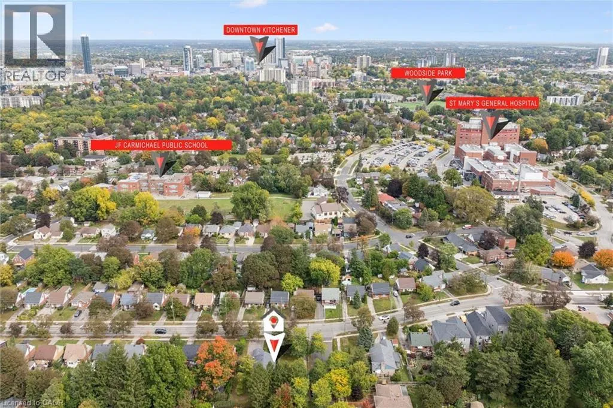
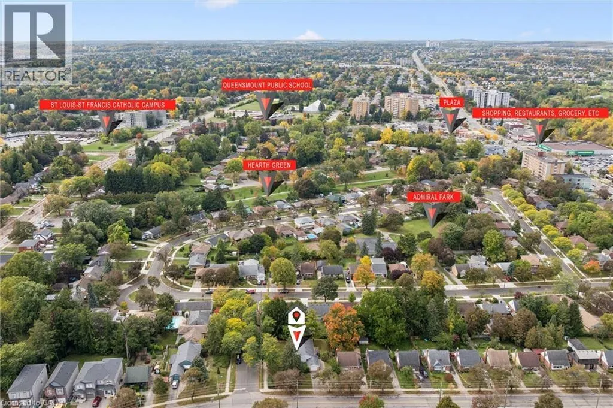
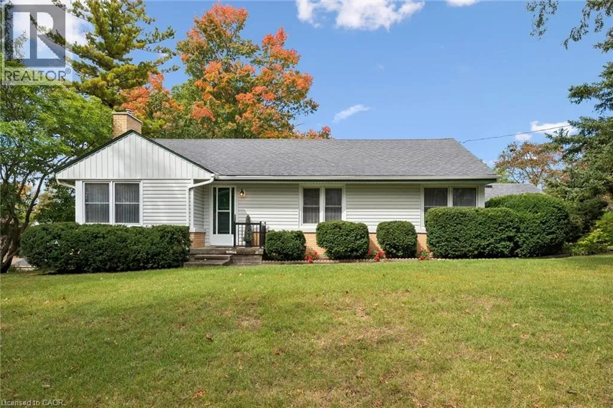
Highland Rd W to Belmont Ave W Welcome to this well-maintained detached bungalow situated on a beautiful mature lot in a convenient central Kitchener location. Surrounded by mature trees and established landscaping, this home offers an excellent opportunity for first-time buyers, investors, or those seeking convenient one-level living. The bright main level features a spacious living and dining area with large windows providing plenty of natural light, along with a fireplace that adds warmth and character. The functional bungalow layout offers comfortable everyday living with plenty of potential to update and personalize over time. The location is a standout, with easy access to Belmont Village and its restaurants, cafés, shops and services, along with nearby parks and the Iron Horse Trail connecting Downtown Kitchener and Uptown Waterloo. Close to public transit, schools, shopping, recreation and everyday amenities. A solid detached bungalow offering an excellent combination of location, lot and future potential in the heart of Kitchener-Waterloo. (id:27476)


Property Highlights

MLS® Number
40868946
Type
Single Family
Ownership Type
Freehold
Land Size
under 1/2 acre
Parking Space Total
3

Building

Building Type
House
Storeys
1.00
Square Footage
1064 sqft
Bathrooms Total
1
Bedrooms Above Ground
3
Bedrooms Total
3
Amenities
Hospital, Park, Schools
Exterior Finish
Aluminum siding, Brick Veneer, Vinyl siding
Fireplace Present
No
Basement Type
Full (Unfinished)
Basement Features
Building Heating Type
Forced air
Heating Fuel
Building Cooling Type
Central air conditioning

Utilities

Water
Municipal water
Utility Sewer
Municipal sewage system

Room Layout

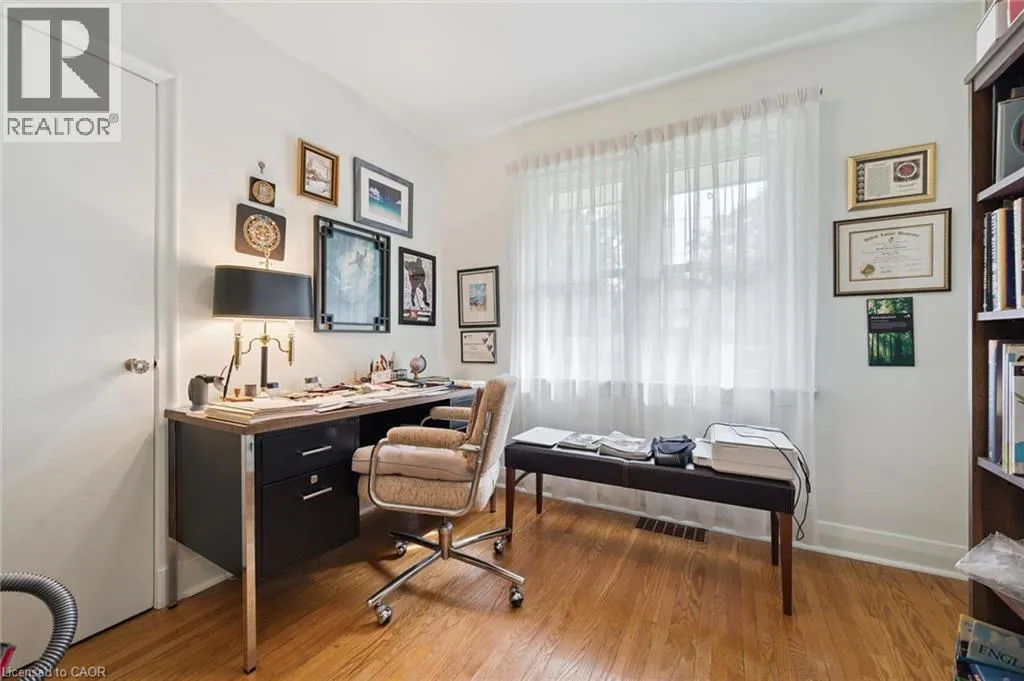
Bedroom
Main level
10'5'' x 9'10''
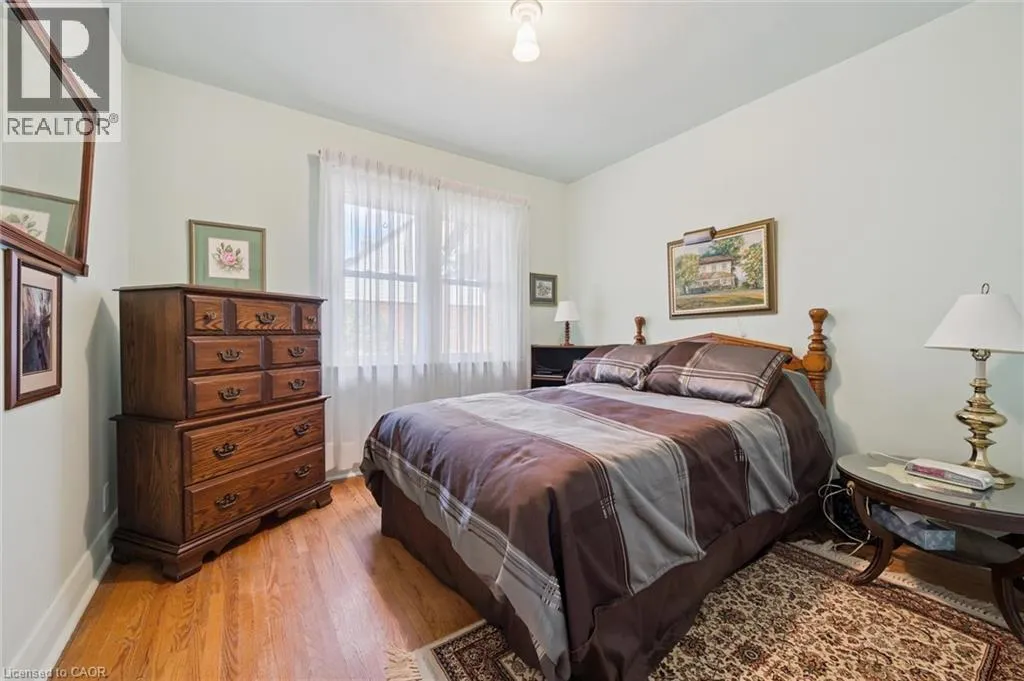
Bedroom
Main level
9'6'' x 8'7''
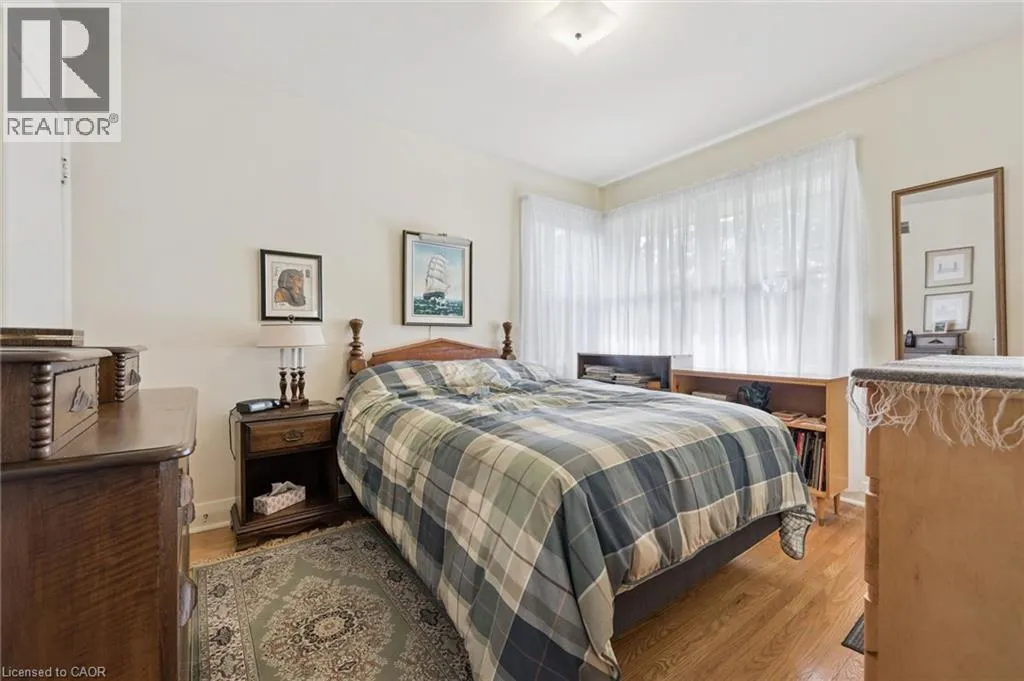
Primary Bedroom
Main level
9'11'' x 12'1''
4pc Bathroom
Main level
6'3'' x 9'11''
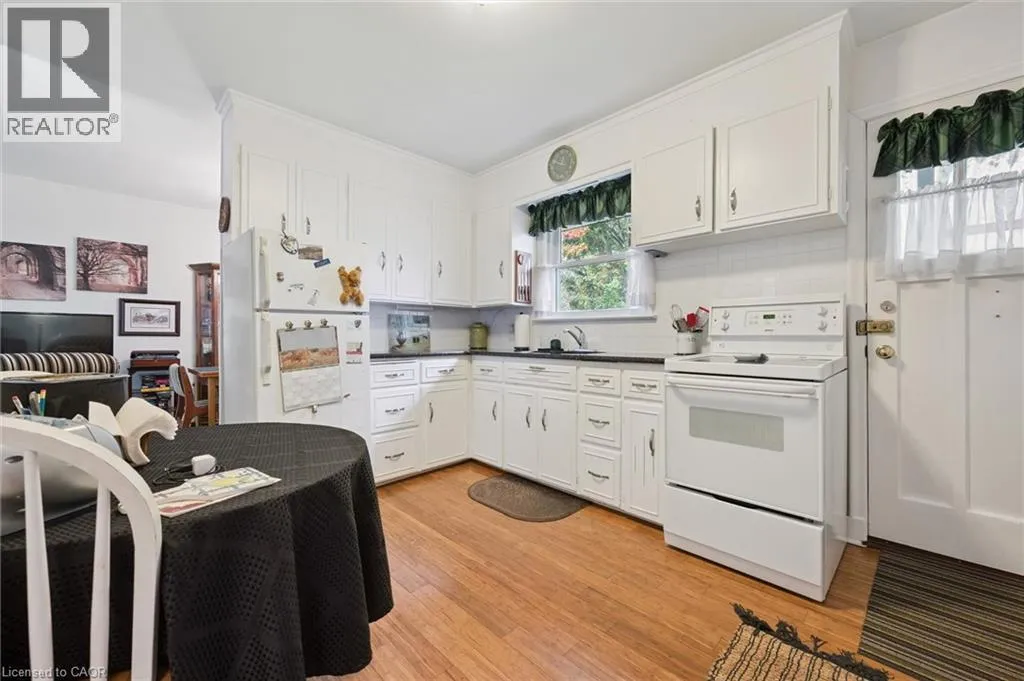
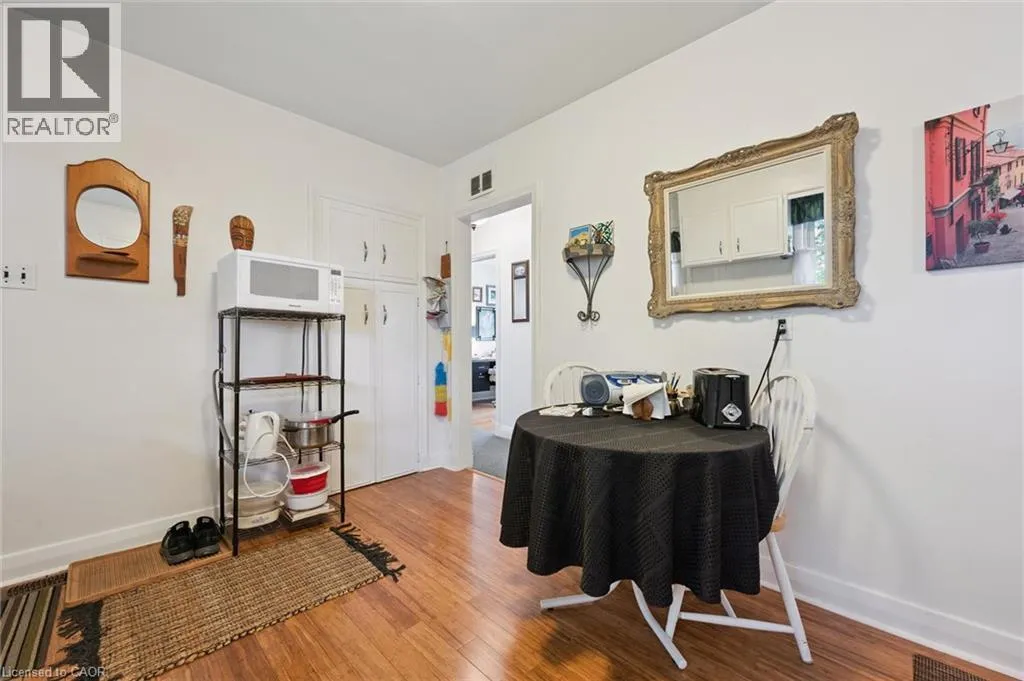
Kitchen
Main level
12'3'' x 10'0''
Dining room
Main level
8'3'' x 10'2''
Living room
Main level
11'1'' x 16'2''

Location

Learn more about this property
Listing provided by:
Royal LePage Burloak Real Estate Services
MLS® number:
40868946
Agent:
Joseph Pitirri
*Indicates required field
Name is required
Email is required
Please enter a valid phone number (e.g., 416-111-1111).