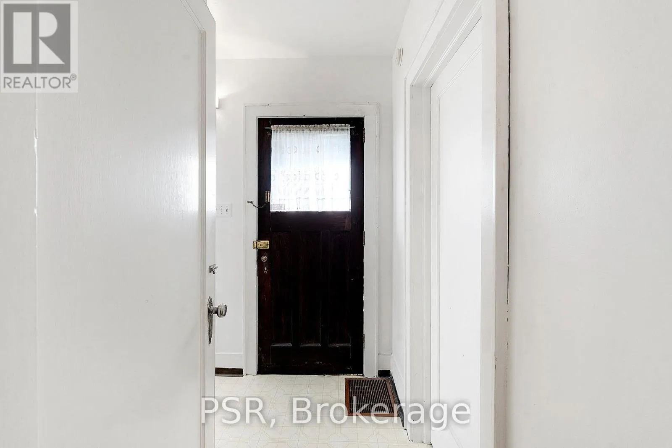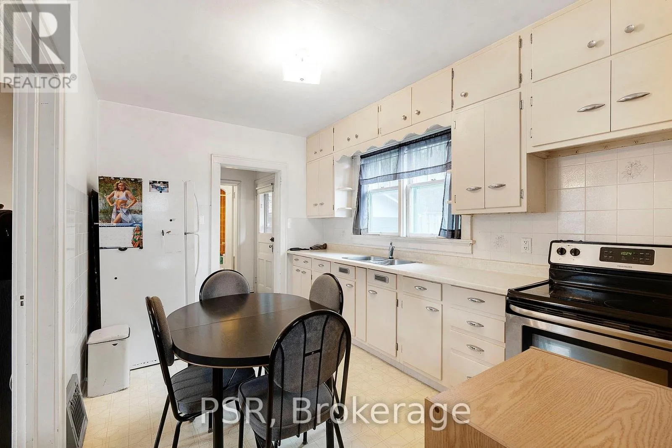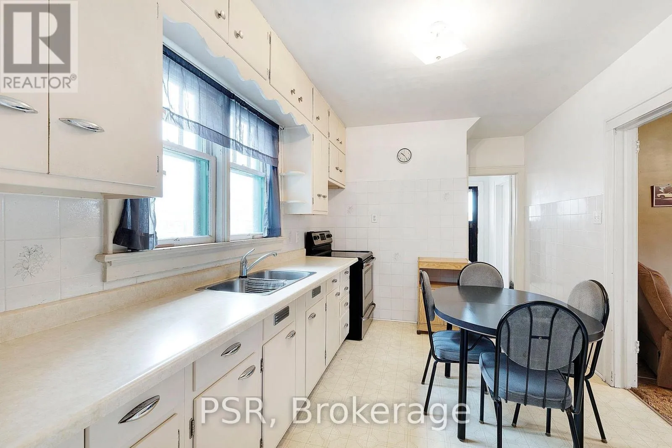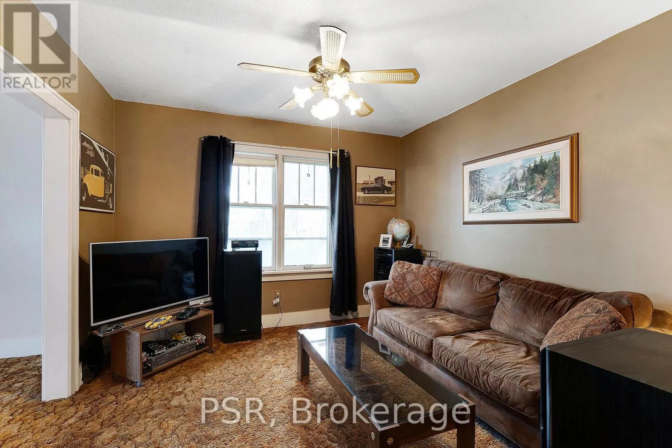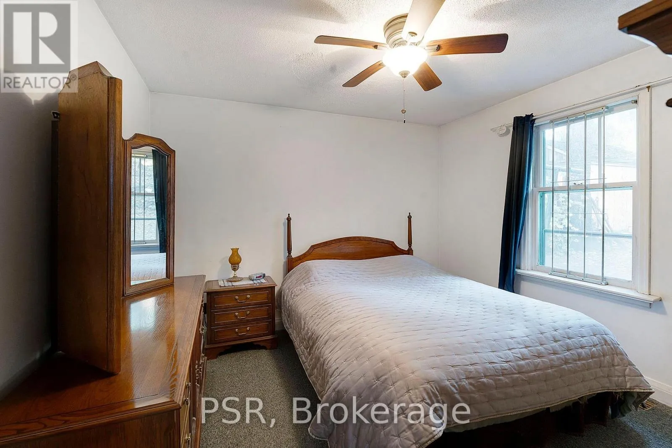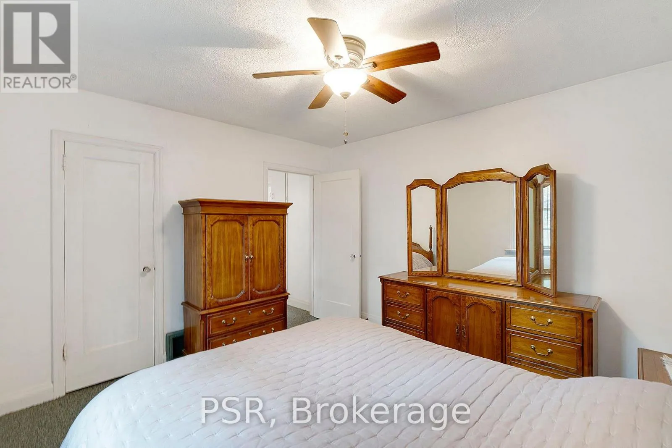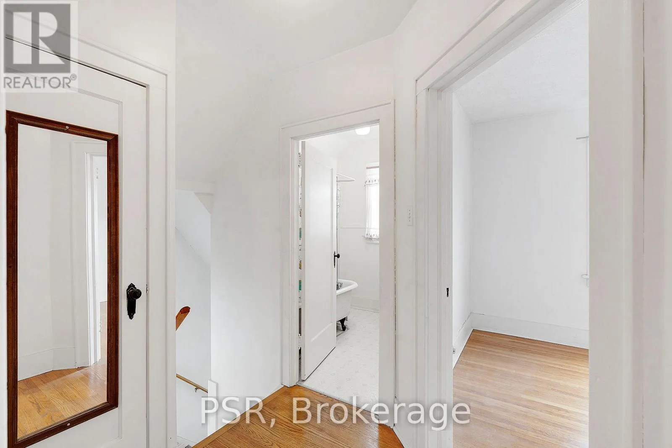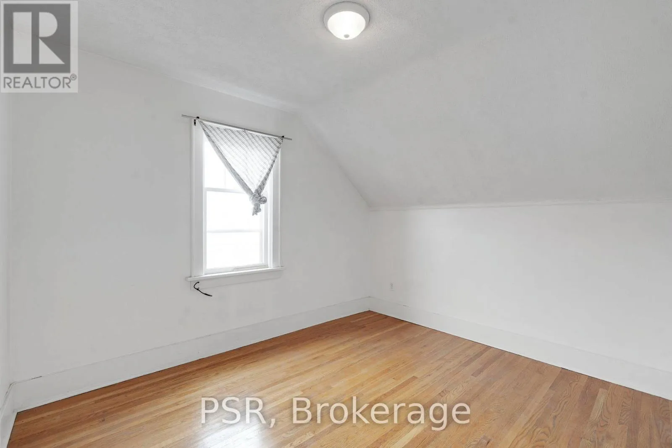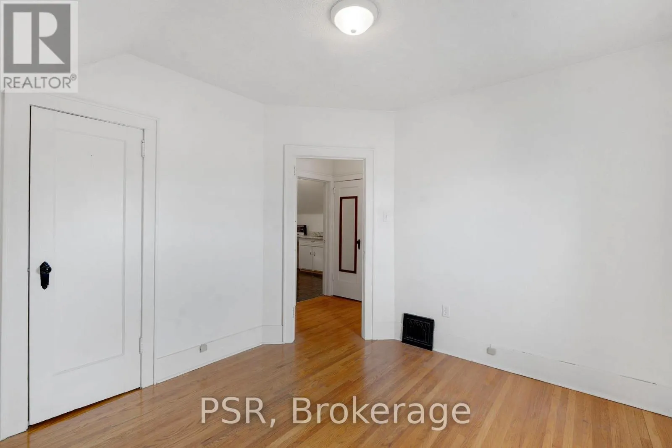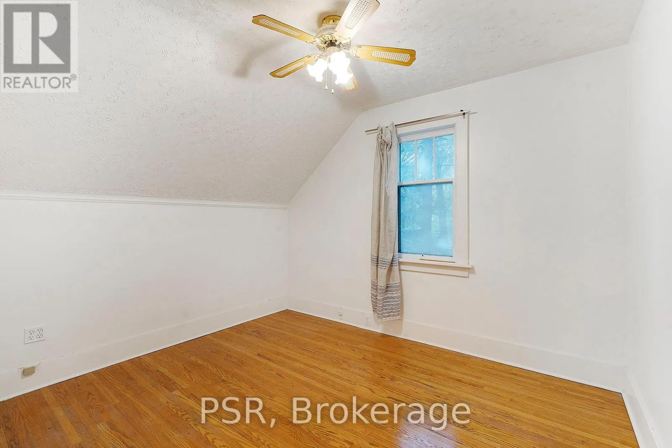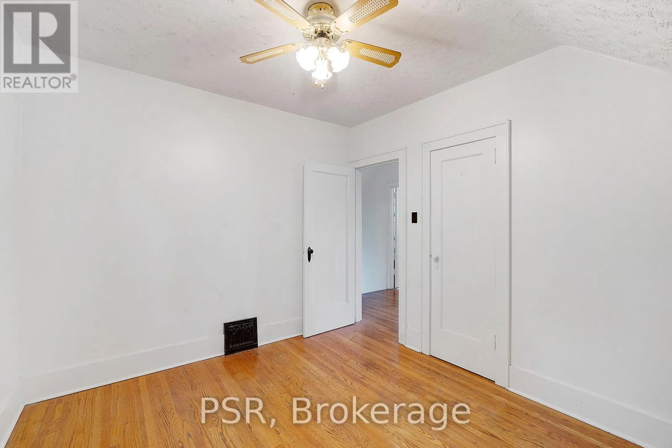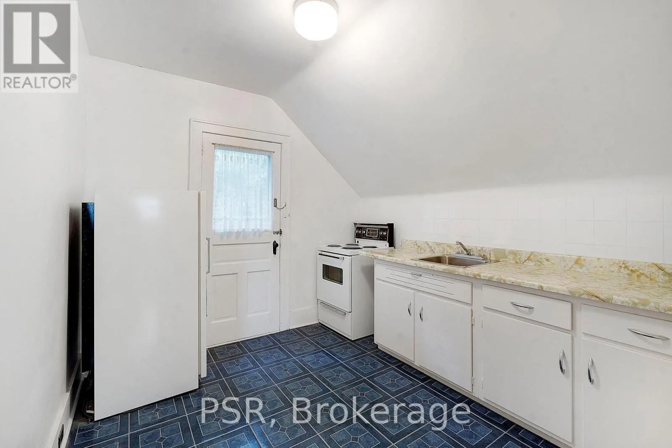
381 Victoria Street N, Kitchener, Ontario N2H 5E4

Listed for:
$449,900
3 beds
2 baths
Listed 17 days ago
House for rent: 381 Victoria Street N, Kitchener, Ontario N2H 5E4

View all 23 photos

About

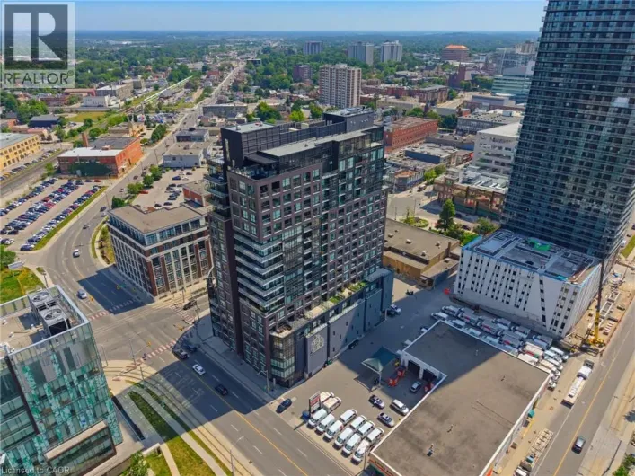
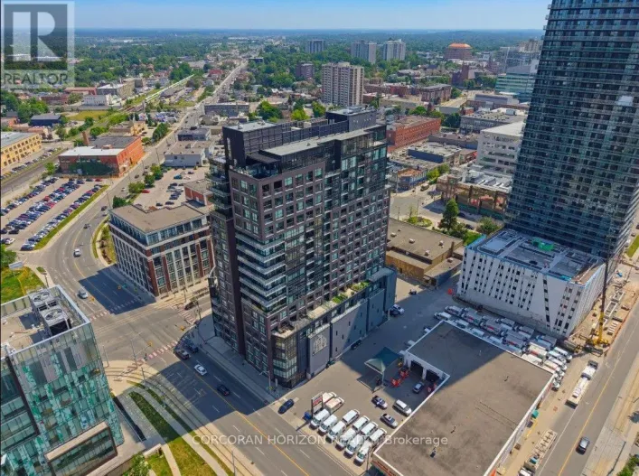
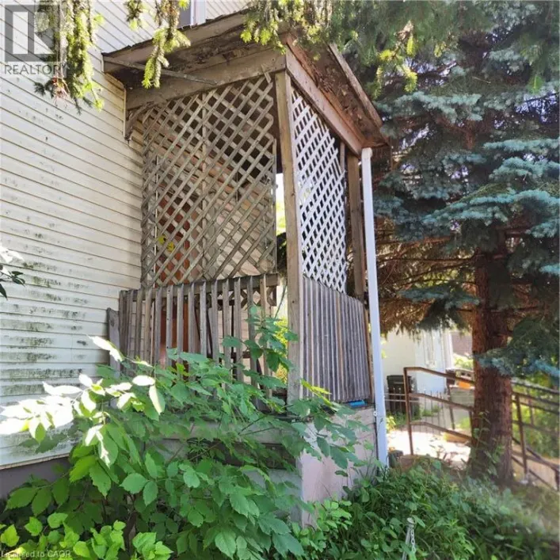
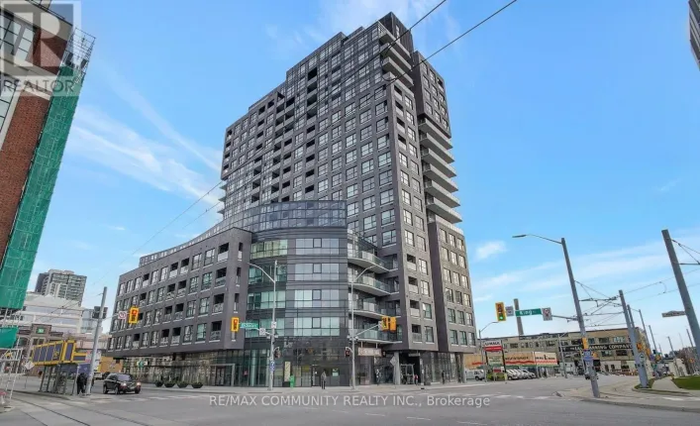
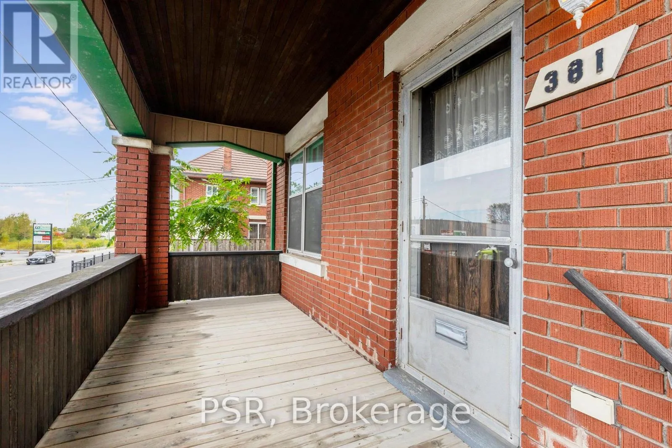
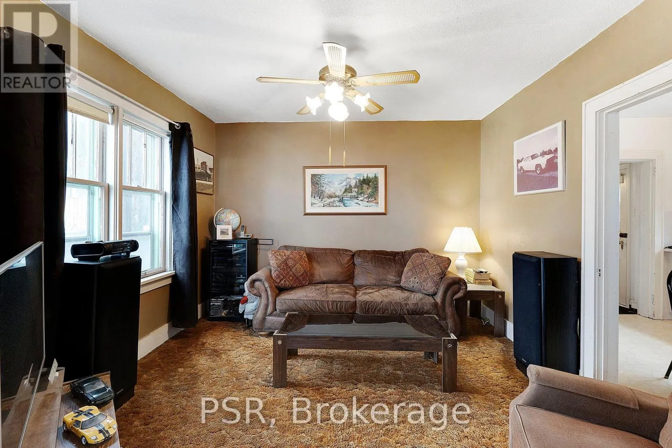
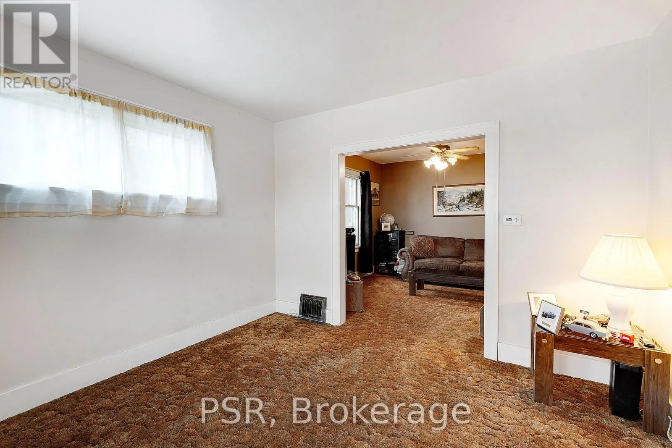
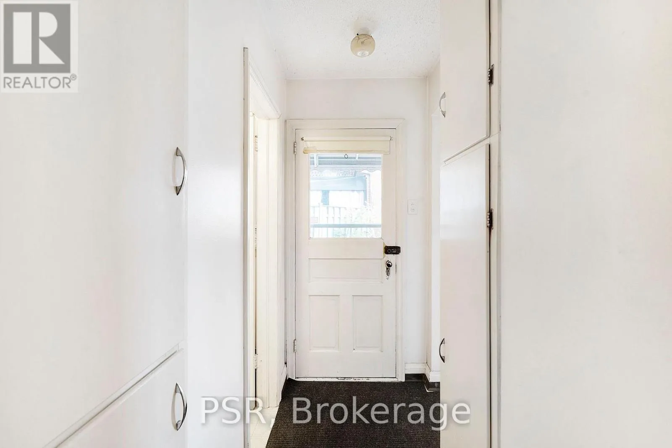
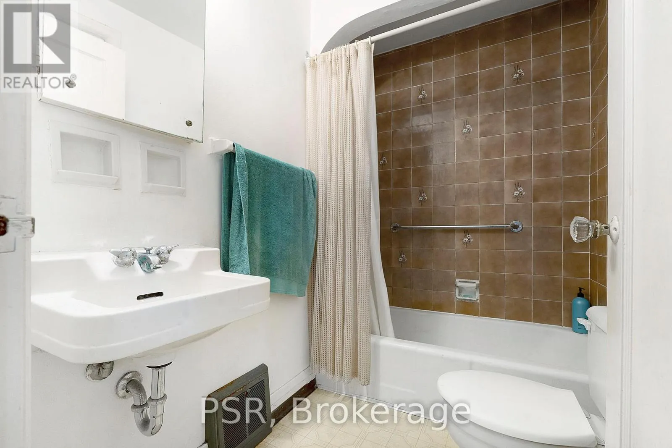
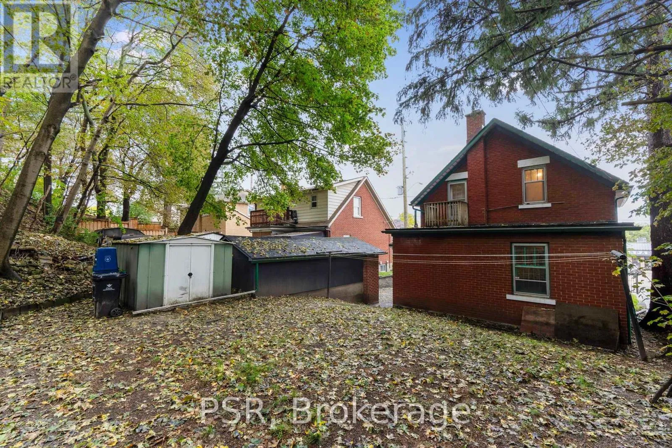
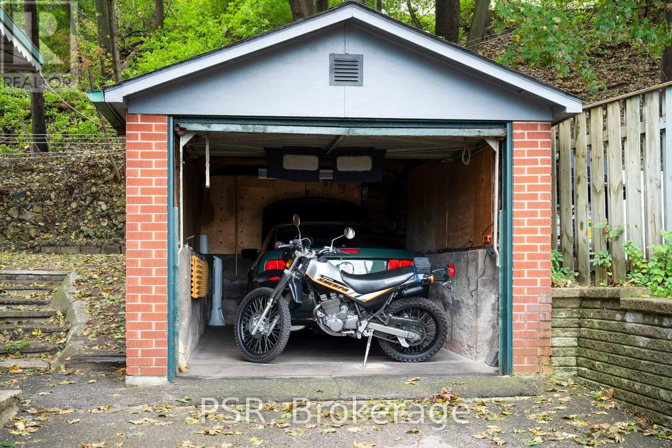
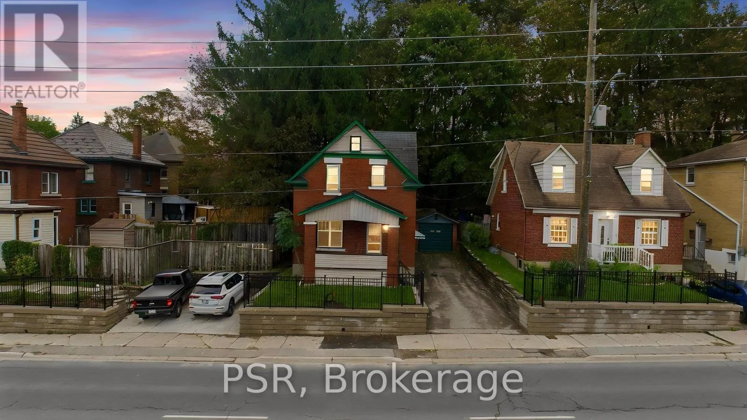
Cross Streets: Chestnut St & Lancaster St. ** Directions: Chestnut St. CHARACTER & VERSATILITY! Welcome to this 3-bedroom, 2-full-bath home ideally situated in a central location close to shopping, the downtown core, parks, public transit, and offering easy access to the expressway. Brimming with potential, this home combines timeless charm with important modern updates, including an updated furnace, plumbing, and electrical. The spacious layout offers plenty of flexibility for families, first-time buyers, or investors, with excellent duplex potential for those looking to add value or create a two-unit income property. A detached single-car garage provides convenient parking and additional storage. With its desirable location, versatile floor plan, and significant updates already completed, this property presents an exciting opportunity to own a character home with both lifestyle appeal and investment potential. Close to everything you need while offering the convenience of easy commuting-this is one you won't want to miss! (id:27476)

Property Highlights

MLS® Number
X13868102
Type
Single Family
Ownership Type
Freehold
Land Size
42 x 100 FT
Parking Space Total
3

Building

Building Type
House
Storeys
1.50
Square Footage
1100 - 1500 sqft
Bathrooms Total
2
Bedrooms Above Ground
3
Bedrooms Total
3
Amenities
Park, Place of Worship, Public Transit, Schools
Exterior Finish
Brick
Fireplace Present
No
Basement Type
Full (Unfinished)
Basement Features
Building Heating Type
Forced air
Heating Fuel
Natural gas
Building Cooling Type
None

Utilities

Water
Municipal water
Utility Sewer
Sanitary sewer

Room Layout

Bedroom
Second level
3.51 m x 3 m
Bedroom
Second level
3.53 m x 3.1 m
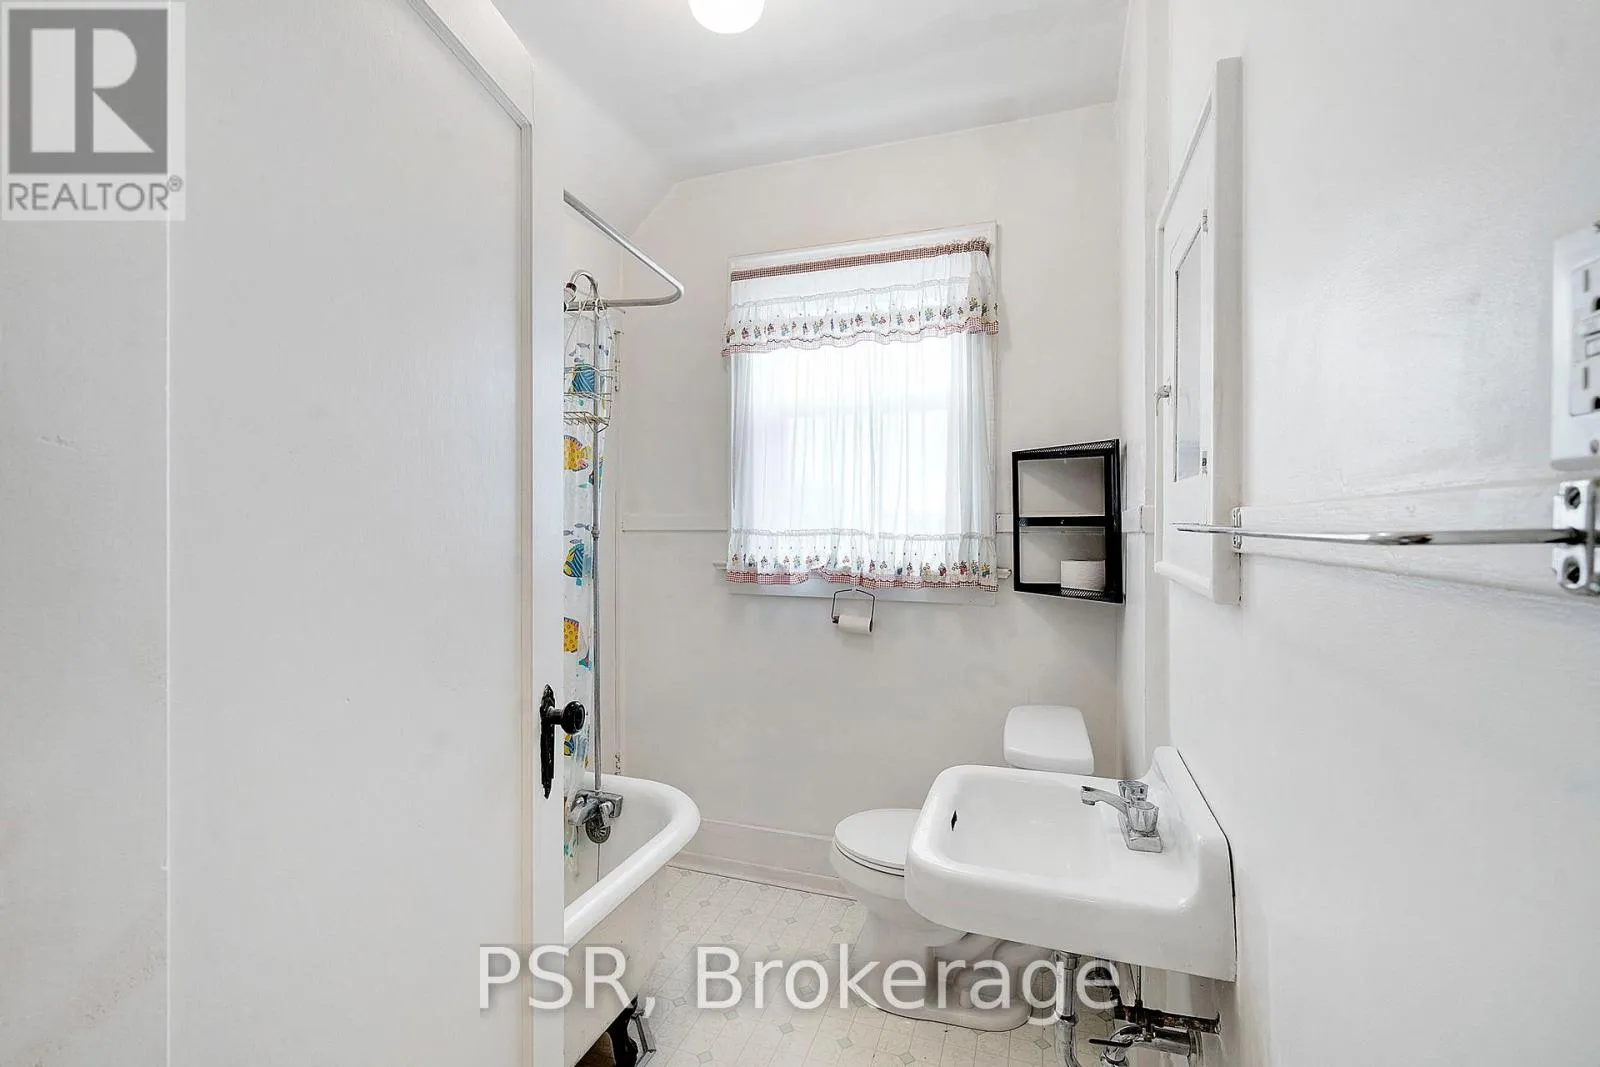
Bathroom
Second level
1.83 m x 2.13 m
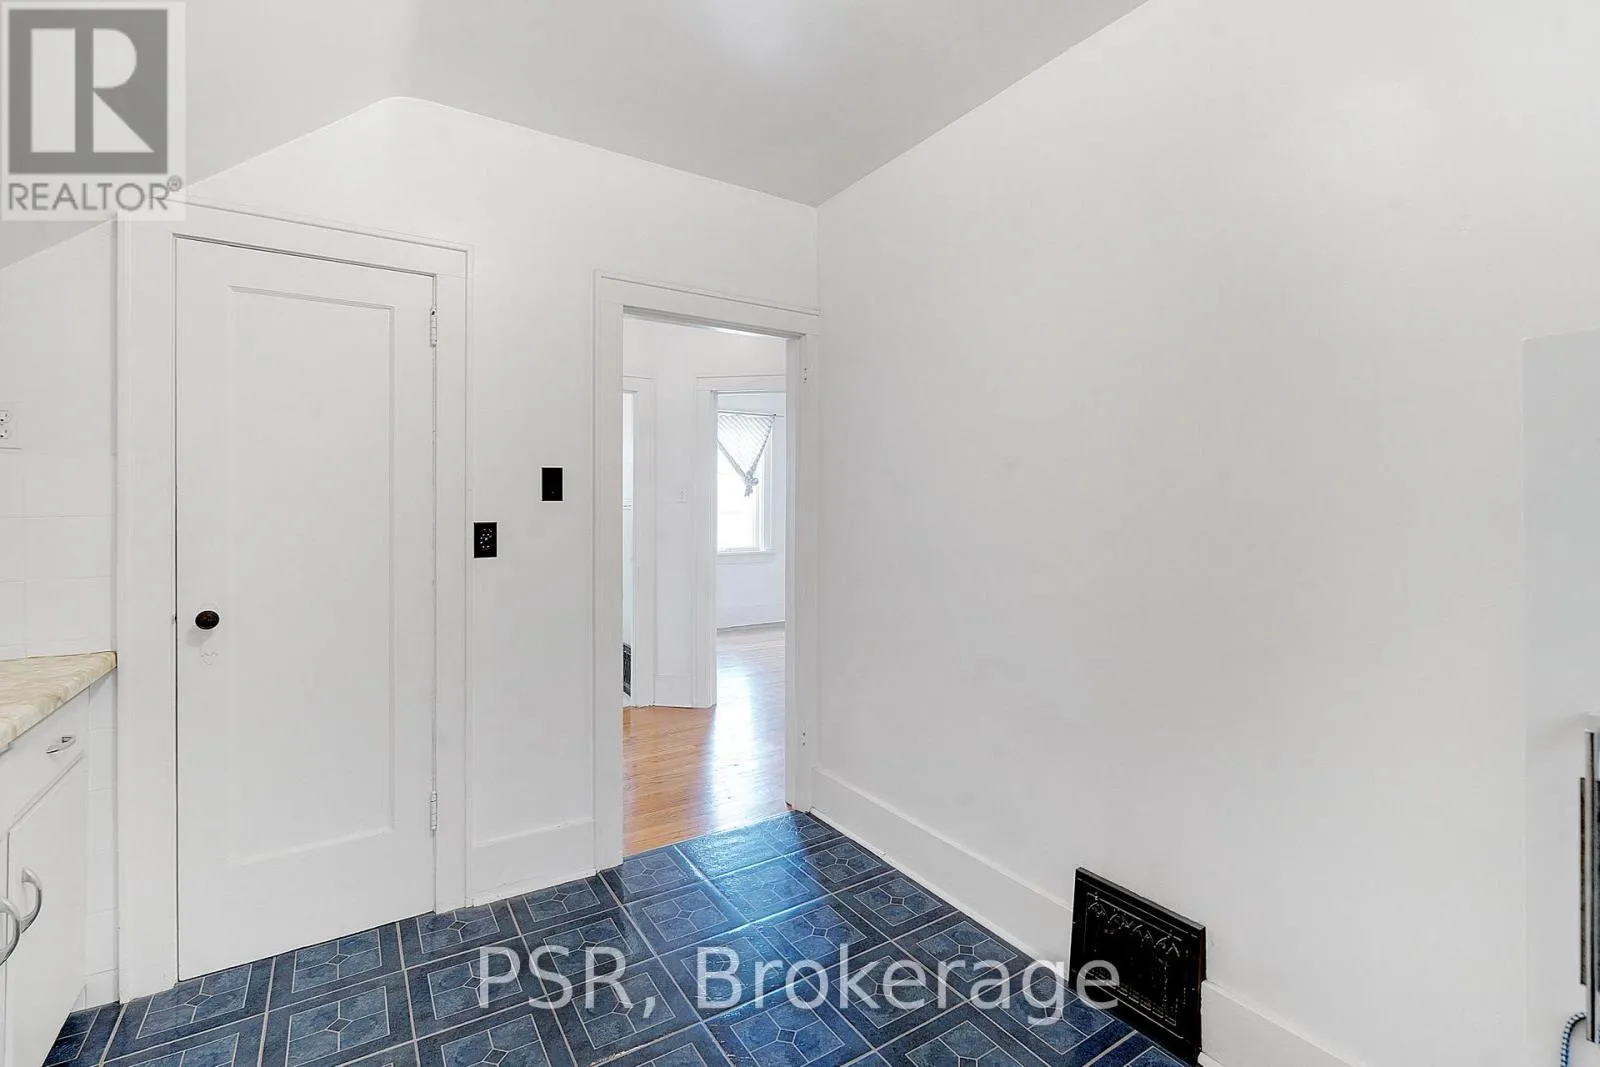
Kitchen
Second level
2.79 m x 3.05 m
Kitchen
Main level
2.87 m x 2.13 m
Bedroom
Main level
3.58 m x 3.4 m
Great room
Main level
7.06 m x 3.51 m
Bathroom
Main level
1.5 m x 2.13 m

Location

Learn more about this property
Listing provided by:
PSR
MLS® number:
X13868102
Agent:
Vongdeuane Kennedy
*Indicates required field
Name is required
Email is required
Please enter a valid phone number (e.g., 416-111-1111).

Street Spotlight - For sale