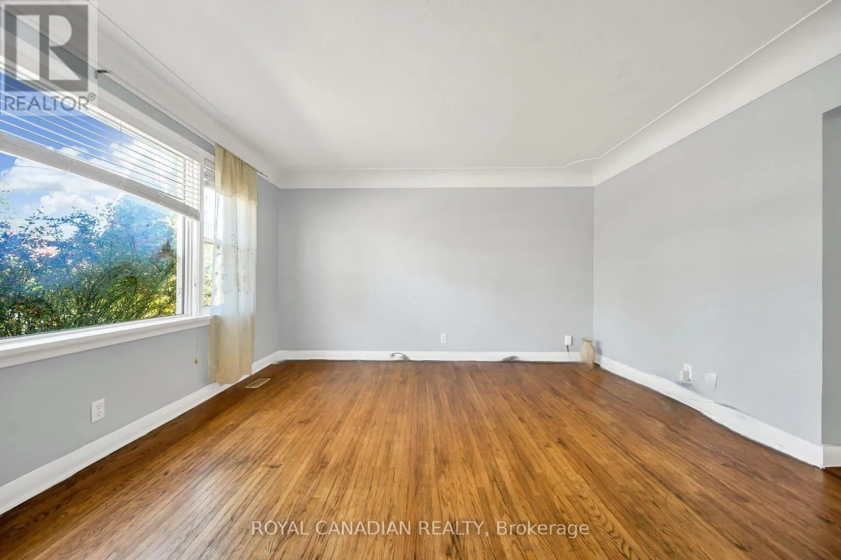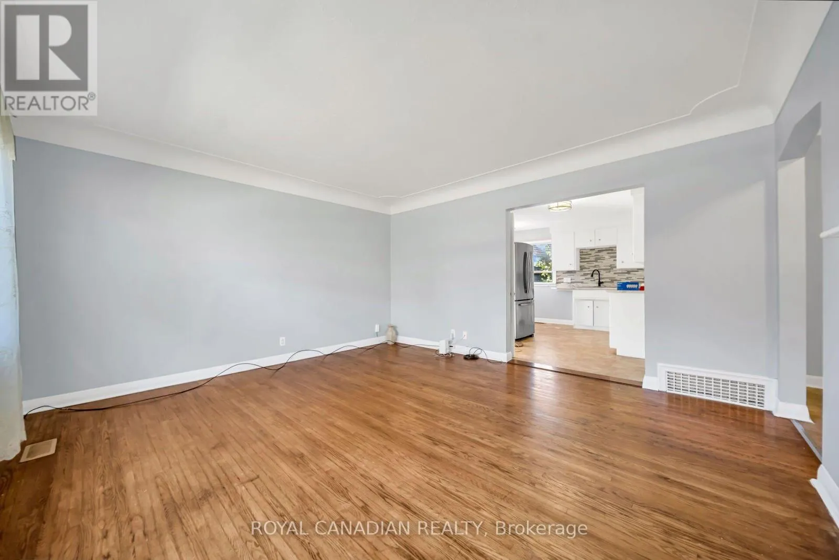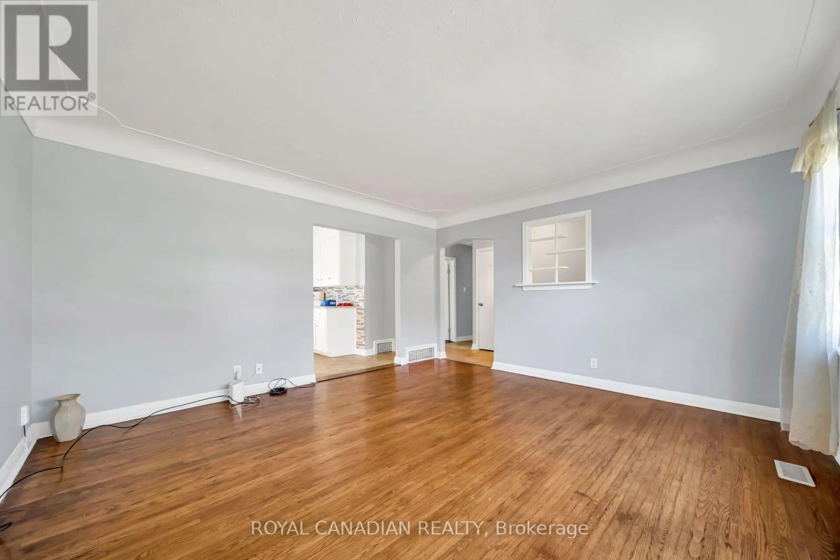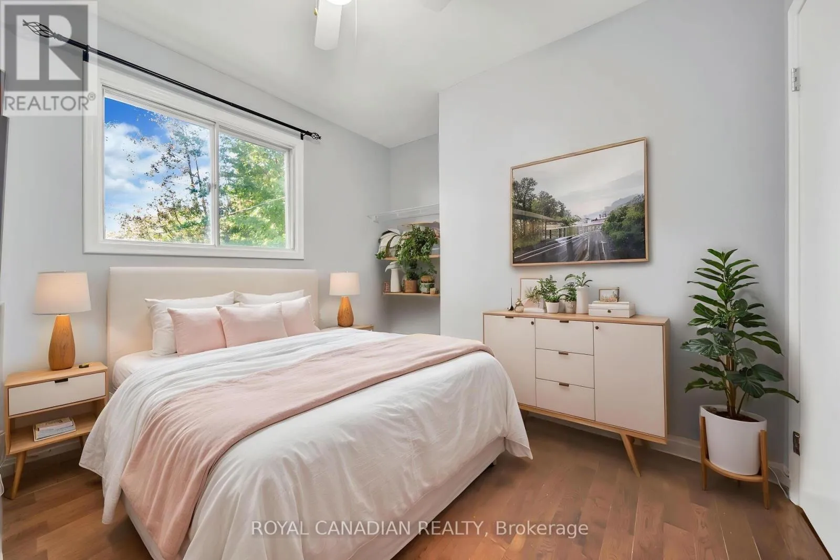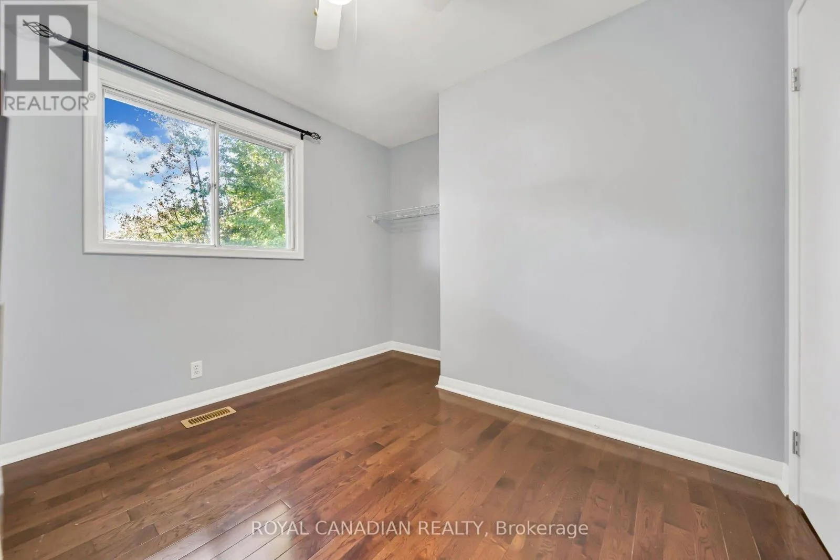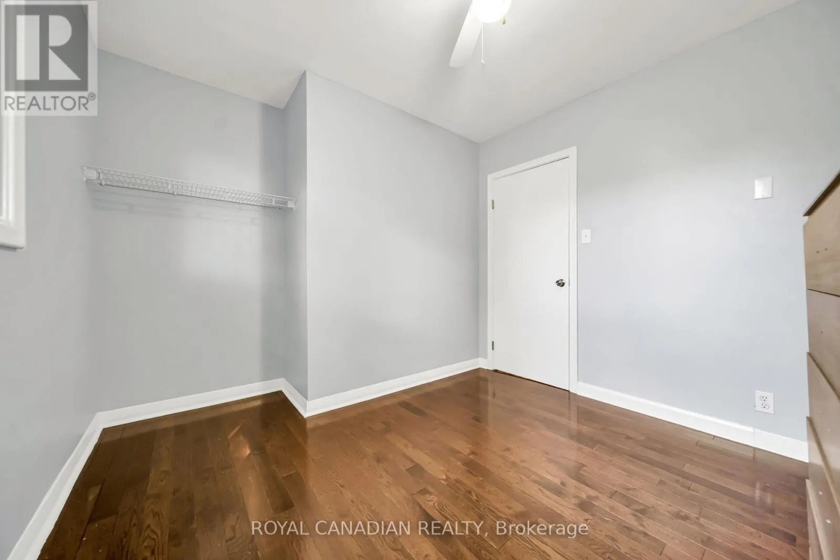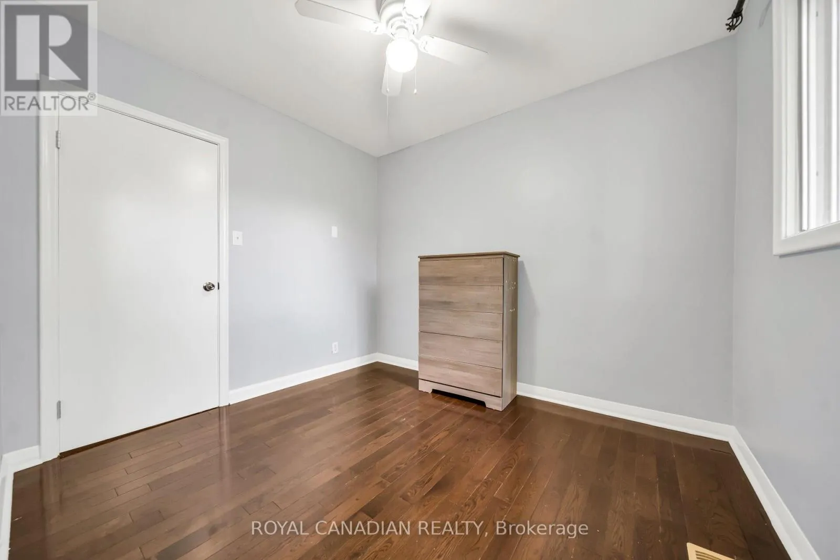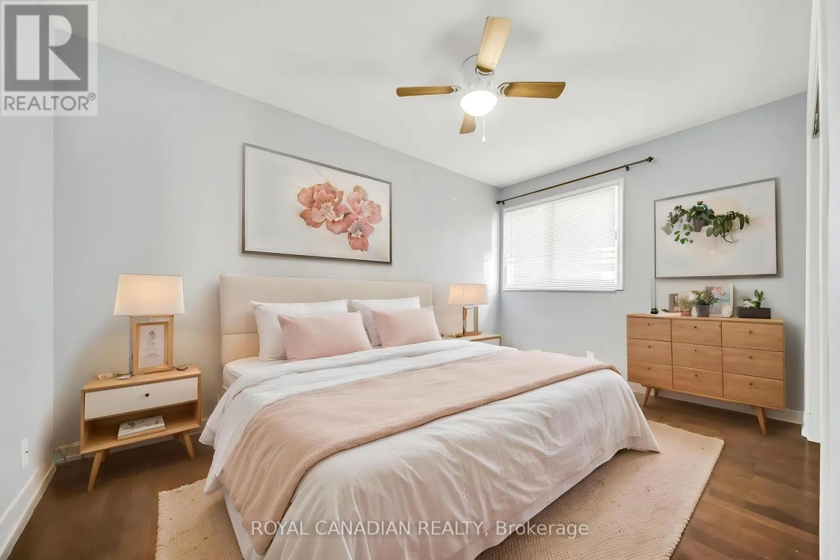
457 Dumfries Avenue, Kitchener, Ontario N2H 2E9

Listed for:
$599,999
4 beds
2 baths
Listed 46 days ago
House for rent: 457 Dumfries Avenue, Kitchener, Ontario N2H 2E9

View all 50 photos

About

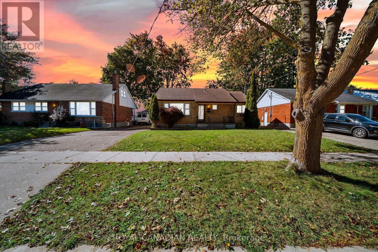
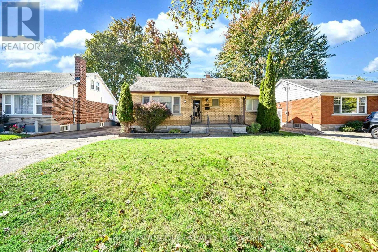
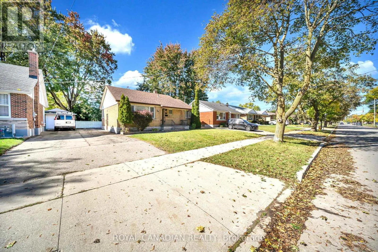
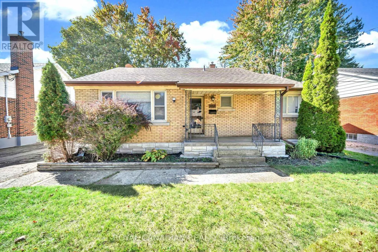
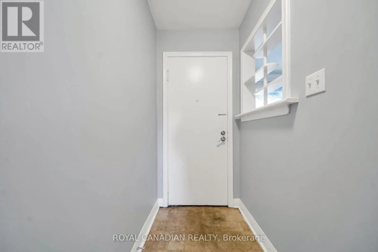
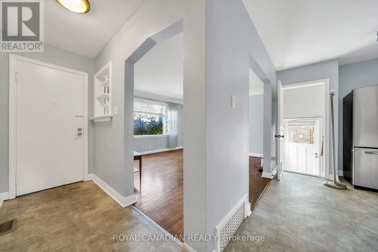
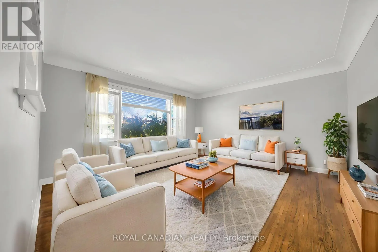
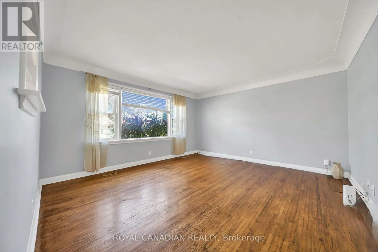
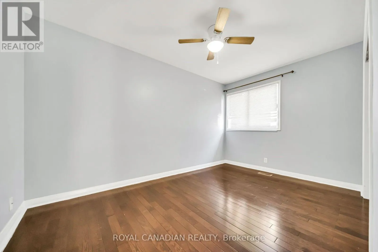
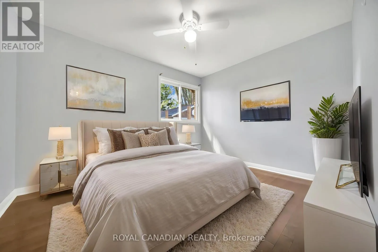
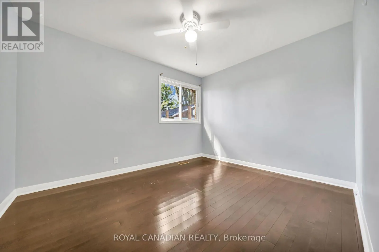
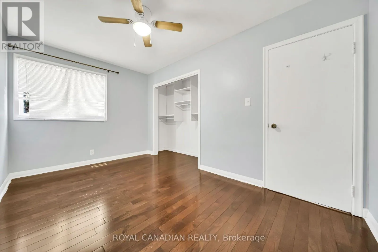
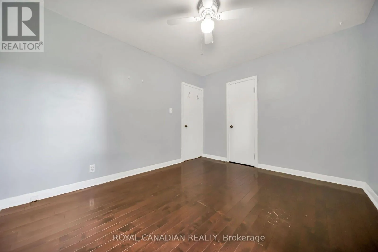
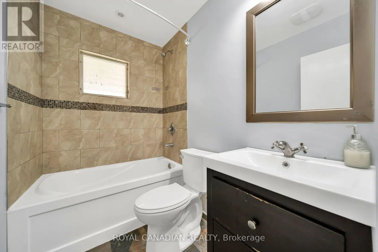
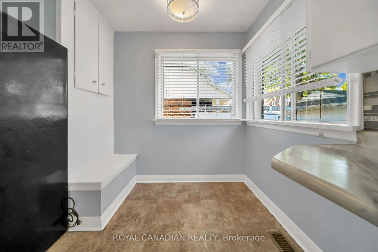
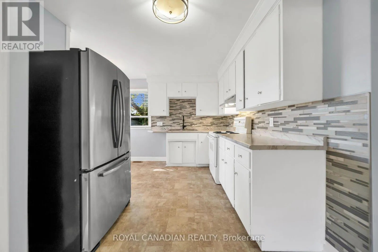
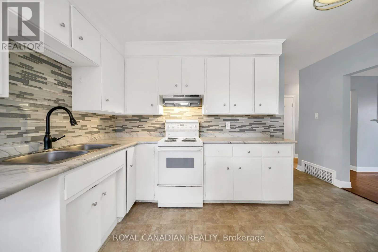
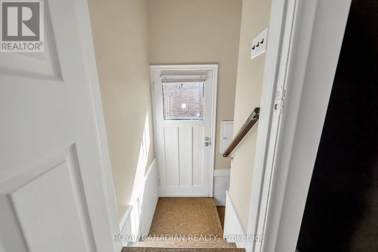
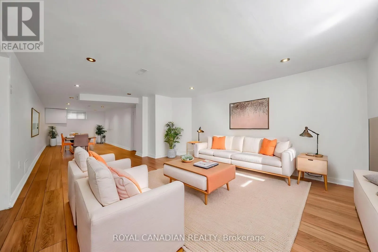
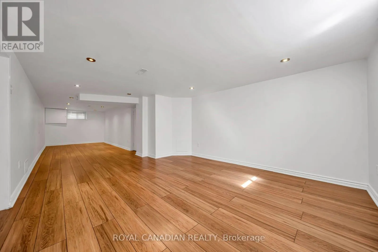
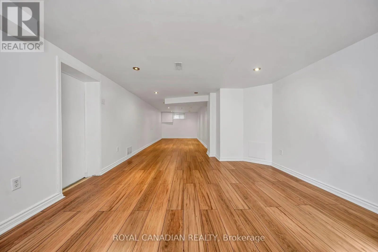
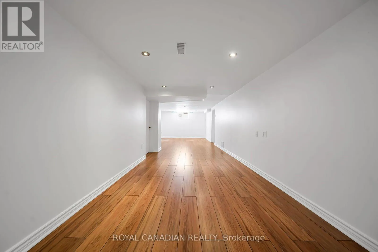
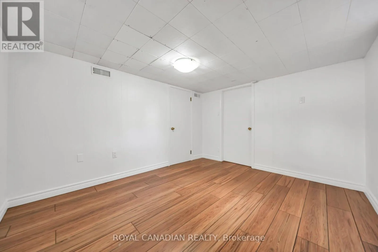
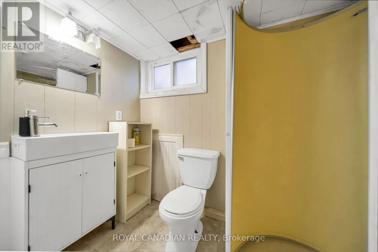
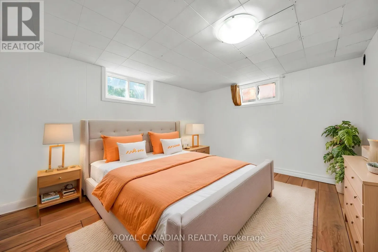
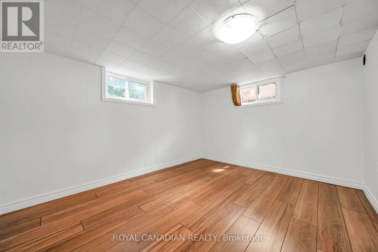
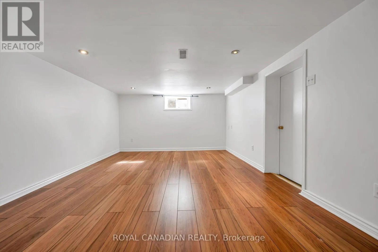
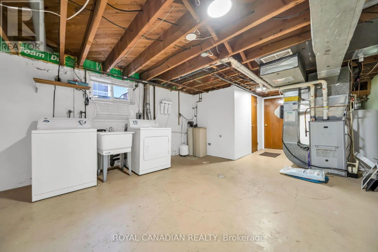
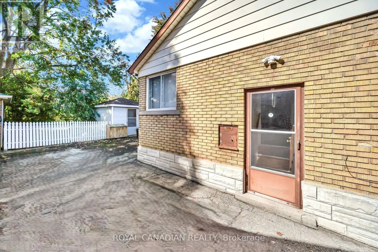
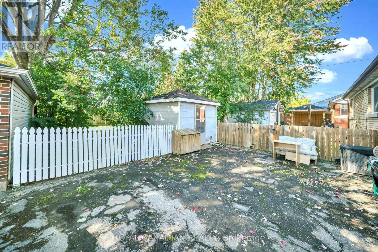
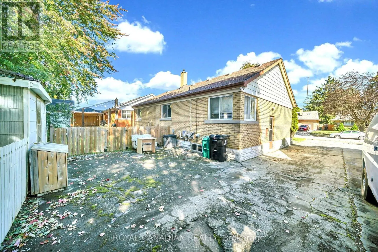
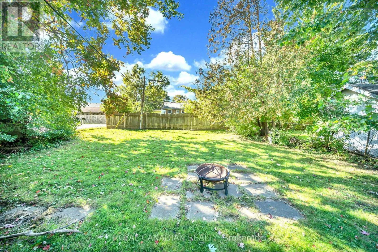
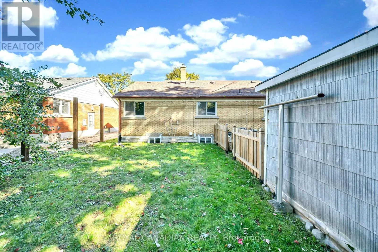
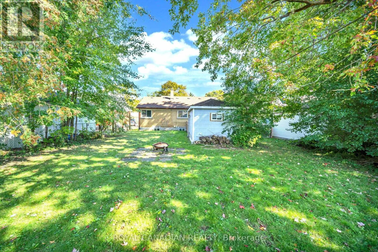
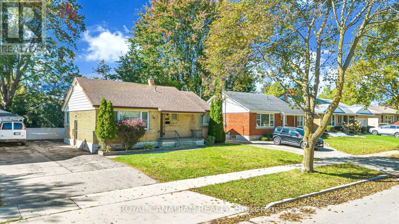
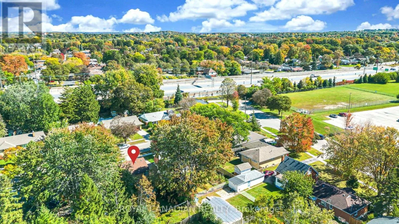
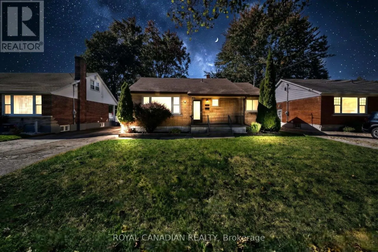
Cross Streets: Ottawa ST N --- East Ave. ** Directions: Stirling Ave. N - Left to Dunfries Ave. Looking for a detached home with extra space in a convenient, established Kitchener neighbourhood? Welcome to 457 Dumfries Ave, a charming 3+1 bedroom, 2-bathroom bungalow situated on a generous 51.08 ft 133.89 ft lot. The main floor features three comfortable bedrooms, a full bathroom, and a functional layout ideal for everyday family living. The finished basement with a separate entrance offers added flexibility, featuring a spacious recreation room, an additional bedroom, and a second full bathroom, ideal for extended family, guests, a home office, or additional living space. With five parking spaces and a spacious lot, this property offers plenty of room to enjoy. Conveniently located near the Kitchener Memorial Auditorium, schools, parks, places of worship, shopping, restaurants, and everyday amenities, this home is a wonderful opportunity for first-time buyers, growing families, or anyone looking for versatile living space in a well-established neighbourhood. (id:27476)

Property Highlights

MLS® Number
X13869006
Type
Single Family
Ownership Type
Freehold
Land Size
51.1 x 133.9 FT
Parking Space Total
5

Building

Building Type
House
Storeys
1.00
Square Footage
700 - 1100 sqft
Bathrooms Total
2
Bedrooms Above Ground
3
Bedrooms Total
4
Exterior Finish
Brick
Fireplace Present
No
Basement Type
N/A (Finished), N/A
Basement Features
Separate entrance
Building Heating Type
Forced air
Heating Fuel
Natural gas
Building Cooling Type
Central air conditioning

Utilities

Water
Municipal water
Utility Sewer
Sanitary sewer

Room Layout

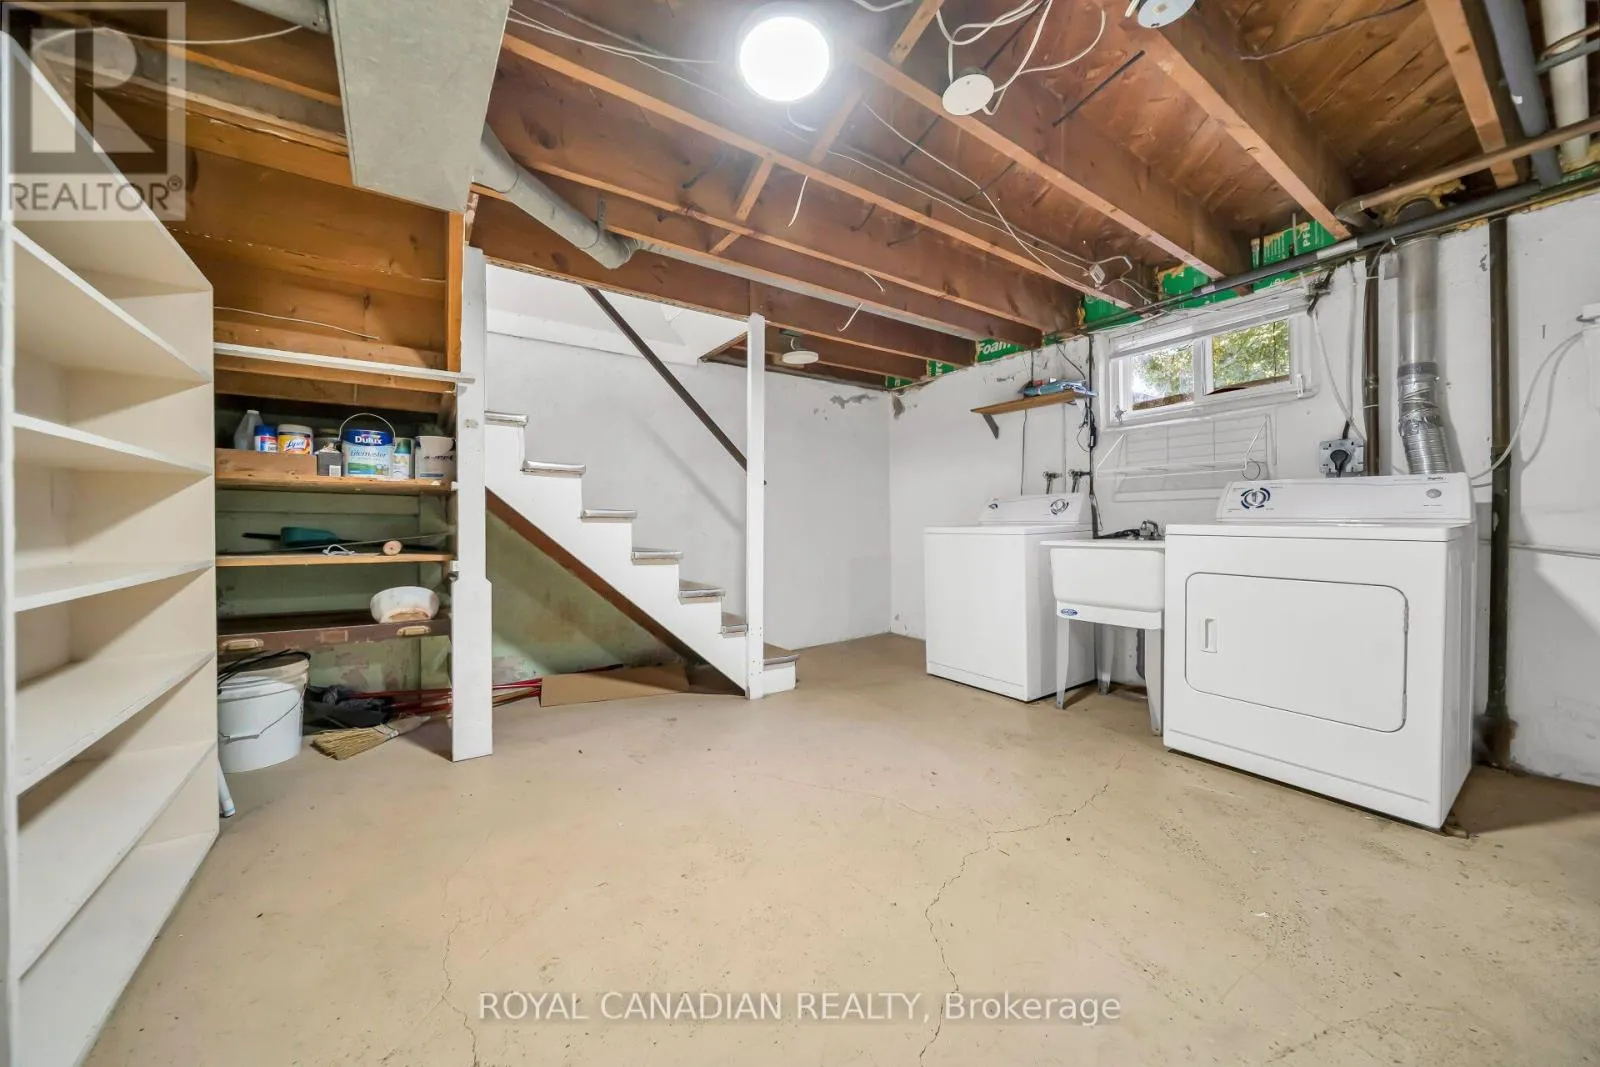
Laundry room
Basement
5.16 m x 5.16 m
Recreational, Games room
Basement
11.02 m x 11.02 m
Bedroom
Basement
3.94 m x 3.94 m
Bathroom
Basement
Measurements not available
Primary Bedroom
Main level
4.43 m x 4.43 m
Bedroom 2
Main level
3.89 m x 3.89 m
Bedroom 3
Main level
2.94 m x 2.94 m
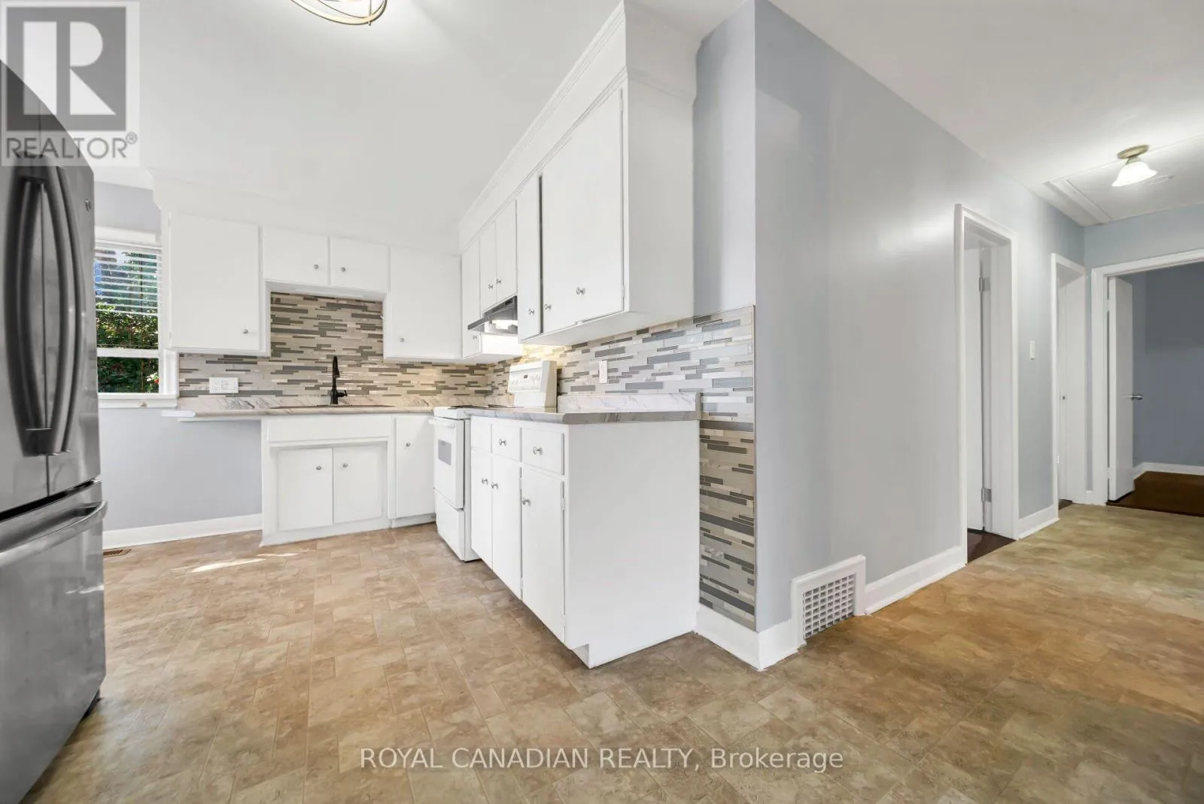
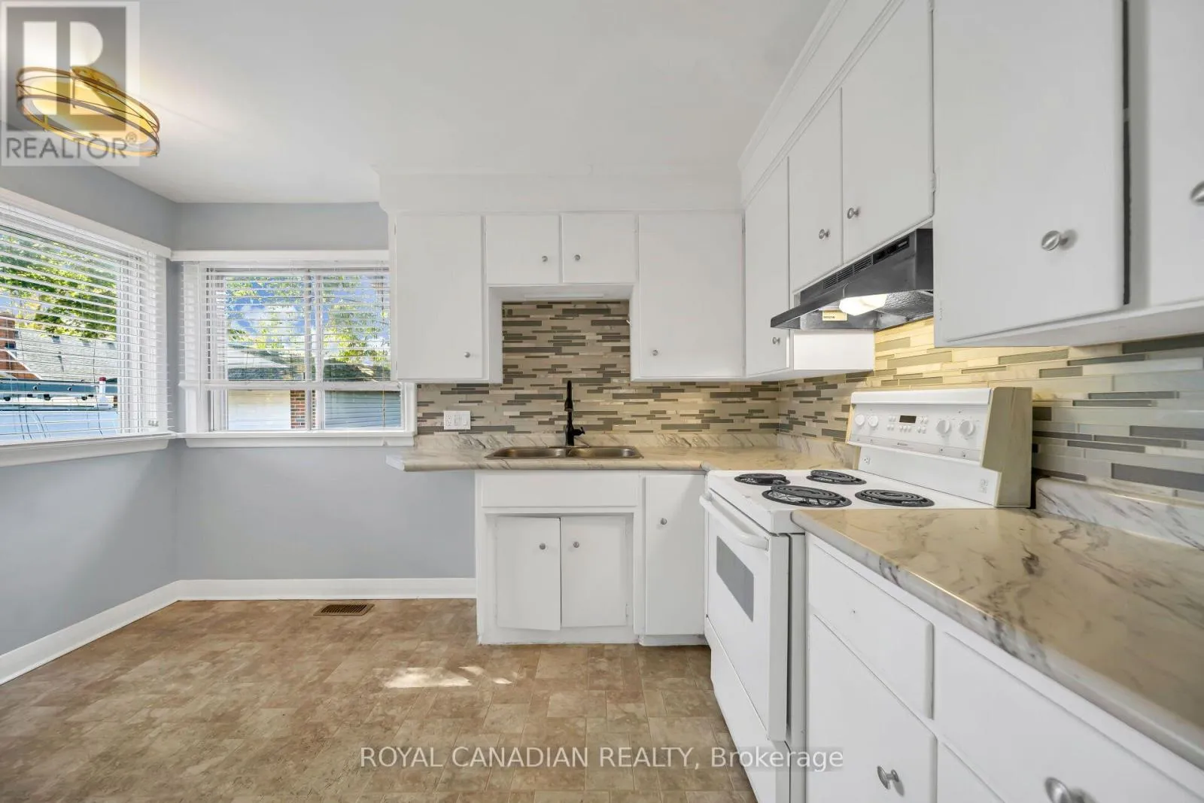
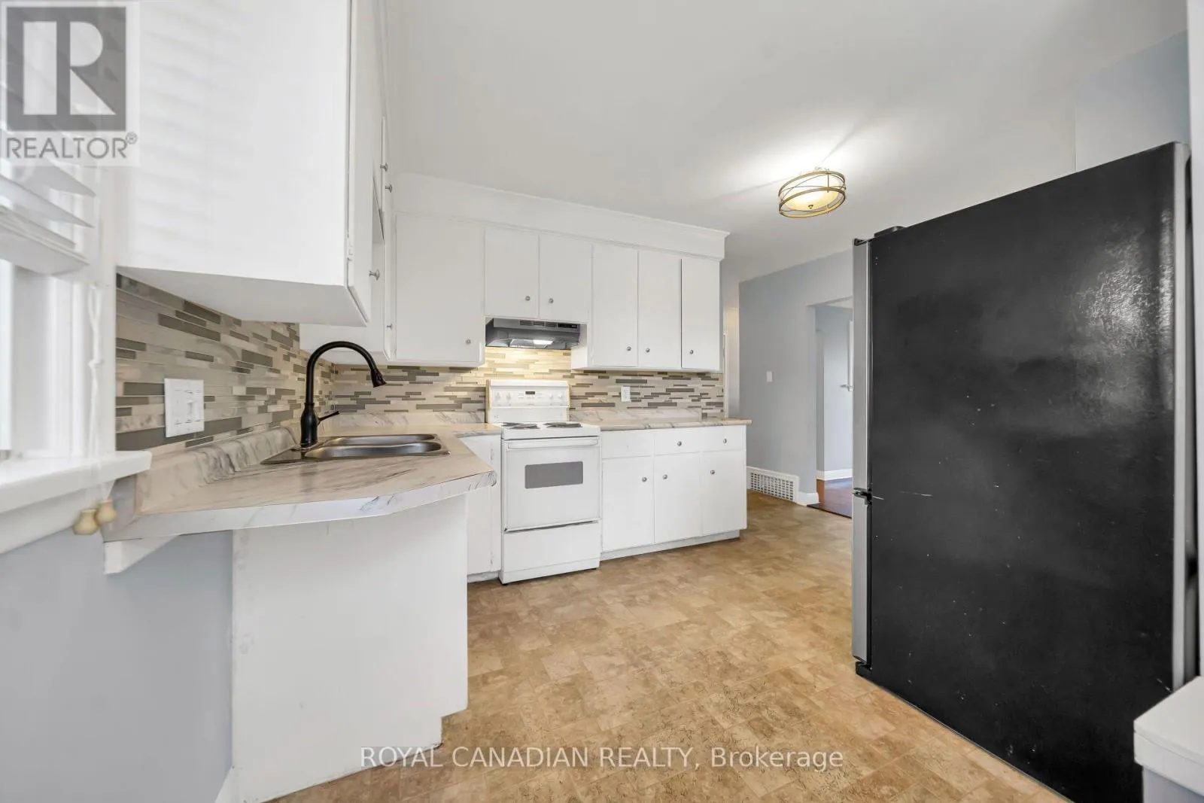
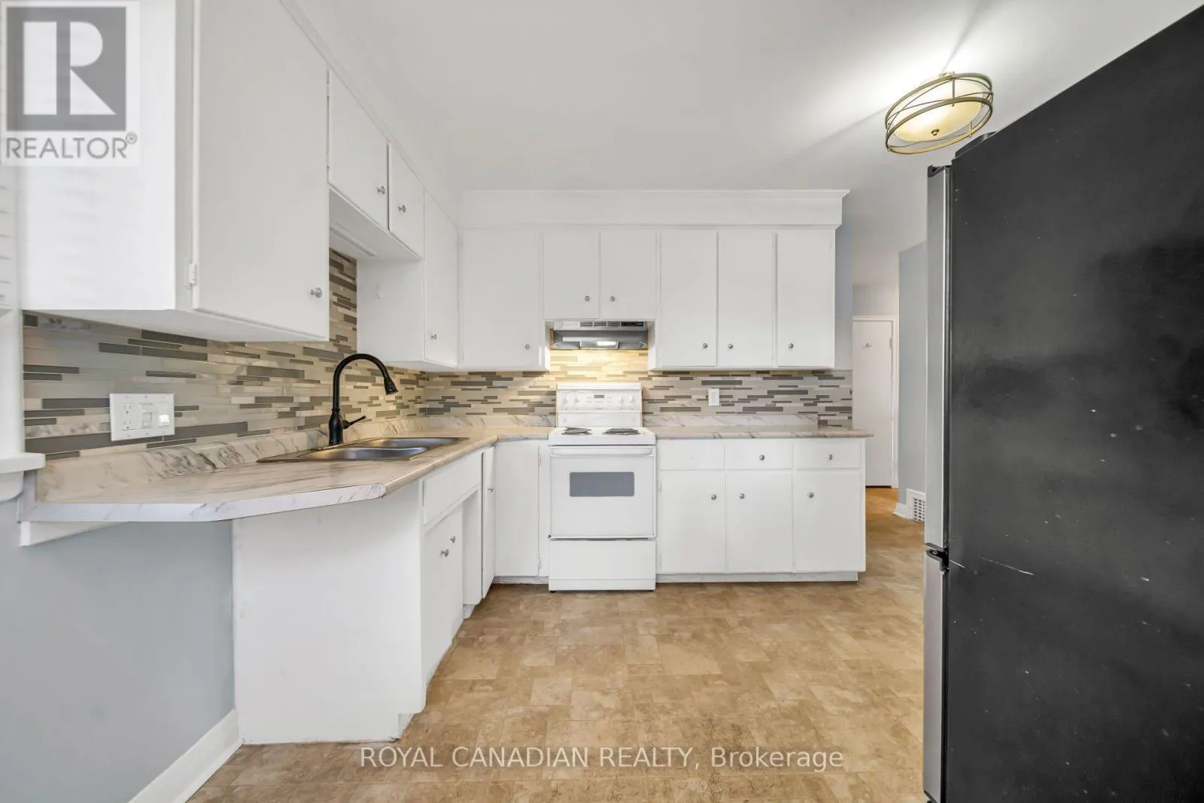
Kitchen
Main level
3.54 m x 3.54 m
Bathroom
Main level
Measurements not available

Location

Learn more about this property
Listing provided by:
ROYAL CANADIAN REALTY
MLS® number:
X13869006
Agent:
Manpreet Kaur Chohan
*Indicates required field
Name is required
Email is required
Please enter a valid phone number (e.g., 416-111-1111).