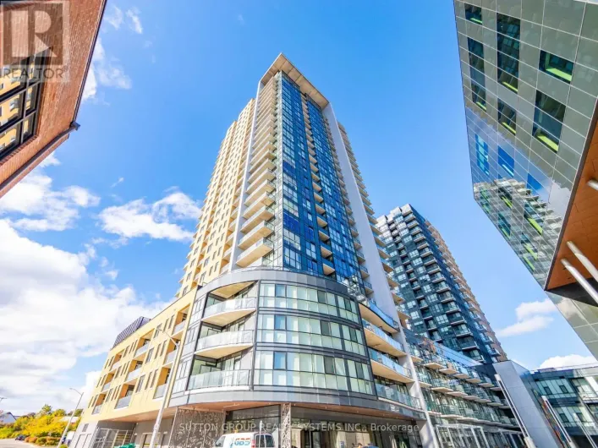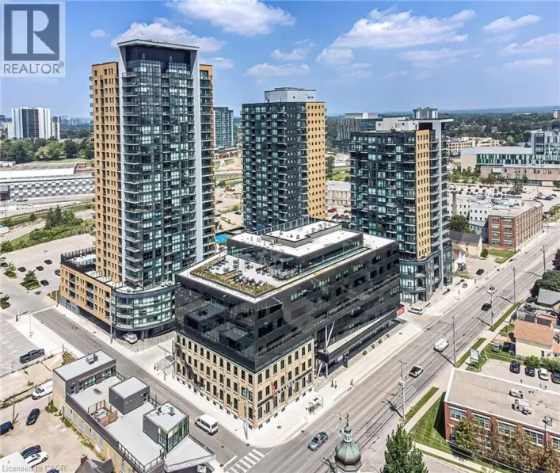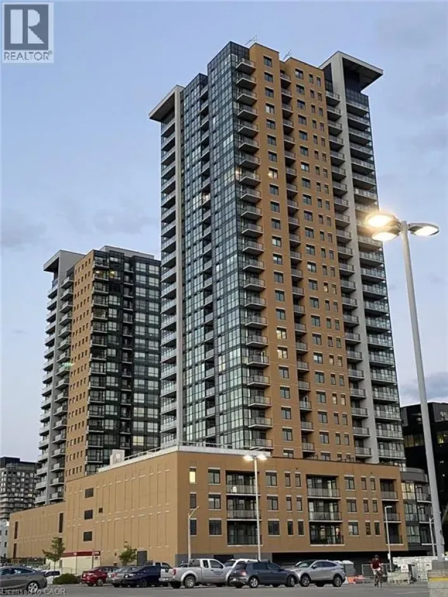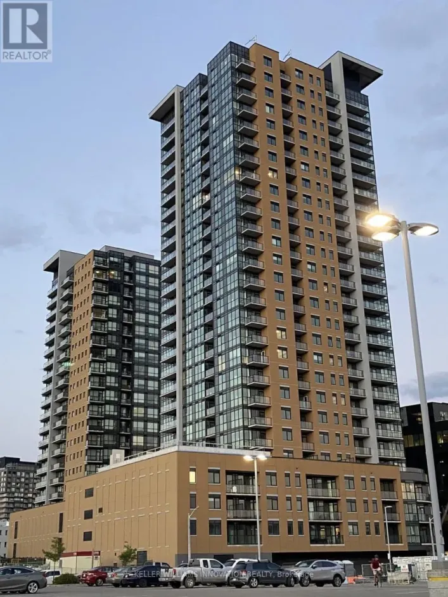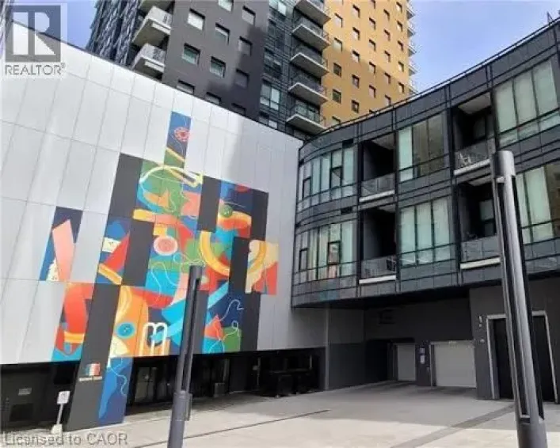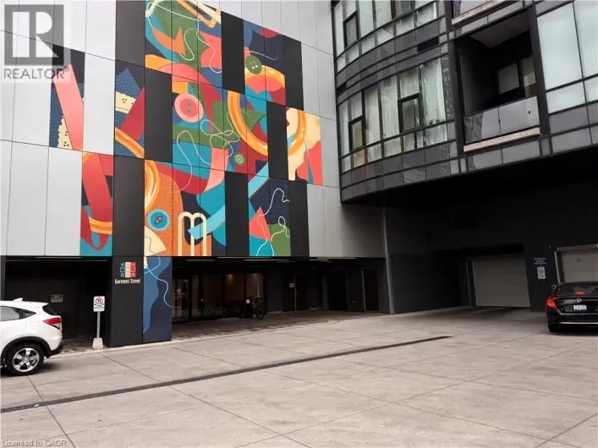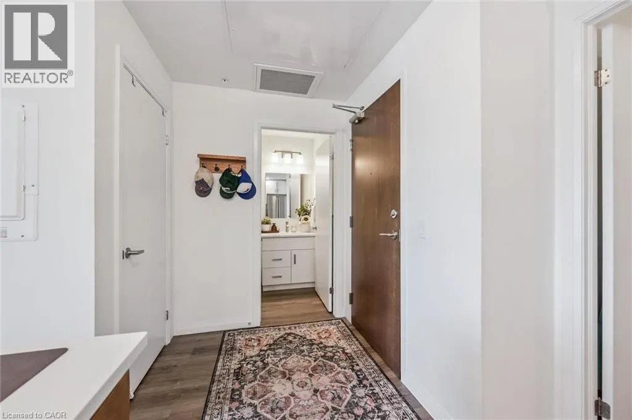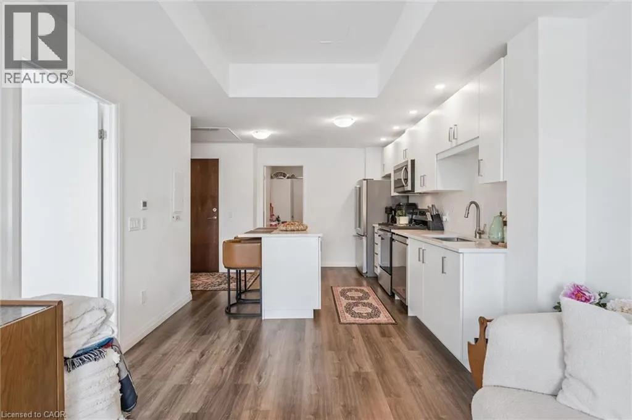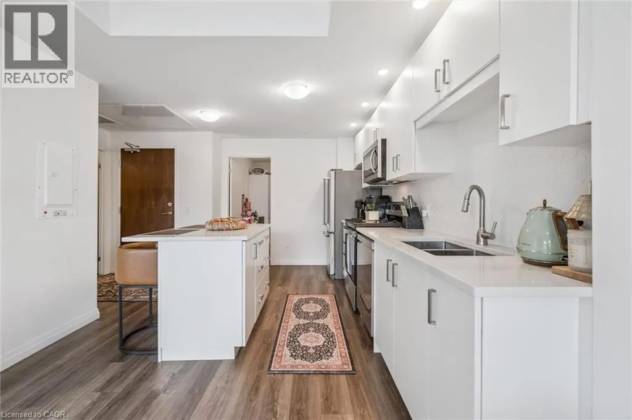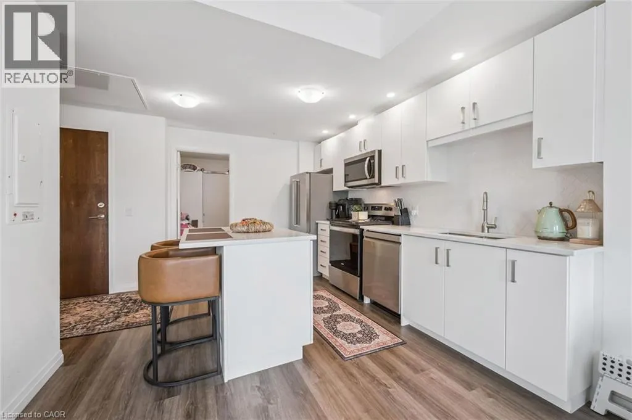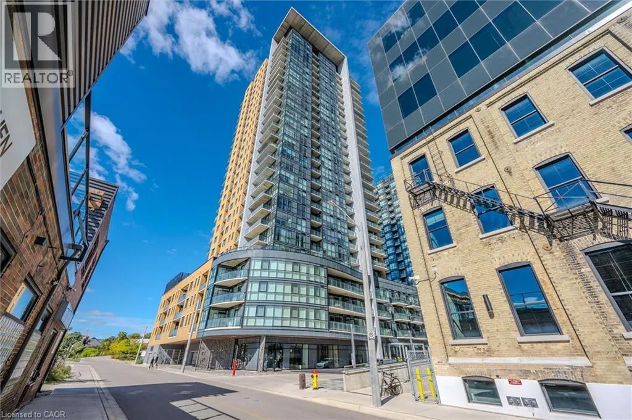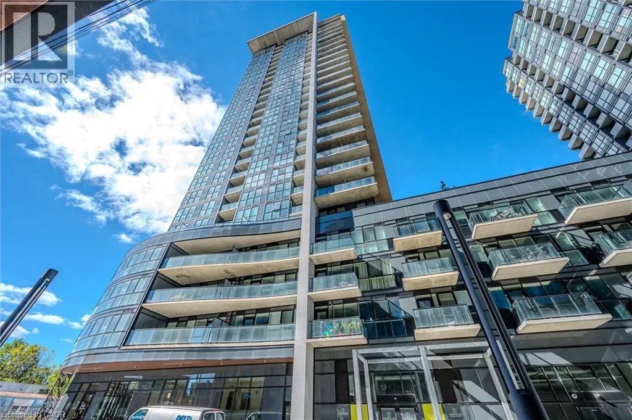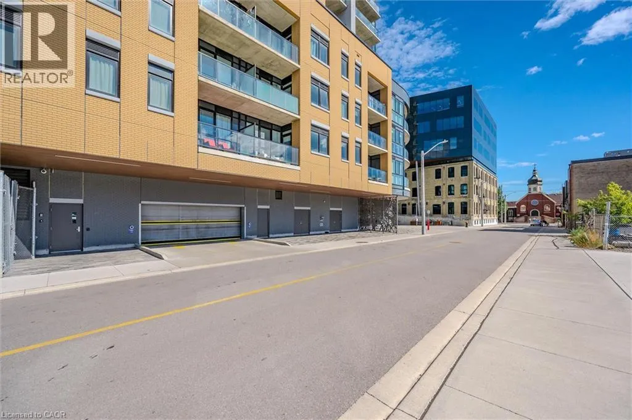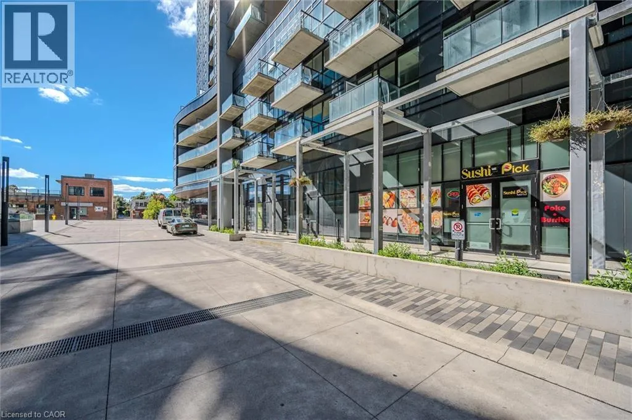
108 Garment Street Unit# 213, Kitchener, Ontario N2G 0E2

Listed for:
$2,050
2 beds
1 baths
Listed 16 days ago
Apartment for rent: 108 Garment Street Unit# 213, Kitchener, Ontario N2G 0E2

View all 46 photos

About

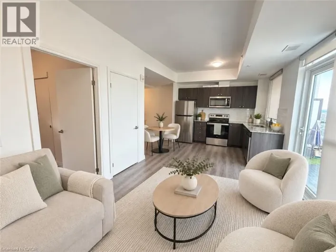
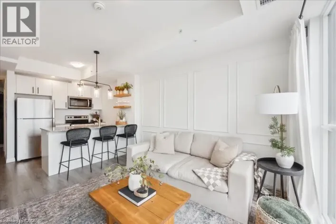
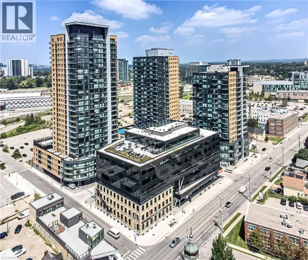
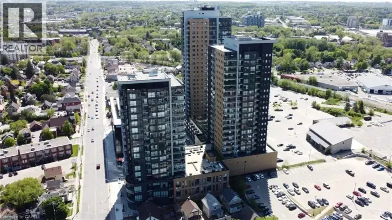
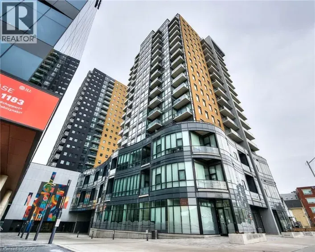
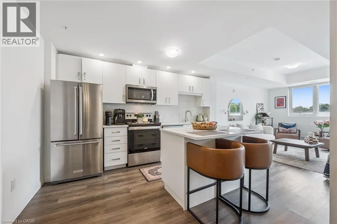
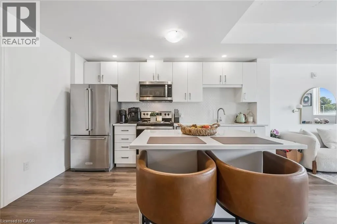
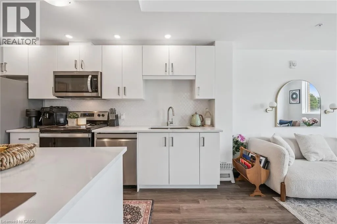
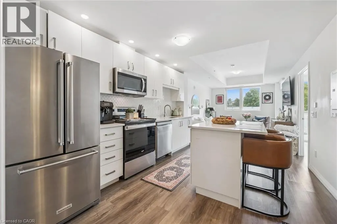
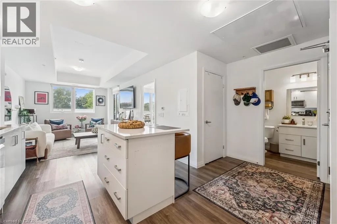
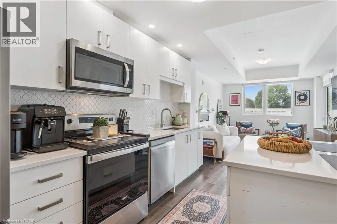
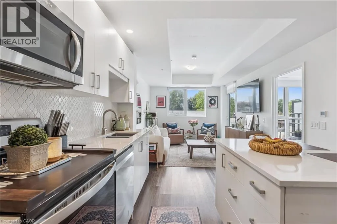
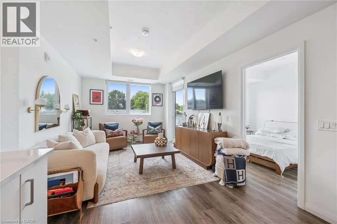
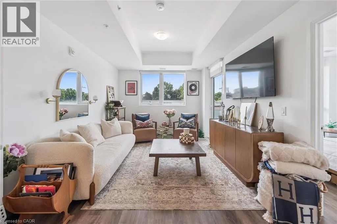
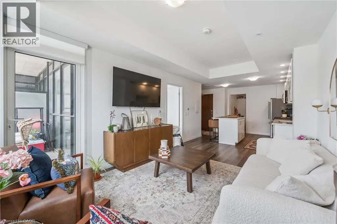
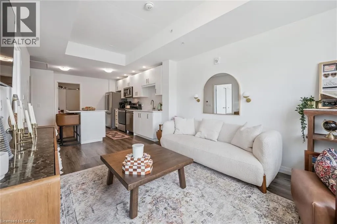
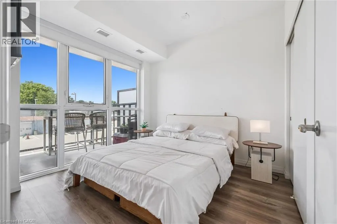
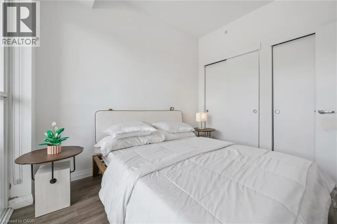
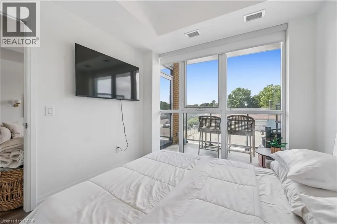
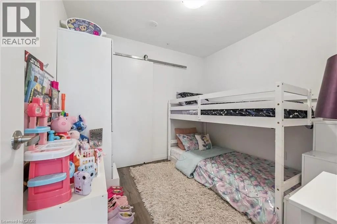
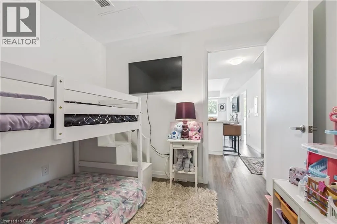
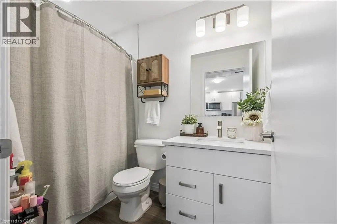
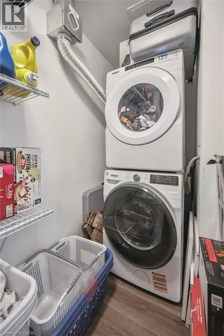
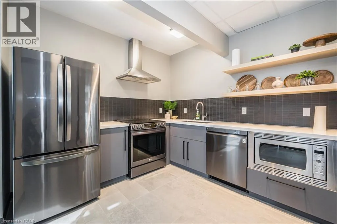
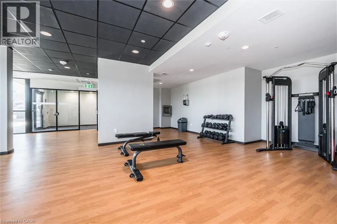
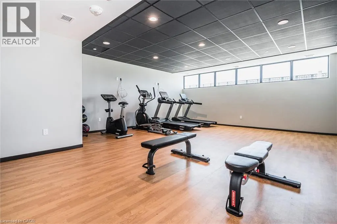
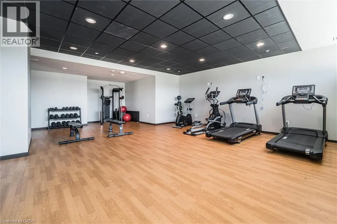
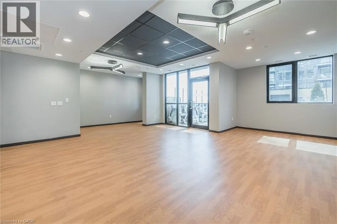
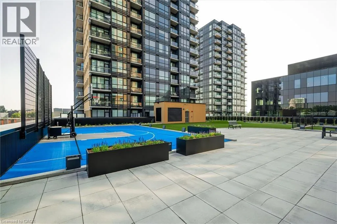
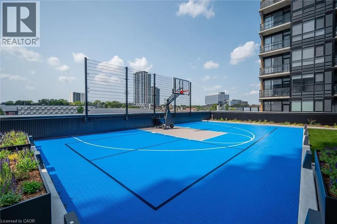
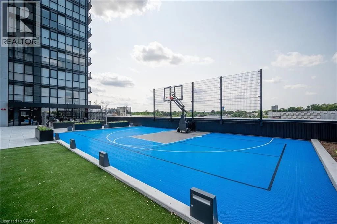
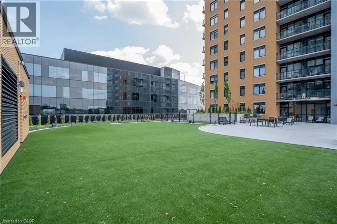
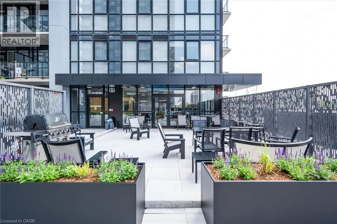
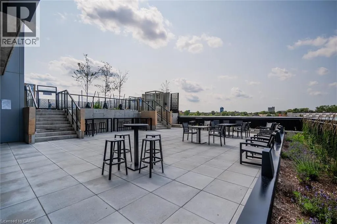
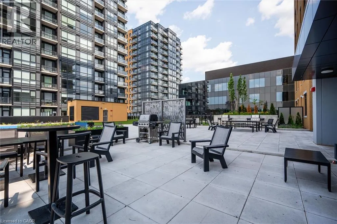
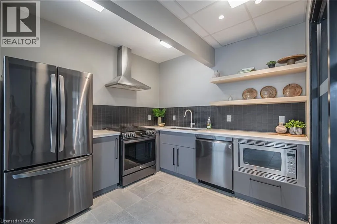
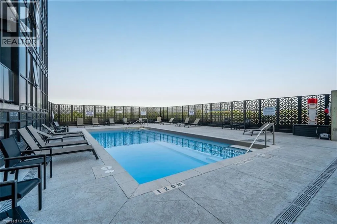
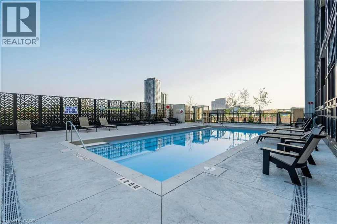
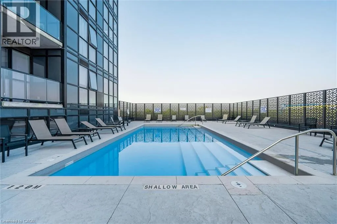
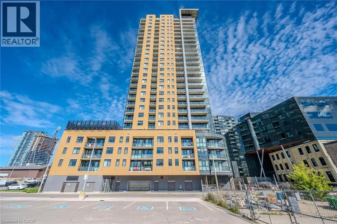
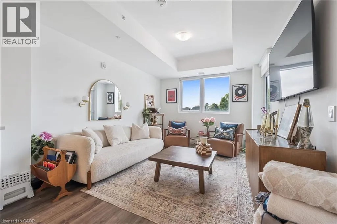
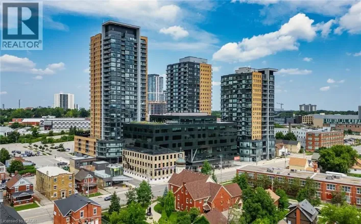
Victoria to Garment Welcome to Garment Street Condos in Kitchener's Innovation District. This 1 bedroom + den unit is available for lease and has been finished with care: Spring Oak vinyl plank flooring throughout, stainless steel appliances, upgraded 3cm granite countertops, and professionally installed window coverings. The den gives you a separate space for a home office, a guest bed, or extra storage. The building's amenities let you skip a few monthly memberships: a rooftop pool, sports court, yoga studio, and fully equipped fitness centre, plus a rooftop park with BBQs for summer evenings. The location does the rest. Deloitte and KPMG are on your doorstep while Google is a short walk away. The Central LRT Station puts you on the ION line, with direct service to Uptown Waterloo and the universities. Victoria Park is close by for weekend runs, festivals, and time outdoors. A strong fit for professionals working downtown, grad students, or anyone who wants to live car-light in the centre of the city. Tenant pays hydro and tenant insurance. 1 underground parking spot included. Available November 17th. (id:27476)

Property Highlights

MLS® Number
40869296
Type
Single Family
Maintenance Fee
637.11
Ownership Type
Condominium
Land Size
Unknown
Parking Space Total
1

Building

Building Type
Apartment
Storeys
1.00
Square Footage
685 sqft
Bathrooms Total
1
Bedrooms Above Ground
1
Bedrooms Total
2
Amenities
Exercise Centre, Party Room Hospital, Park, Place of Worship, Public Transit, Schools, Shopping
Exterior Finish
Concrete
Fireplace Present
No
Basement Type
None
Basement Features
Building Heating Type
Forced air
Heating Fuel
Building Cooling Type
Central air conditioning

Utilities

Water
Municipal water
Utility Sewer
Municipal sewage system

Room Layout

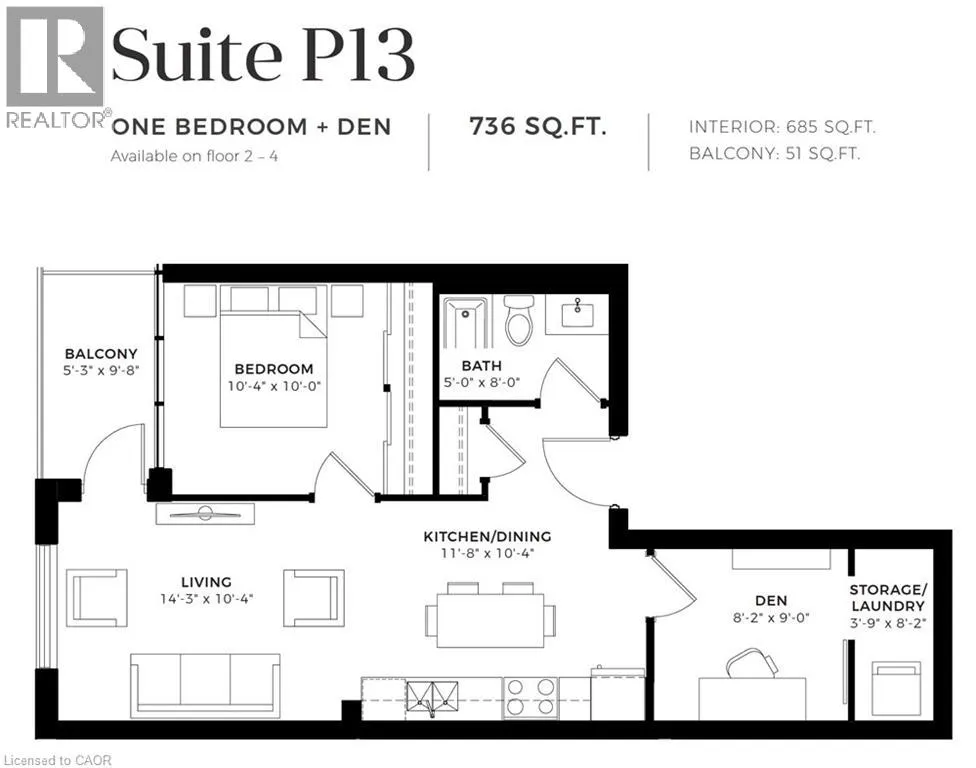
Den
Main level
8'2'' x 9'0''
Living room
Main level
14'3'' x 10'4''
Kitchen
Main level
11'8'' x 11'4''
Bedroom
Main level
10'4'' x 10'0''
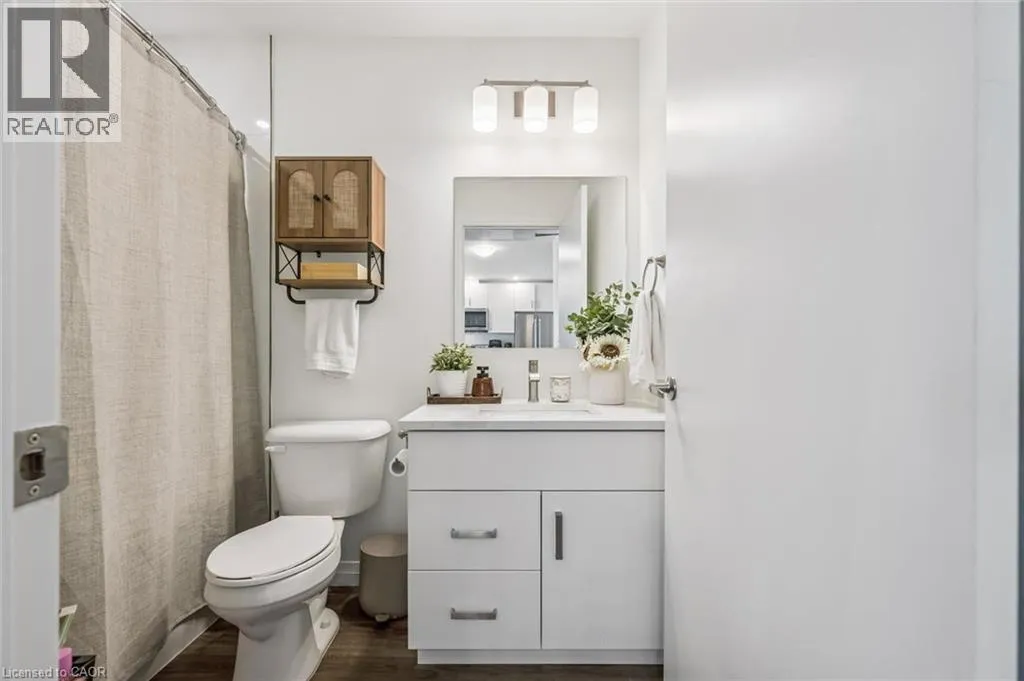
4pc Bathroom
Main level
5'0'' x 5'8''

Location

Learn more about this property
Listing provided by:
Royal LePage Wolle Realty
MLS® number:
40869296
Agent:
Matt Bowlby
*Indicates required field
Name is required
Email is required
Please enter a valid phone number (e.g., 416-111-1111).

Street Spotlight - For rent