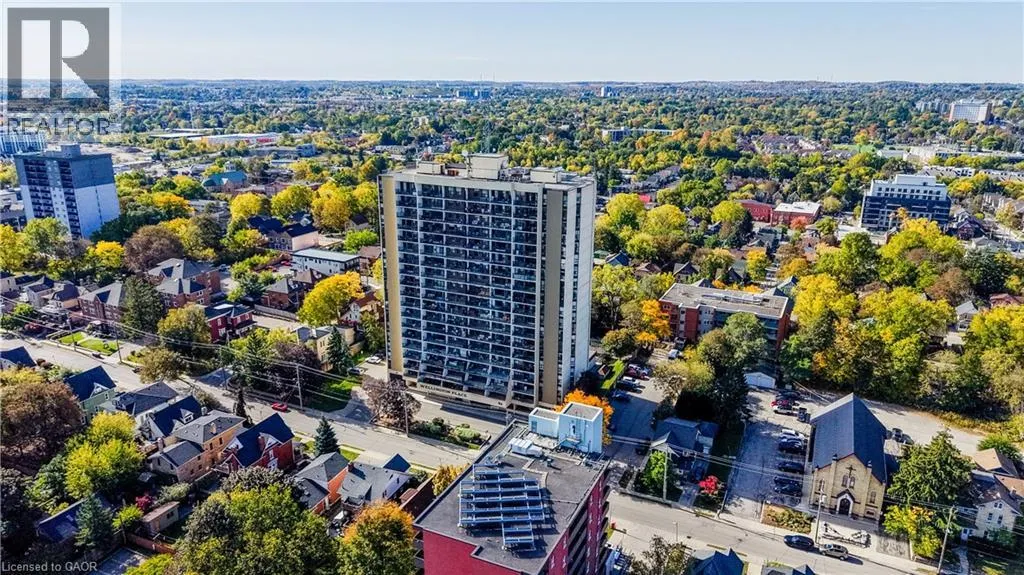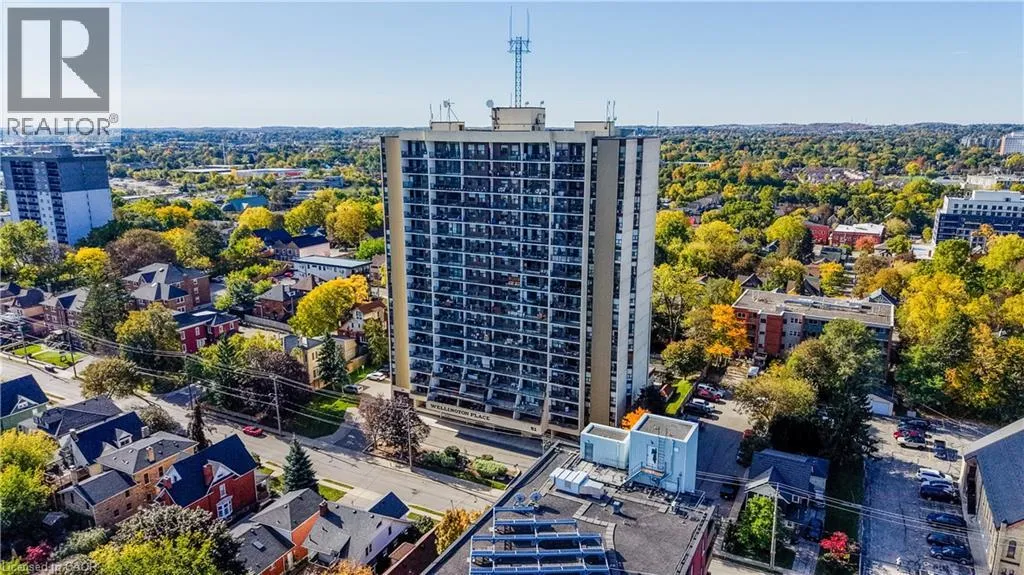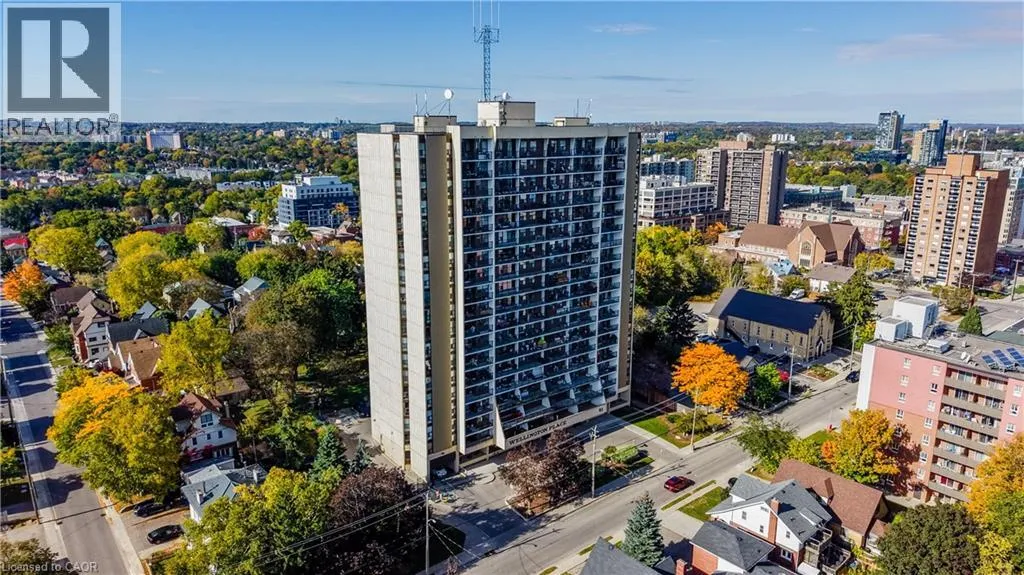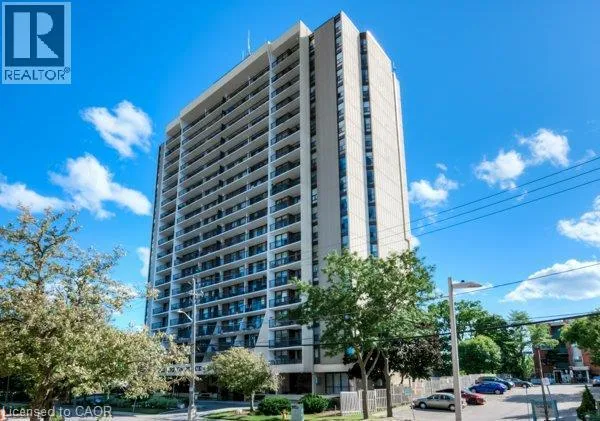
81 Church Street Unit# 1407, Kitchener, Ontario N2G 4M1

Listed for:
$318,600
2 beds
1 baths
Listed 16 days ago
Apartment for rent: 81 Church Street Unit# 1407, Kitchener, Ontario N2G 4M1

View all 46 photos

About

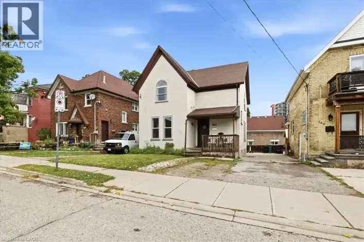
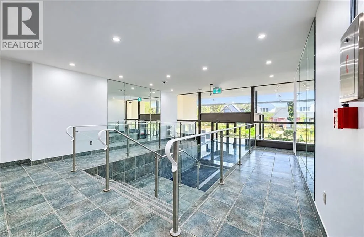
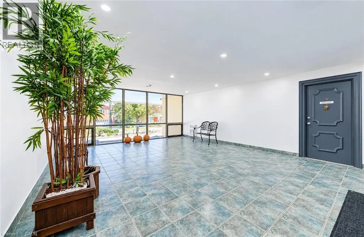
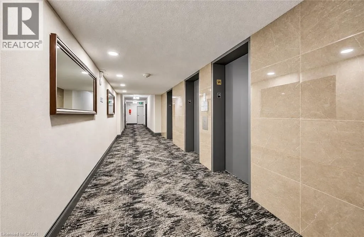
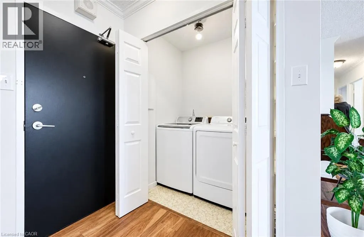
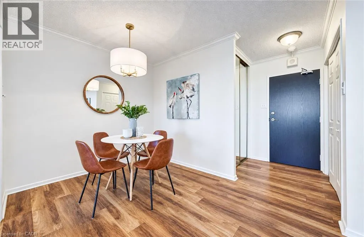
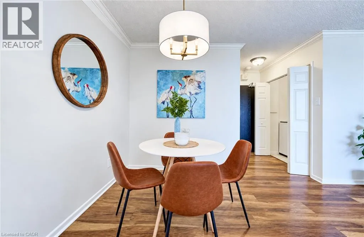
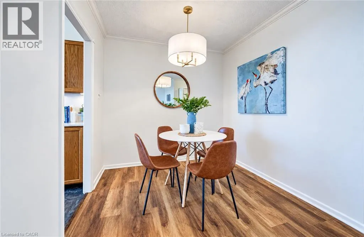
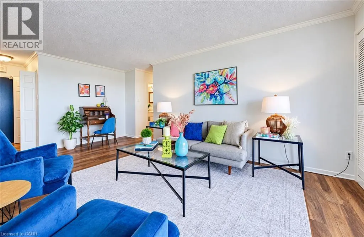
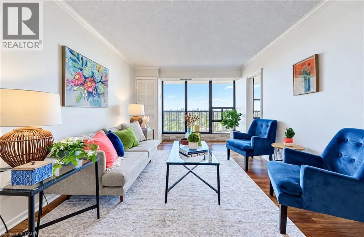
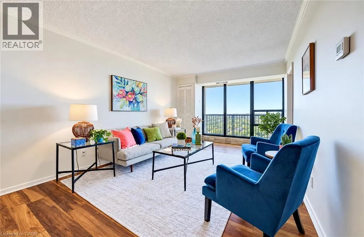
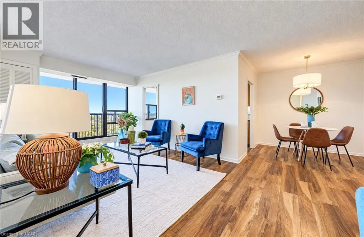
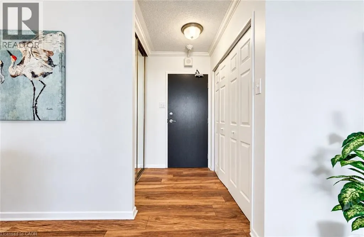
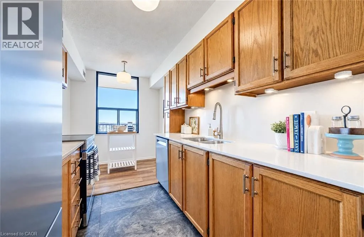
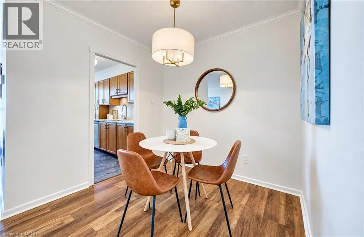
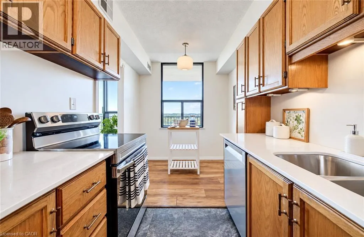
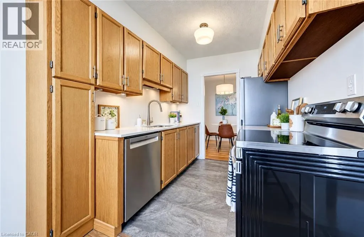
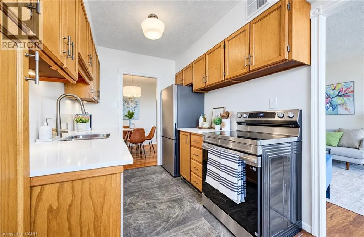
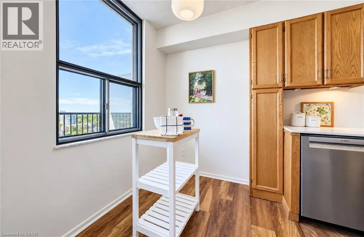
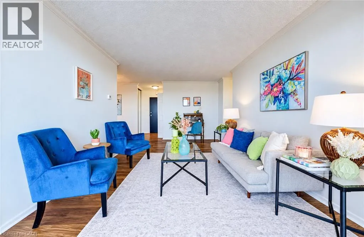
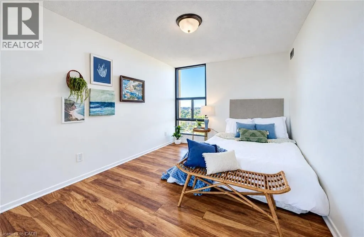
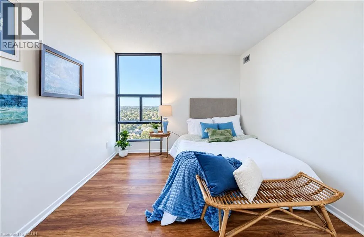
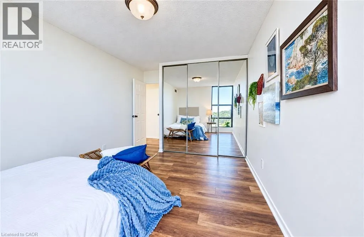
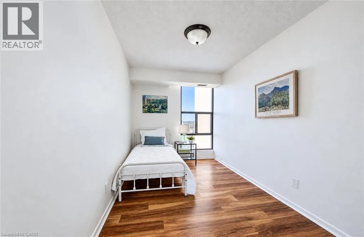
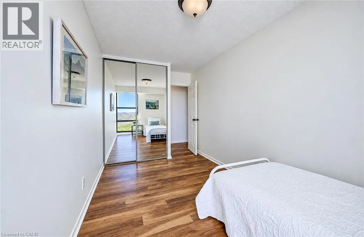
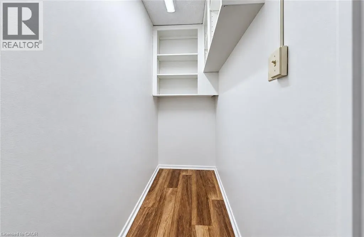
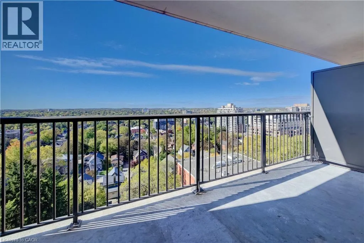
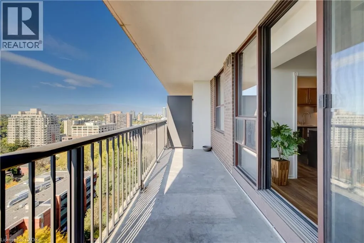
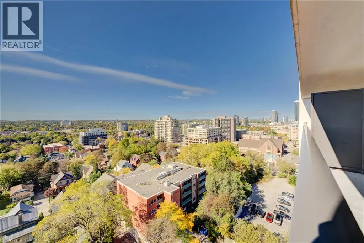
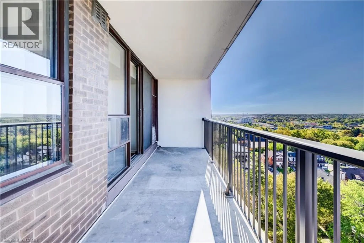
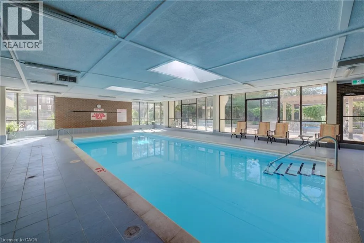
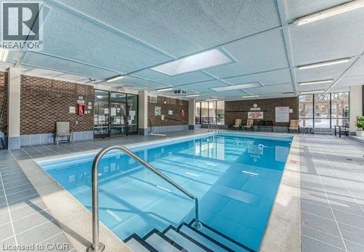
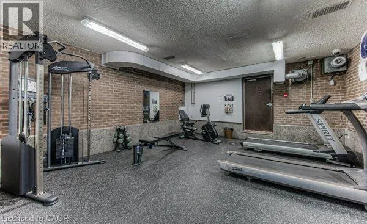
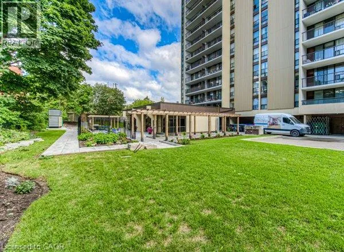
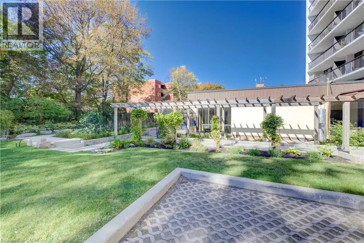
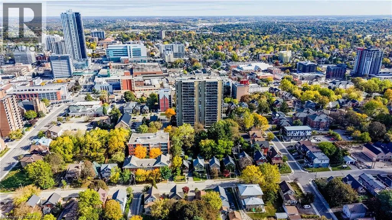
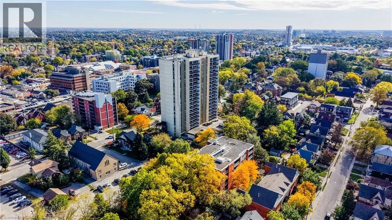
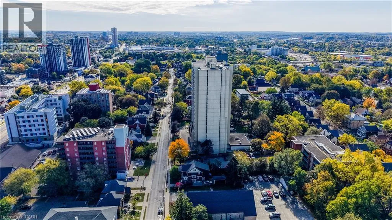
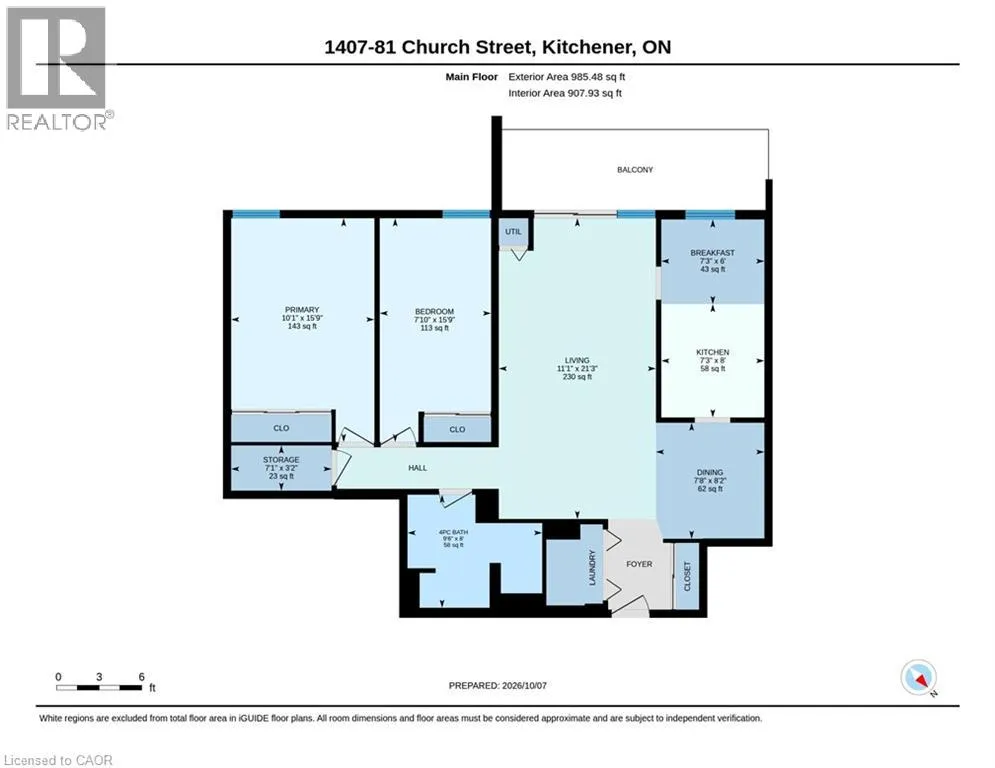
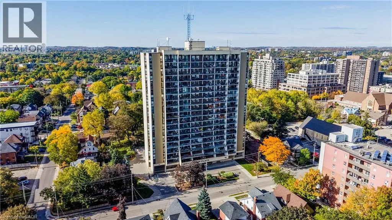
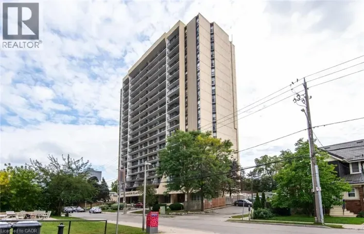
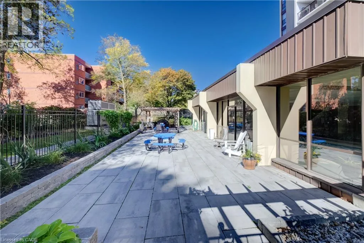
BENTON ST TO CHURCH ST Enjoy carefree living in this lovely 2 bedroom unit that has many recent updates and gorgeous views 4 seasons of the year. You'll notice the peaceful feeling as soon as you enter thanks to the recently painted walls and the carpet free space. The beautiful kitchen has a new backsplash and quartz countertops along with updated appliances (2026-Fridge and Stove, 2024 Bosch Dishwasher) and new kitchen flooring (2024). With a functional layout that includes in-suite laundry and a storage room, along with numerous building amenities, we hope you'll feel cozy and pampered living here. For those who enjoy walking, this is a very walkable location. Nearby you'll find the Kitchener Market, Victoria Park, The Museum, The Main Branch of the Kitchener Public Library along with plenty of restaurants and shops. The condo fees include all utilities and underground parking. Amenities include an indoor pool and sauna, a party/meeting/billiards room, a gym, bicycle storage and an outdoor BBQ area. New HVAC heat pump/air installed March 2026. Book your showing today and see if Suite 1407 at Wellington Place might be the next place that you call home! (id:27476)

Property Highlights

MLS® Number
40866958
Type
Single Family
Maintenance Fee
976.70
Ownership Type
Condominium
Land Size
Unknown
Parking Space Total
1

Building

Building Type
Apartment
Storeys
1.00
Square Footage
985 sqft
Bathrooms Total
1
Bedrooms Above Ground
2
Bedrooms Total
2
Amenities
Exercise Centre, Party Room Hospital, Park, Place of Worship, Playground, Public Transit, Schools, Shopping
Exterior Finish
Brick, Concrete, Stucco
Fireplace Present
No
Basement Type
None
Basement Features
Building Heating Type
Forced air, Heat Pump
Heating Fuel
Electric
Building Cooling Type
Central air conditioning

Utilities

Water
Municipal water
Utility Sewer
Municipal sewage system

Room Layout

Breakfast
Main level
6'0'' x 7'3''
Storage
Main level
3'2'' x 7'1''
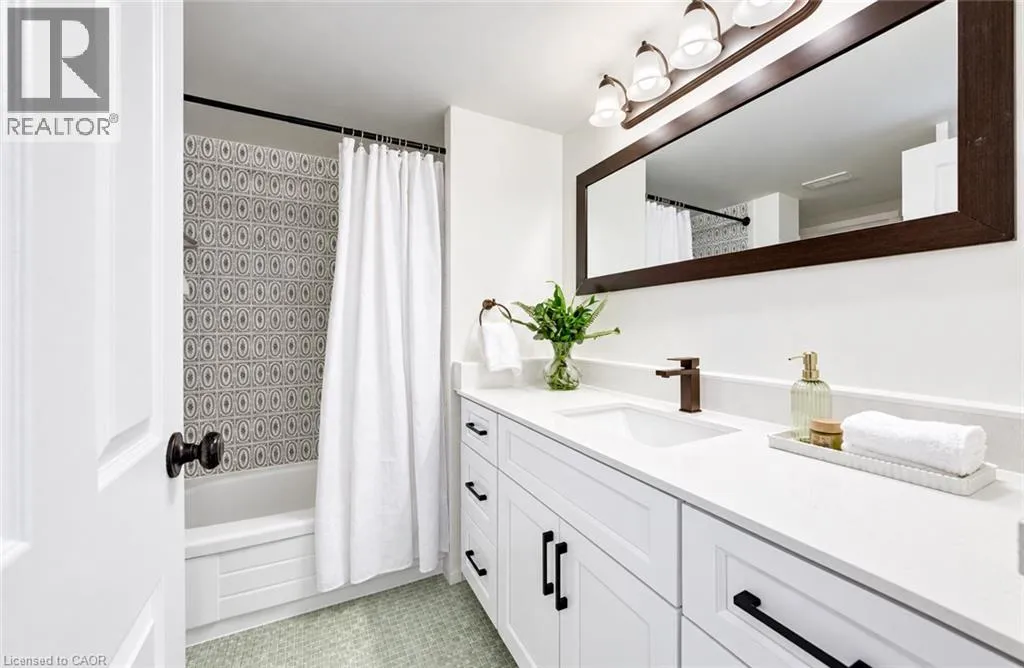
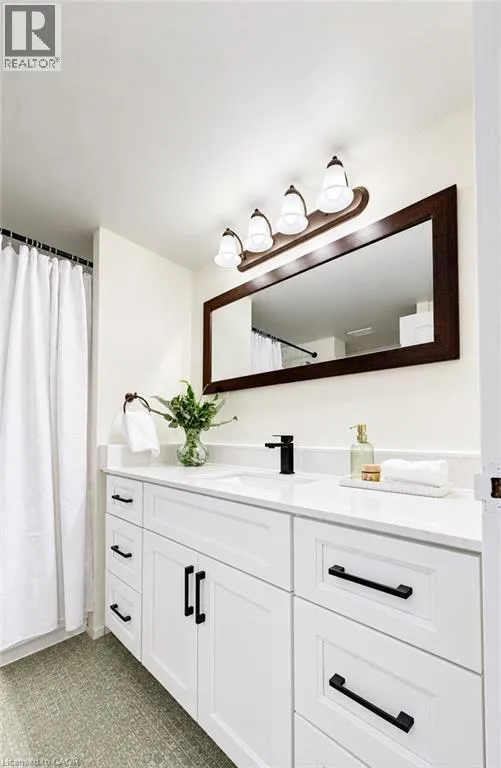
4pc Bathroom
Main level
8'0'' x 9'6''
Bedroom
Main level
15'9'' x 7'10''
Primary Bedroom
Main level
15'9'' x 10'1''
Kitchen
Main level
8'0'' x 7'3''
Dining room
Main level
8'2'' x 7'8''
Living room
Main level
21'3'' x 11'1''

Location

Learn more about this property
Listing provided by:
RE/MAX SOLID GOLD REALTY (II) LTD.
MLS® number:
40866958
Agent:
Mary Keller
*Indicates required field
Name is required
Email is required
Please enter a valid phone number (e.g., 416-111-1111).