22 Wild Chicory Street Unit# Lot 0071, Kitchener, Ontario N2P 0J1

Listed for:
$999,900
4 beds
3 baths
Listed 16 days ago
House for rent: 22 Wild Chicory Street Unit# Lot 0071, Kitchener, Ontario N2P 0J1

View all 21 photos

About

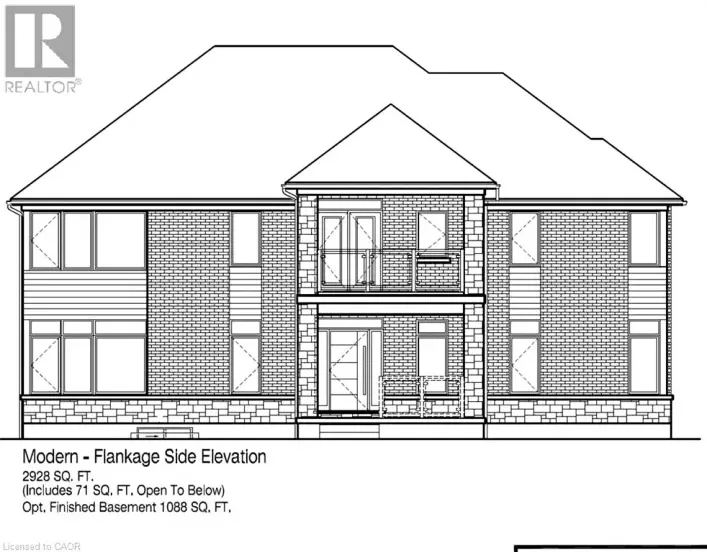
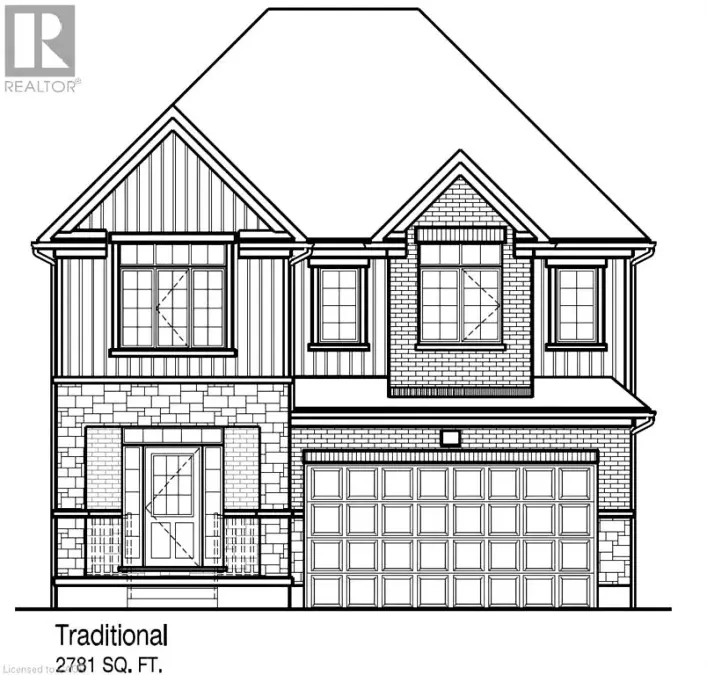
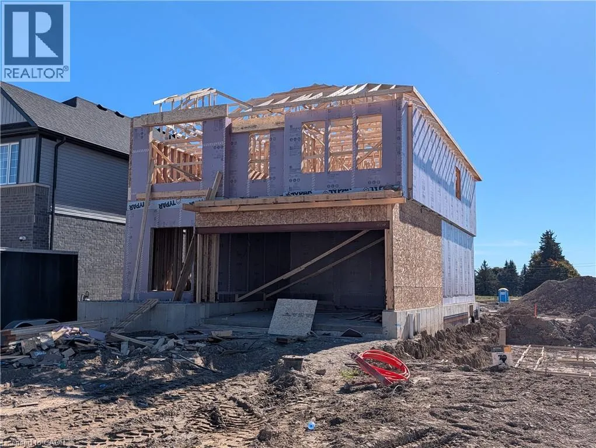
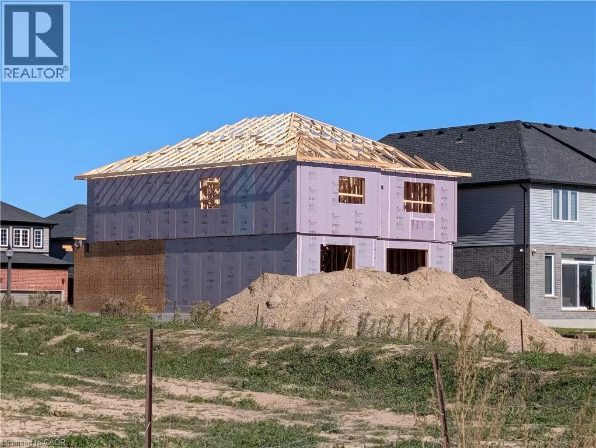
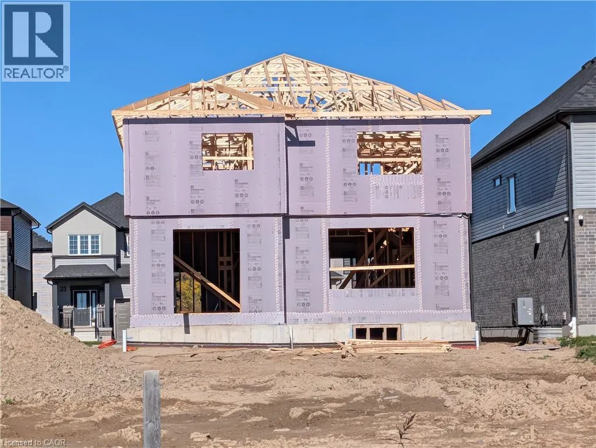
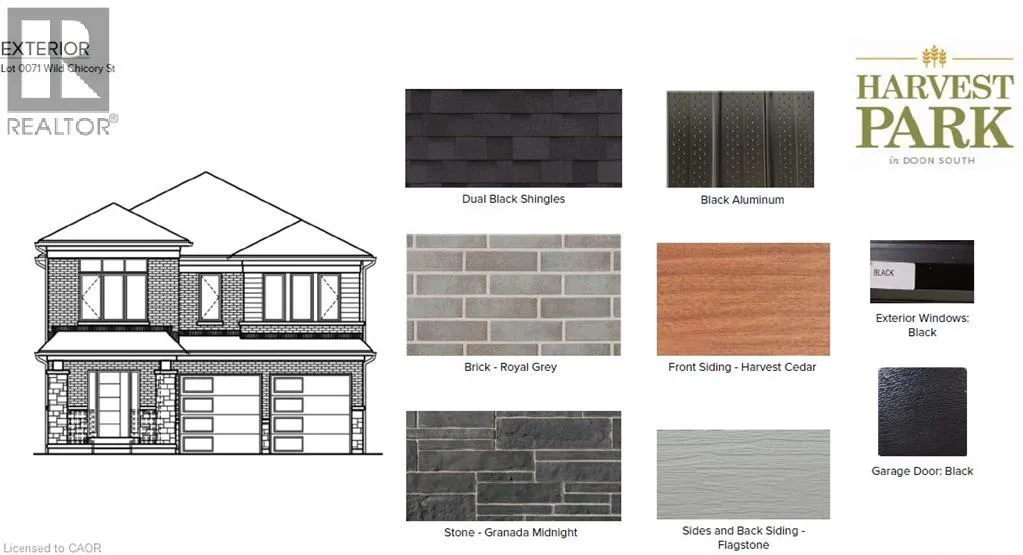
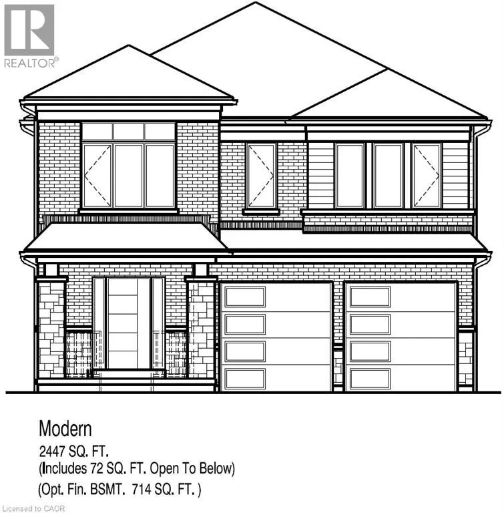
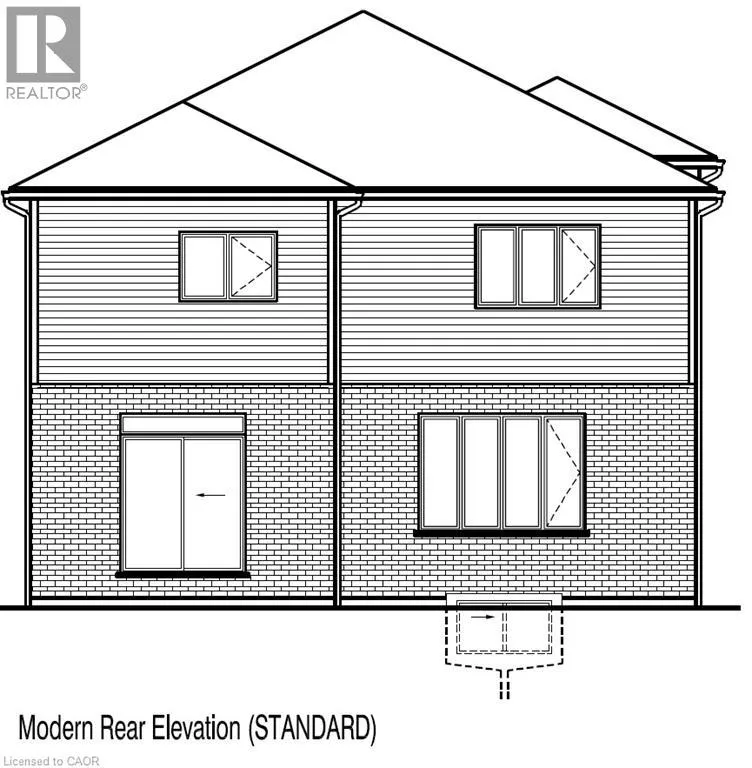
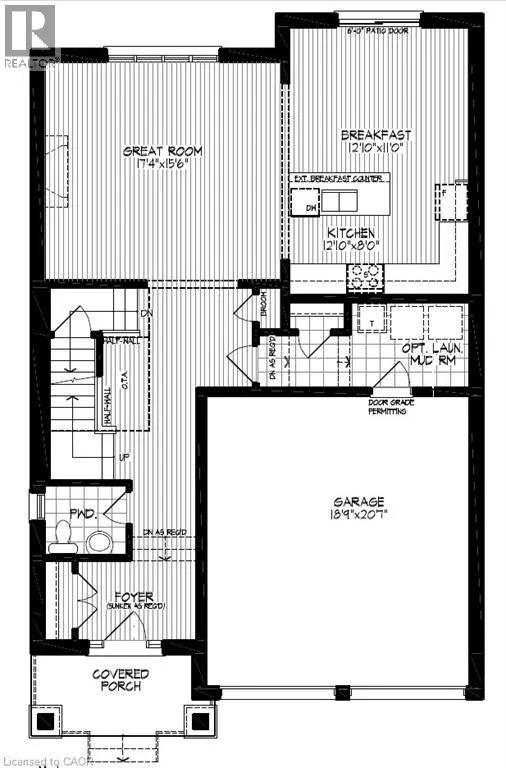
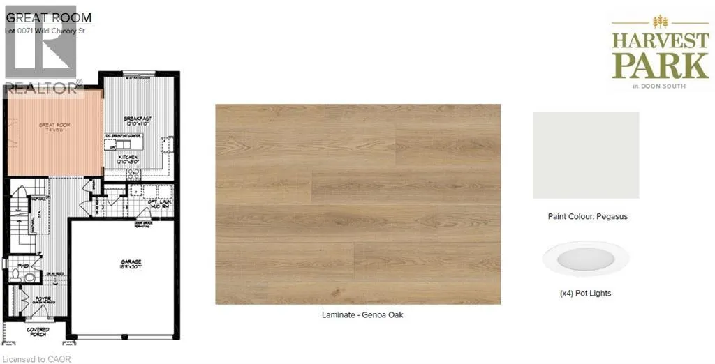
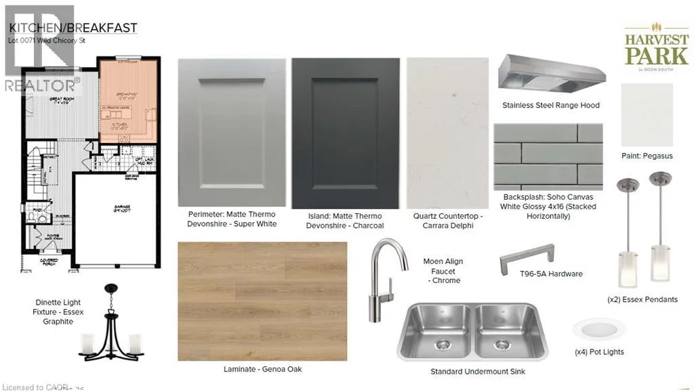
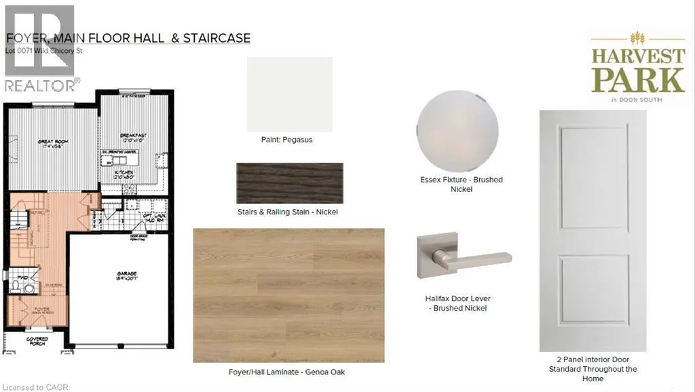
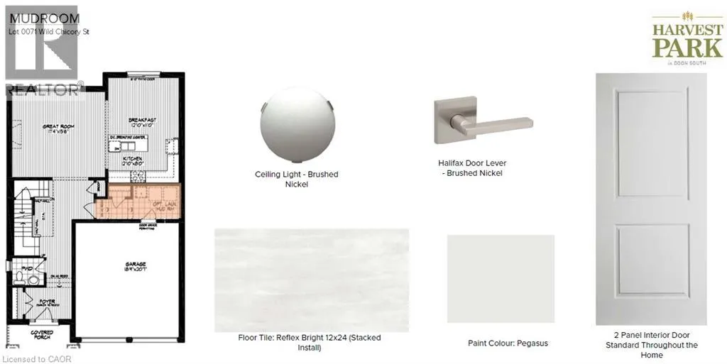
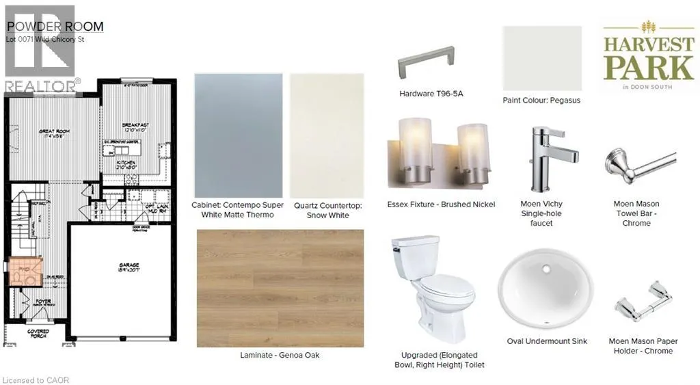
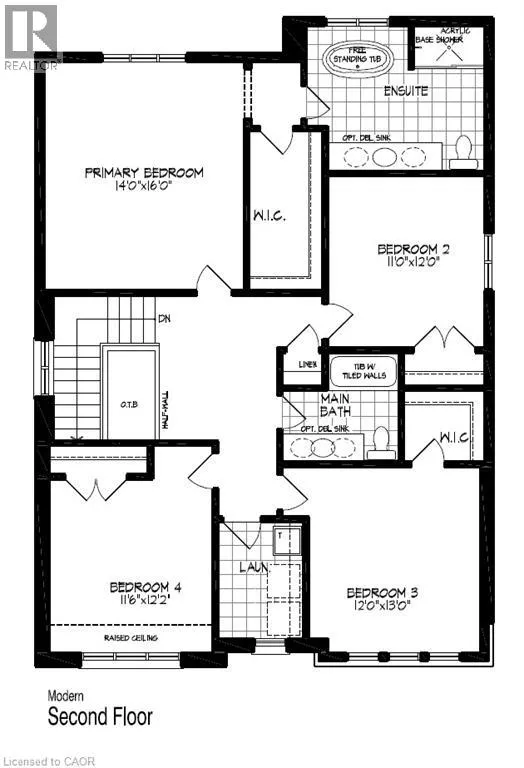
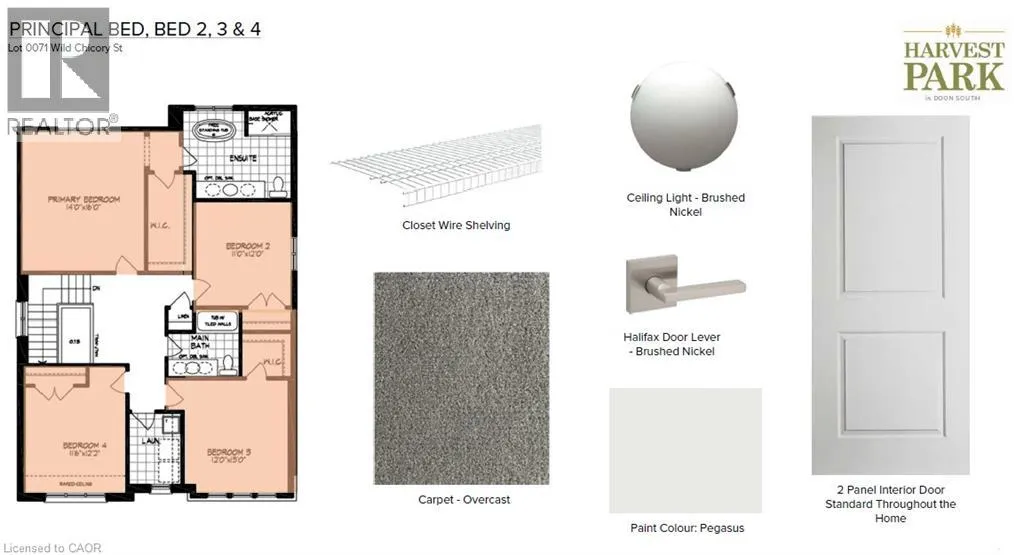
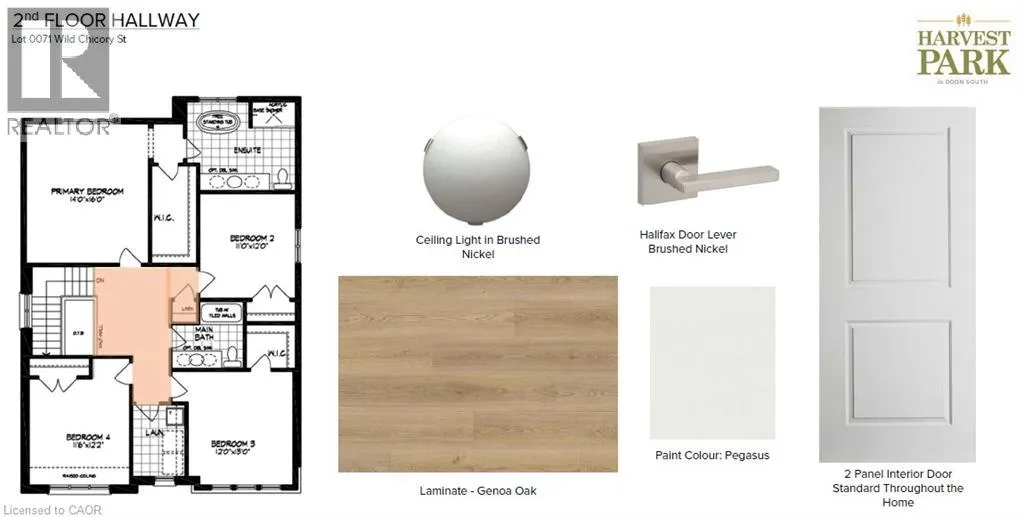
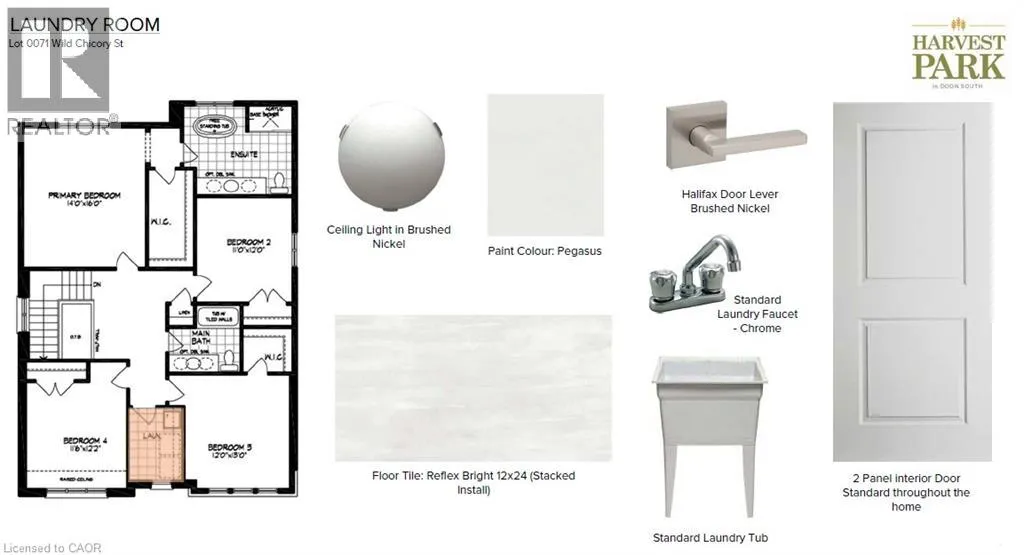
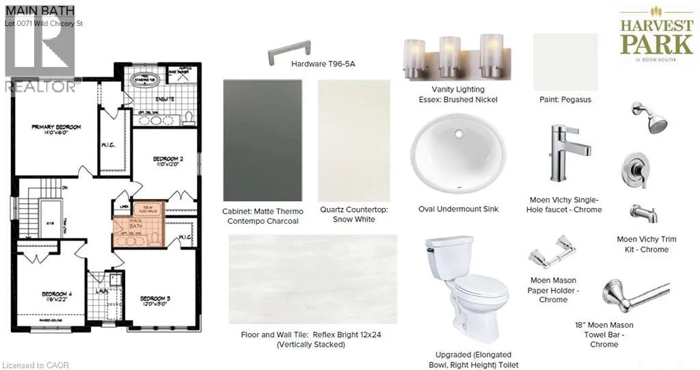
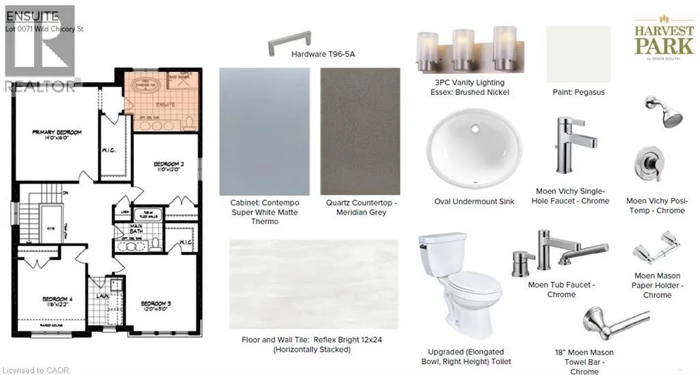
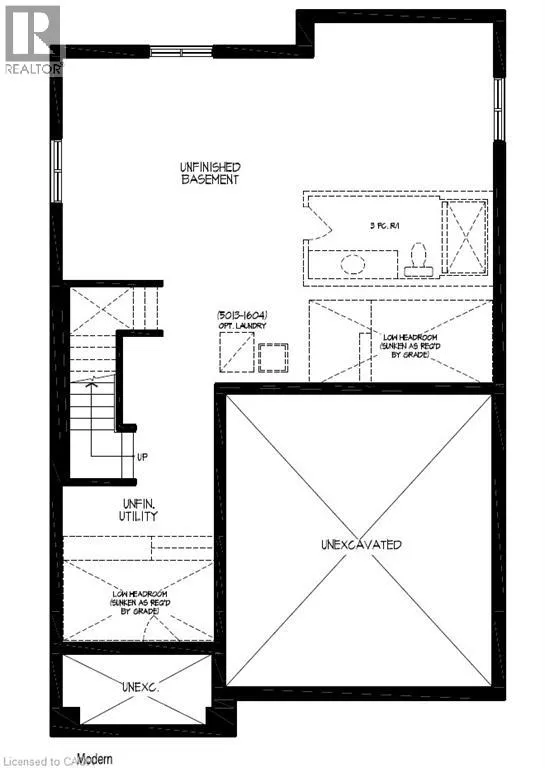
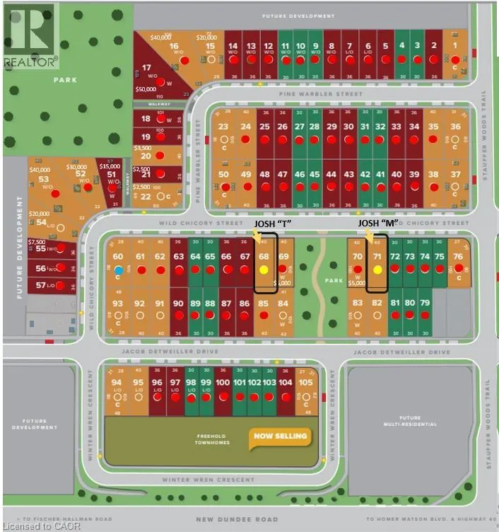
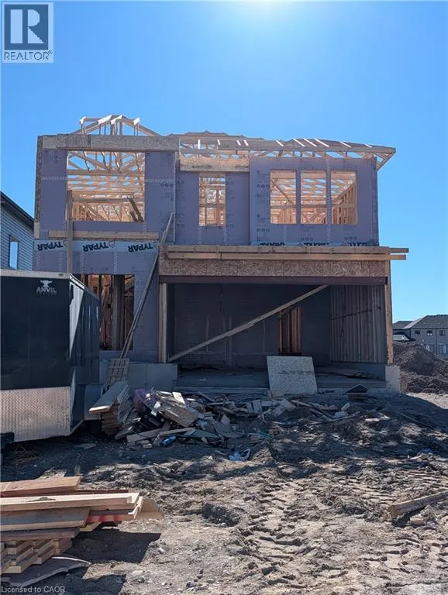
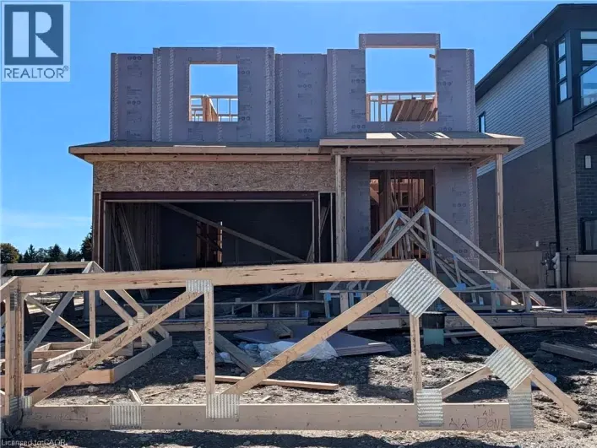
Hwy 401 exit Homer Watson Blvd. Take New Dundee Rd to Stauffer Woods to Jacob Detweiller Drive. House to be built. Great Location! Doon South community minutes to HWY 401. Construction has begun move in March 2027! The JOSH M contemporary design boasts 2,447sf. This two story, 4 Bedroom, 2.5 bath with a double car garage on a 40ft lot. Great open concept floor plan features 9ft ceiling on the main floor, large kitchen with a kitchen island open to the dinette and great room. Large front foyer with a wall to wall closet, and a powder room at the front of the house. Large mudroom with a lot of space for built-ins or use as additional pantry. Second floor features 4 good size bedrooms and 2 full baths. The primary bedroom includes an extra large walk in closet, Luxury ensuite with walk-in shower with glass enclosure included and a free standing tub. 2nd floor laundry is included. Great Finishes selected by the builder's design team include wide plank Laminate to the main floor, quality ceramics in mud room, laundry and all baths. Custom kitchen with two tone cabinetry, backsplash and upgraded lighting package. Visit the builder's model home for more details! The builder is currently advertising an effective price after available HST rebates. Rebates are subject to purchaser eligibility, and assignment of rebates to the builder. (id:27476)

Property Highlights

MLS® Number
40868823
Type
Single Family
Ownership Type
Freehold
Land Size
under 1/2 acre
Parking Space Total
4

Building

Building Type
House
Storeys
2.00
Square Footage
2447 sqft
Bathrooms Total
3
Bedrooms Above Ground
4
Bedrooms Total
4
Amenities
Golf Nearby, Park, Schools
Exterior Finish
Brick, Stone, Vinyl siding
Fireplace Present
No
Basement Type
Full (Unfinished)
Basement Features
Building Heating Type
Forced air, Heat Pump
Heating Fuel
Natural gas
Building Cooling Type
Central air conditioning

Utilities

Water
Municipal water
Utility Sewer
Municipal sewage system

Room Layout

Bedroom
Second level
12'0'' x 11'0''
Laundry room
Second level
Measurements not available
4pc Ensuite bath
Second level
Measurements not available
Primary Bedroom
Second level
16'0'' x 14'0''
4pc Bathroom
Second level
Measurements not available
Bedroom
Second level
12'2'' x 11'6''
Bedroom
Second level
13'4'' x 12'0''
Kitchen
Main level
12'10'' x 8'0''
2pc Bathroom
Main level
Measurements not available
Dinette
Main level
12'10'' x 11'0''
Great room
Main level
17'4'' x 15'6''
Foyer
Main level
Measurements not available

Location

Learn more about this property
Listing provided by:
RE/MAX TWIN CITY REALTY INC.
MLS® number:
40868823
Agent:
Ewa Munch
*Indicates required field
Name is required
Email is required
Please enter a valid phone number (e.g., 416-111-1111).