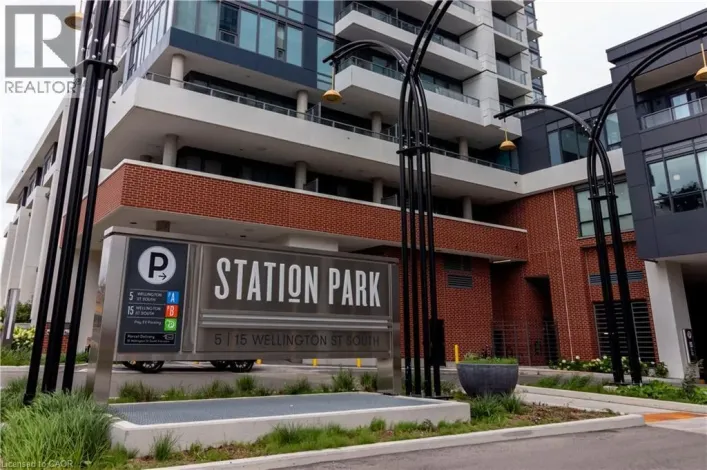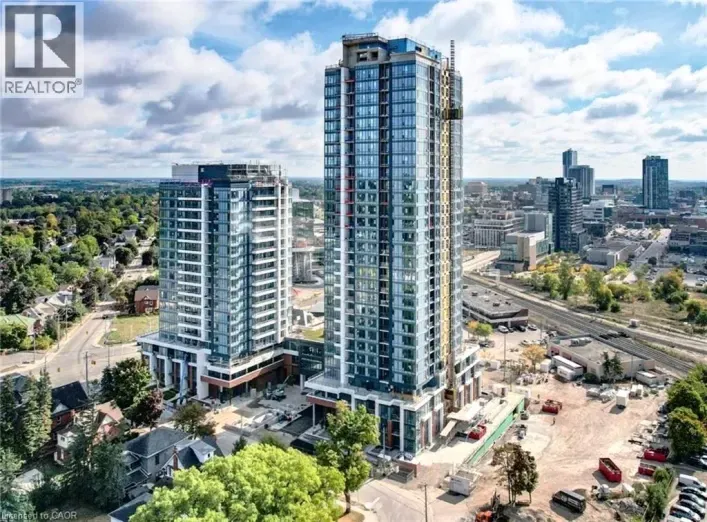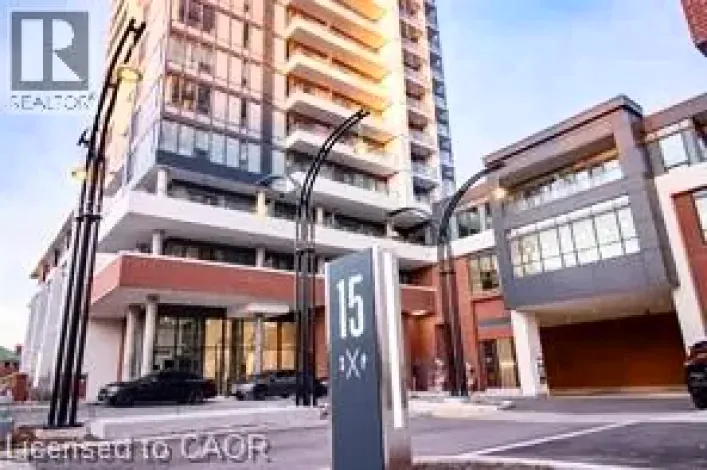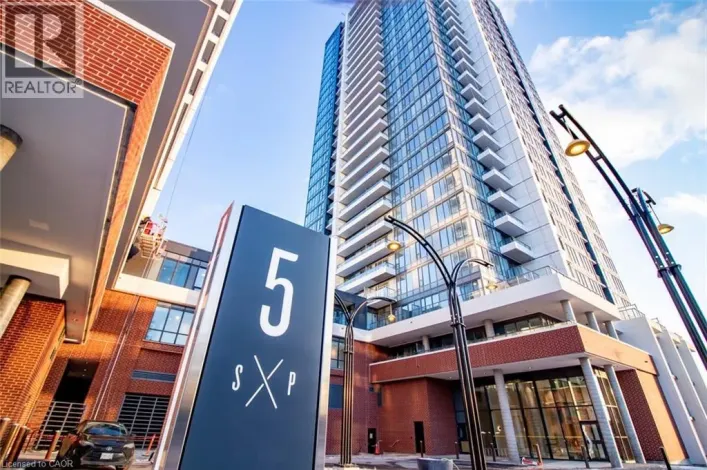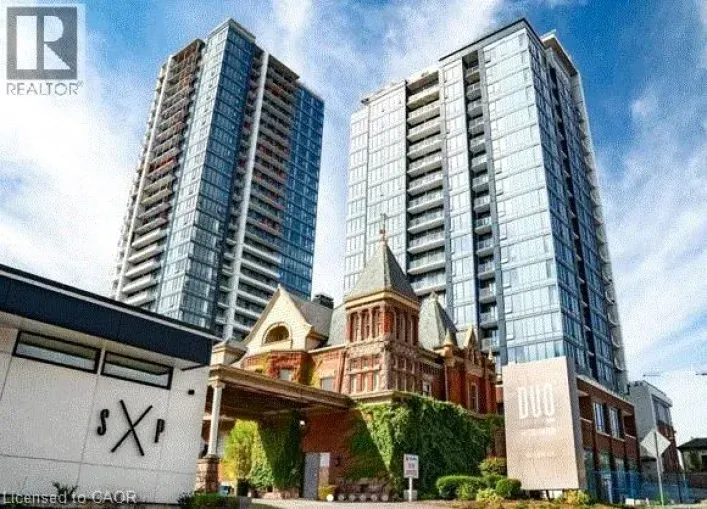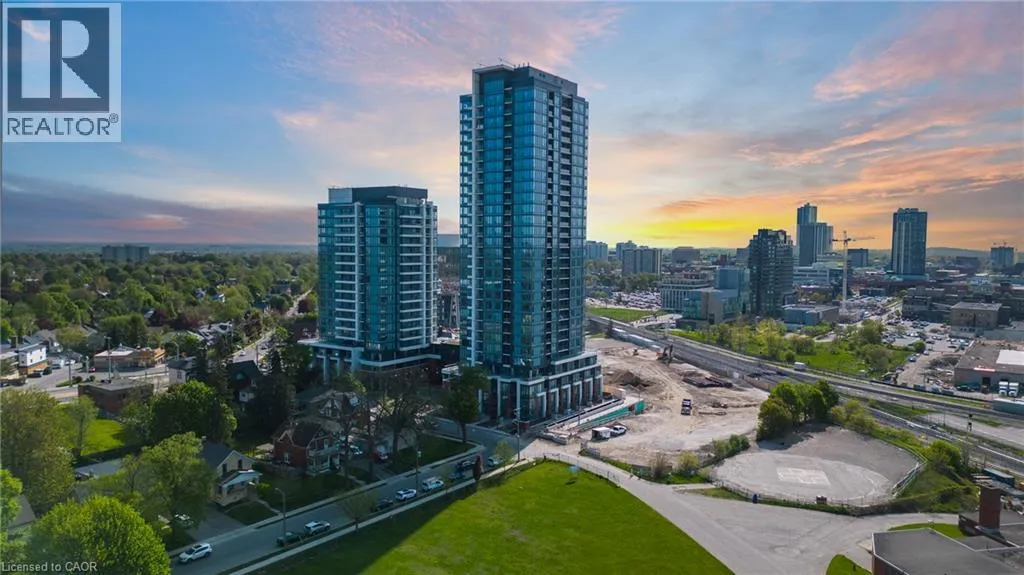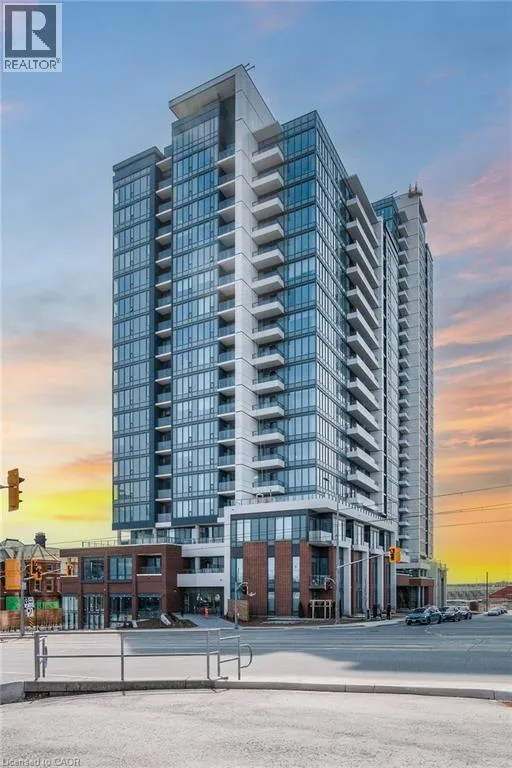
5 Wellington Street S Unit# 402, Kitchener, Ontario N2G 0E3

Listed for:
$1,848
1 beds
1 baths
Listed 40 days ago
Apartment for rent: 5 Wellington Street S Unit# 402, Kitchener, Ontario N2G 0E3

View all 43 photos

About

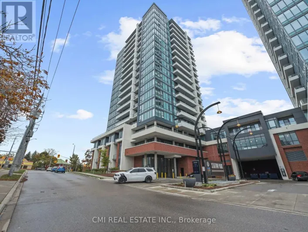
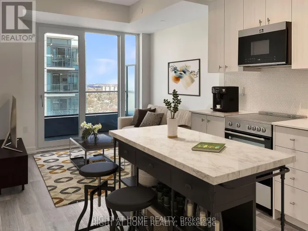
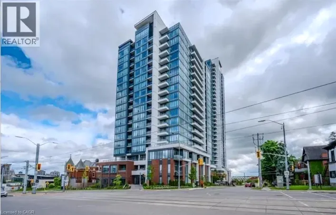
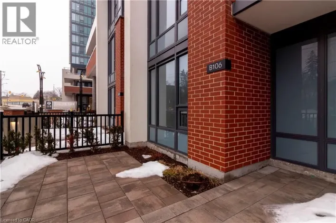
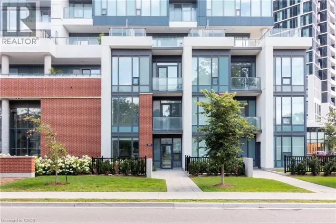
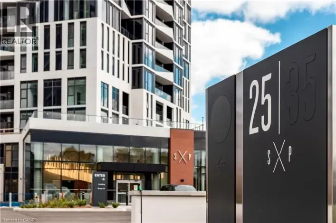
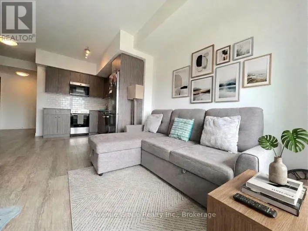
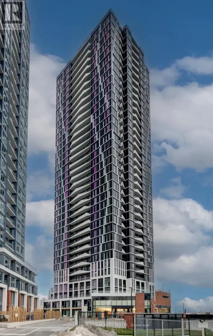
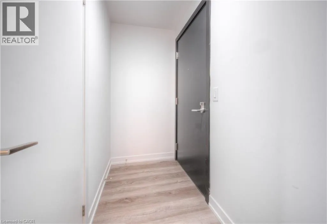
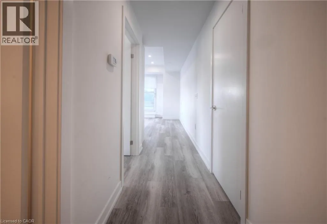
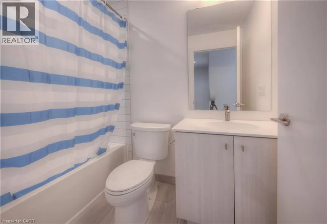
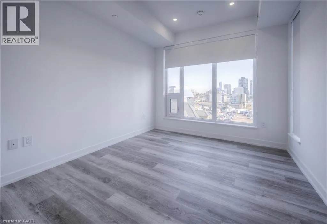
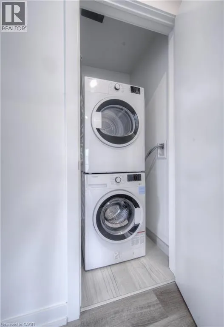
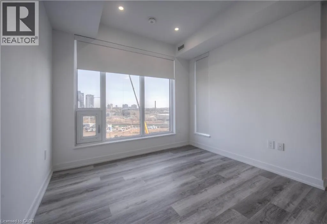
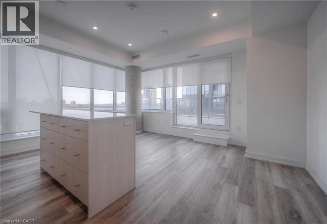
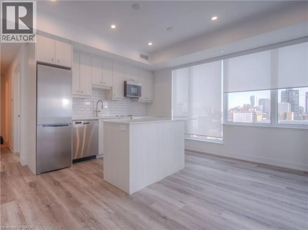
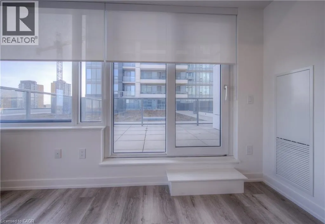
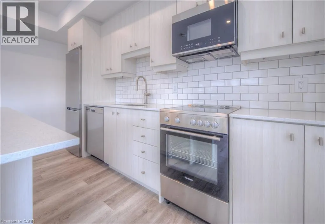
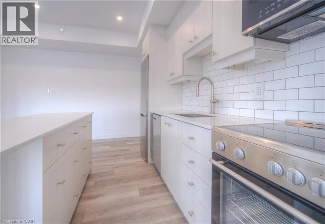
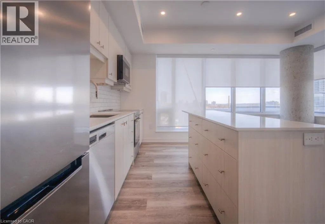
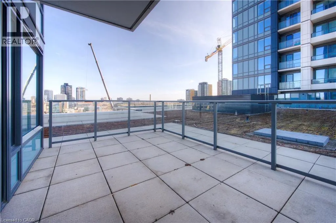
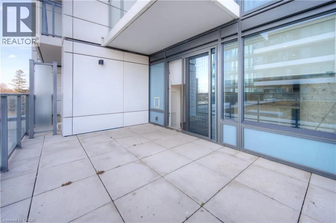
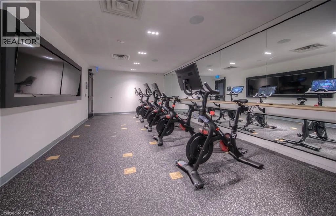
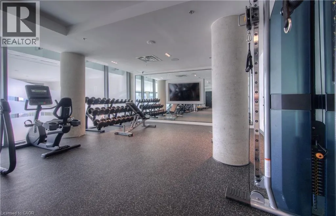
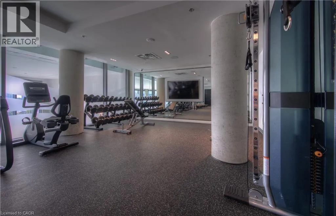
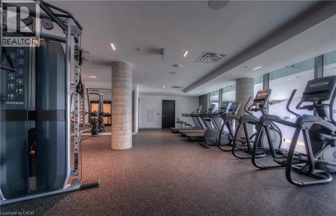
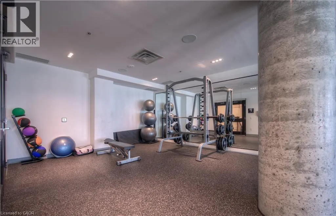
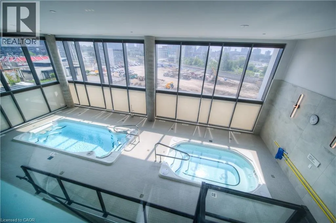
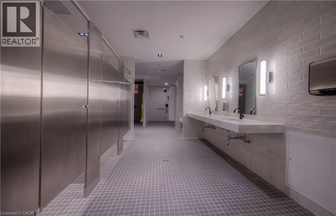
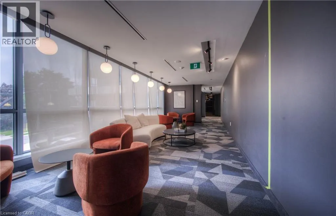
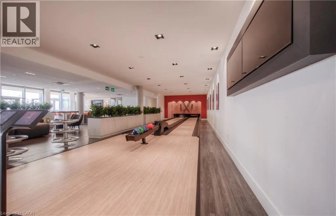
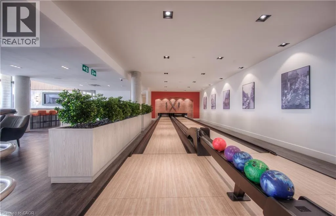
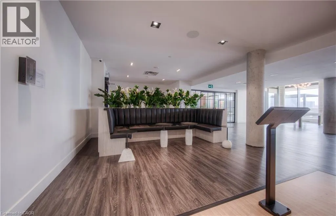
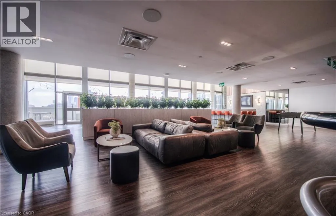
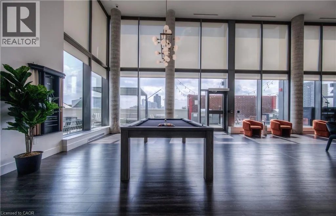
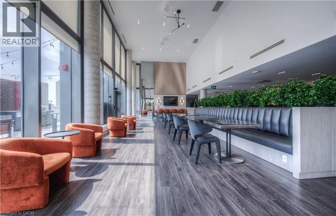
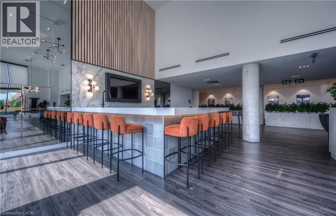
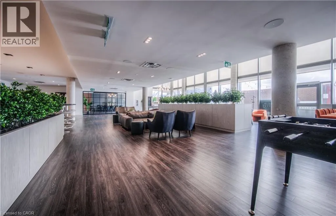
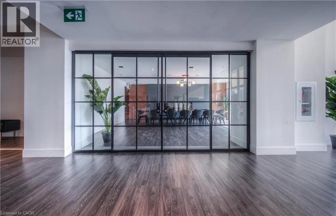
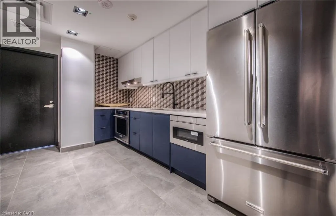
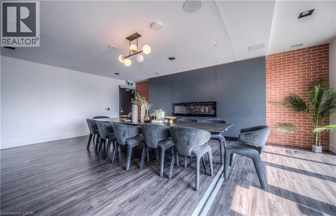
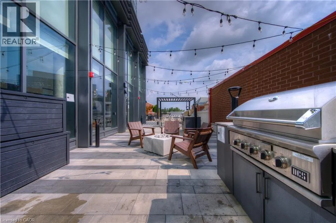
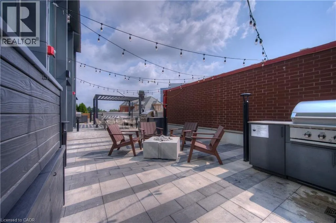
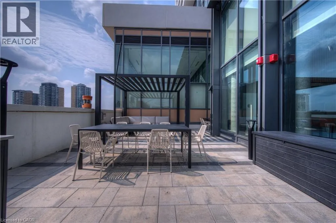
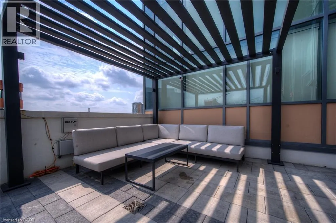
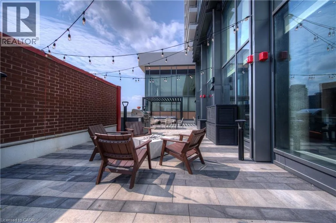
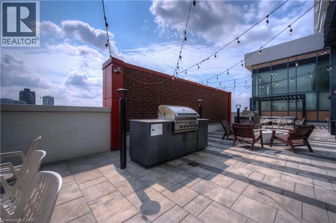
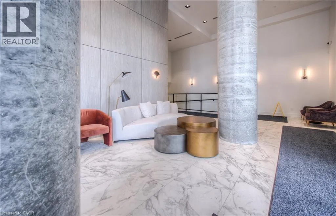
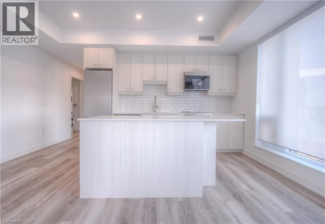
King and Wellington Available Dec 1st - Bright, spacious and upgrades galore in this corner podium unit in Station Park! Includes PARKING & LOCKER. Offering a 150 sq foot terrace this 1 bedroom rental provides ample space inside and out. This spacious 1 bedroom and 1 bathroom condo comes along with upgrades including a kitchen island, extended height cabinetry, soft close doors/drawers, entertainment package and pot lights along with custom window coverings. The large terrace off the living room offers additional space to enjoy the outdoors. Centrally located in the Innovation District, close to LRT, bus stops and train station. Union Towers at Station Park offers residents a variety of luxury amenity spaces for all to enjoy. Amenities include: Two-lane Bowling Alley with lounge, Premier Lounge Area with Bar, Pool Table and Foosball, Private Hydropool Swim Spa & Hot Tub, Fitness Area with Gym Equipment, Yoga/Pilates Studio & Peloton Studio , Dog Washing Station / Pet Spa, Landscaped Outdoor Terrace with Cabana Seating and BBQ’s, Concierge Desk for Resident Support, Private bookable Dining Room. Internet included in rent. Hydro & water extra (id:27476)

Property Highlights

MLS® Number
40869225
Type
Single Family
Ownership Type
Condominium
Land Size
Unknown
Parking Space Total
1

Building

Building Type
Apartment
Storeys
1.00
Square Footage
635 sqft
Bathrooms Total
1
Bedrooms Above Ground
1
Bedrooms Total
1
Amenities
Exercise Centre, Party Room Hospital, Park, Place of Worship, Public Transit, Shopping
Exterior Finish
Brick, Concrete
Fireplace Present
No
Basement Type
None
Basement Features
Building Heating Type
Forced air
Heating Fuel
Natural gas
Building Cooling Type
Central air conditioning

Utilities

Water
Municipal water
Utility Sewer
Municipal sewage system

Room Layout

4pc Bathroom
Main level
Measurements not available
Bedroom
Main level
11'8'' x 10'0''
Living room
Main level
8'6'' x 15'10''
Kitchen/Dining room
Main level
7'2'' x 15'10''

Location

Learn more about this property
Listing provided by:
Re/Max Twin City Realty Inc.
MLS® number:
40869225
Agent:
Madeline Flaxey
*Indicates required field
Name is required
Email is required
Please enter a valid phone number (e.g., 416-111-1111).

Street Spotlight - For rent