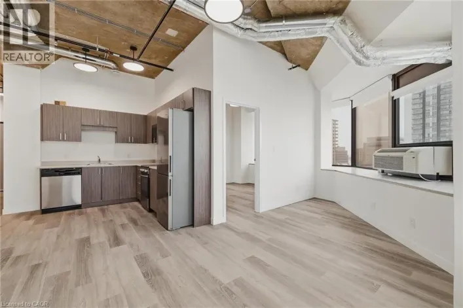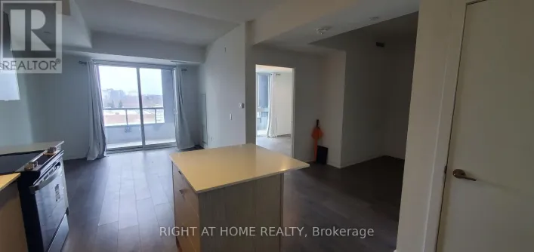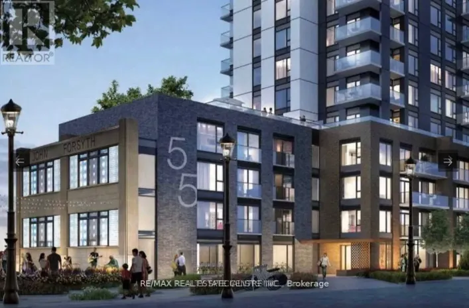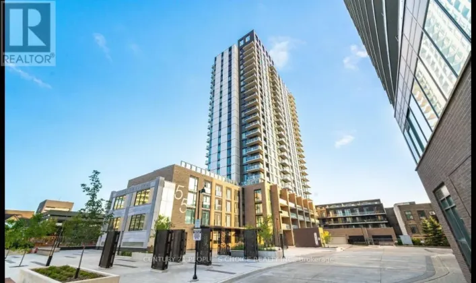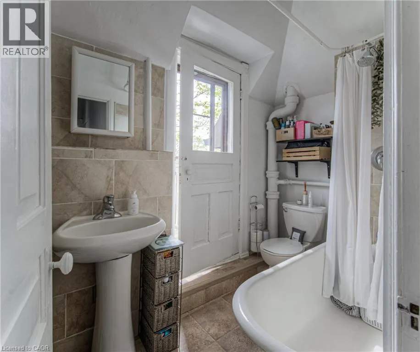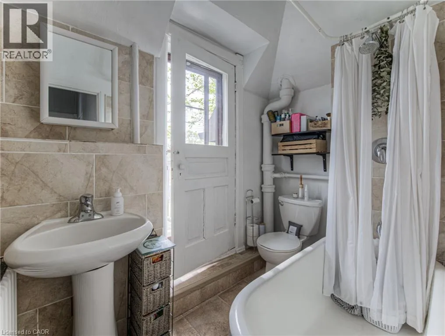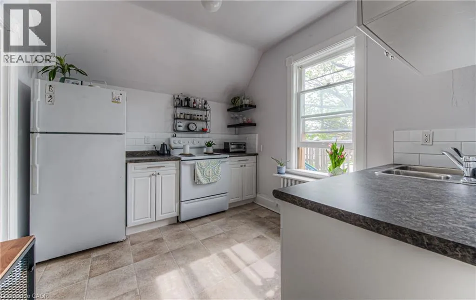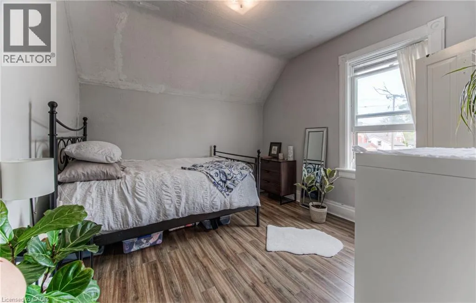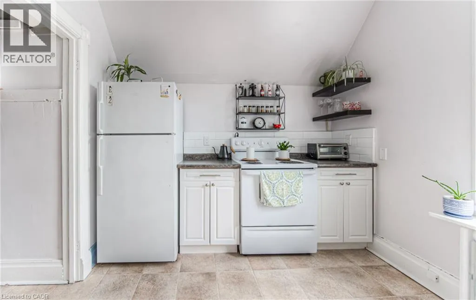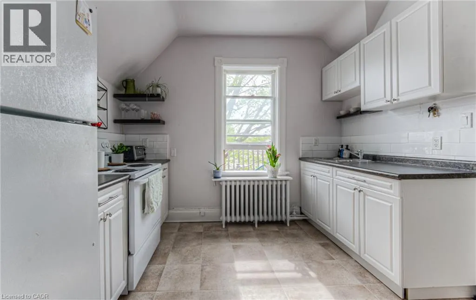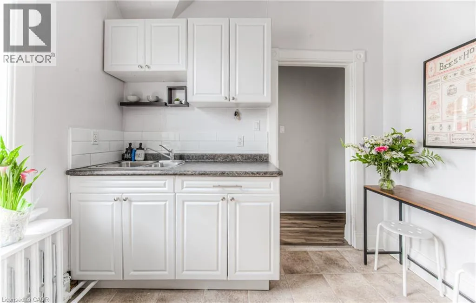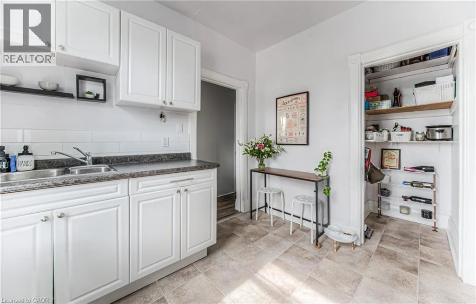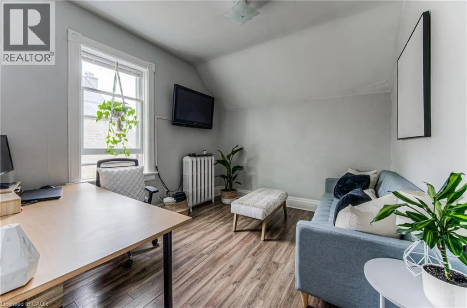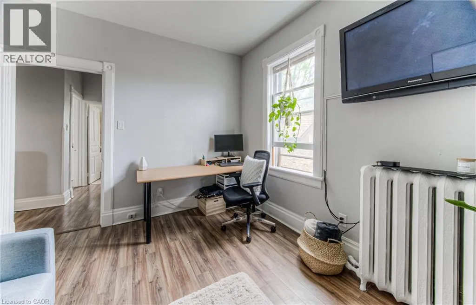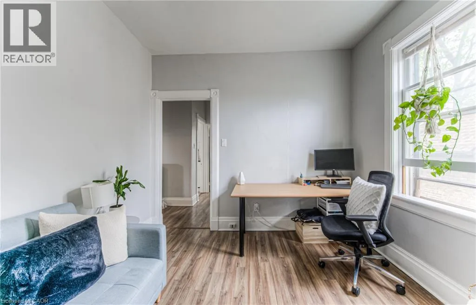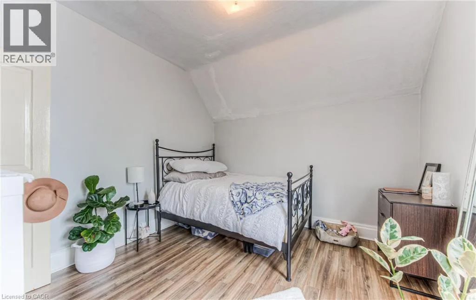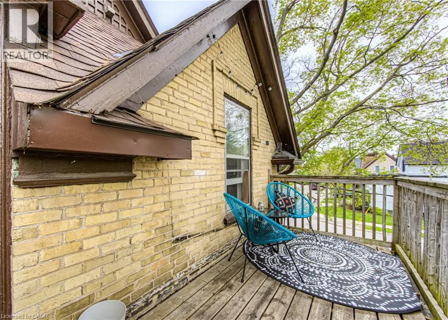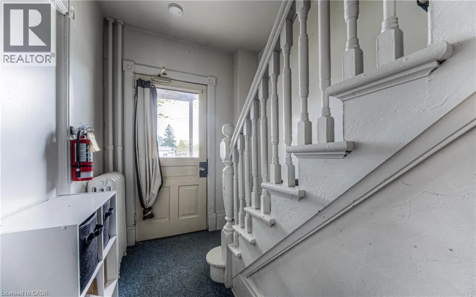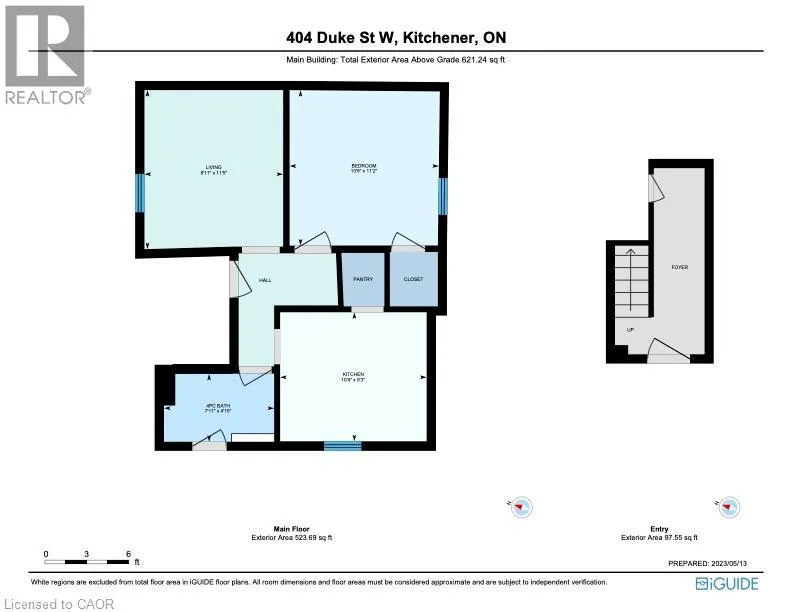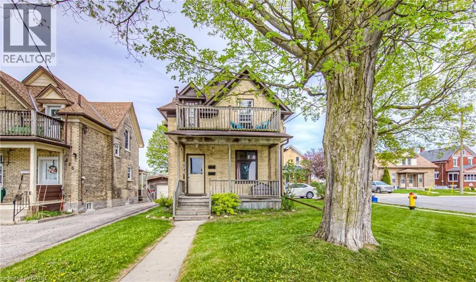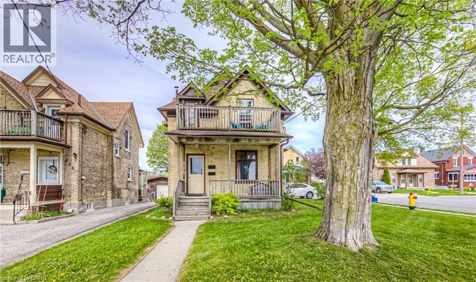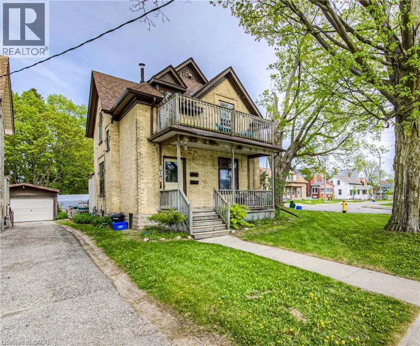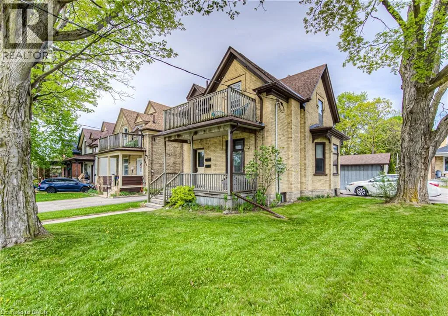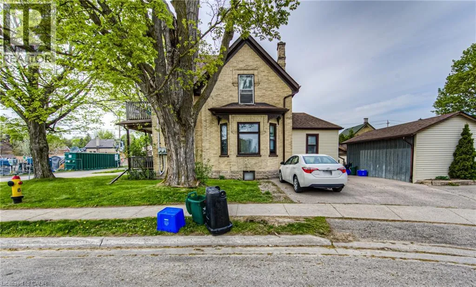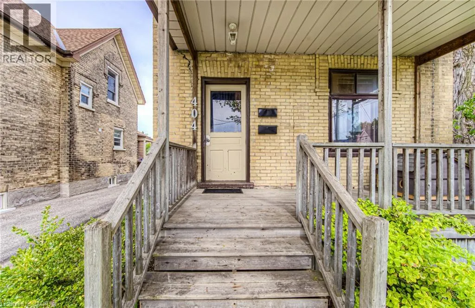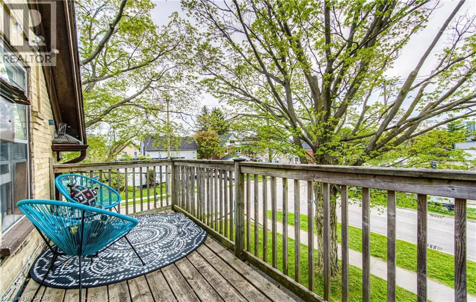
Continue on ON-401 W. Take Hwy 8 W/ON-8 W to Wellington St N in Kitchener. Take the Wellington St exit from ON-7; Follow Wellington St N to Duke St CHARACTER, CHARM, AND CONVENIENCE: Historic Victorian Upper Suite with Private Balcony Experience urban living at its finest in this sun-drenched upper suite nestled inside a classic Victorian home. Lined with mature trees and surrounded by quiet pride of ownership, this charming 1-bedroom apartment offers a peaceful sanctuary just moments from the heart of the city. Imagine starting your morning with a fresh espresso on your private, serene balcony, surrounded by quiet greenery. Inside, you’ll find a bright, welcoming layout including a comfortable living area, kitchen, full bath, and spacious bedroom. Whether you walk to class at the nearby UW Pharmacy or WLU Social Work campuses, hop on the ION light rail, or catch the train at the GO/Via Rail hub, your commute couldn't be easier. On evenings and weekends, explore the best local cafés, restaurants, and parks right in your backyard. With shared basement laundry (only shared with one neighbor) and zero outdoor maintenance required—snow removal and lawn care are handled for you—this home offers low-maintenance, high-comfort living perfect for busy working professionals or graduate students. Parking available via separate agreement at no additional cost. (id:27476)