6 Stanley Avenue, Kitchener, Ontario N2K 1C5

Listed for:
$2,495
3 beds
2 baths
Listed 38 days ago
House for rent: 6 Stanley Avenue, Kitchener, Ontario N2K 1C5

View all 14 photos

About

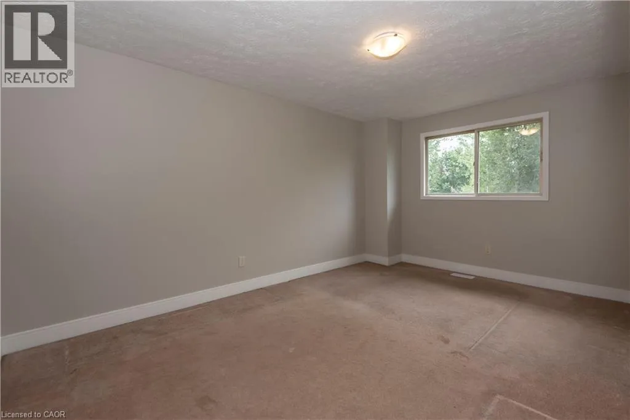
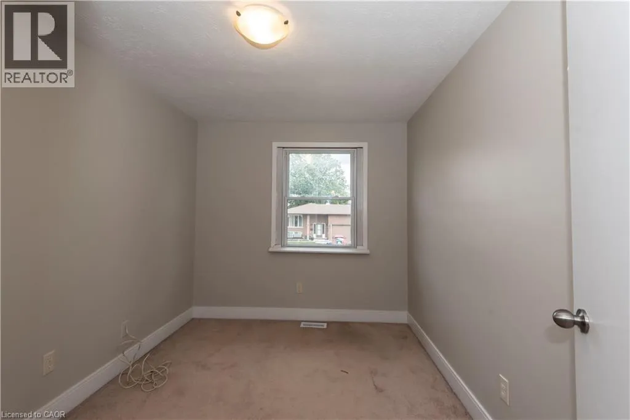
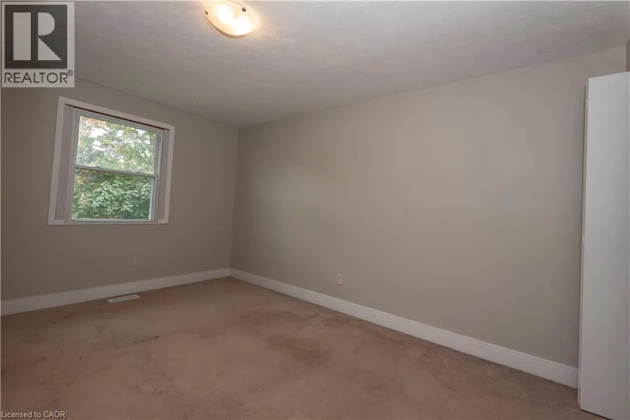
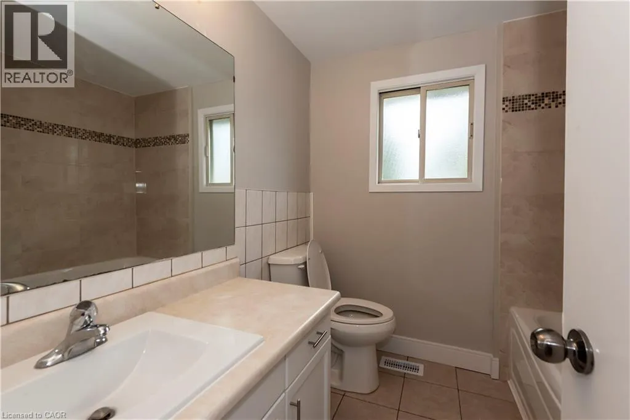
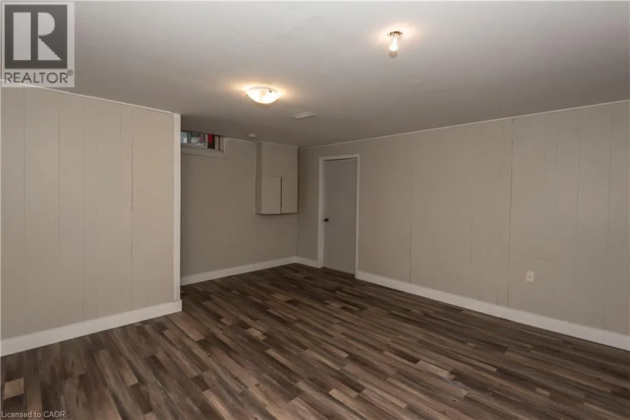
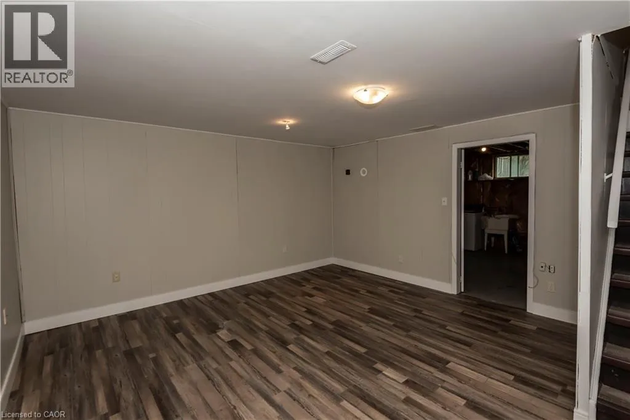
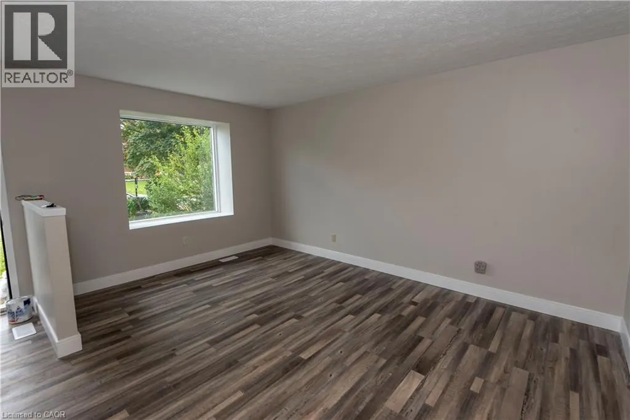
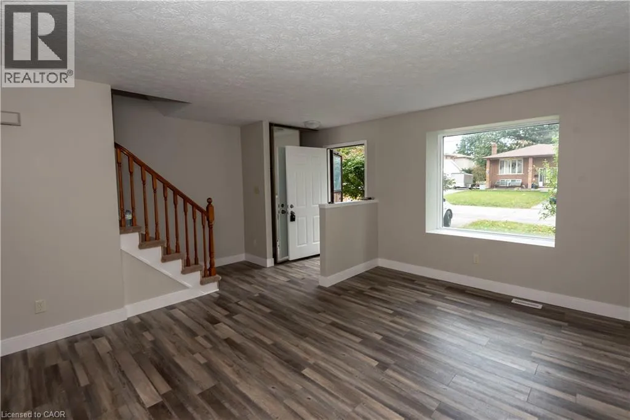
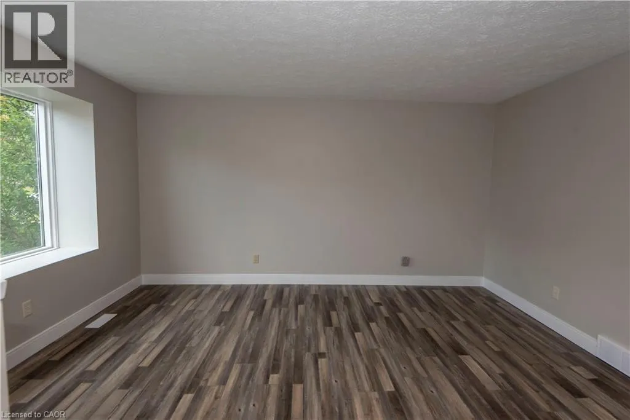
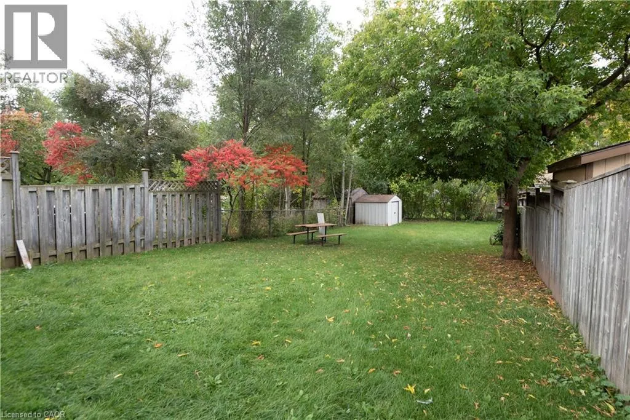
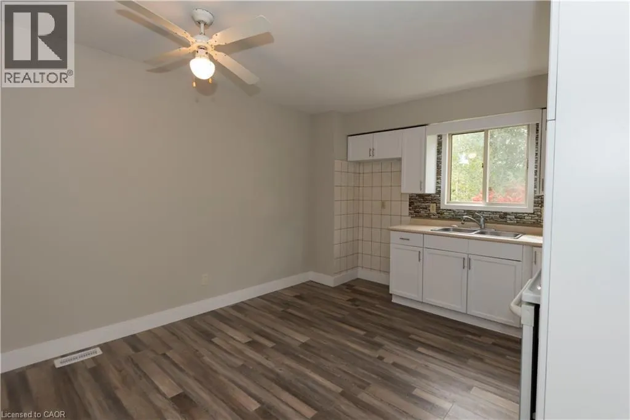
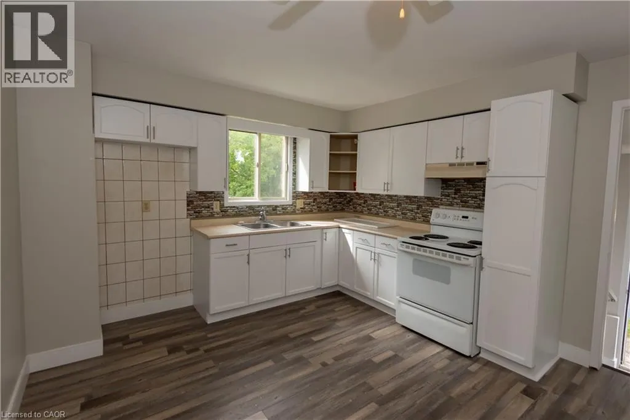
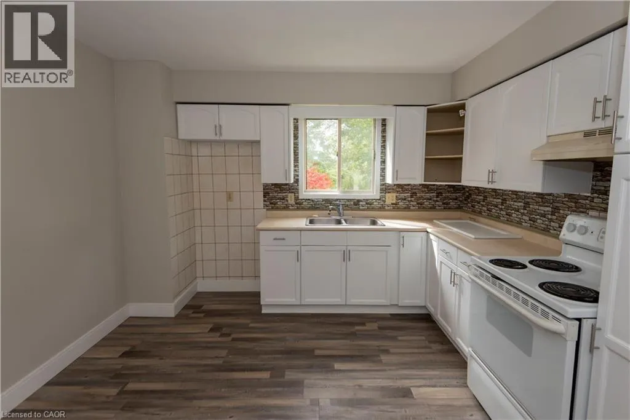
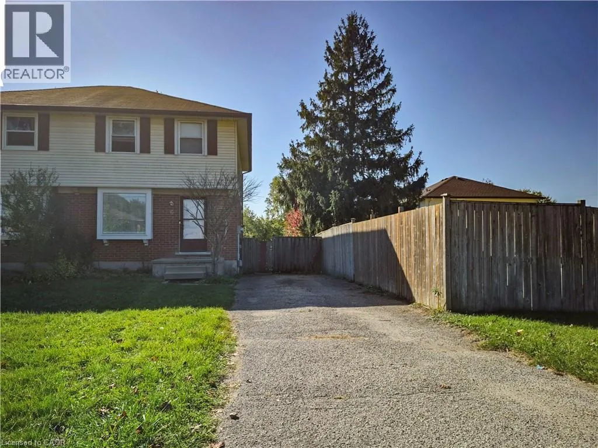
Bridgeport Road to Bloomingdale Road to Stanley Avenue Looking for room to grow, and a quiet place to come home to? This 3-bedroom, 2-storey semi is tucked into a peaceful Bridgeport neighbourhood where the large lot gives you a real country feel, yet shopping is only a few minutes away. The main floor features an eat-in kitchen, perfect for everyday family meals, and a separate living room that gives you a cozy, defined space to relax away from the kitchen. A convenient 2-piece bath completes the main level. Upstairs you'll find three bedrooms and a full bath. The finished basement has its own separate entrance, making it a flexible space for a kids' rec room, a private home office for working from home, or a guest area. Laundry is located in the basement for easy day-to-day living. Appliances are included, and there is central air keeps you comfortable all summer. With parking for 3 cars, there's room for the whole household Available Nov 1. Book your showing today (id:27476)

Property Highlights

MLS® Number
40869254
Type
Single Family
Ownership Type
Freehold
Land Size
Unknown
Parking Space Total
2

Building

Building Type
House
Storeys
2.00
Square Footage
1400 sqft
Bathrooms Total
2
Bedrooms Above Ground
3
Bedrooms Total
3
Amenities
Airport, Hospital, Park, Place of Worship, Playground, Public Transit, Shopping, Ski area
Exterior Finish
Brick, Vinyl siding
Fireplace Present
No
Basement Type
Full (Partially finished)
Basement Features
Building Heating Type
Forced air
Heating Fuel
Natural gas
Building Cooling Type
Central air conditioning

Utilities

Water
Municipal water
Utility Sewer
Municipal sewage system

Room Layout

4pc Bathroom
Second level
Measurements not available
Bedroom
Second level
10'2'' x 8'0''
Bedroom
Second level
13'7'' x 8'9''
Primary Bedroom
Second level
14'9'' x 9'8''
Laundry room
Basement
12'0'' x 13'0''
Recreation room
Basement
13'4'' x 15'0''
2pc Bathroom
Main level
Measurements not available
Living room
Main level
13'4'' x 15'0''
Kitchen
Main level
11'4'' x 11'5''

Location

Learn more about this property
Listing provided by:
Royal LePage Wolle Realty
MLS® number:
40869254
Agent:
Jean S. Ramautor
*Indicates required field
Name is required
Email is required
Please enter a valid phone number (e.g., 416-111-1111).