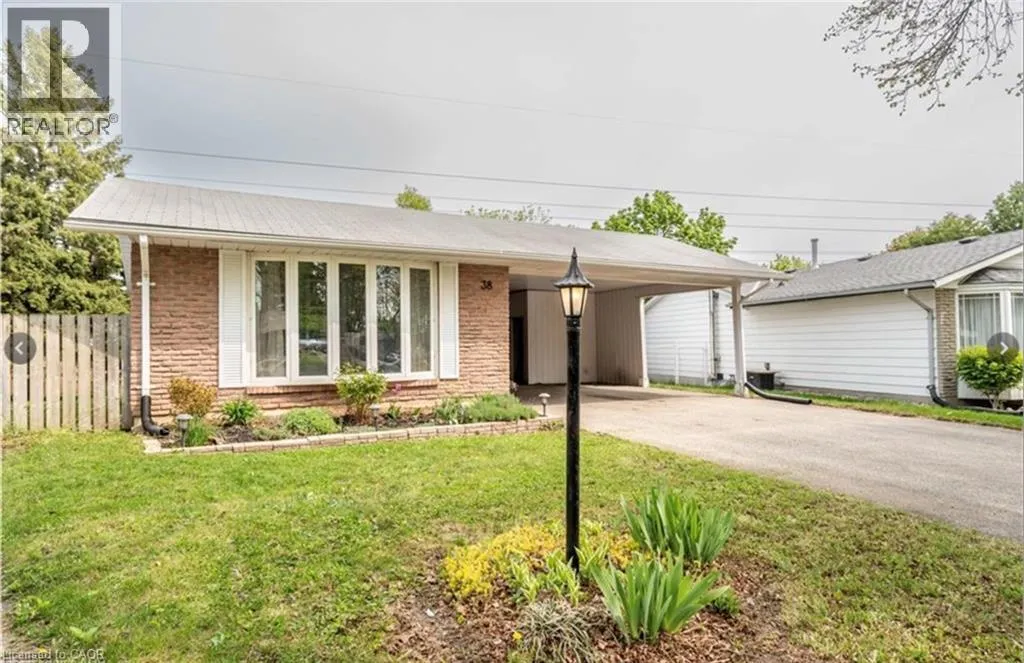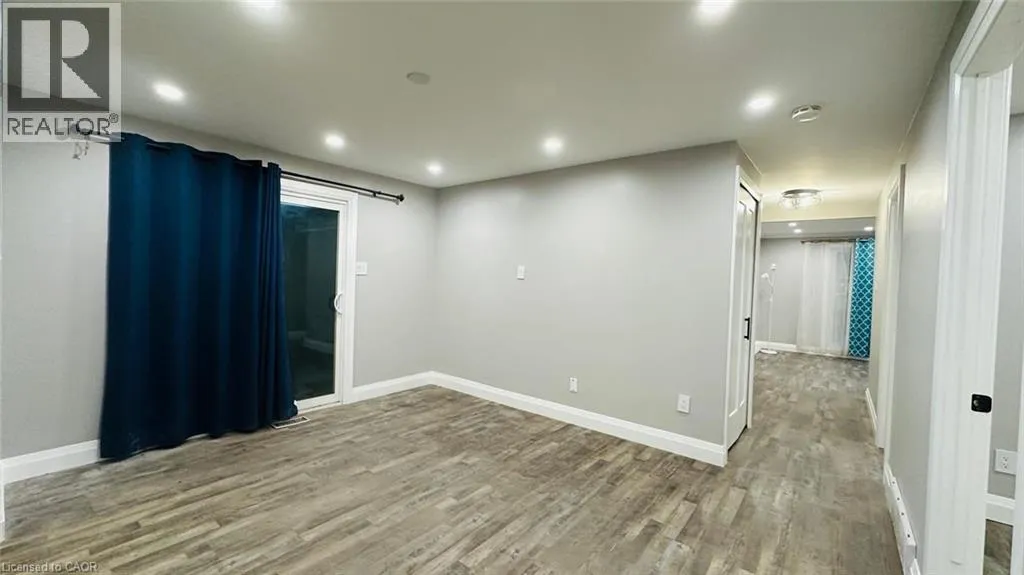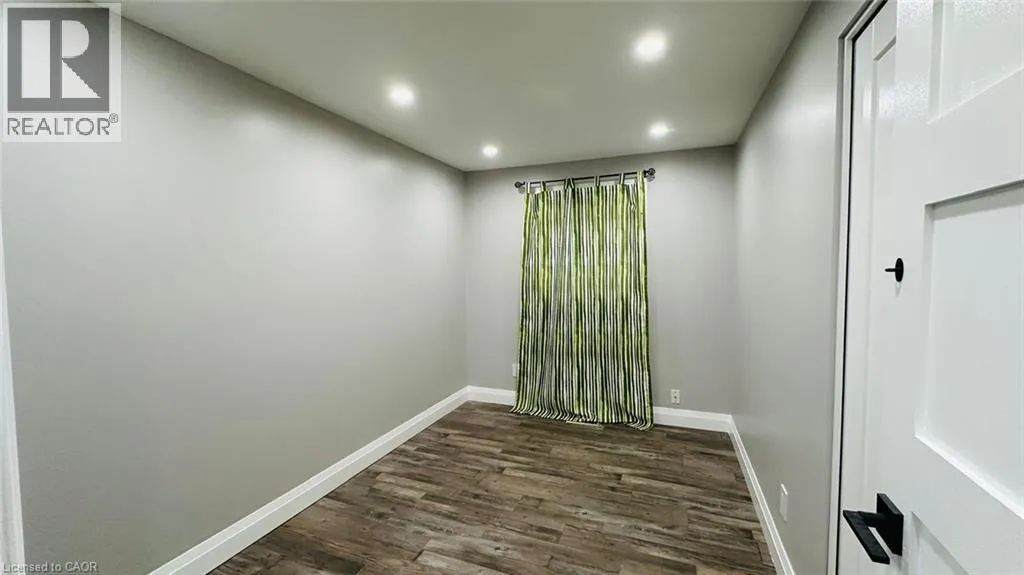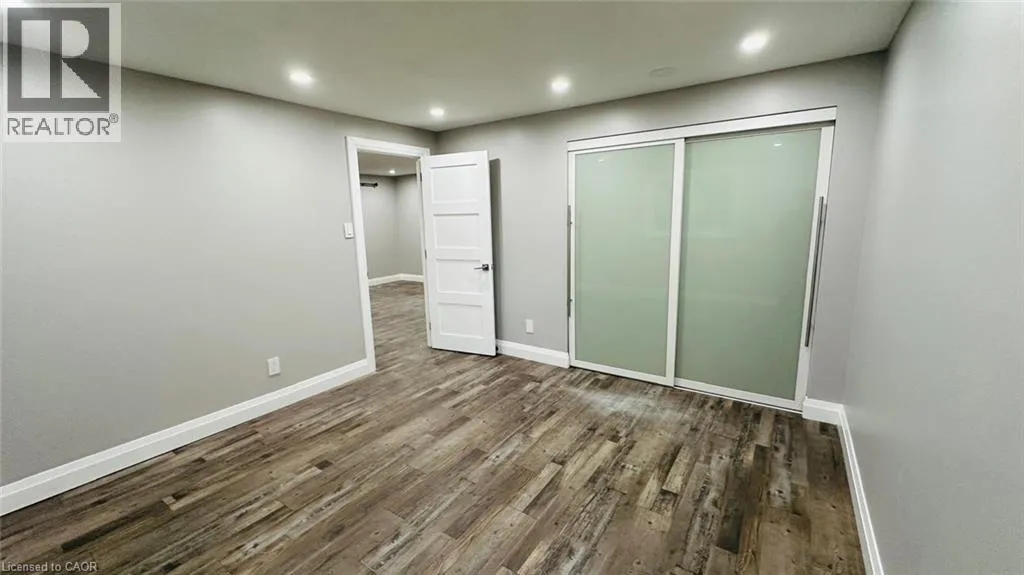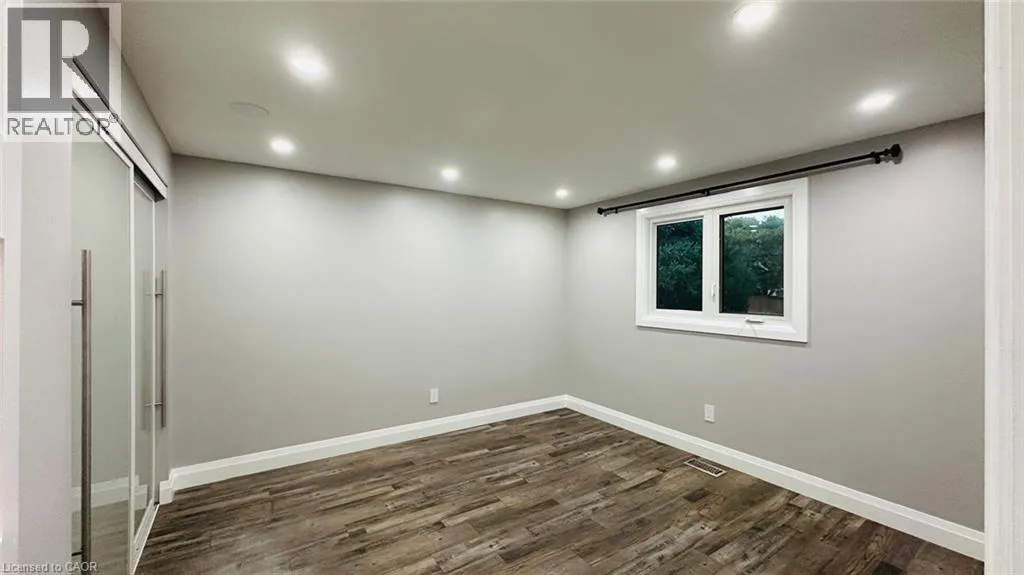
38 Jay Court Unit# Upper, Kitchener, Ontario N2E 1P8

Listed for:
$2,199
3 beds
1 baths
Listed 16 days ago
House for rent: 38 Jay Court Unit# Upper, Kitchener, Ontario N2E 1P8

View all 14 photos

About

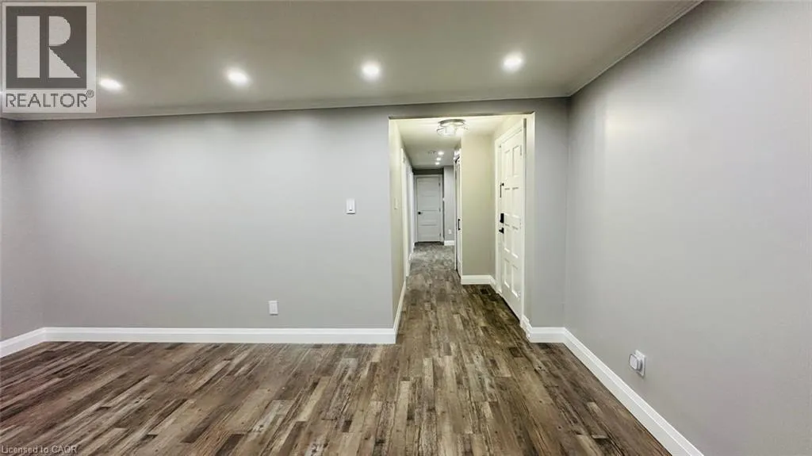
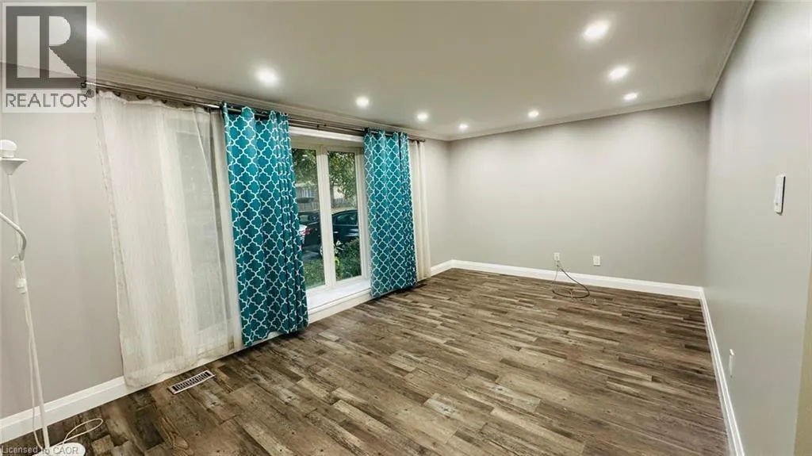
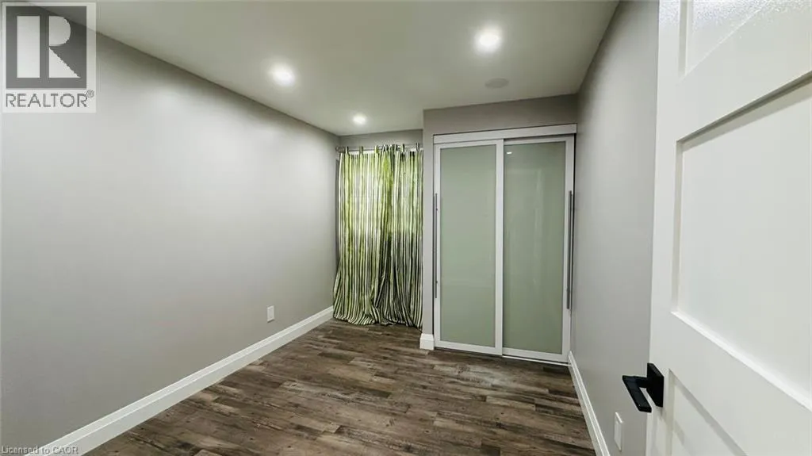
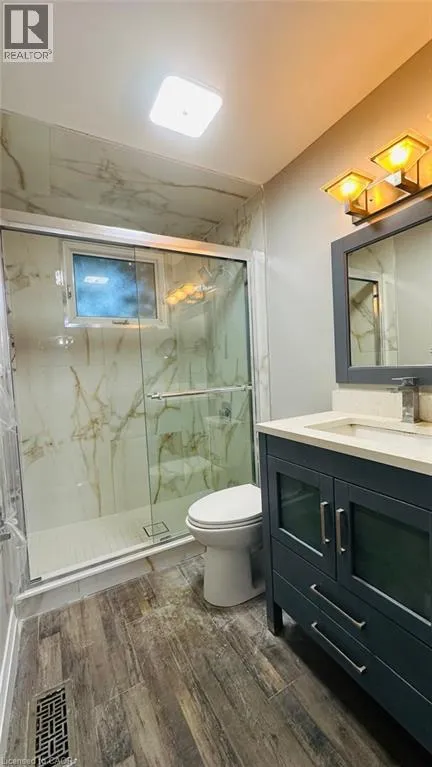
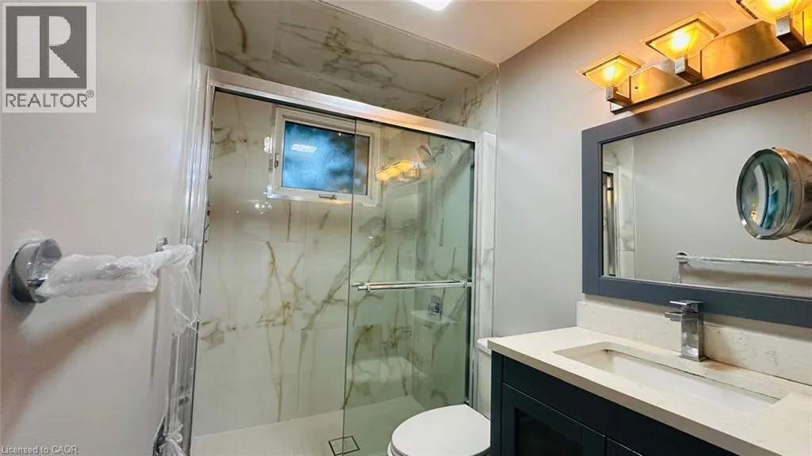
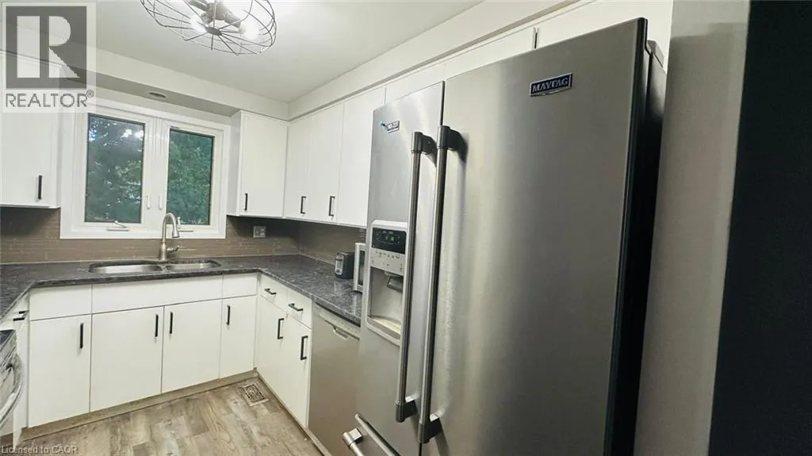
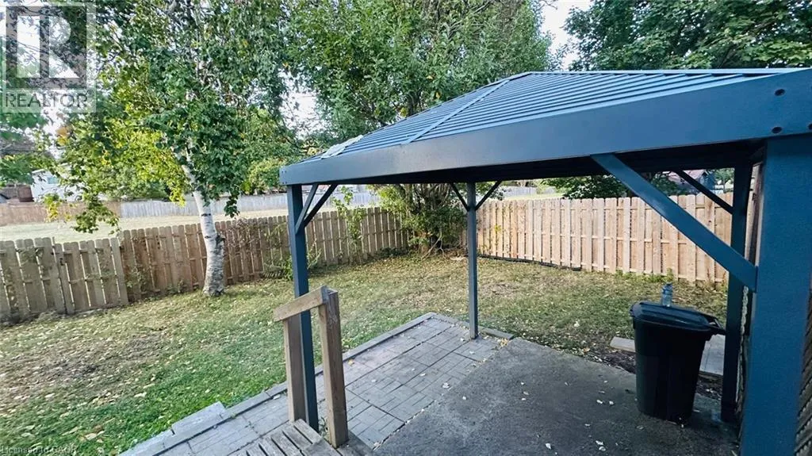
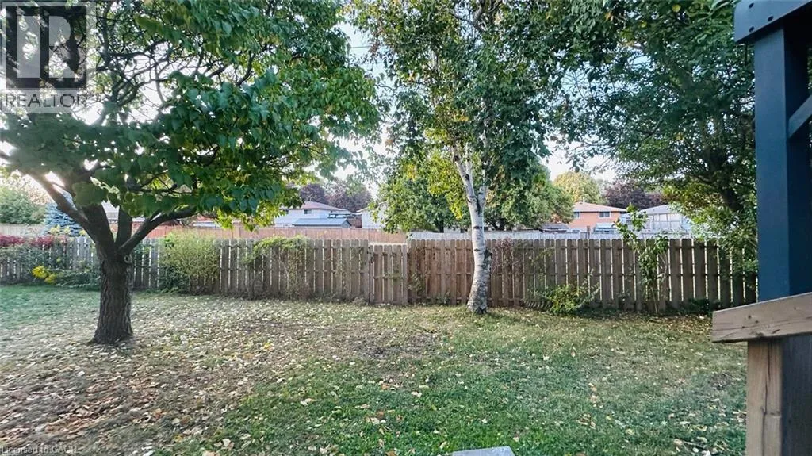
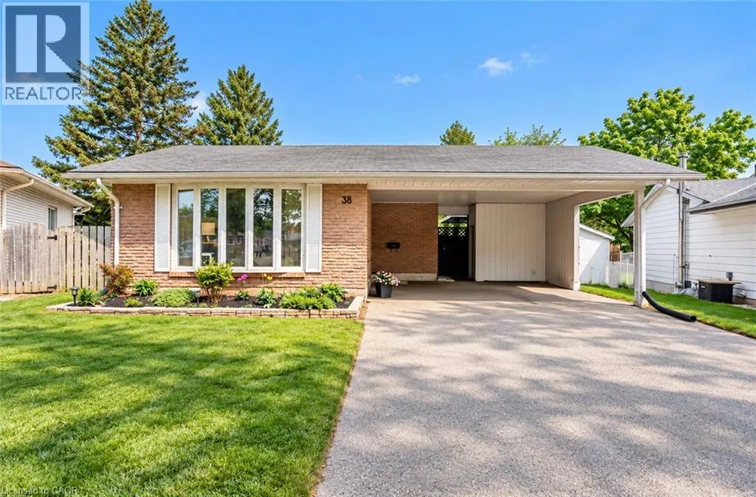
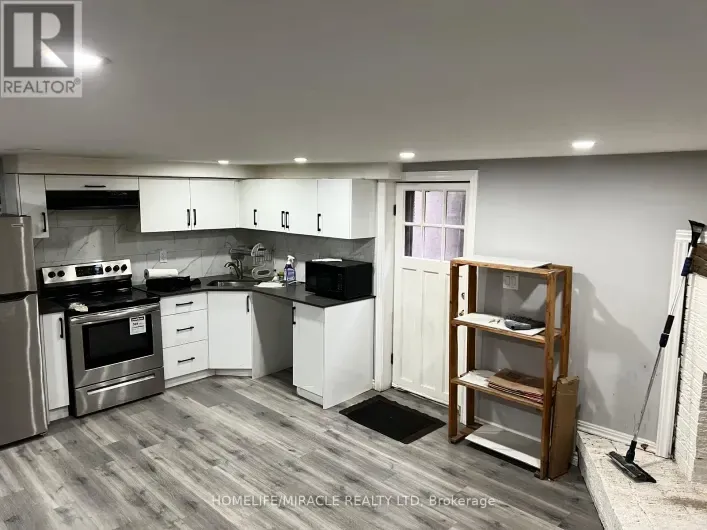
Near Homer Watson and Blockline Welcome to this beautifully updated 3-bedroom, 1-bathroom bungalow, ideally situated on a quiet court in the desirable Alpine Village neighbourhood. Backing onto peaceful greenspace and walking trails, this home offers a wonderful combination of privacy, comfort, and convenience, along with parking for up to 3 vehicles. The bright, carpet-free main level features luxury vinyl plank flooring (2020), fresh paint (2025), pot lights (2025), updated interior doors and trim, stylish light fixtures, and a refreshed 4-piece bathroom. The kitchen was further enhanced in 2023 with granite countertops and offers stainless steel appliances (2019), ample workspace, and a double sink overlooking the serene backyard. Recent pest control treatment provides additional peace of mind. Conveniently located just minutes from schools, shopping, public transit, parks, trails, and highway access. A well-maintained home in a family-friendly neighbourhood, ready for its next tenants! Basement is not included and is separately occupied. Utilities are shared 70/30 between the upper and lower unit tenants. (id:27476)

Property Highlights

MLS® Number
40869895
Type
Single Family
Ownership Type
Freehold
Land Size
under 1/2 acre
Parking Space Total
3

Building

Building Type
House
Storeys
1.00
Square Footage
1015 sqft
Bathrooms Total
1
Bedrooms Above Ground
3
Bedrooms Total
3
Amenities
Park, Place of Worship, Public Transit, Schools, Shopping
Exterior Finish
Brick, Other
Fireplace Present
No
Basement Type
None
Basement Features
Building Heating Type
Forced air
Heating Fuel
Natural gas
Building Cooling Type
Central air conditioning

Utilities

Water
Municipal water
Utility Sewer
Municipal sewage system

Room Layout

Kitchen
Main level
10'2'' x 8'0''
Dining room
Main level
10'7'' x 13'3''
4pc Bathroom
Main level
7'4'' x 5'0''
Primary Bedroom
Main level
11'8'' x 11'7''
Bedroom
Main level
8'0'' x 11'7''
Bedroom
Main level
8'8'' x 11'7''
Living room
Main level
11'0'' x 17'3''
Foyer
Main level
10'5'' x 4'5''

Location

Learn more about this property
Listing provided by:
EXP REALTY
MLS® number:
40869895
Agent:
Kunal Tyagi
*Indicates required field
Name is required
Email is required
Please enter a valid phone number (e.g., 416-111-1111).