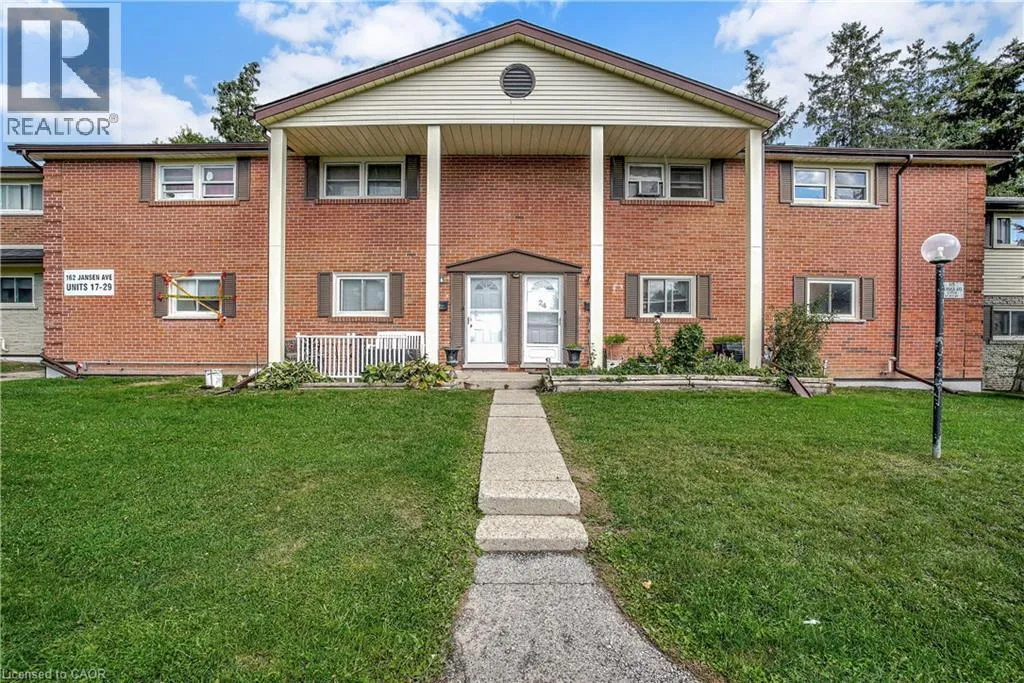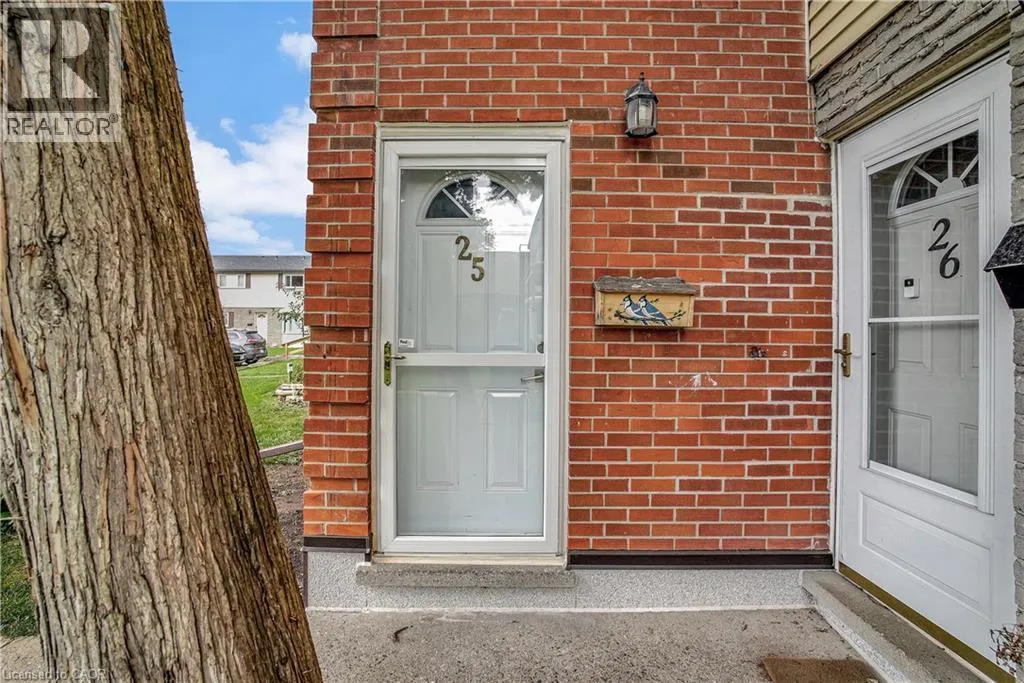
162 Jansen Avenue Unit# 25, Kitchener, Ontario N2A 2L7

Listed for:
$2,400
3 beds
2 baths
Listed 15 days ago
Row / Townhouse for rent: 162 Jansen Avenue Unit# 25, Kitchener, Ontario N2A 2L7

View all 26 photos

About

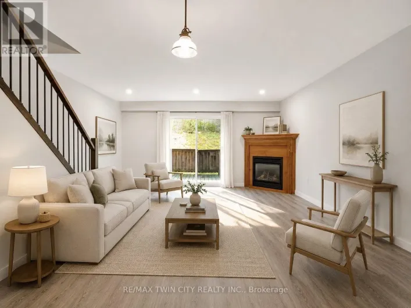
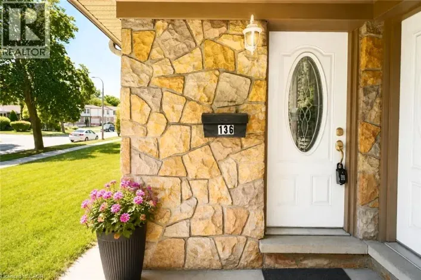
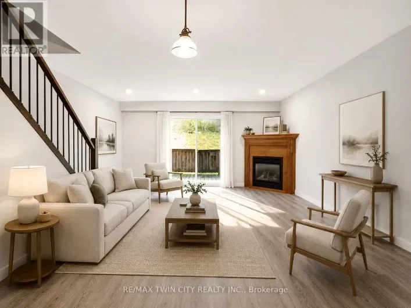
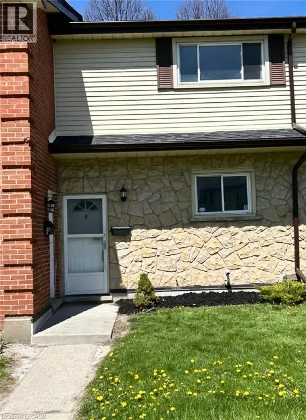
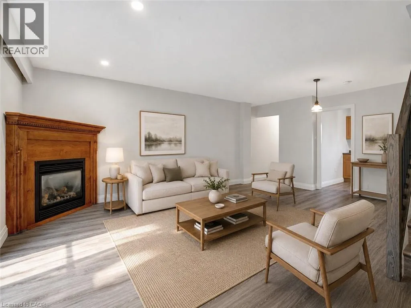
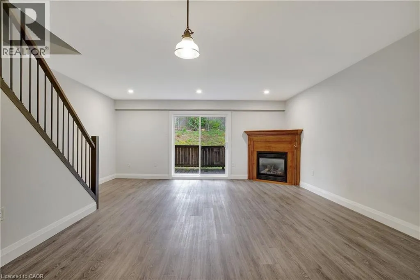
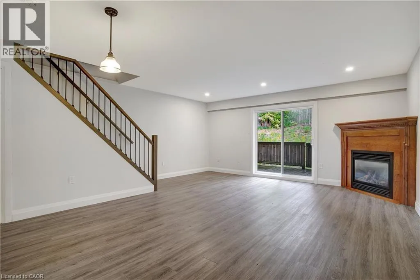
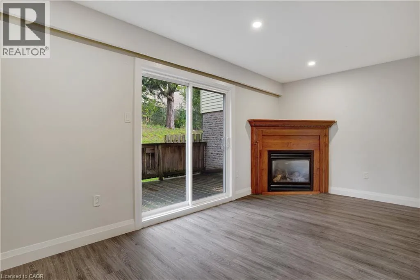
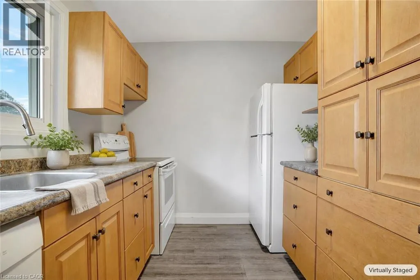
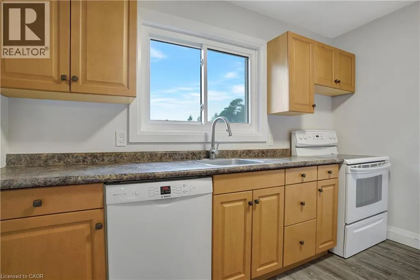
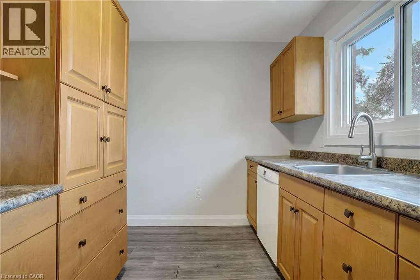
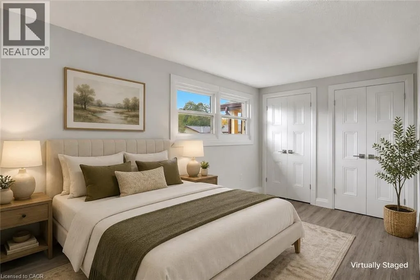
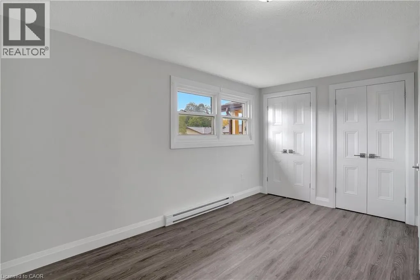
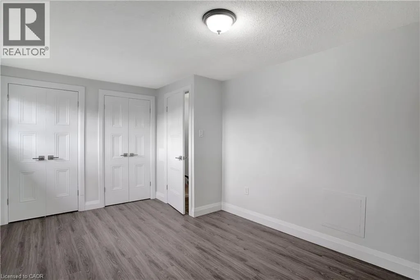
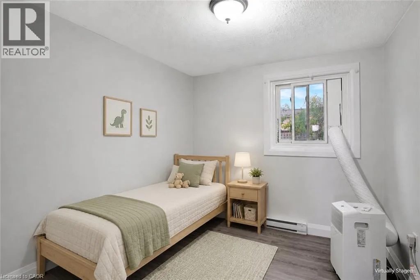
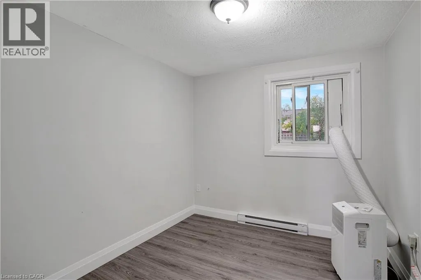
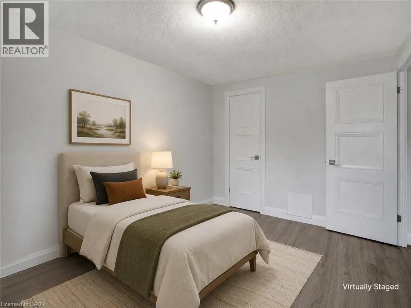
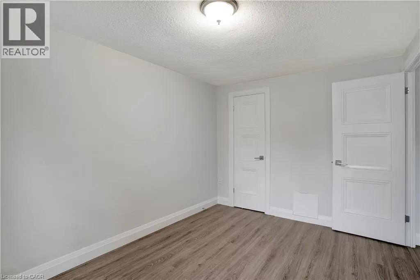
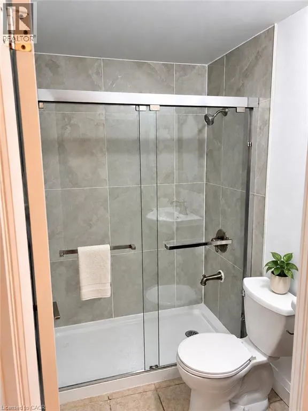
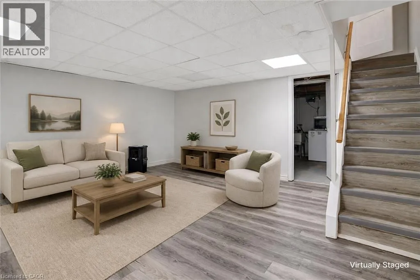
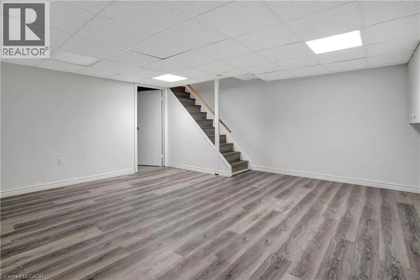
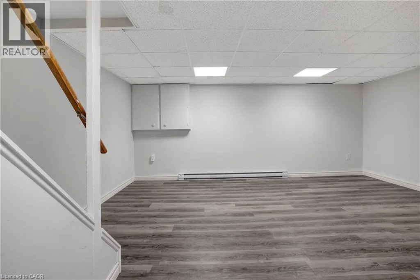
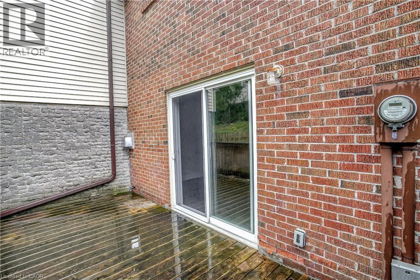
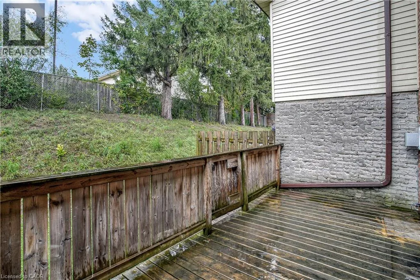
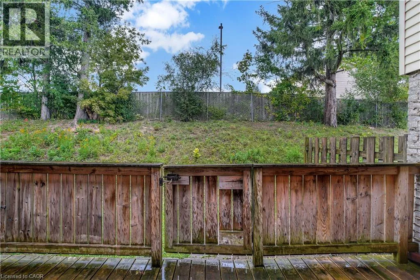
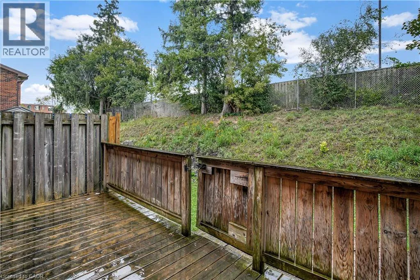
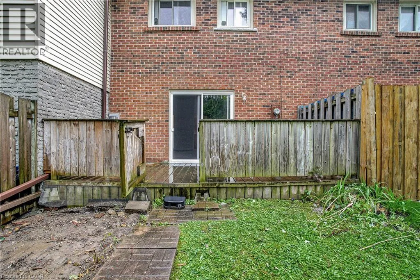
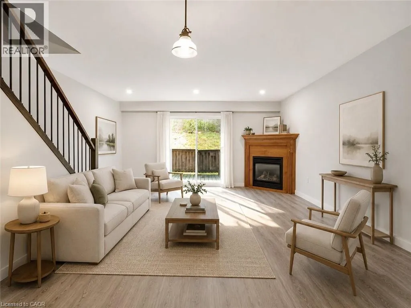
FAIRWAY RD TO JANSEN AVE Welcome to 25–162 Jansen Avenue! Deep cleaned and ready for move-in, this inviting 3-bedroom condo townhouse offers the entire home for lease, with comfortable living space across three levels.Upstairs, you’ll find three bedrooms and a recently renovated bathroom featuring a modern standing shower. The practical galley kitchen offers plenty of cupboard space, while the welcoming living room features a gas fireplace and access to the backyard and open green space perfect for relaxing after a busy day.The finished basement rec room provides extra space for a home office, hobbies or relaxing, along with a separate laundry and utility area with additional storage. One parking space is included, and visitor parking is available within the complex.Enjoy a convenient Kitchener location close to Fairview Park Mall, shopping, restaurants, schools, parks and public transit, with easy access to Highways 7/8 and connections to Highway 401. A comfortable place to call home, with everyday essentials nearby! Some images are virtually staged. (id:27476)

Property Highlights

MLS® Number
40869949
Type
Single Family
Ownership Type
Condominium
Land Size
under 1/2 acre
Parking Space Total
1

Building

Building Type
Row / Townhouse
Storeys
2.00
Square Footage
1142 sqft
Bathrooms Total
2
Bedrooms Above Ground
3
Bedrooms Total
3
Amenities
Airport, Golf Nearby, Park, Playground, Public Transit, Schools, Shopping
Exterior Finish
Aluminum siding, Brick
Fireplace Present
Yes
Basement Type
Full (Partially finished)
Basement Features
Building Heating Type
Heating Fuel
Electric
Building Cooling Type

Utilities

Water
Municipal water
Utility Sewer
Municipal sewage system

Room Layout

4pc Bathroom
Second level
Measurements not available
Bedroom
Second level
9'11'' x 8'5''
Bedroom
Second level
13'5'' x 9'1''
Primary Bedroom
Second level
15'8'' x 10'6''
Recreation room
Basement
17'4'' x 16'9''
2pc Bathroom
Main level
Measurements not available
Kitchen
Main level
11'0'' x 8'0''
Living room/Dining room
Main level
21'1'' x 17'6''

Location

Learn more about this property
Listing provided by:
Re/Max Twin City Realty Inc.
MLS® number:
40869949
Agent:
Souparnika Aravindh Babu
*Indicates required field
Name is required
Email is required
Please enter a valid phone number (e.g., 416-111-1111).

Street Spotlight - For rent