56 Windrush Trail, Kitchener, Ontario N2P 2A8

Listed for:
$1,299,000
5 beds
3 baths
Listed 6 days ago
House for rent: 56 Windrush Trail, Kitchener, Ontario N2P 2A8

View all 26 photos

About

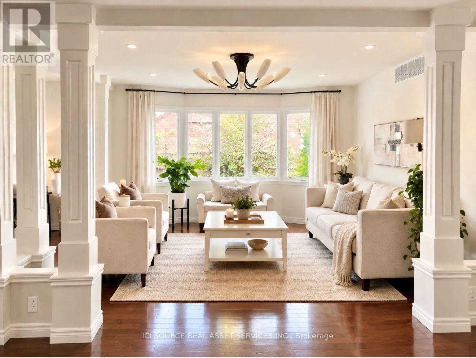
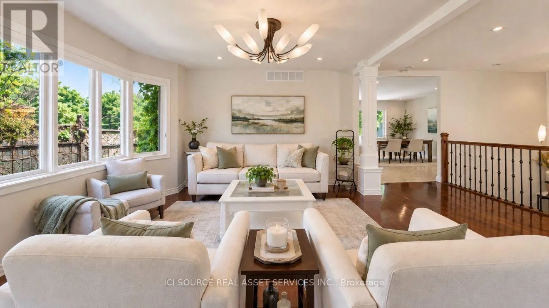
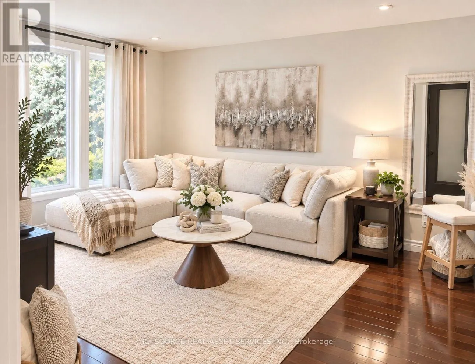
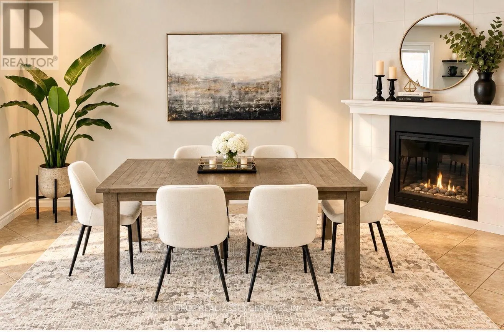
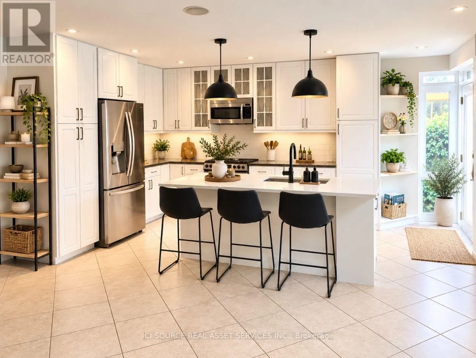
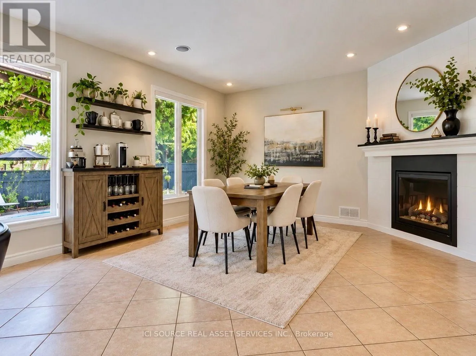
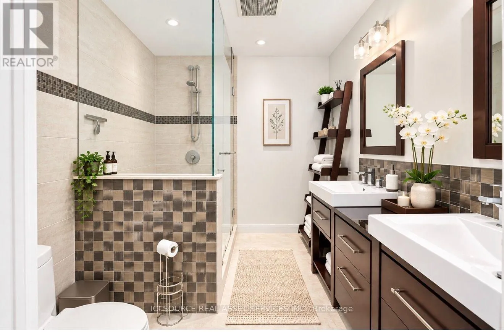
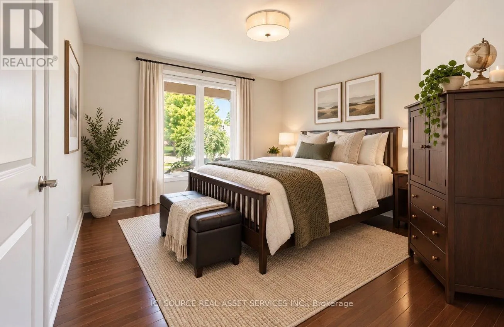
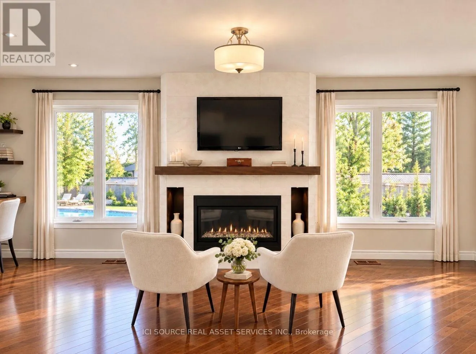
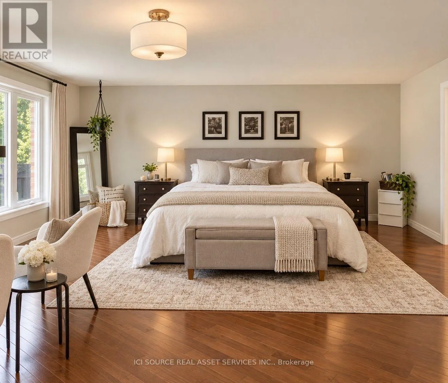
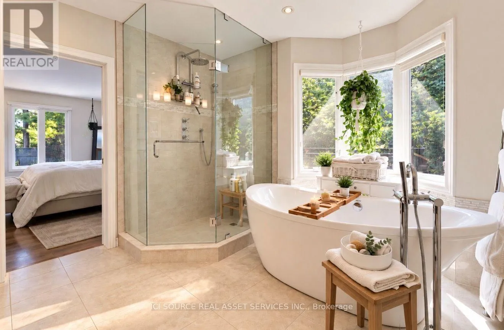
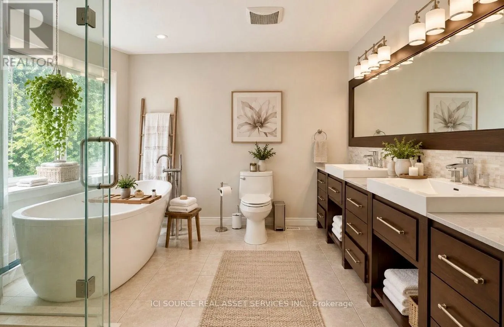
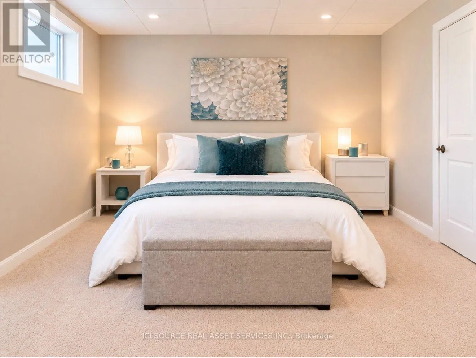
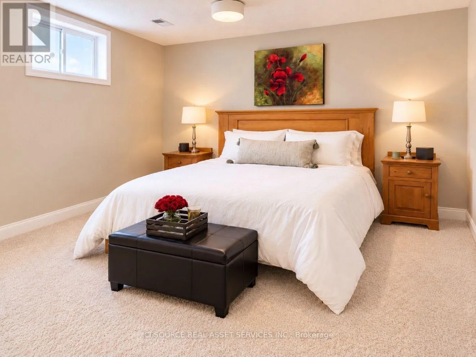
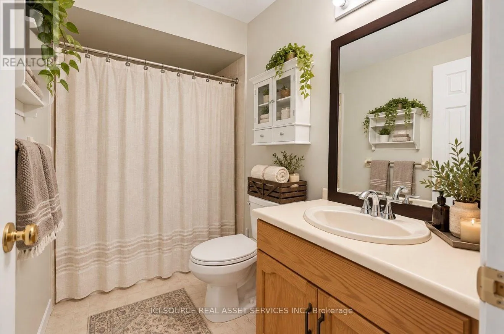
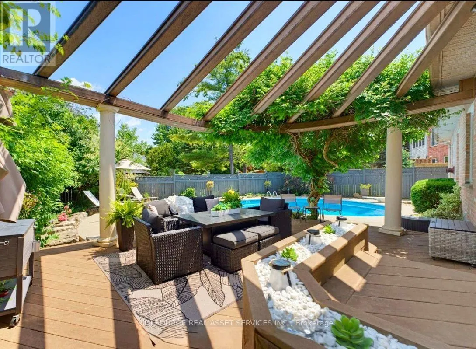
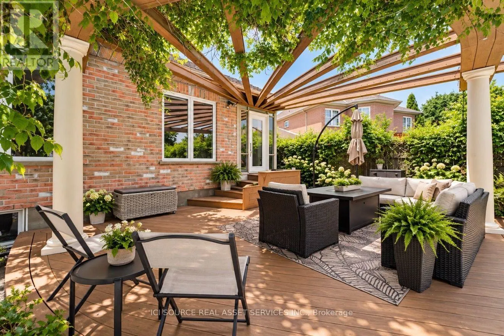
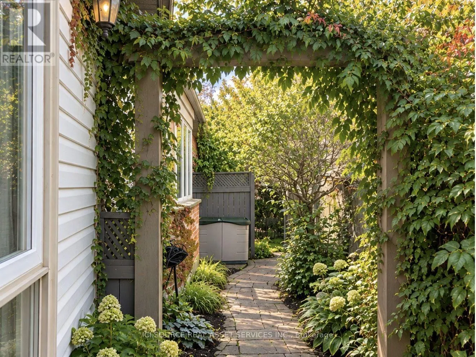
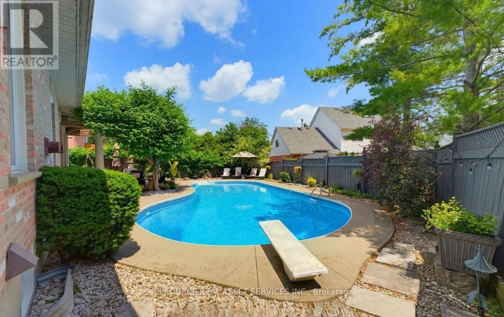
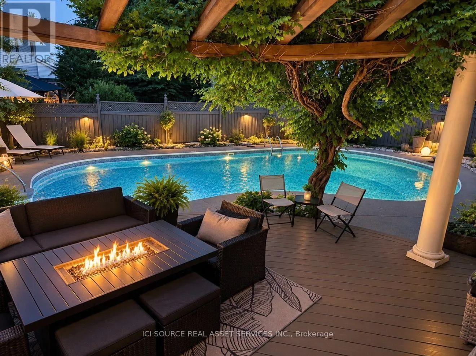
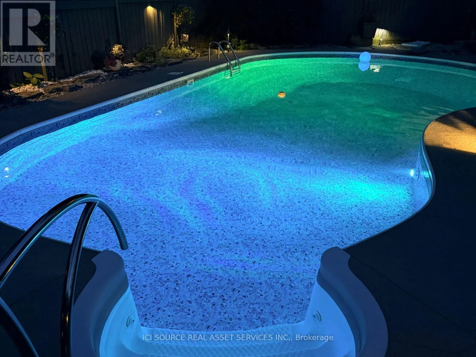
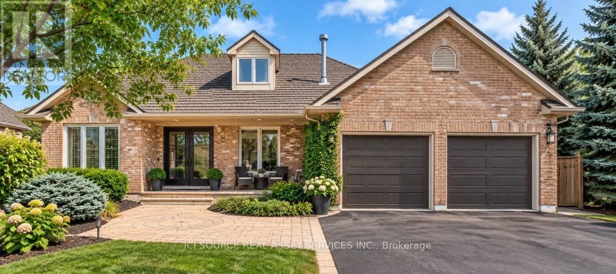
Cross Streets: Homer Watson and Doon South. ** Directions: Homer Watson and Doon South Drive - Wyldwoods is your second left on Doon South. Welcome to your dream home in Beautiful Wyldwoods! Discover the perfect blend of luxury and comfort in this stunning 2+3 bedroom, 3 bath home nestled in the highly sought-after Wyldwoods area of Kitchener. Designed for both family living and effortless entertaining, this exceptional property offers generous living spaces, beautiful finishes and an incredible backyard retreat. Step inside and experience the warmth and character created by multiple gas fireplaces, adding an inviting ambiance throughout the home. The spacious bedrooms provide plenty of room for family and guests, while the dream-worthy primary bedroom offers a peaceful private retreat where you can unwind at the end of the day. Outside, your own beautiful in-ground pool transforms the backyard into a private summer oasis. Whether you're enjoying a quiet morning by the pool, hosting family and friends, or making memories with the kids, this outdoor space is made for enjoying the best of home ownership. Come experience everything this exceptional Wyldwoods property has to offer. *For Additional Property Details Click The Brochure Icon Below* (id:27476)

Property Highlights

MLS® Number
X13874980
Type
Single Family
Ownership Type
Freehold
Land Size
93.1 x 110 FT
Parking Space Total
6

Building

Building Type
House
Storeys
1.00
Square Footage
2000 - 2500 sqft
Bathrooms Total
3
Bedrooms Above Ground
2
Bedrooms Total
5
Exterior Finish
Brick
Fireplace Present
Yes
Basement Type
N/A (Finished)
Basement Features
Building Heating Type
Forced air
Heating Fuel
Natural gas
Building Cooling Type
Central air conditioning

Utilities

Water
Municipal water
Utility Sewer
Sanitary sewer

Room Layout

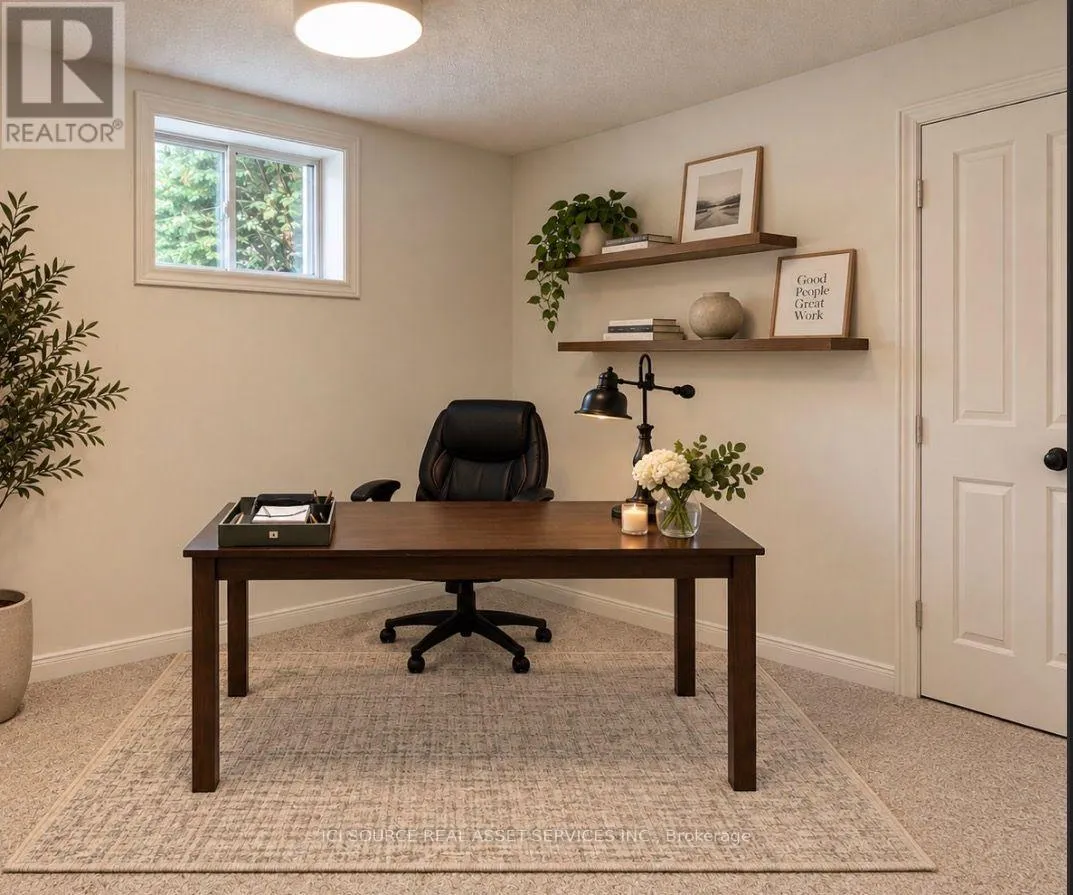
Office
Basement
3.3 m x 3.05 m
Bedroom
Basement
3.66 m x 4.06 m
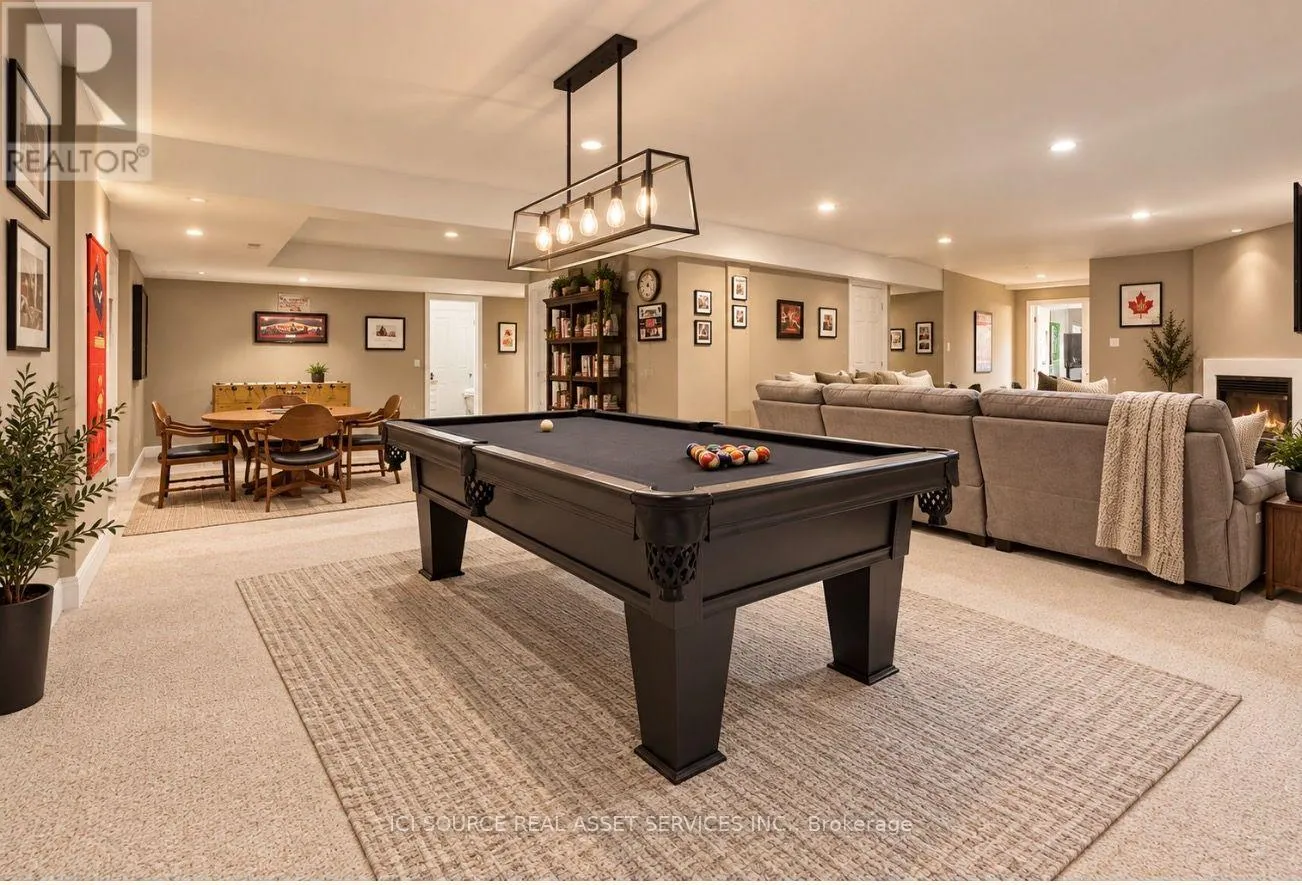
Family room
Basement
10.78 m x 9.9 m
Bathroom
Basement
2.85 m x 1.51 m
Utility room
Basement
6.2 m x 4.66 m
Kitchen
Basement
5.156 m x 3.607 m
Bedroom
Basement
5.62 m x 3.05 m
Bedroom
Main level
5.913 m x 6.985 m
Bathroom
Main level
3.099 m x 3.886 m
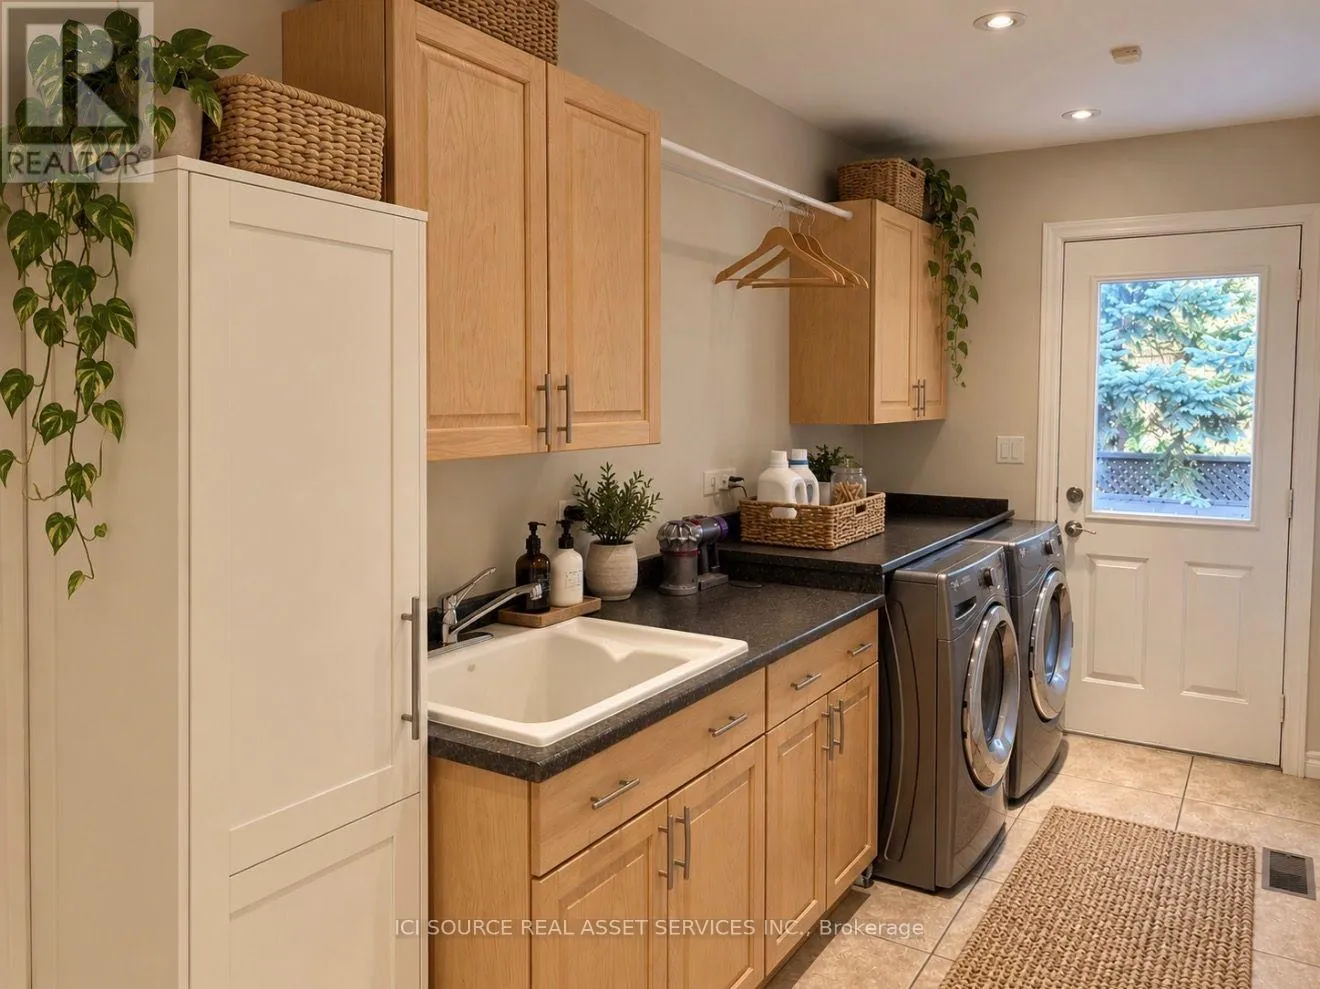
Laundry room
Main level
4.4457 m x 1.778 m
Bathroom
Main level
2.35 m x 25.15 m
Bedroom 2
Main level
3.404 m x 3.861 m
Living room
Main level
4.216 m x 4.089 m
Family room
Main level
4.547 m x 3.531 m
Dining room
Main level
5.156 m x 4.369 m

Location

Learn more about this property
Listing provided by:
ICI SOURCE REAL ASSET SERVICES INC.
MLS® number:
X13874980
Agent:
James Tasca
*Indicates required field
Name is required
Email is required
Please enter a valid phone number (e.g., 416-111-1111).