427 Lawrence Avenue, Kitchener, Ontario N2M 1Y7

Listed for:
$450,000
3 beds
2 baths
Listed 13 days ago
House for rent: 427 Lawrence Avenue, Kitchener, Ontario N2M 1Y7

View all 22 photos

About

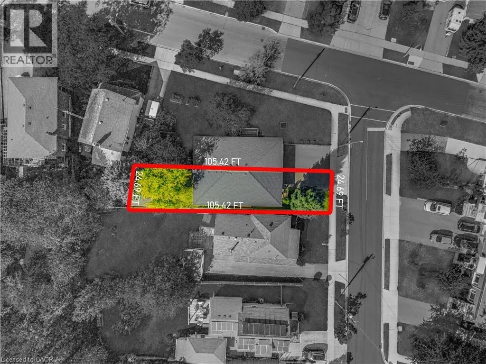
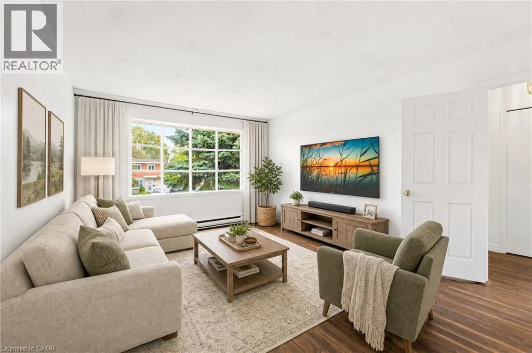
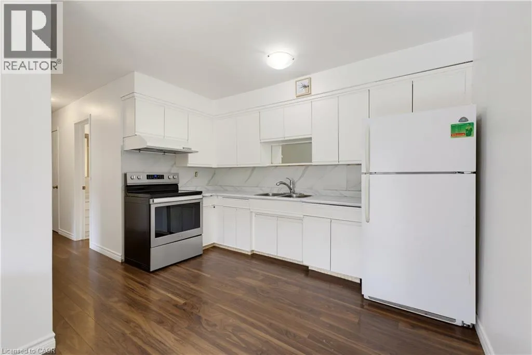
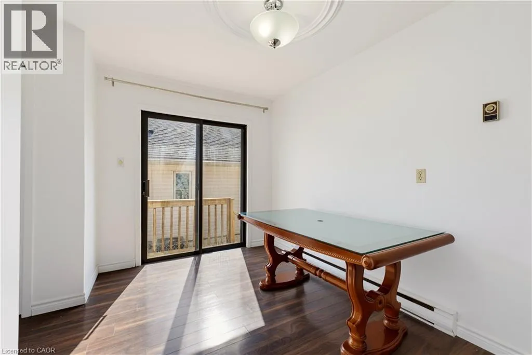
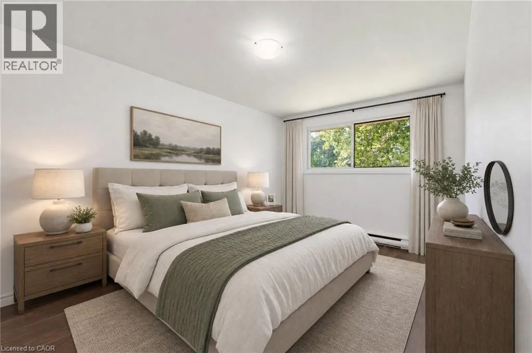
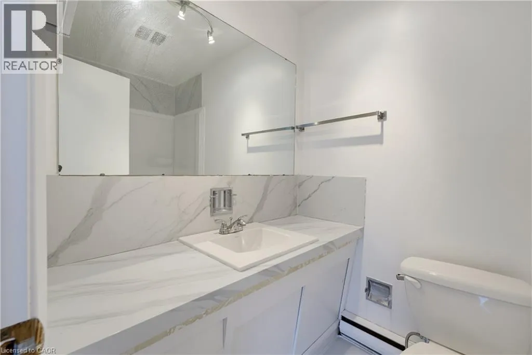
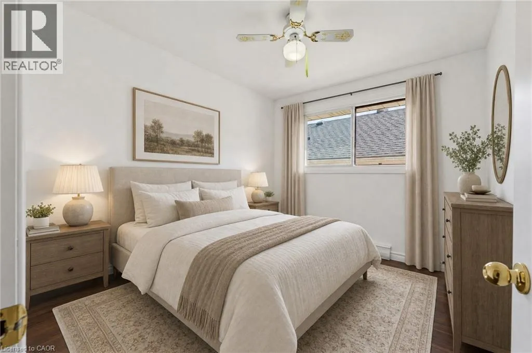
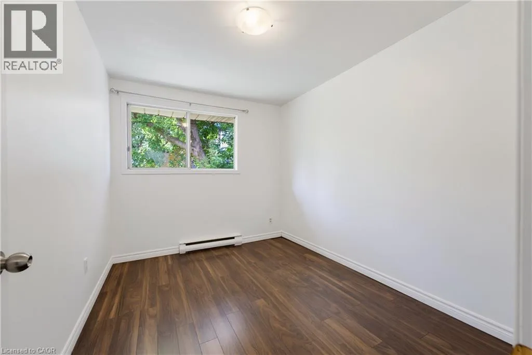
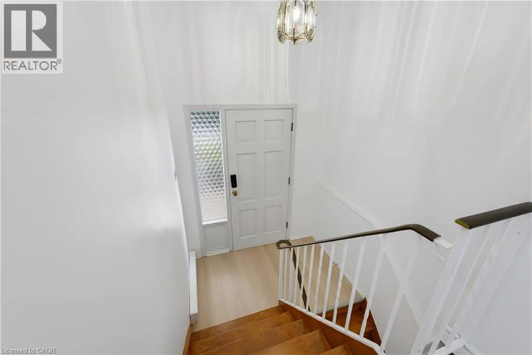
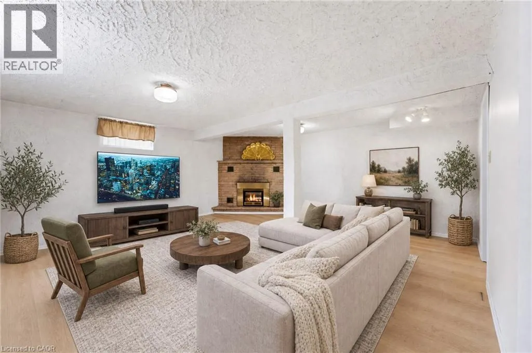
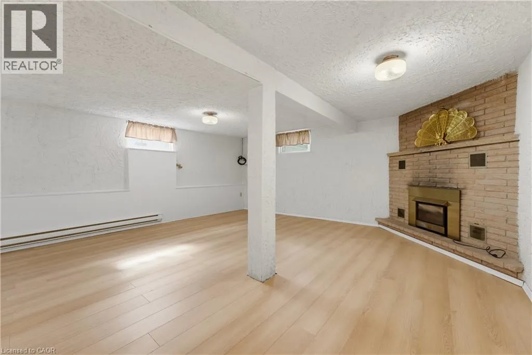
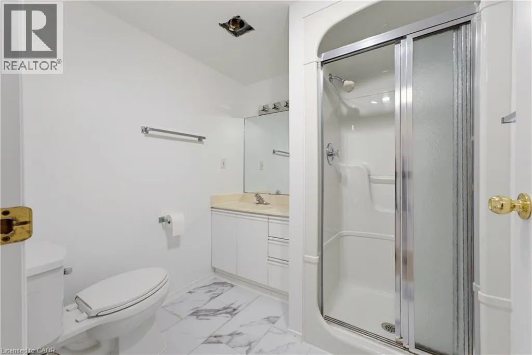
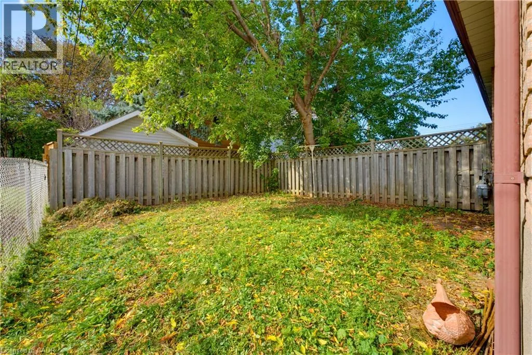
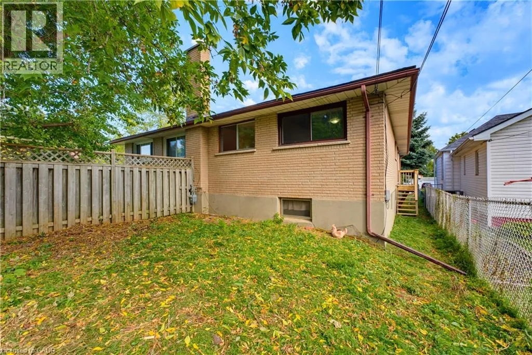
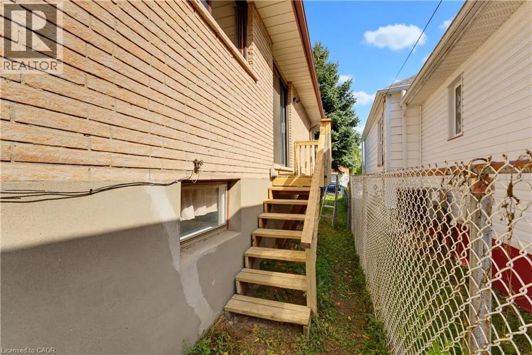
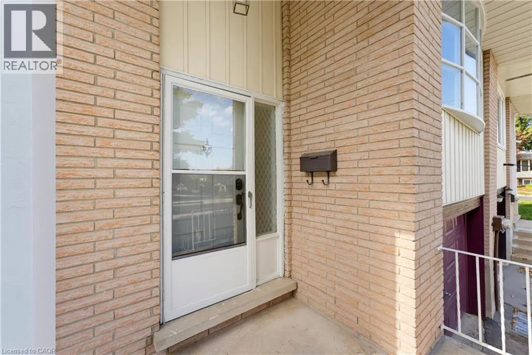
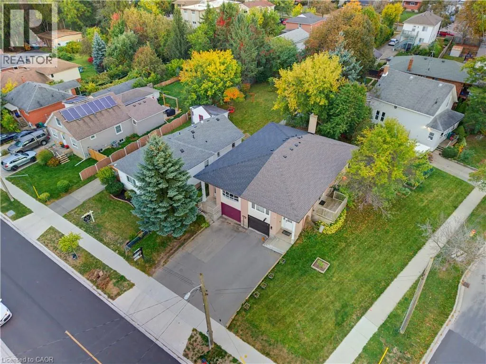
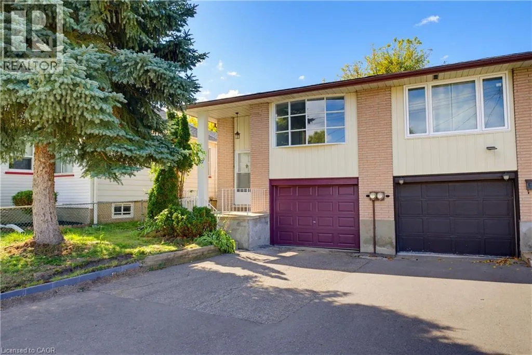
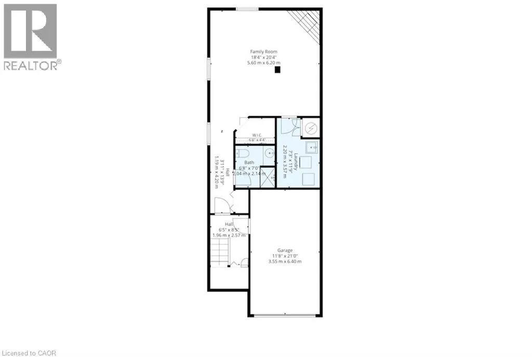
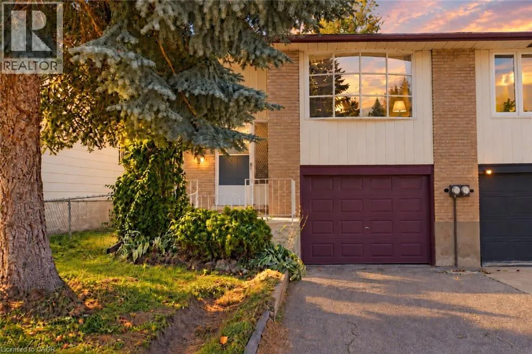
Victoria St S / Lawrence Ave Welcome to 427 Lawrence Avenue, a charming, move-in-ready semi-detached home with no condo fees. Ideal for first-time buyers, investors, or growing families, this home in the heart of Kitchener perfectly blends functionality with everyday comfort. The main floor is spacious and welcoming, with a bright living area and a thoughtfully updated kitchen, offering plenty of room for daily life and entertaining. The main floor is complete with three comfortable bedrooms, a full bathroom, and convenient walk-out access to the backyard. The fully finished basement provides versatile living space, featuring a large family room with an elegant wood fireplace and beautiful new flooring, along with a second full bathroom for added convenience. Located just minutes from beautiful Victoria Park, vibrant Belmont Village, the Catalyst Building, and local schools, you can enjoy a peaceful neighborhood setting, while staying close to everyday essentials. This property is full of comfort and charm and is ready for its next chapter. Don't miss your opportunity to make this lovely home yours. Book your private showing today! (id:27476)

Property Highlights

MLS® Number
40870026
Type
Single Family
Ownership Type
Freehold
Land Size
under 1/2 acre
Parking Space Total
2

Building

Building Type
House
Storeys
1.00
Square Footage
1594 sqft
Bathrooms Total
2
Bedrooms Above Ground
3
Bedrooms Total
3
Amenities
Golf Nearby, Hospital, Park, Place of Worship, Public Transit, Schools, Shopping
Exterior Finish
Aluminum siding, Brick
Fireplace Present
No
Basement Type
Full (Finished)
Basement Features
Building Heating Type
Baseboard heaters
Heating Fuel
Electric
Building Cooling Type
None

Utilities

Water
Municipal water
Utility Sewer
Municipal sewage system

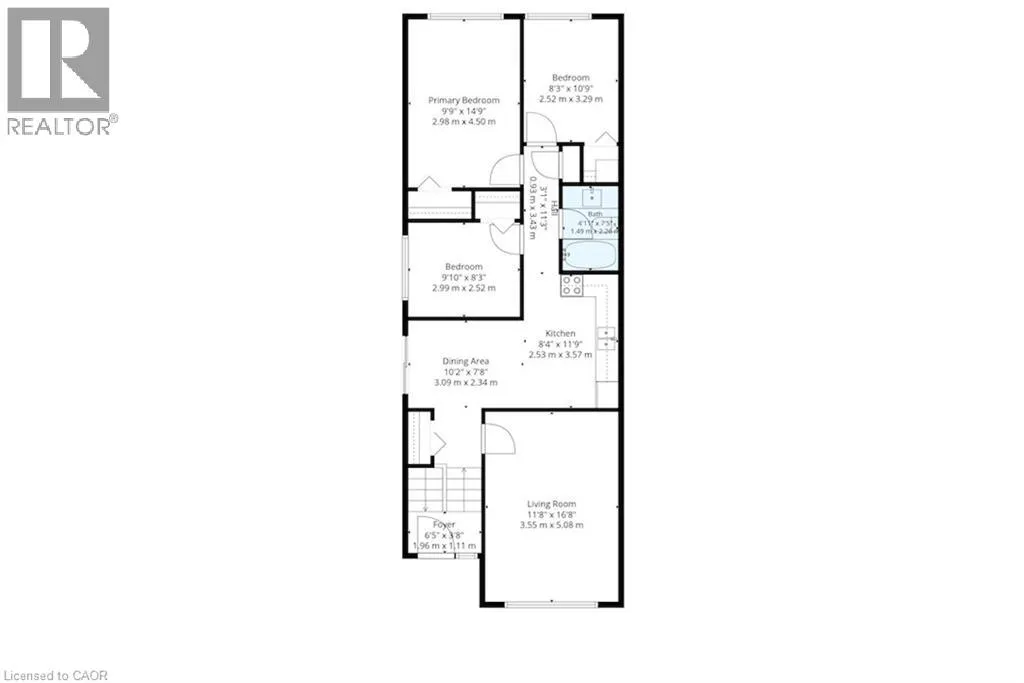
Room Layout

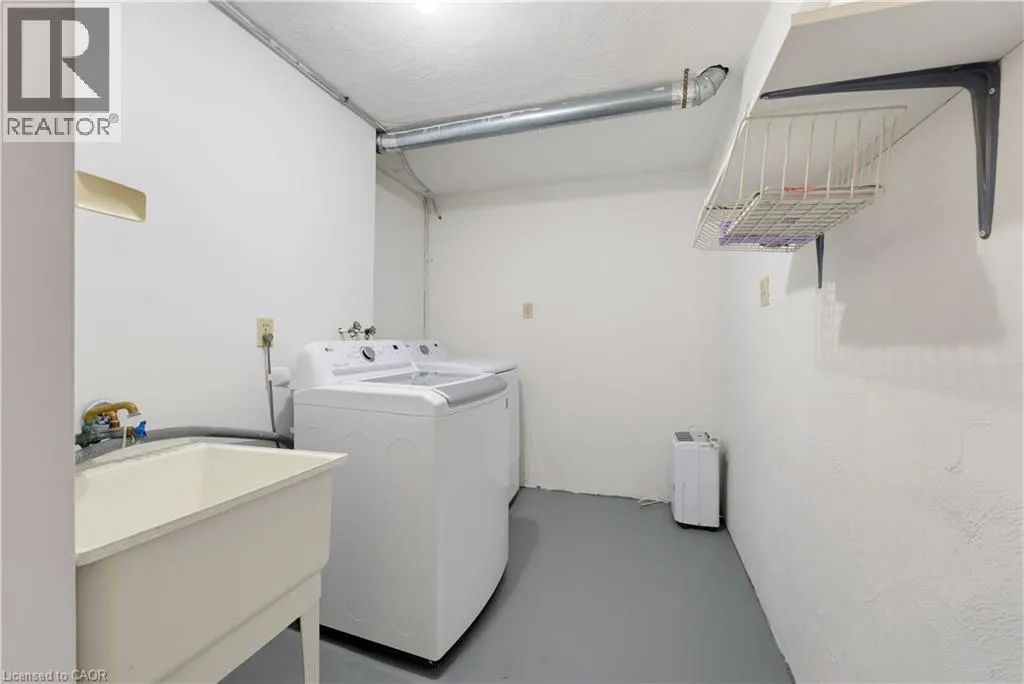
Laundry room
Basement
7'3'' x 11'9''
3pc Bathroom
Basement
6'8'' x 7'0''
Family room
Basement
18'4'' x 20'4''
4pc Bathroom
Main level
4'11'' x 7'5''
Bedroom
Main level
9'10'' x 8'3''
Bedroom
Main level
8'3'' x 10'9''
Primary Bedroom
Main level
9'9'' x 14'9''
Dining room
Main level
10'2'' x 7'8''
Kitchen
Main level
8'4'' x 11'9''
Living room
Main level
11'8'' x 16'8''

Location

Learn more about this property
Listing provided by:
EXP REALTY
MLS® number:
40870026
Agent:
Aron Pinto
*Indicates required field
Name is required
Email is required
Please enter a valid phone number (e.g., 416-111-1111).