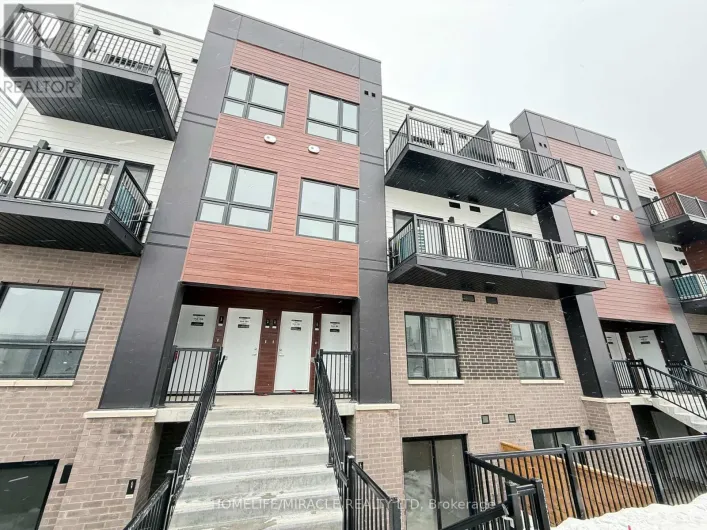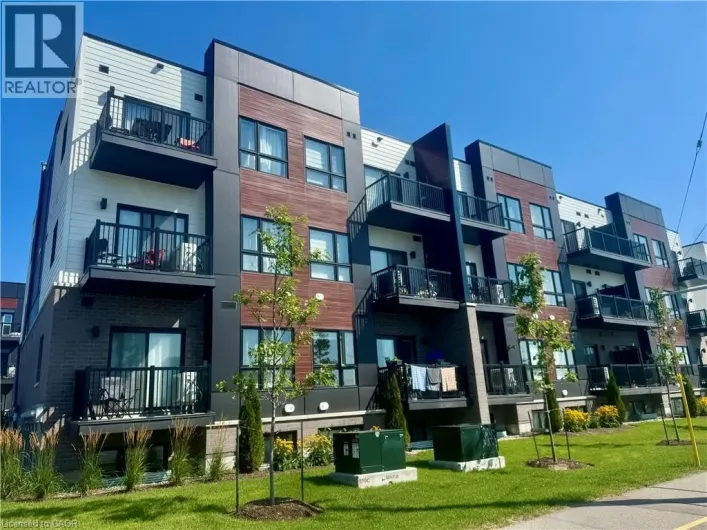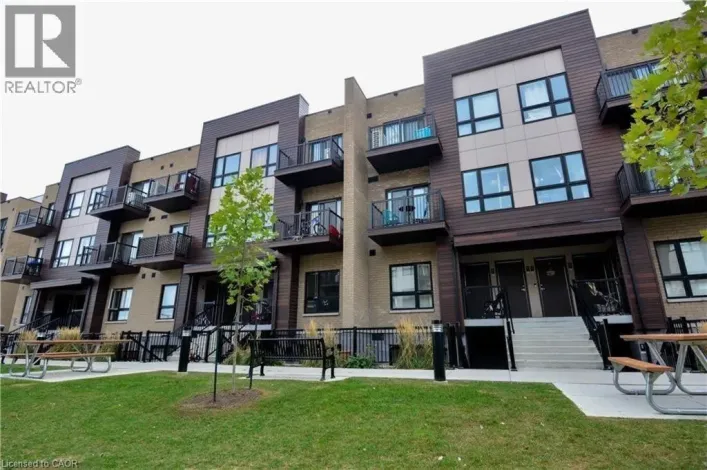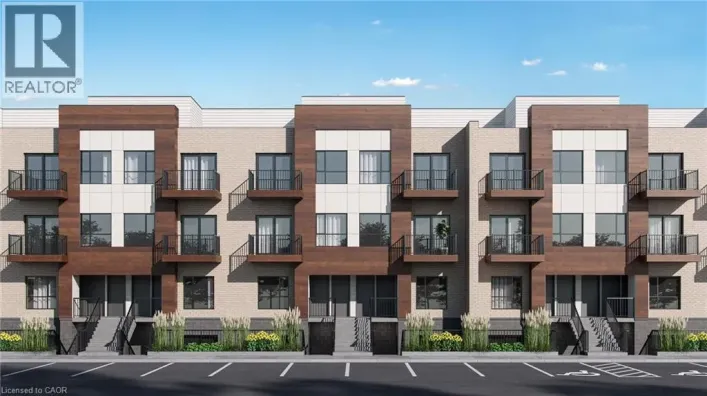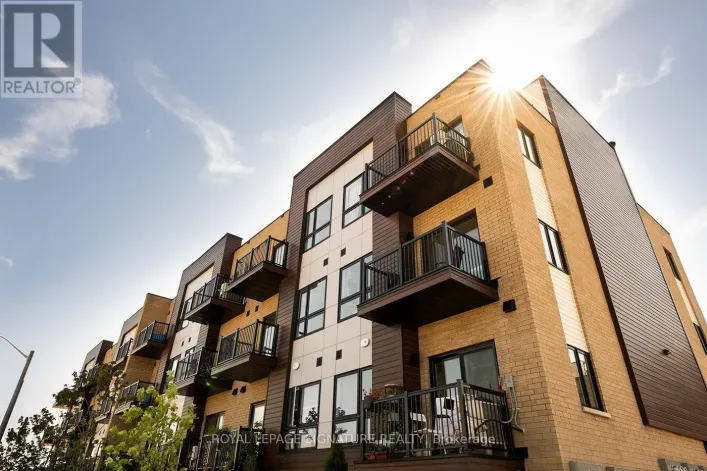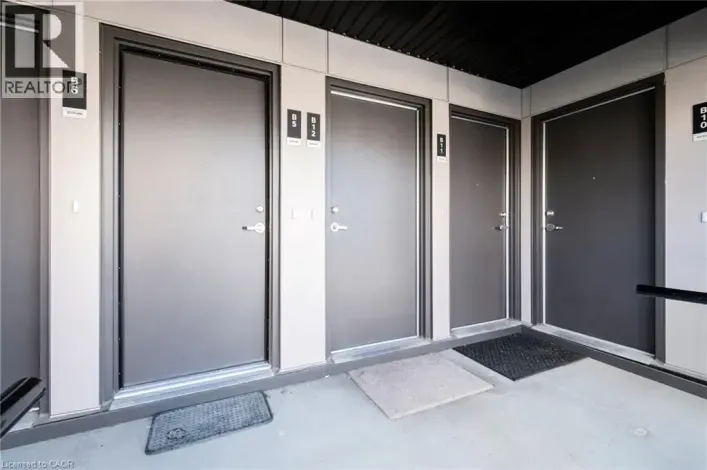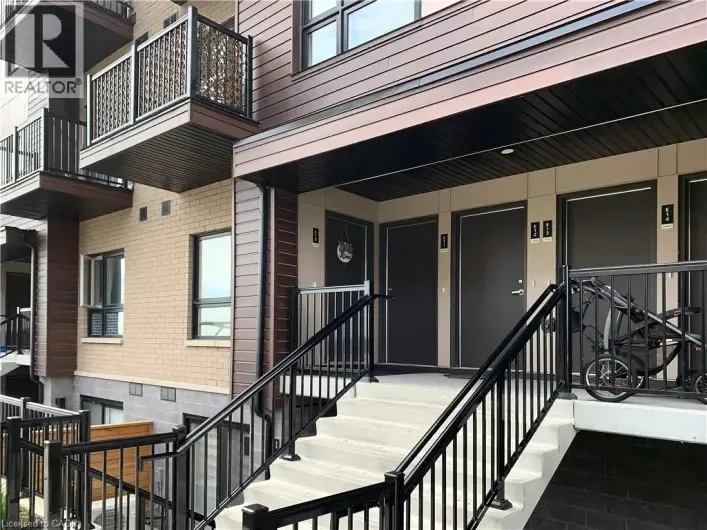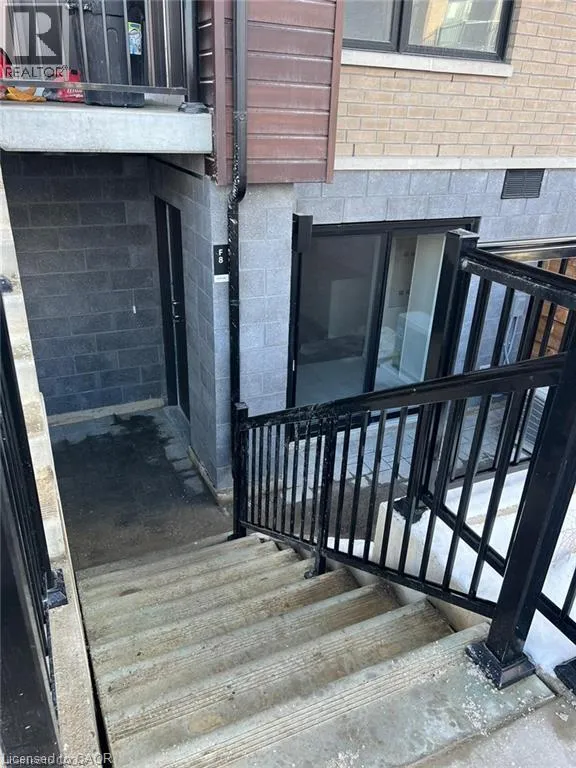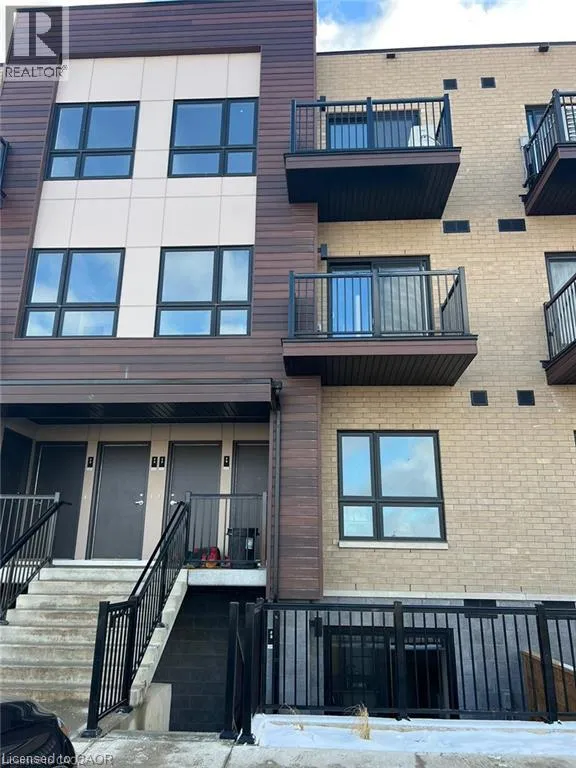
20 Palace Street Unit# F8, Kitchener, Ontario N2E 0J3

Listed for:
$1,995
2 beds
2 baths
Listed 14 days ago
Apartment for rent: 20 Palace Street Unit# F8, Kitchener, Ontario N2E 0J3

View all 16 photos

About

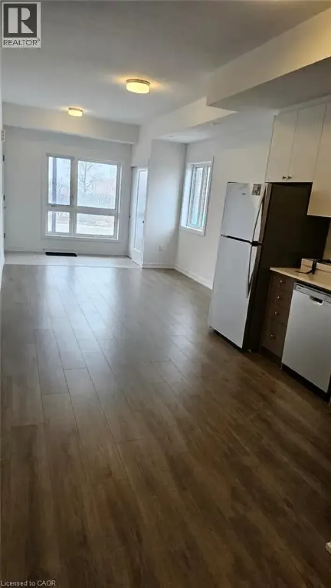
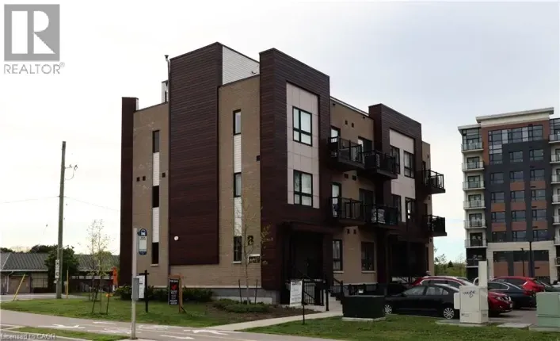
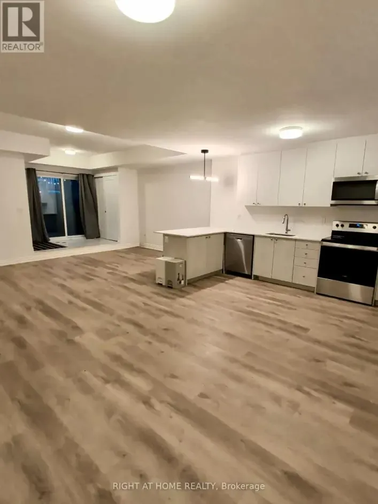
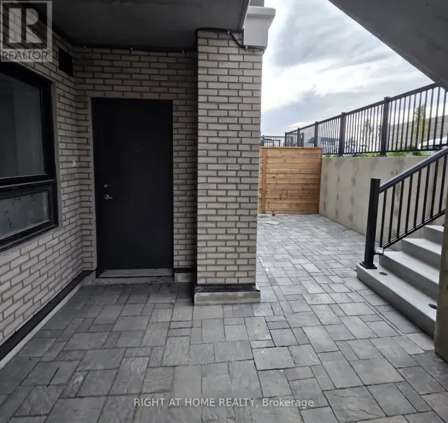
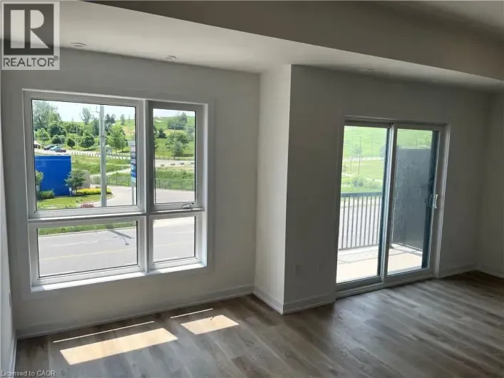
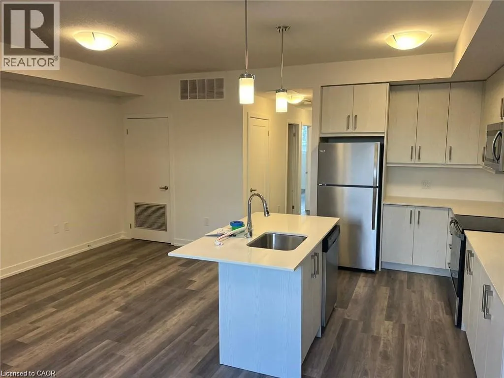
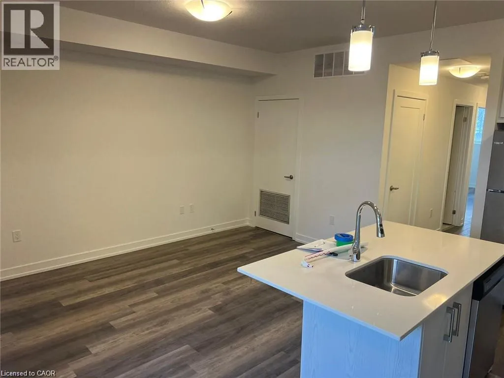
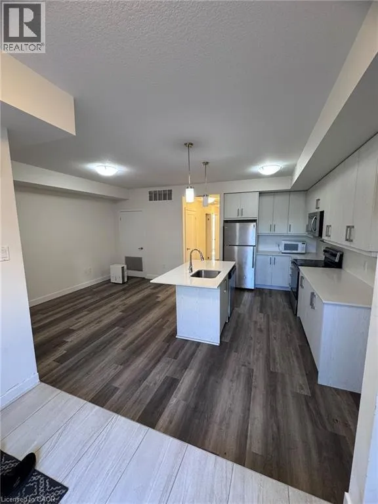
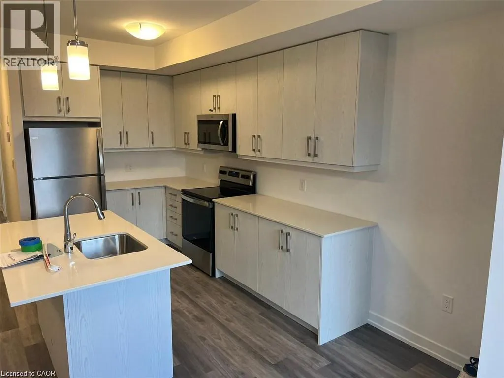
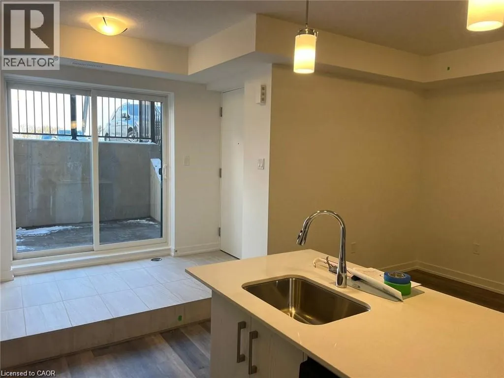
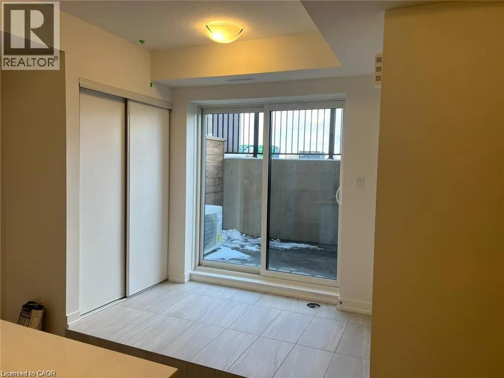
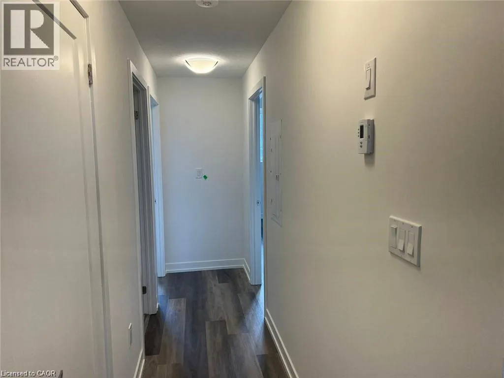
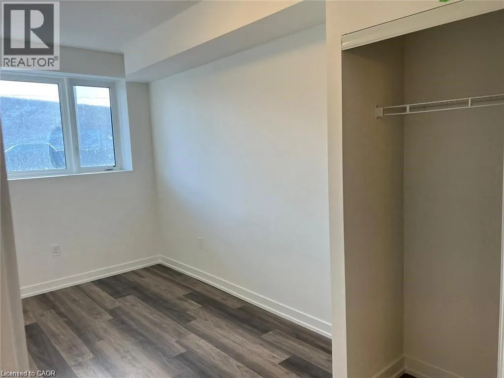
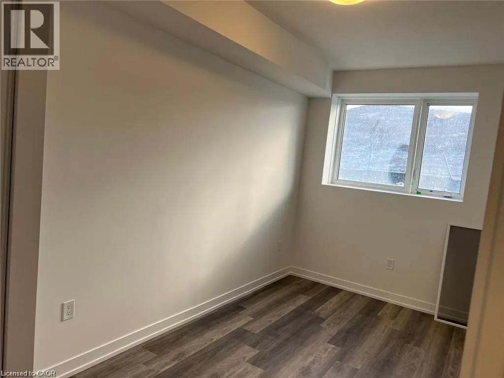
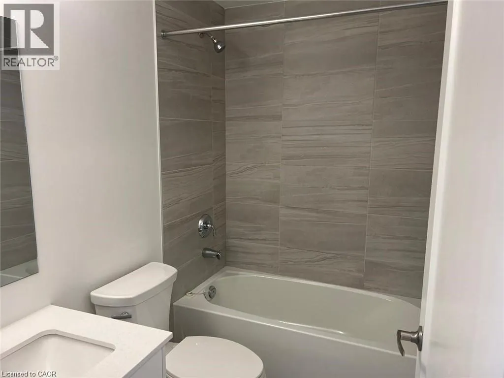
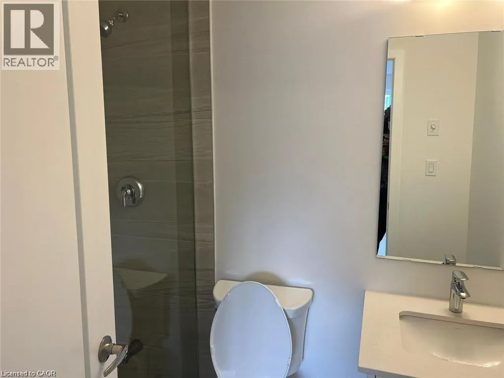
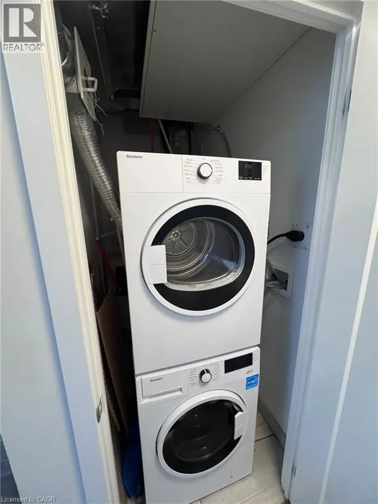
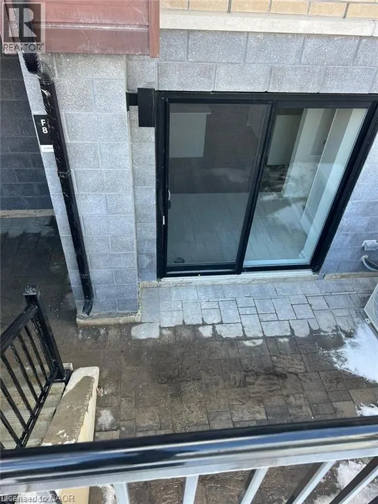
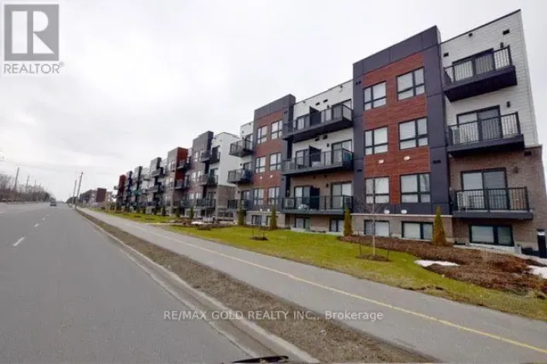
Ottawa and Elmsdale Drive Welcome to modern, low-maintenance living in this beautifully appointed 2-bedroom, 2-bathroom townhouse! Featuring 9’ ceilings and a bright, spacious living area, this inviting home offers a seamless blend of style and comfort. The glass sliding doors open onto your own private patio, creating the perfect spot to enjoy your morning coffee or unwind at the end of the day. The contemporary kitchen impresses with sleek quartz countertops, stainless-steel appliances, and plenty of cabinetry for all your storage needs. Two generously sized bedrooms include a primary suite with its own 3-piece ensuite, complemented by an additional 4-piece bathroom and convenient in-suite laundry. Completely carpet-free throughout, this home offers a clean, modern feel and easy upkeep. One parking space is included. Enjoy an excellent location just 5 minutes from Sunrise Shopping Centre, with shopping, restaurants, schools, parks, scenic trails, and Highway 401 all within easy reach. An ideal opportunity for first-time buyers, downsizers, or anyone looking for stylish, convenient living! (id:27476)

Property Highlights

MLS® Number
40870352
Type
Single Family
Ownership Type
Condominium
Land Size
Unknown
Parking Space Total
1

Building

Building Type
Apartment
Storeys
1.00
Square Footage
877 sqft
Bathrooms Total
2
Bedrooms Above Ground
2
Bedrooms Total
2
Amenities
Hospital, Park, Place of Worship, Playground, Public Transit, Schools, Shopping
Exterior Finish
Brick Veneer, Vinyl siding
Fireplace Present
No
Basement Type
None
Basement Features
Building Heating Type
Forced air
Heating Fuel
Natural gas
Building Cooling Type
Central air conditioning

Utilities

Water
Municipal water
Utility Sewer
Municipal sewage system

Room Layout

4pc Bathroom
Main level
Measurements not available
Bedroom
Main level
8'3'' x 12'9''
3pc Ensuite bath
Main level
Measurements not available
Primary Bedroom
Main level
9'10'' x 11'2''
Living room/Dining room
Main level
10'6'' x 14'1''
Kitchen
Main level
8'0'' x 12'0''

Location

Learn more about this property
Listing provided by:
RE/MAX TWIN CITY REALTY INC.
MLS® number:
40870352
Agent:
Raj Marwah
*Indicates required field
Name is required
Email is required
Please enter a valid phone number (e.g., 416-111-1111).

Street Spotlight - For rent