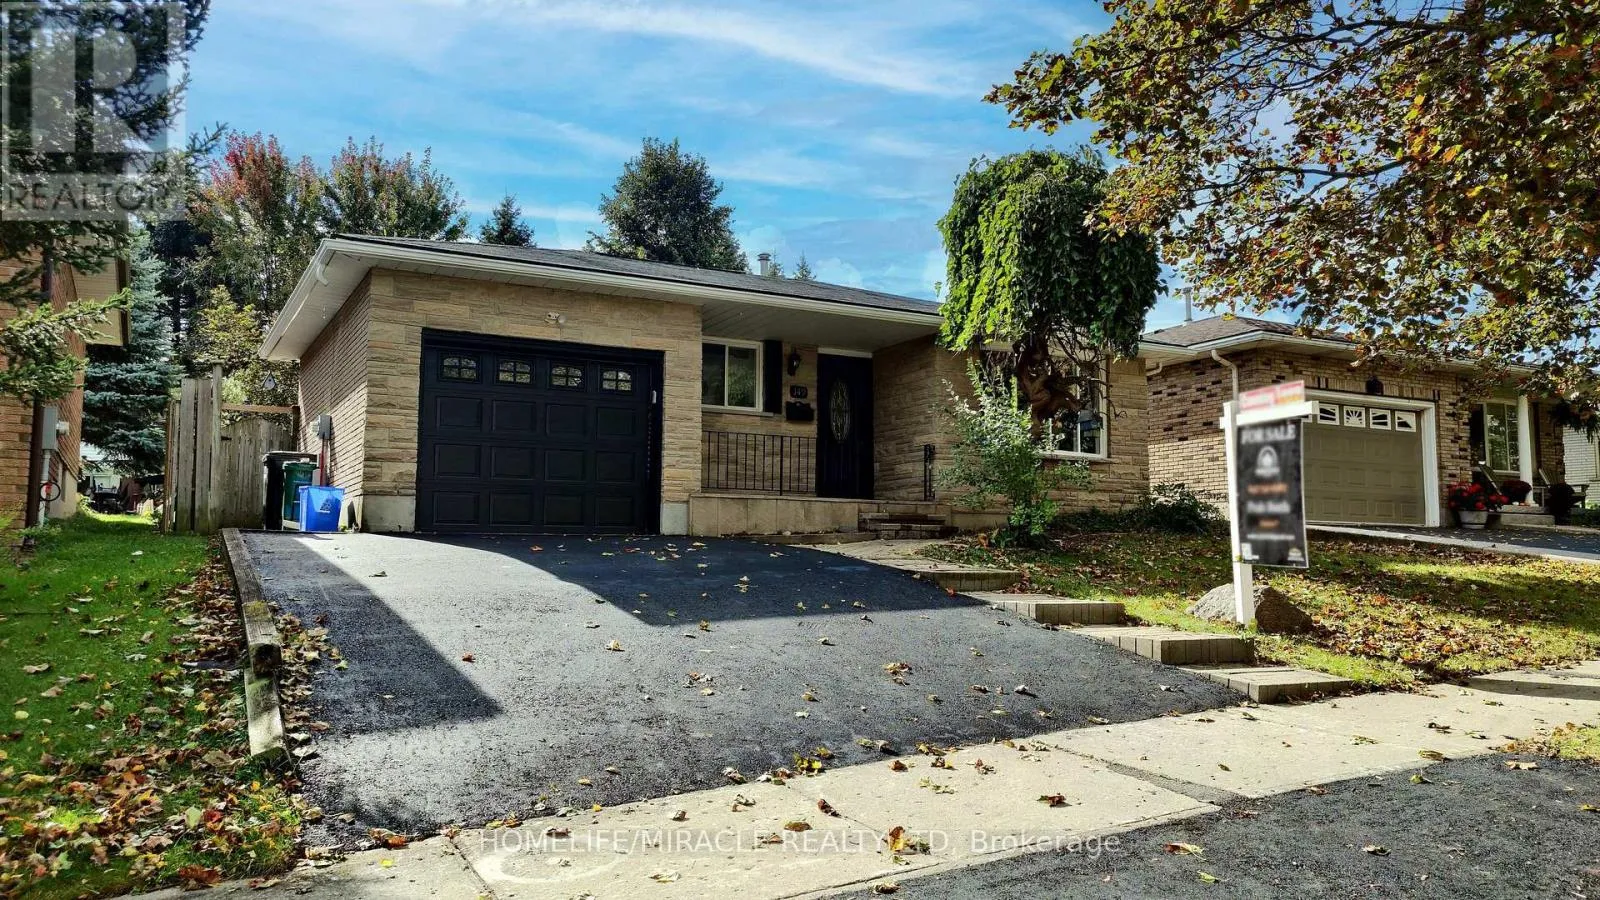
149 Blackwell Drive, Kitchener, Ontario N2N 2R8

Listed for:
$699,999
4 beds
2 baths
Listed 14 days ago
House for rent: 149 Blackwell Drive, Kitchener, Ontario N2N 2R8

View all 32 photos

About

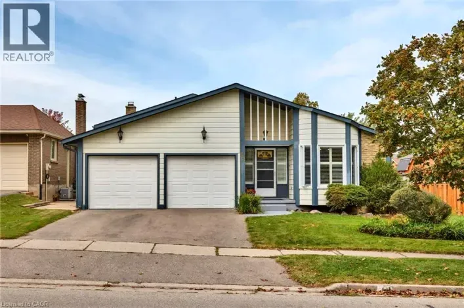
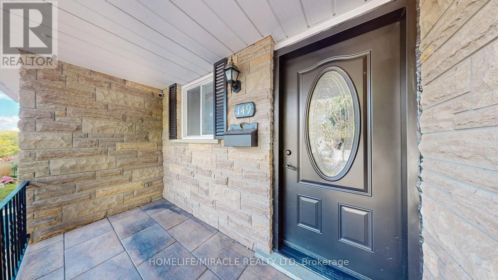
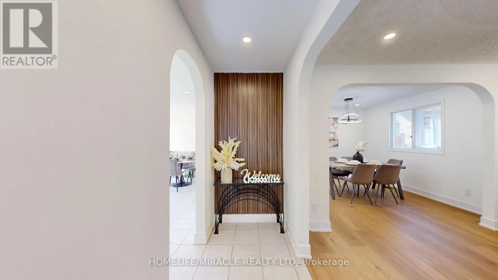
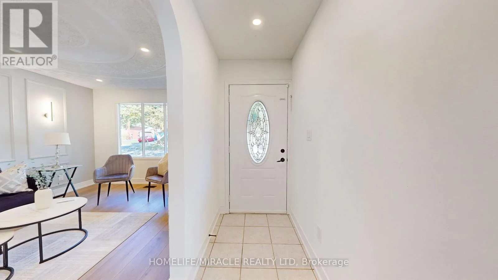
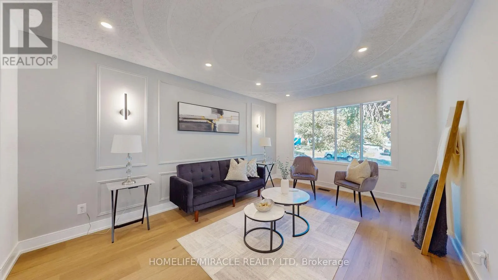
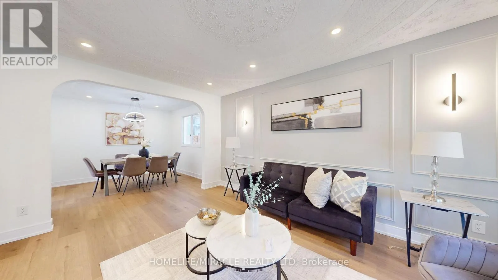
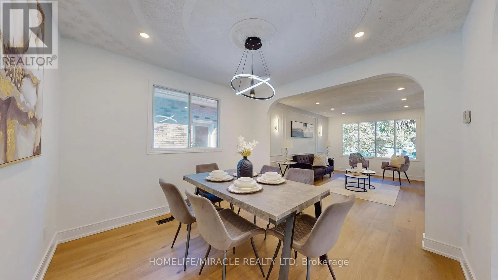
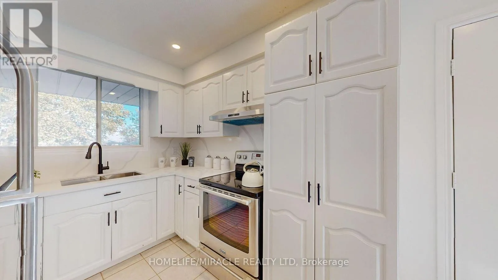
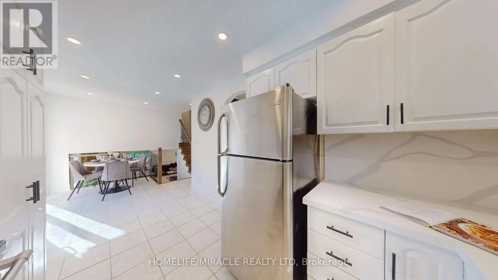
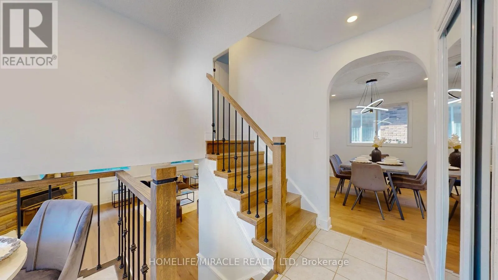
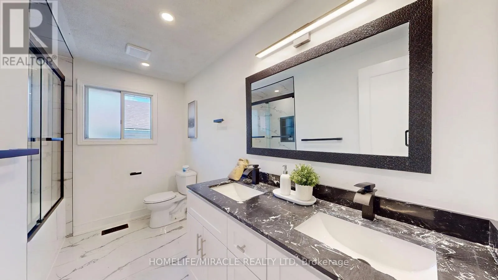
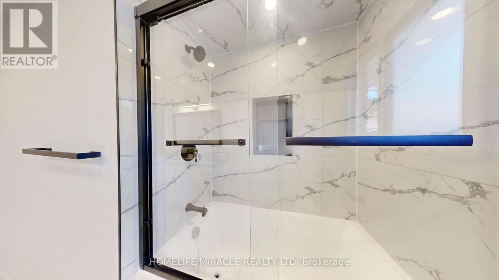
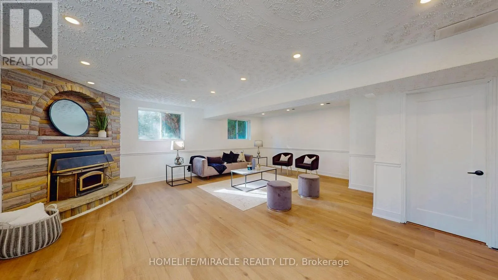
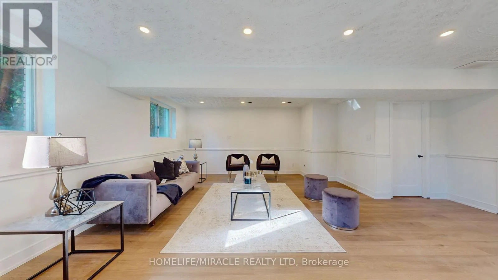
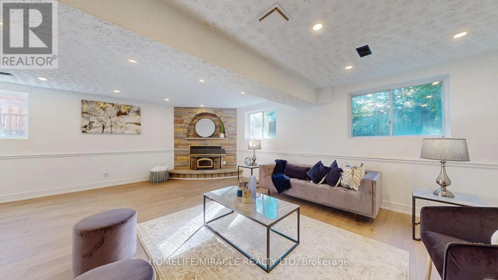
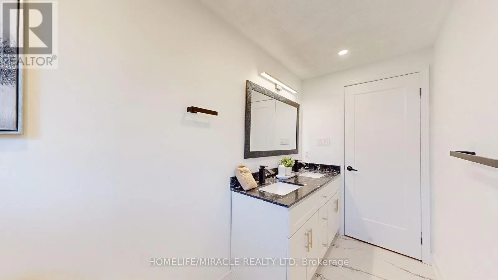
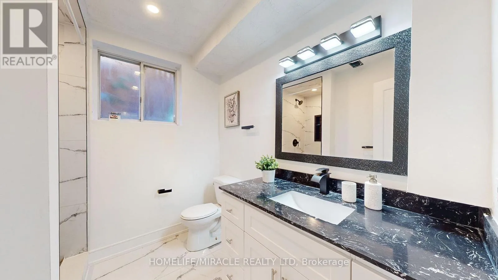
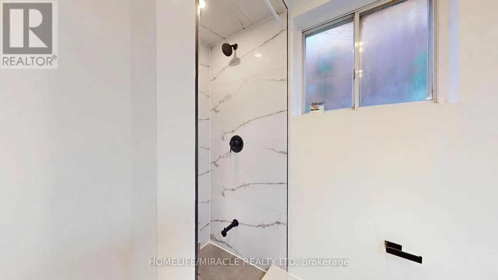
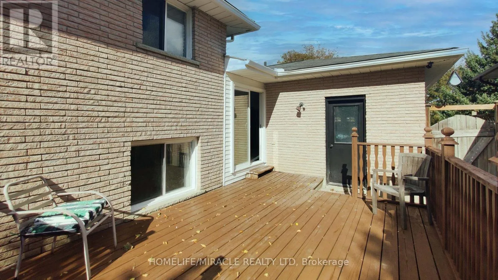
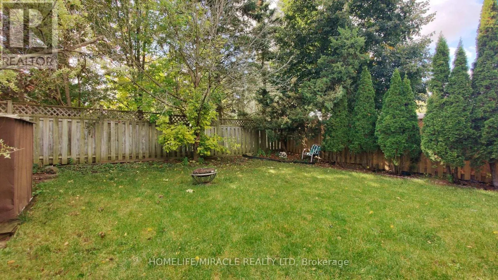
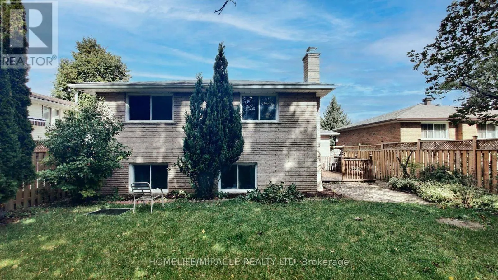
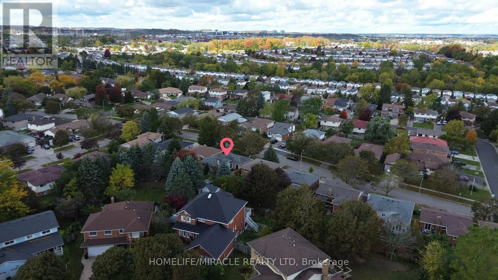
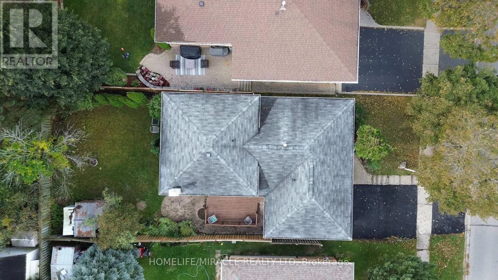
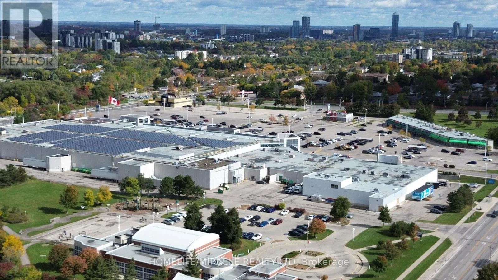
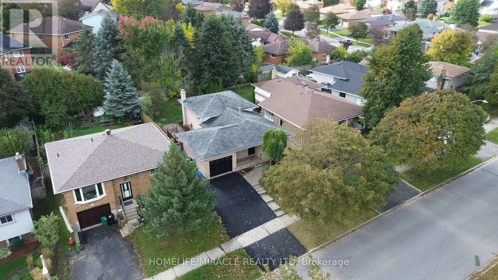
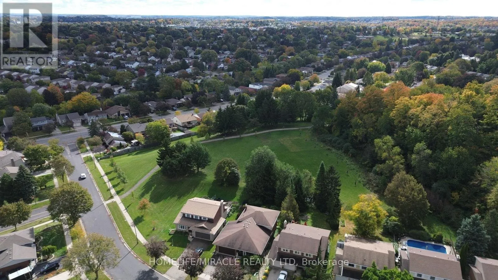
Westheights Rd. to Blackwell Beautifully Renovated Detached Split-Level Home in Forest Heights!Welcome to this stunning, newly renovated detached split-level home offering over 2,000 sq. ft. of finished living space, nestled in the highly desirable Forest Heights neighbourhood! Combining modern upgrades, stylish finishes, and a fantastic location, this home is perfect for families seeking comfort, space, and convenience.Step inside to discover a refreshed interior featuring a beautifully updated kitchen with elegant quartz countertops, offering the perfect blend of style and functionality. Enjoy the luxury of modern, updated bathrooms designed with contemporary finishes. Additional upgrades include ESA-approved lighting improvements and a newly paved driveway, enhancing both the home's appeal and everyday convenience.Situated in one of the area's most sought-after neighbourhoods, this property offers an excellent opportunity to enjoy modern living in a welcoming, family-friendly community, conveniently located close to schools, parks, shopping, and everyday amenities.With its generous finished living space, stylish renovations, and desirable location, this home is an exceptional opportunity for buyers looking for a move-in-ready property.A perfect blend of space, style, and modern comfort in Forest Heights - don't miss your chance to make this beautiful home yours! (id:27476)

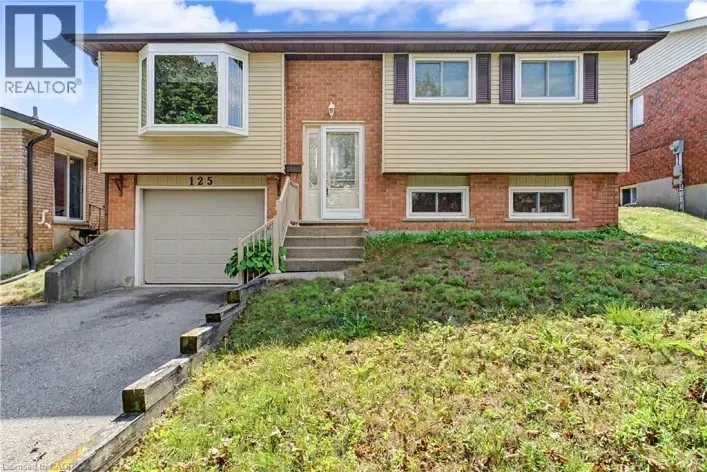
Property Highlights

MLS® Number
X13883482
Type
Single Family
Ownership Type
Freehold
Land Size
45 x 112 FT ; 45.08 ft x 111.36 ft x 45.09 ft x 112.54
Parking Space Total
4

Building

Building Type
House
Square Footage
1500 - 2000 sqft
Bathrooms Total
2
Bedrooms Above Ground
3
Bedrooms Total
4
Amenities
Fireplace(s)
Exterior Finish
Brick
Fireplace Present
Yes
Basement Type
Full
Basement Features
Building Heating Type
Forced air
Heating Fuel
Natural gas
Building Cooling Type
Central air conditioning

Utilities

Water
Municipal water
Utility Sewer
Sanitary sewer

Room Layout

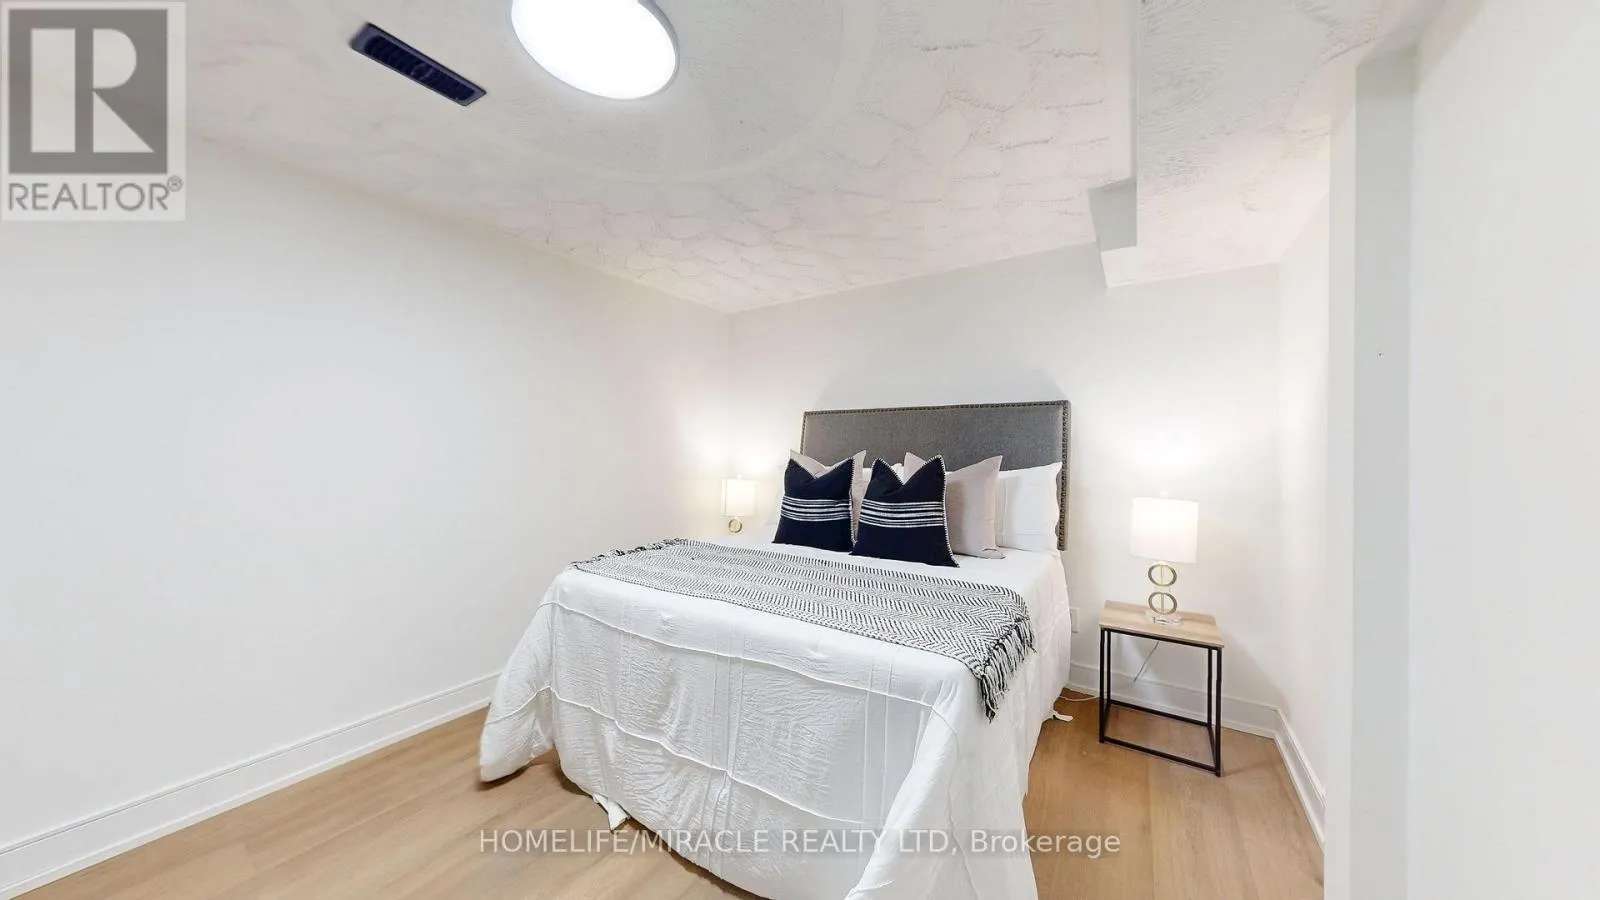
Bedroom
Basement
2.91 m x 4.16 m
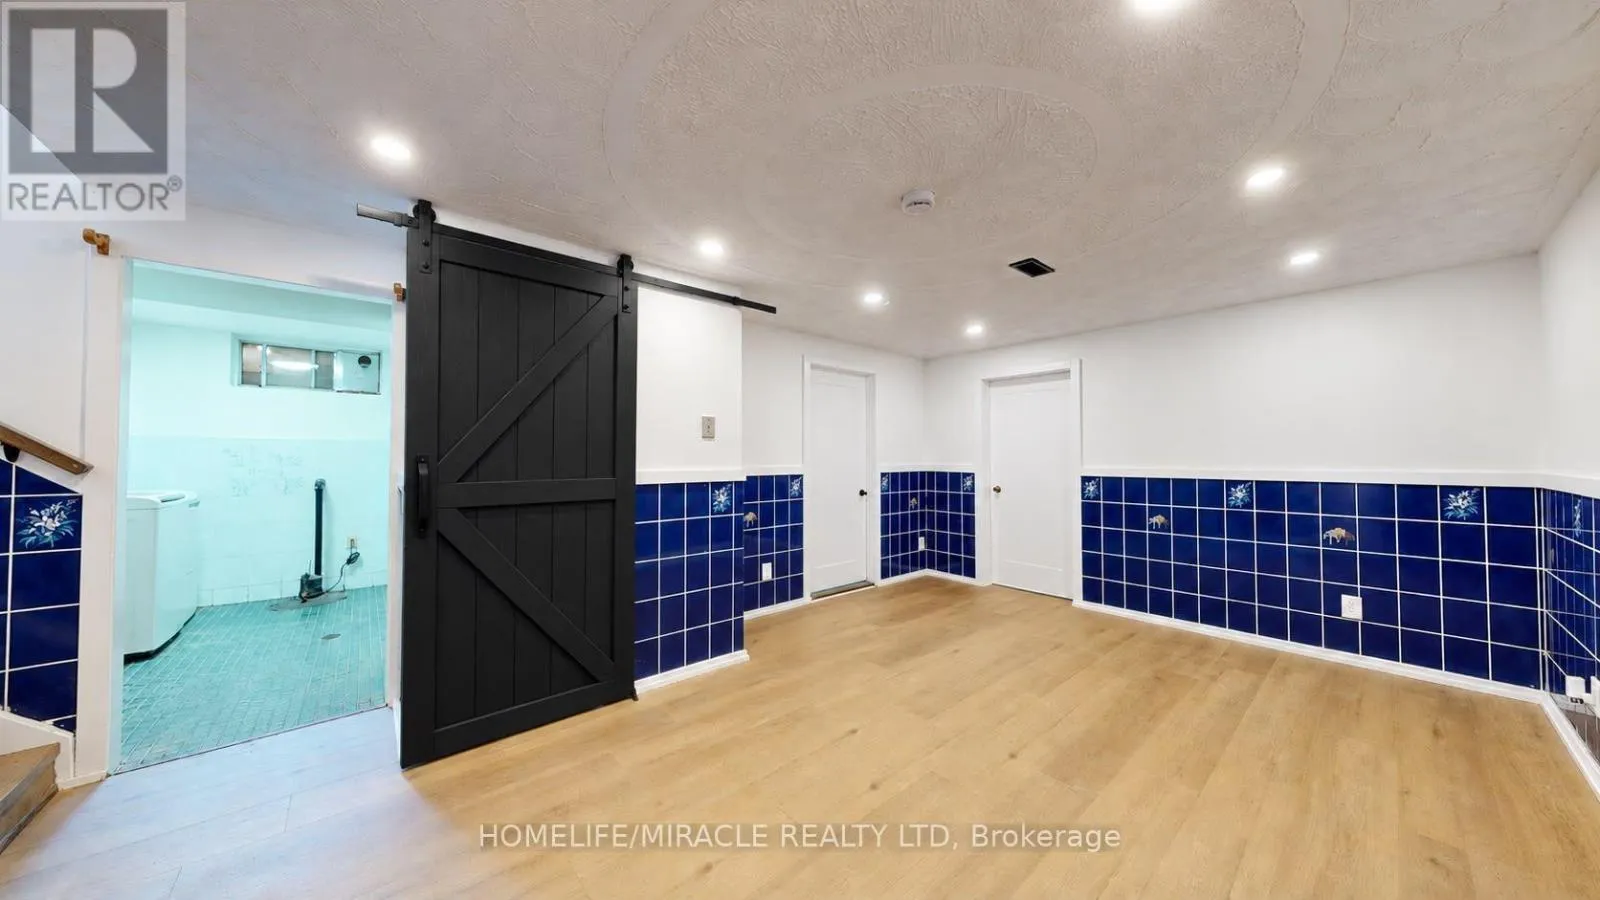
Recreational, Games room
Basement
3.75 m x 5.7 m
Laundry room
Basement
2.96 m x 2.26 m
Cold room
Basement
2.1 m x 2.25 m
Utility room
Basement
2.1 m x 2.25 m
Living room
Main level
4.84 m x 3.44 m
Bathroom
Main level
3.08 m x 2.09 m
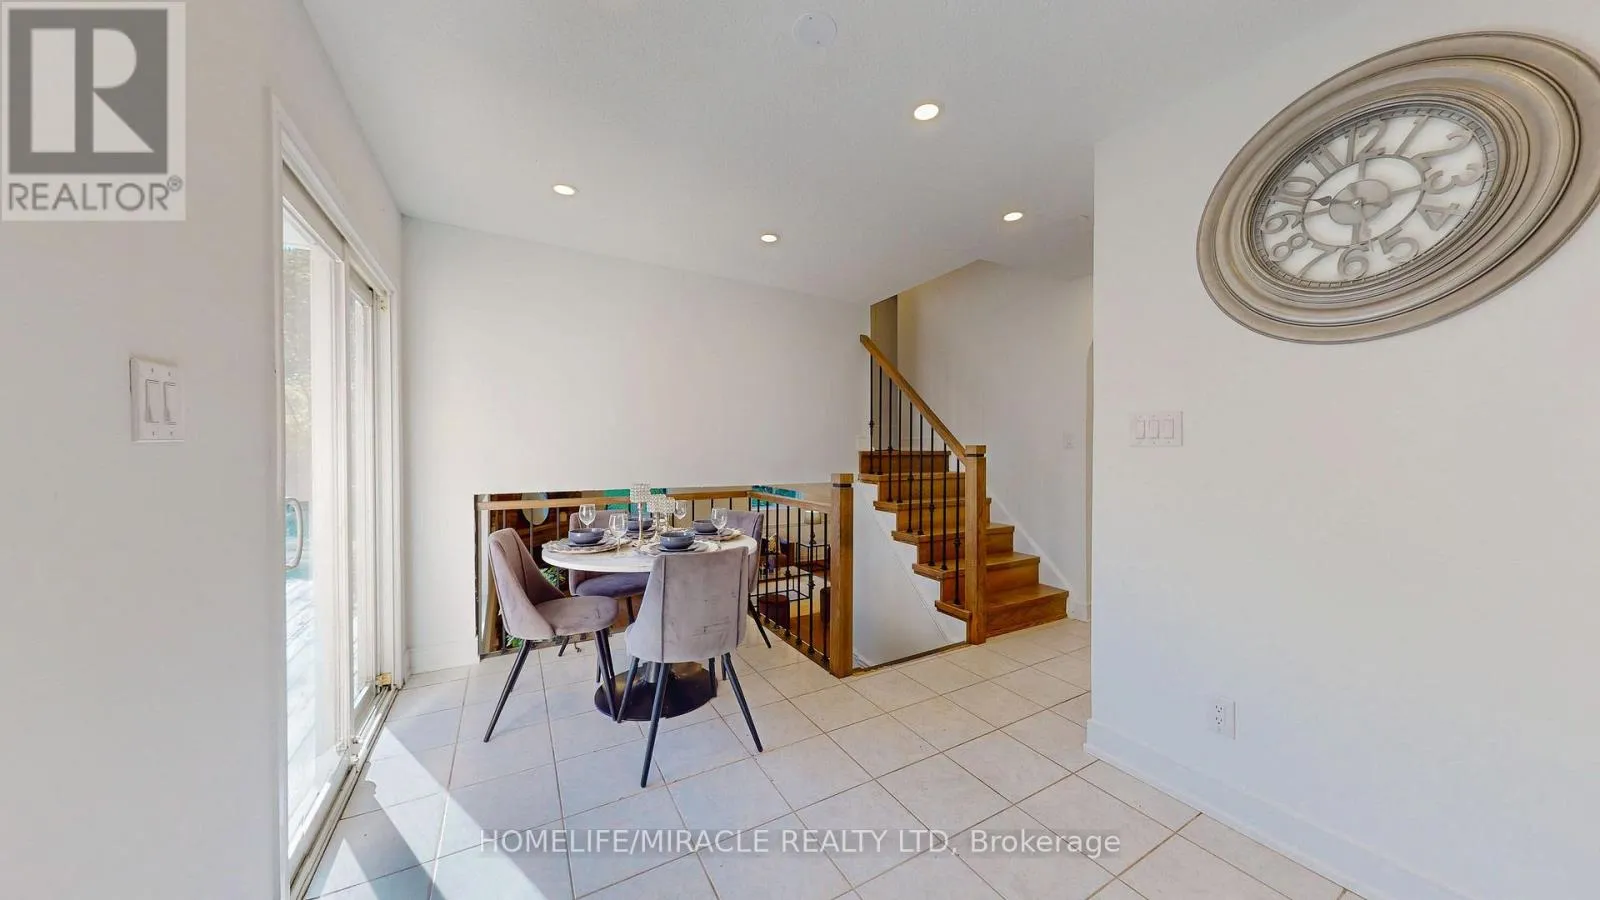
Dining room
Main level
3.27 m x 3.17 m
Kitchen
Main level
6.58 m x 3.95 m
Eating area
Main level
2 m x 3 m
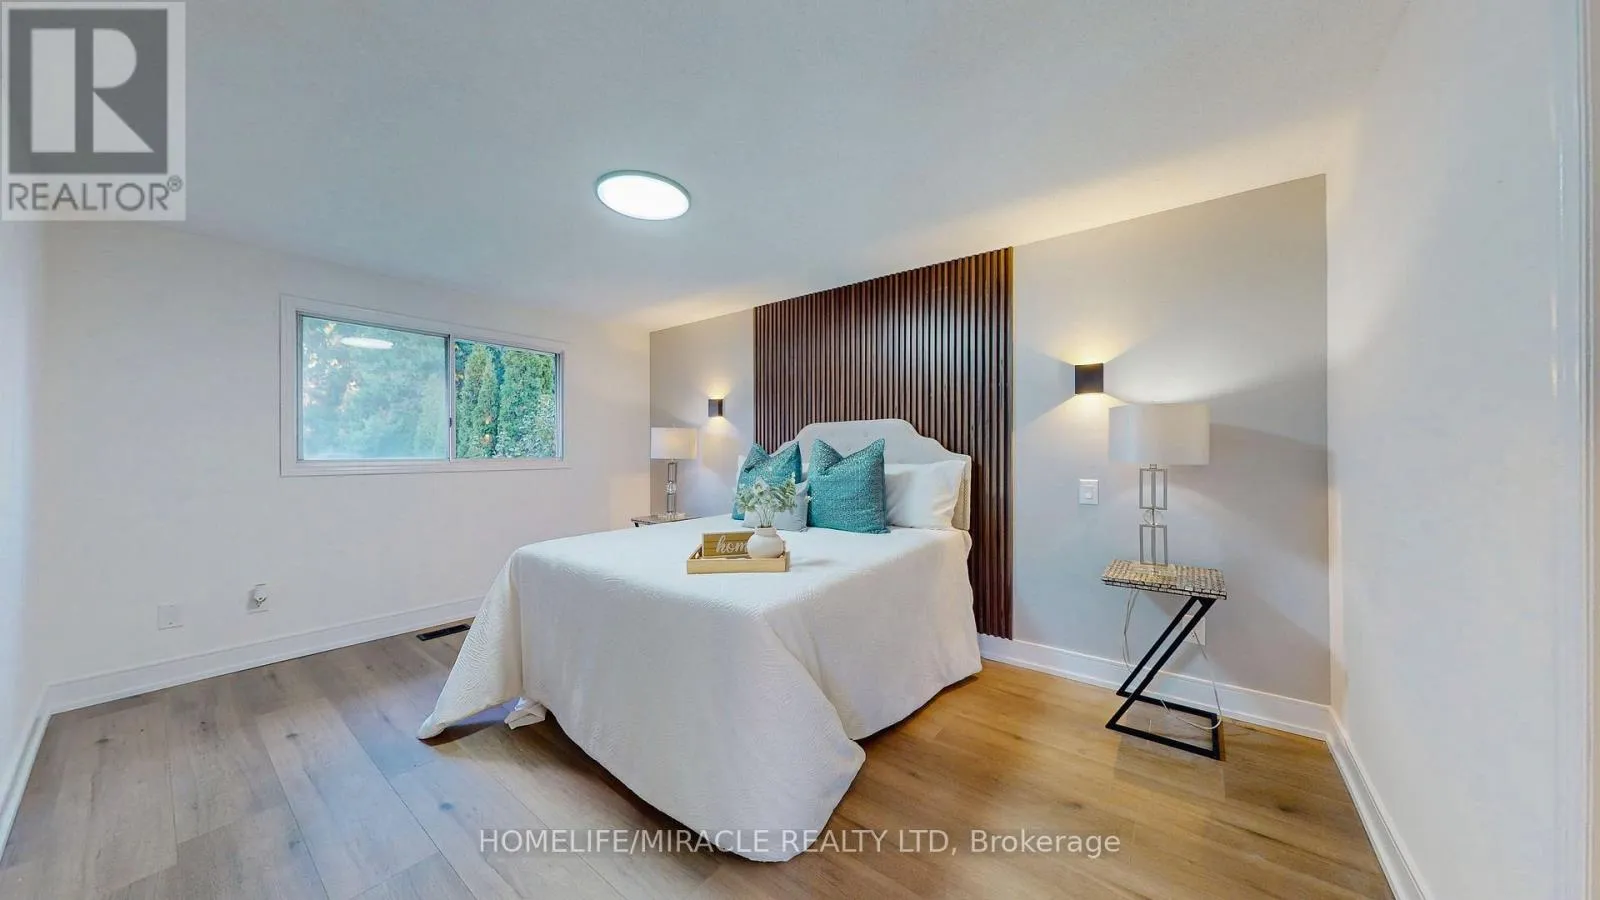
Bedroom
Upper Level
3.08 m x 4.36 m
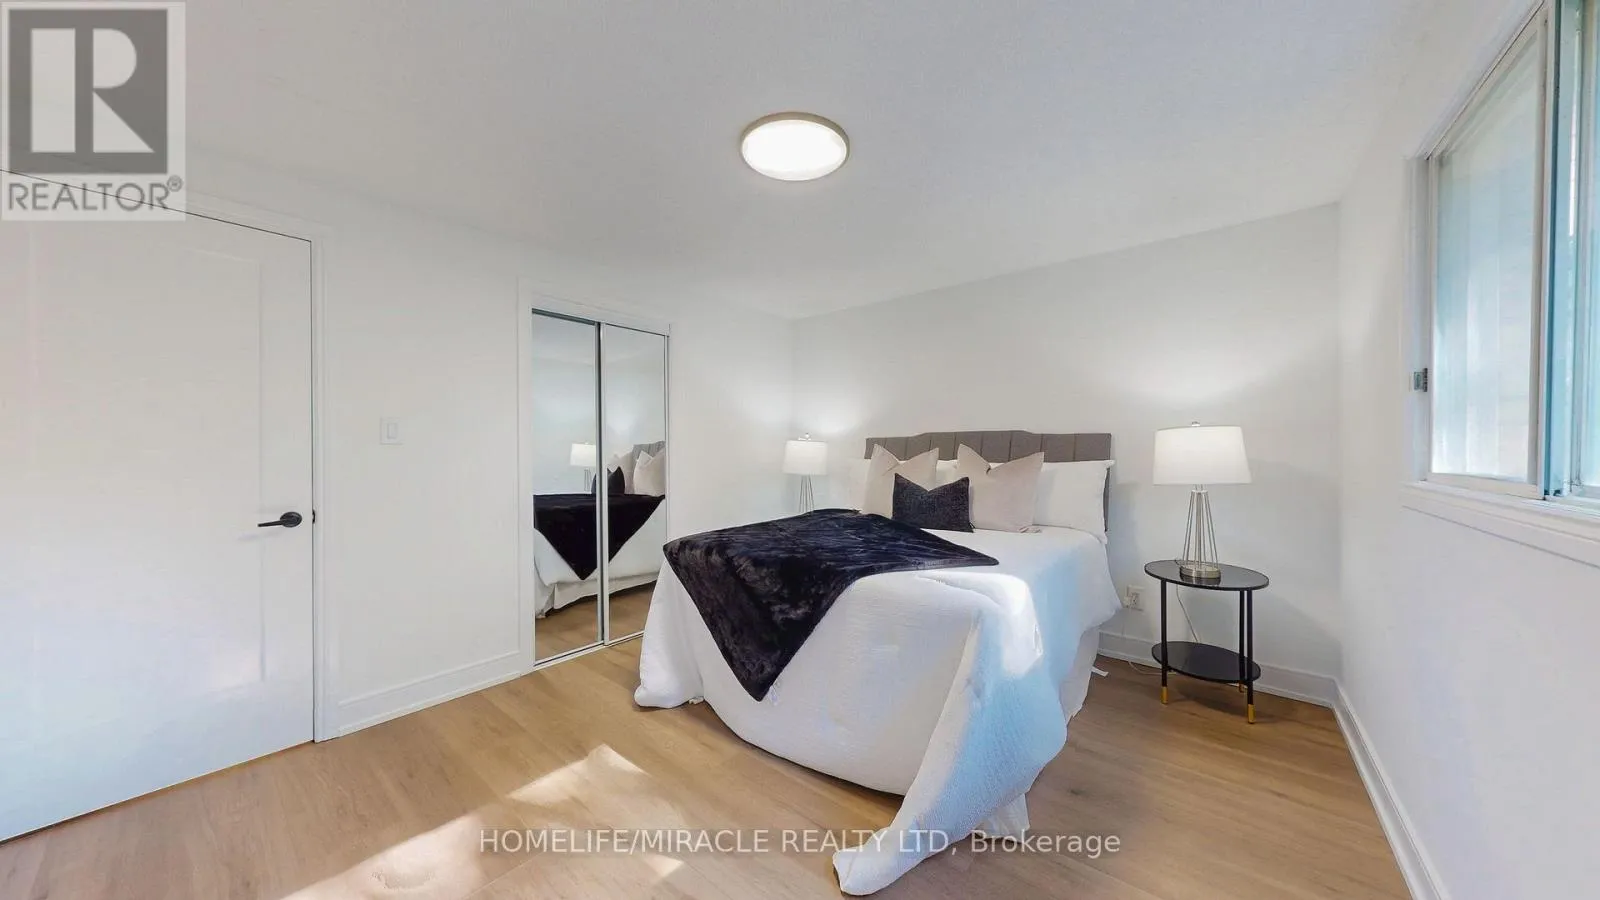
Bedroom 2
Upper Level
3.76 m x 3.24 m
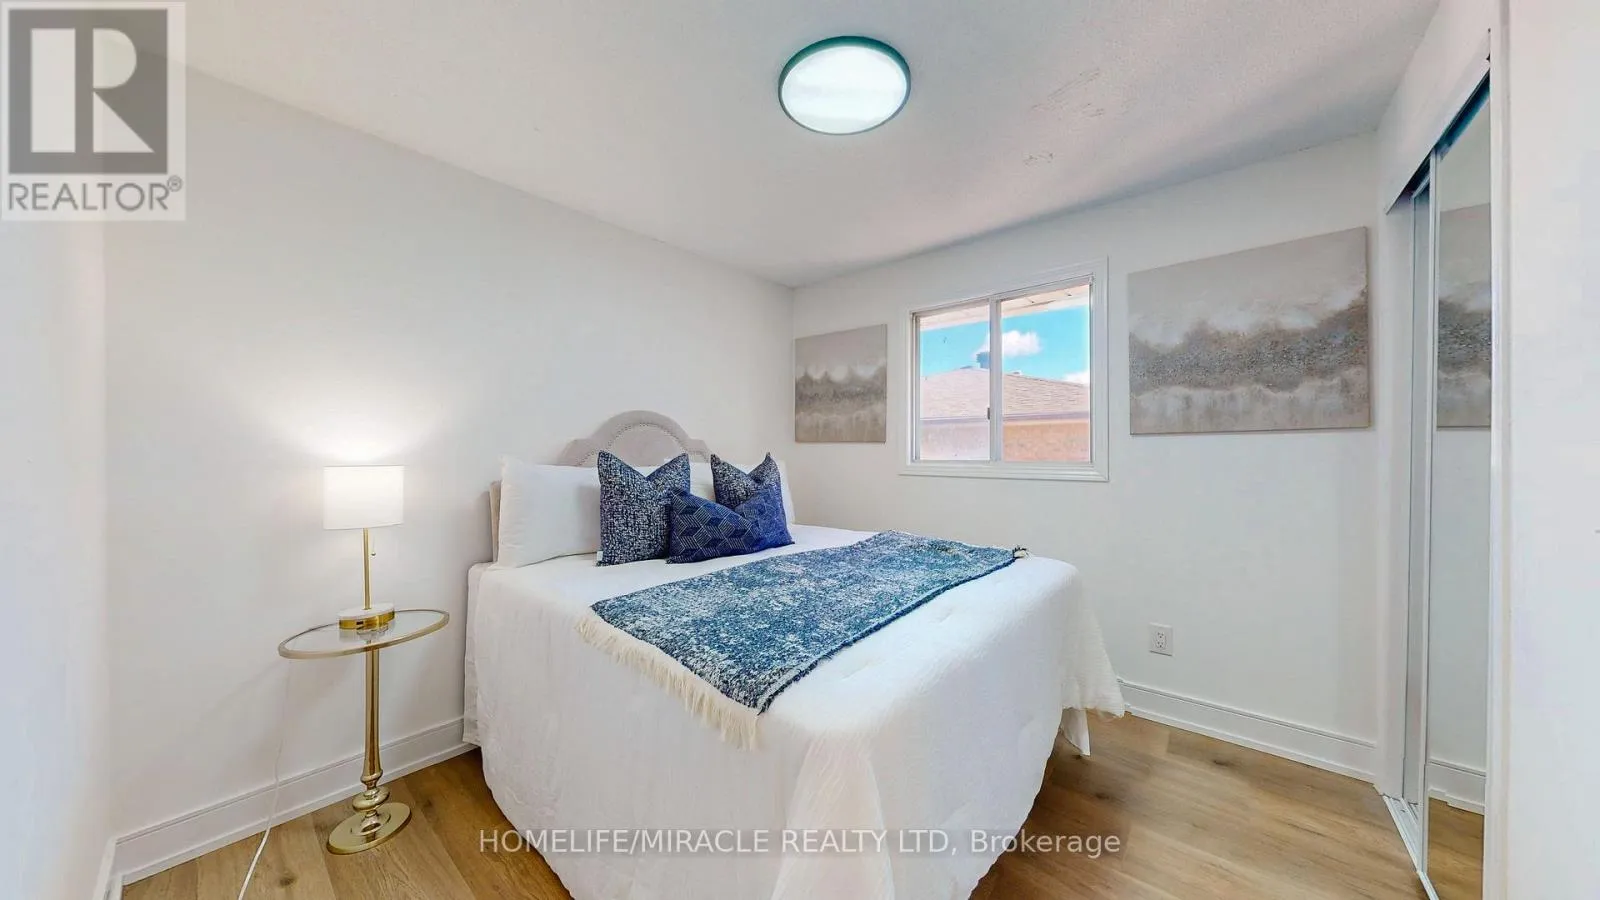
Bedroom 3
Upper Level
2.78 m x 2.57 m
Bathroom
In between
2.26 m x 2.4 m
Family room
In between
6.65 m x 6.8 m

Location

Learn more about this property
Listing provided by:
HOMELIFE/MIRACLE REALTY LTD
MLS® number:
X13883482
Agent:
Prab Batth
*Indicates required field
Name is required
Email is required
Please enter a valid phone number (e.g., 416-111-1111).