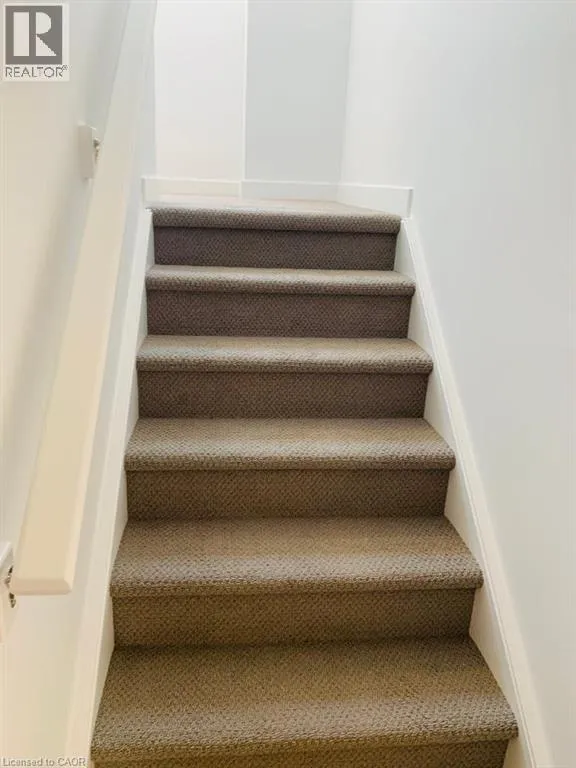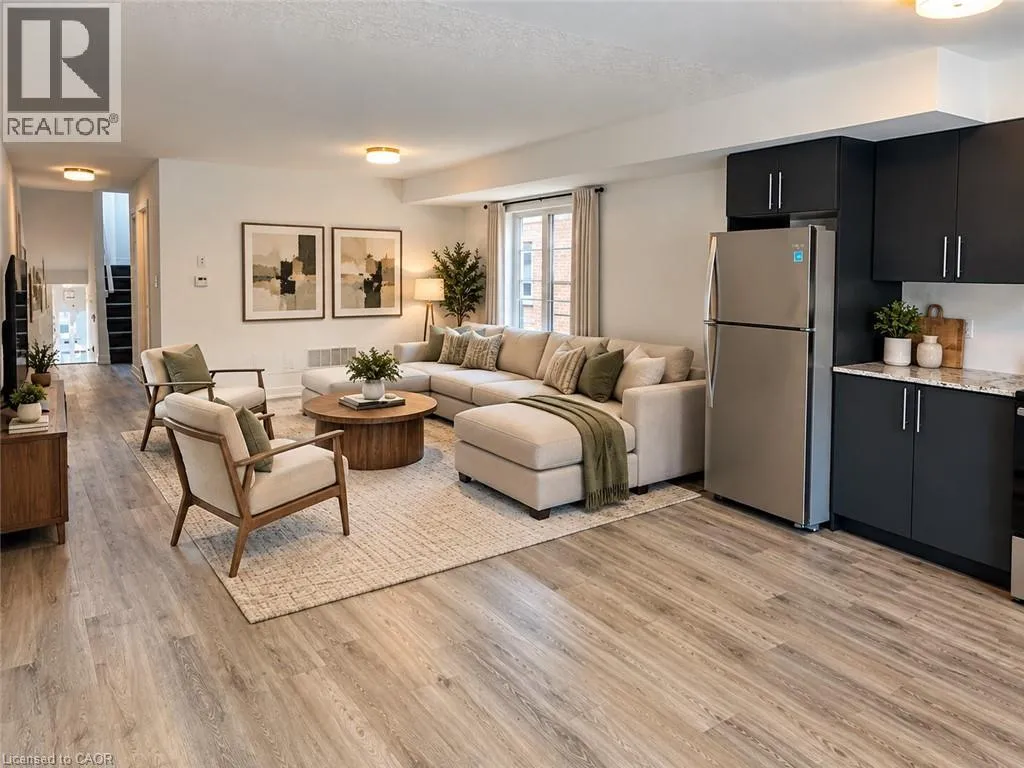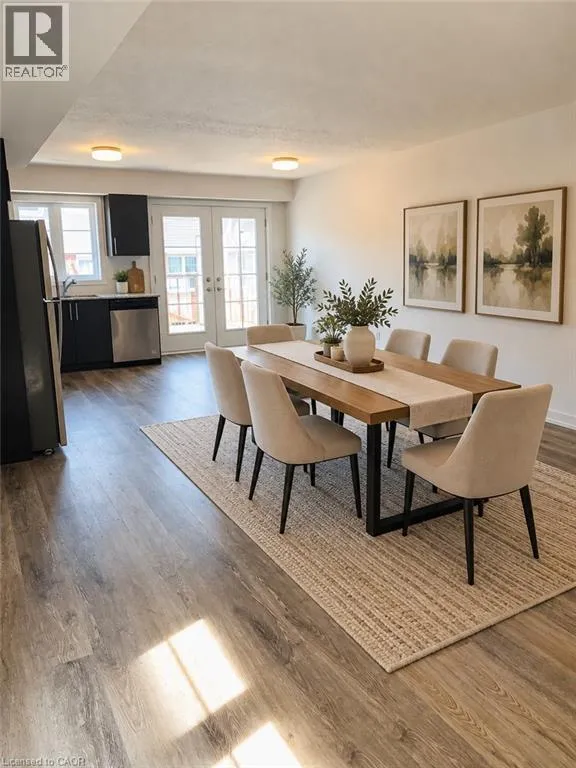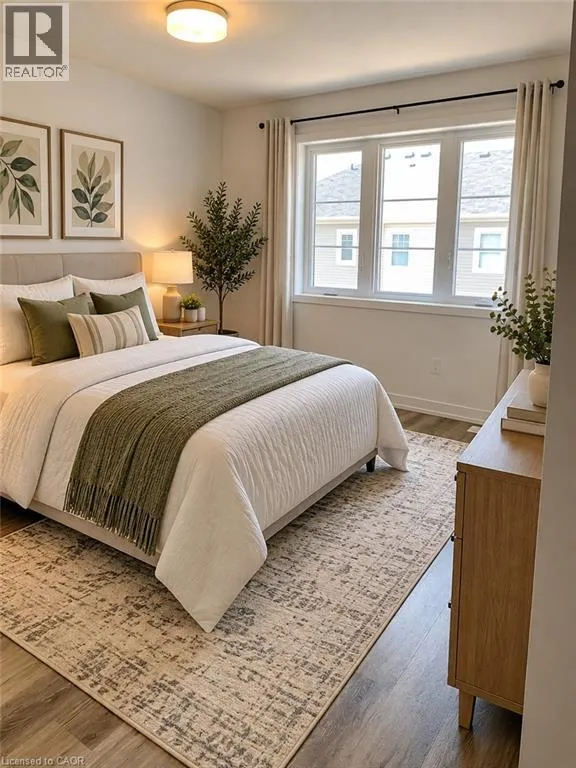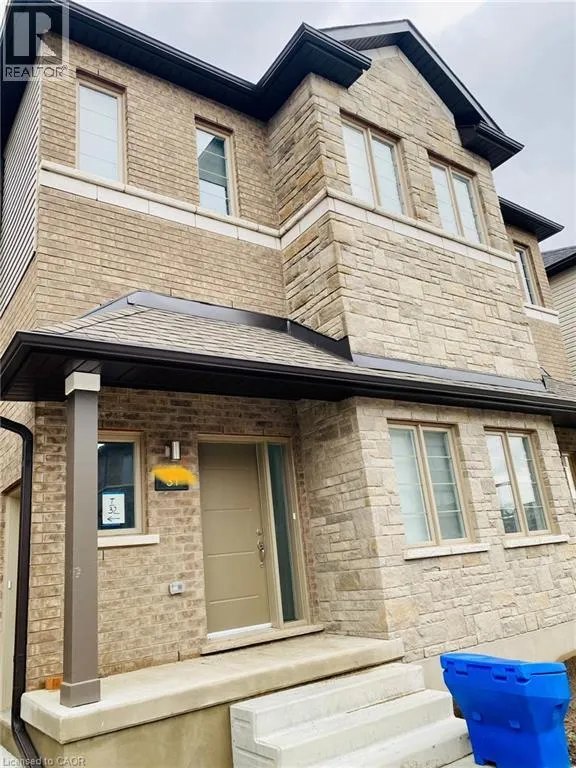
205 West Oak Trail Unit# 31, Kitchener, Ontario N2R 0R9

Listed for:
$549,900
4 beds
2 baths
Listed 33 days ago
Row / Townhouse for rent: 205 West Oak Trail Unit# 31, Kitchener, Ontario N2R 0R9

View all 25 photos

About

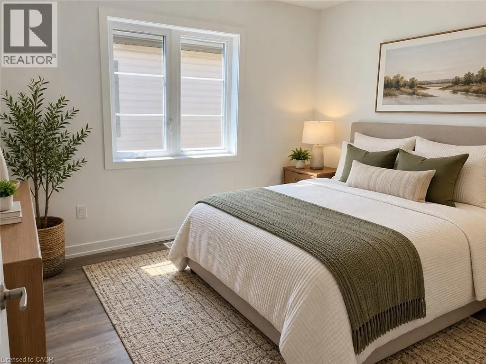
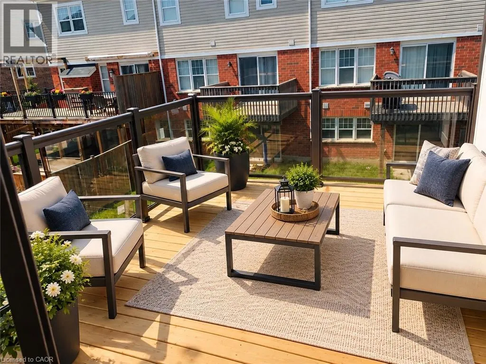
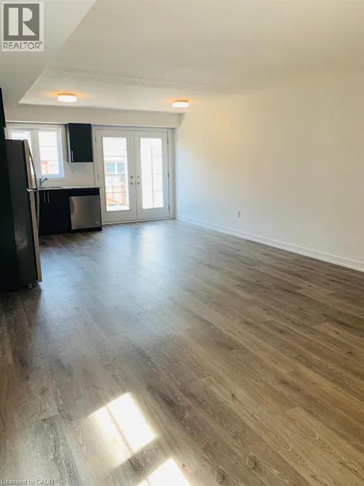
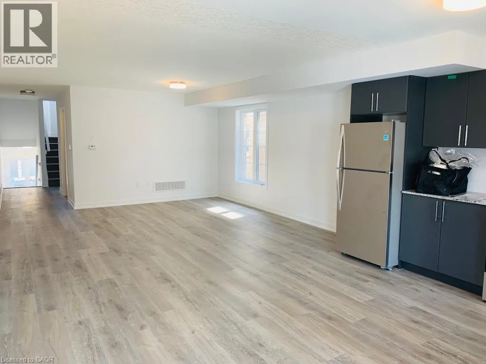
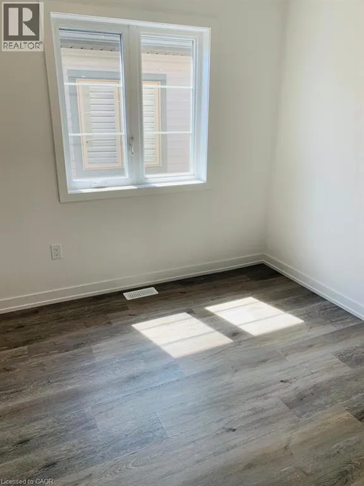
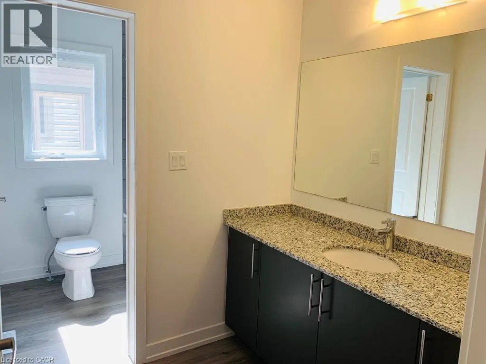
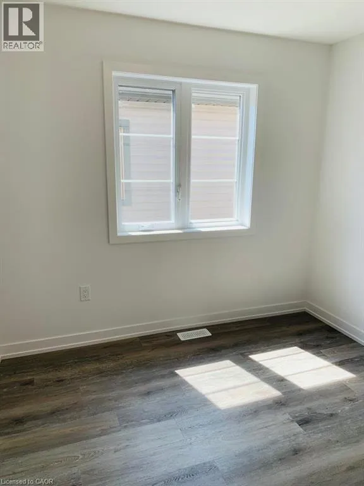
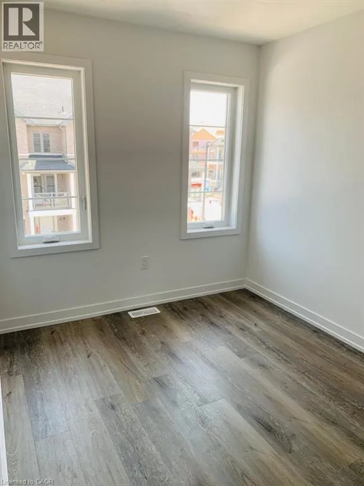
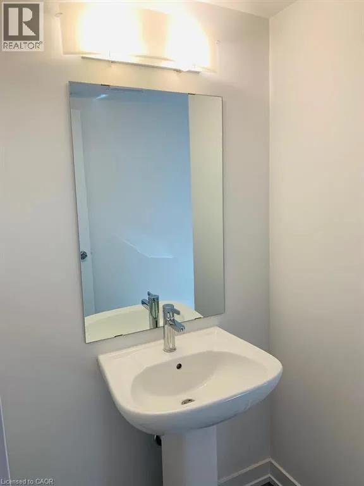
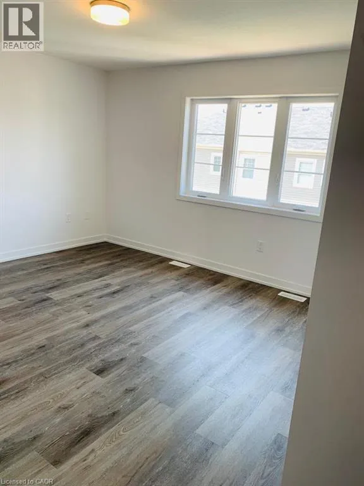
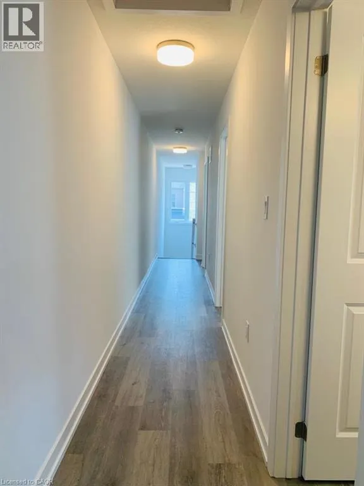
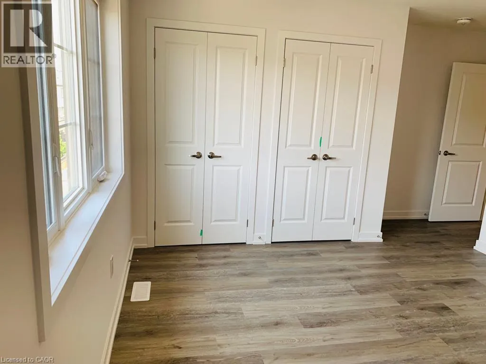
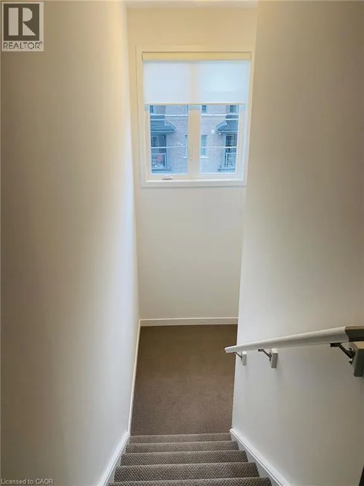
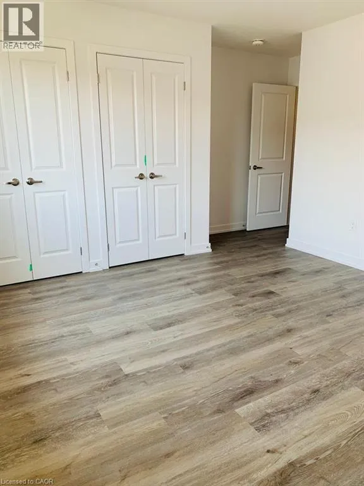
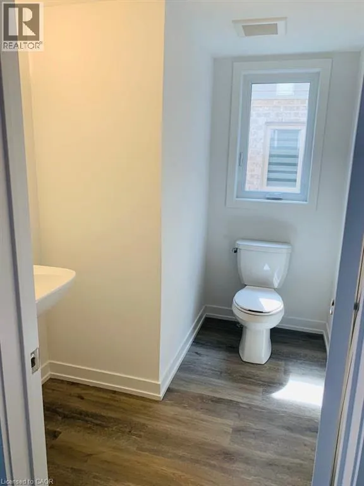
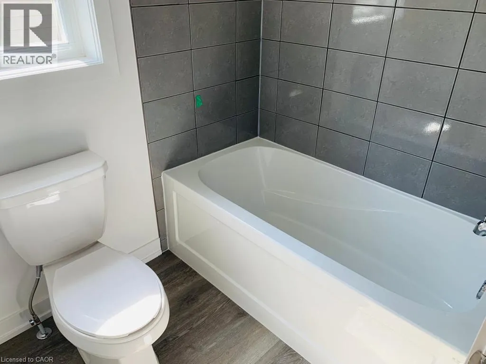
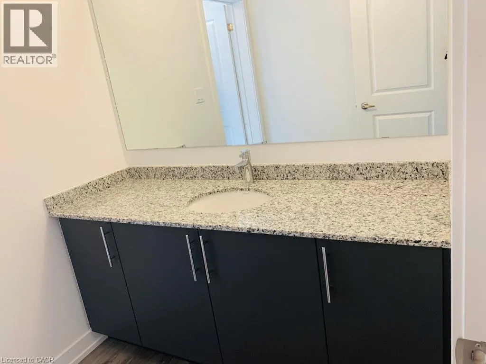
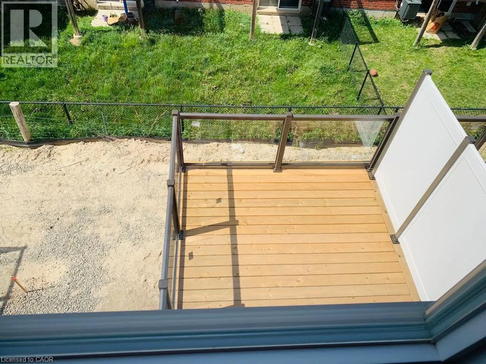
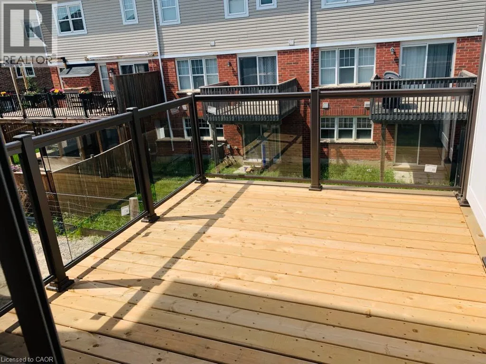
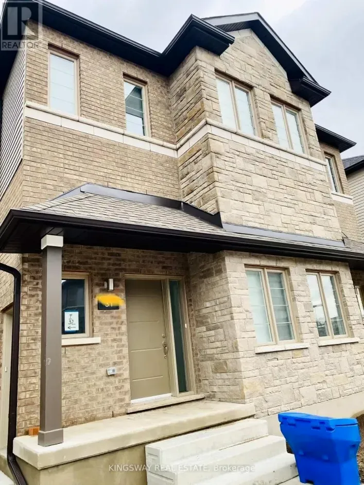
.HURON RD/ WEST OAK TRAILS Priced To Sell!!! The Ivy - 4 Plex Stacked Townhome (Feels Like A Semi Detached). Almost 1700 Sq ft Of Finished Space. Lovely 4 Yr Old Executive Condo Townhome For Sale Featuring 4 Bedrooms & 1.5 Washrooms in the High Demand Wild Flowers Community. Great Open Concept Layout With a Large Living Room & Dining Room Plus a Modern Kitchen with Granite Countertops And Upgraded Flooring. Walk Out To a Huge Terrace/ Deck Main Floor Powder Room. Upper Level With 4 good Size Bedrooms. Including The Large Primary Bedroom. A Functional Full 4 Pce Washroom with Granite Counters. Convenient Second Floor Laundry. Comes With One Surface PArking. Nice Inviting Front Porch. Steps from the Plaza with Starbucks, Shoppers, and Scotiabank, and just minutes to RBJ Schlegel Park, nearby schools, and scenic trails. With easy access to Fischer-Hallman, Huron Road, and Highway 401, everything you need is right around the corner. (id:27476)

Property Highlights

MLS® Number
40870652
Type
Single Family
Maintenance Fee
421.00
Ownership Type
Condominium
Land Size
under 1/2 acre
Parking Space Total
1

Building

Building Type
Row / Townhouse
Storeys
2.00
Square Footage
1682 sqft
Bathrooms Total
2
Bedrooms Above Ground
4
Bedrooms Total
4
Amenities
Park, Place of Worship, Public Transit, Schools
Exterior Finish
Brick
Fireplace Present
No
Basement Type
None
Basement Features
Building Heating Type
Heating Fuel
Natural gas
Building Cooling Type
Central air conditioning

Utilities

Water
Municipal water
Utility Sewer
Municipal sewage system

Room Layout

Laundry room
Second level
Measurements not available
Bedroom
Second level
10'0'' x 9'1''
4pc Bathroom
Second level
Measurements not available
Bedroom
Second level
8'3'' x 11'9''
Bedroom
Second level
11'6'' x 9'6''
Primary Bedroom
Second level
12'11'' x 12'1''
2pc Bathroom
Main level
Measurements not available
Kitchen
Main level
14'1'' x 9'3''
Living room/Dining room
Main level
14'1'' x 15'1''

Location

Learn more about this property
Listing provided by:
Kingsway Real Estate Brokerage
MLS® number:
40870652
Agent:
Khalid Zaffar
*Indicates required field
Name is required
Email is required
Please enter a valid phone number (e.g., 416-111-1111).