6 Branwood Place, Kitchener, Ontario N2A 4C3

Listed for:
$879,900
4 beds
4 baths
Listed 10 days ago
House for rent: 6 Branwood Place, Kitchener, Ontario N2A 4C3

View all 44 photos

About

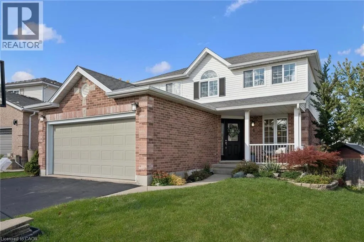
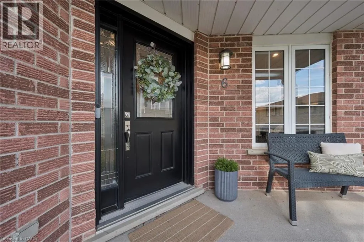
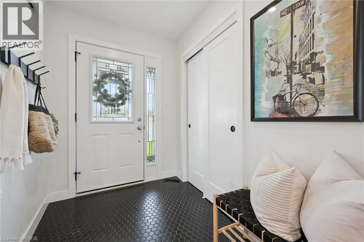
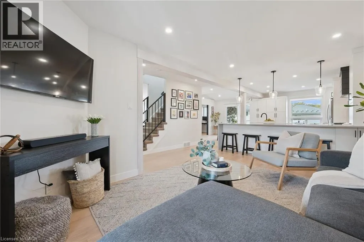
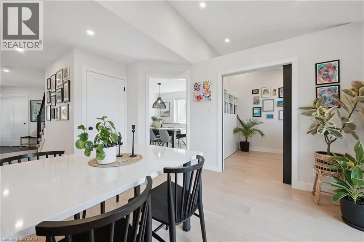
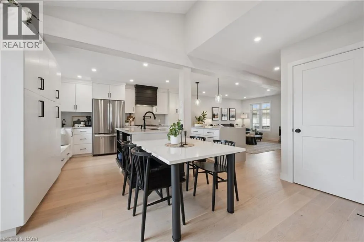
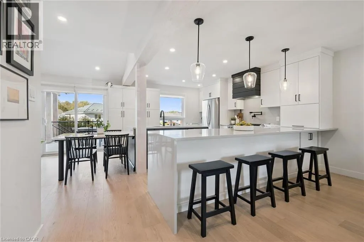
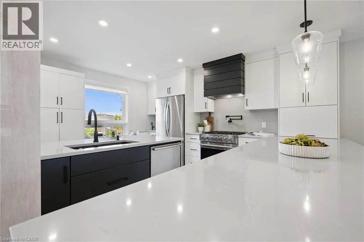
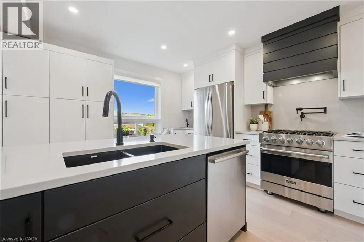
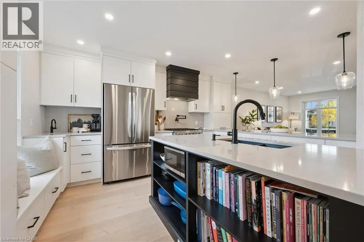
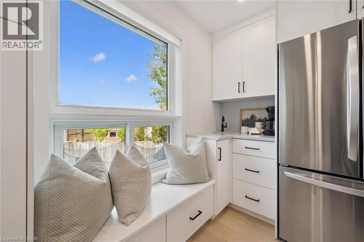
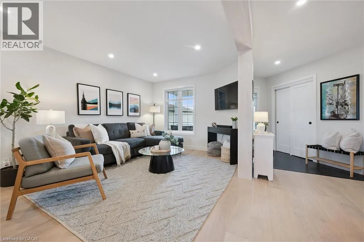
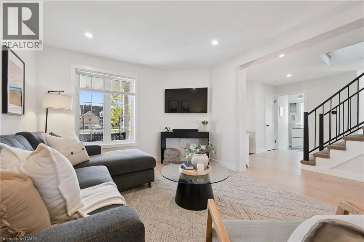
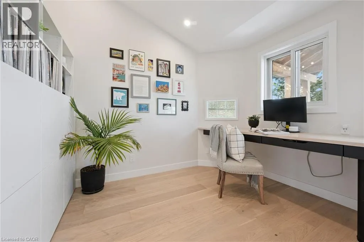
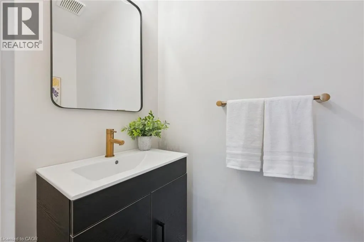
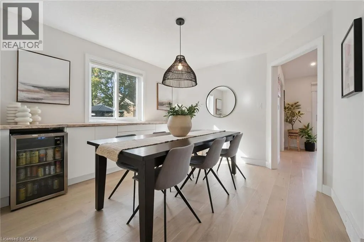
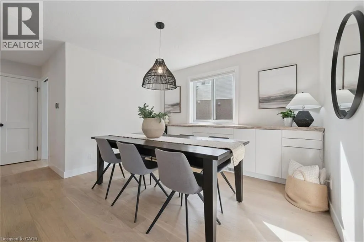
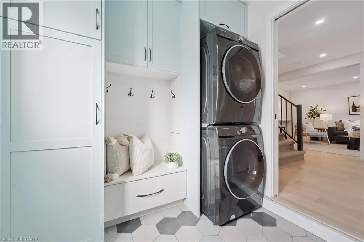
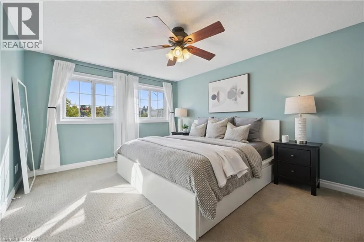
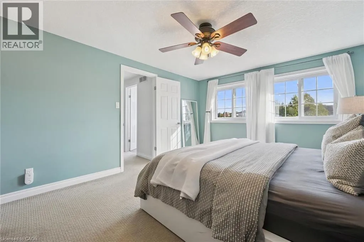
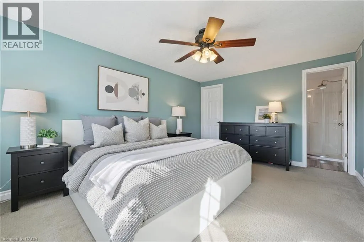
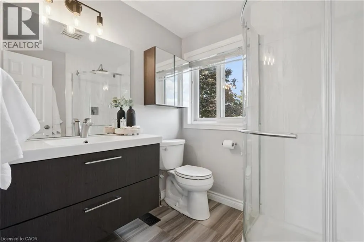
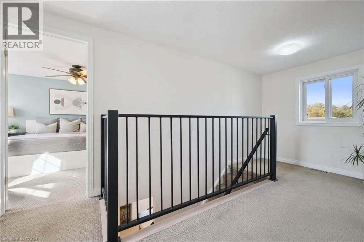
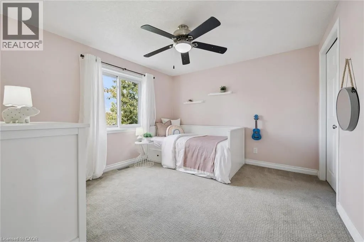
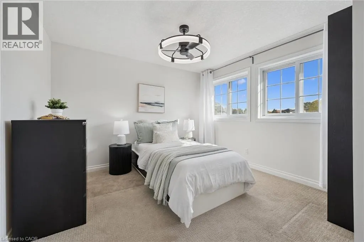
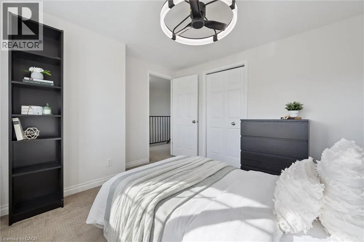
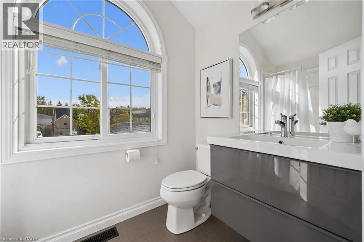
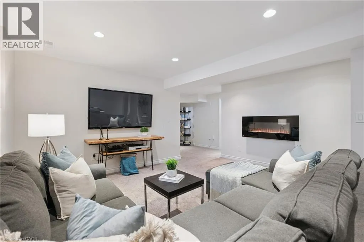
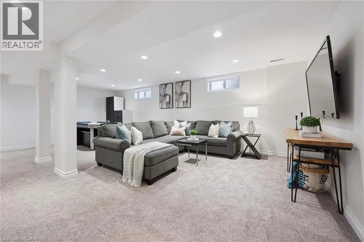
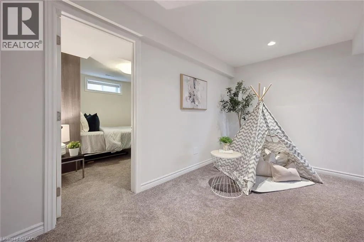
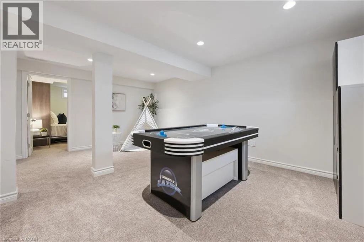
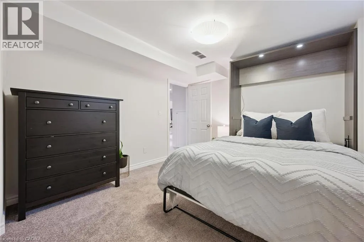
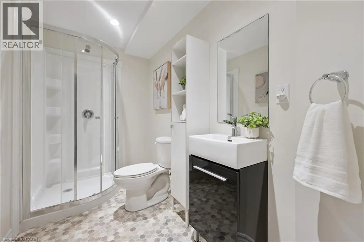
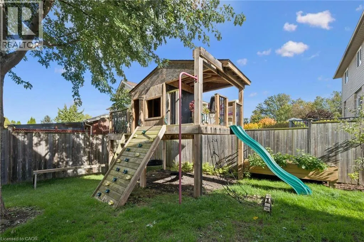
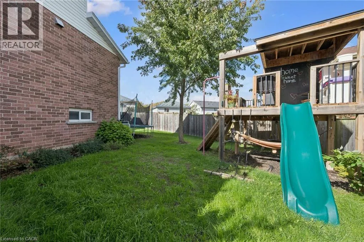
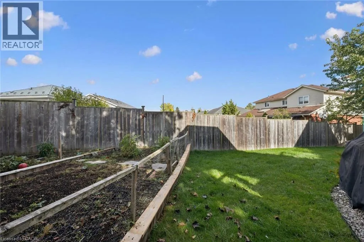
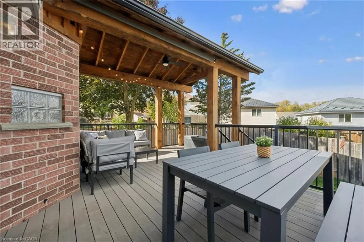
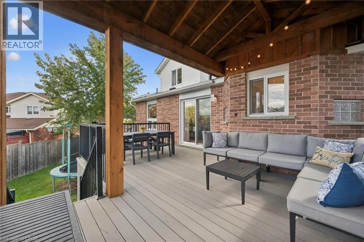
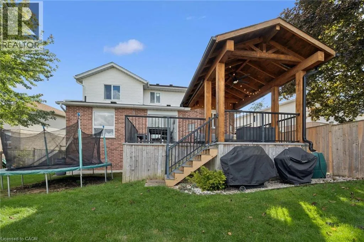
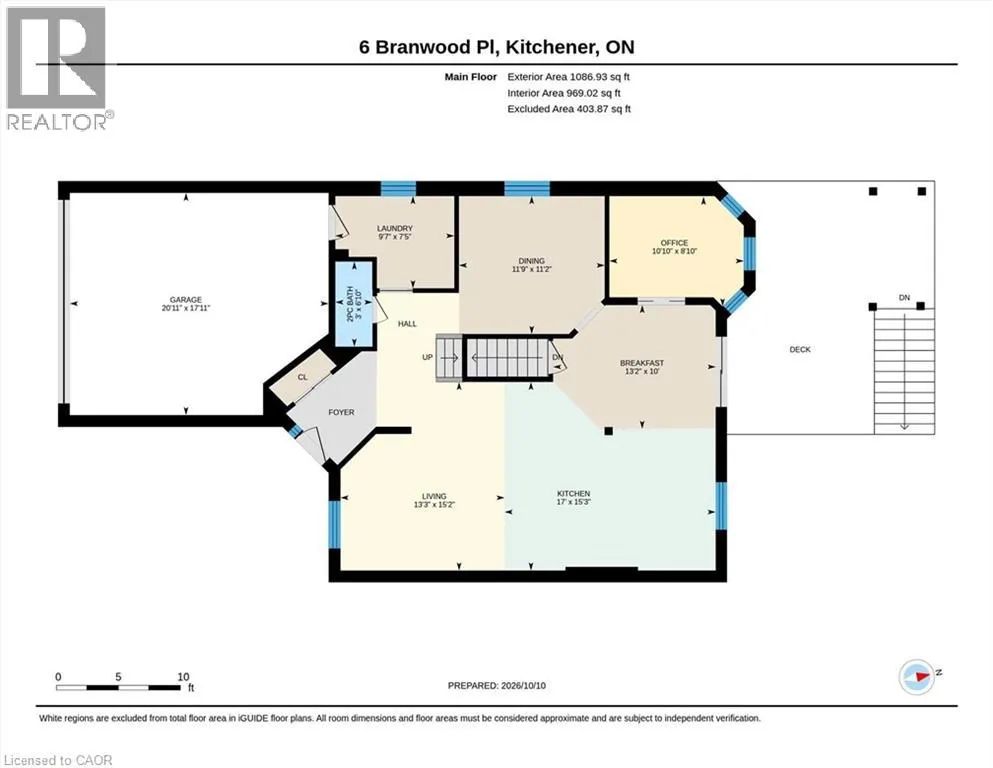
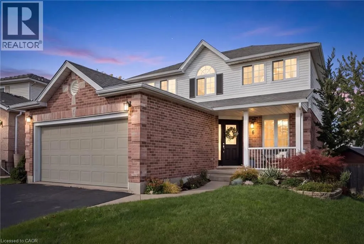
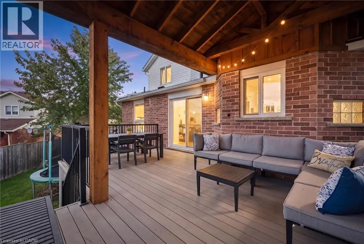
Ardwood Pl/Idlecreek Dr Welcome to 6 Branwood Place, nestled on a quiet, private cul-de-sac in desirable Lackner Woods! Tucked away on a generous, pie-shaped lot surrounded by nature and trails, this home offers the perfect balance of suburban retreat and urban convenience. Nearby schools include the brand new Notre Dame Catholic School (Grades 7–12). Close to transit, shopping, and Hwy 401 with quick commutes to Cambridge and Guelph. The main floor features an extensive 2022 permit-completed renovation featuring durable engineered hardwood, a dedicated office, formal dining room, 2-piece powder room, mudroom/laundry and a custom-designed kitchen. The gourmet kitchen showcases smart features including a pot filler, prep sink, tap-tech faucet and small appliance garage. Upstairs, the primary bedroom features a walk-in closet and ensuite. Two other spacious bedrooms and a 4-piece bath complete the upper level. The fully finished basement features a large recreation area, 4th bedroom with a Murphy bed and another full bath. Step outside to composite decking, a gorgeous covered extension (part of 2022 renovation), dual gas lines for BBQ/fire-table, a custom kid’s playhouse, and a vegetable garden. The double car garage and double-wide driveway create plenty of space for parking. This move-in ready gem is the ultimate blend of high-end custom finishes and outdoor living in a desirable family-friendly location. (id:27476)

Property Highlights

MLS® Number
40869635
Type
Single Family
Ownership Type
Freehold
Land Size
0|under 1/2 acre
Parking Space Total
4

Building

Building Type
House
Storeys
2.00
Square Footage
2977 sqft
Bathrooms Total
4
Bedrooms Above Ground
3
Bedrooms Total
4
Amenities
Airport, Park, Place of Worship, Playground, Public Transit, Schools, Shopping, Ski area
Exterior Finish
Brick, Vinyl siding
Fireplace Present
No
Basement Type
Full (Finished)
Basement Features
Building Heating Type
Forced air
Heating Fuel
Natural gas
Building Cooling Type
Central air conditioning

Utilities

Water
Municipal water
Utility Sewer
Municipal sewage system

Room Layout

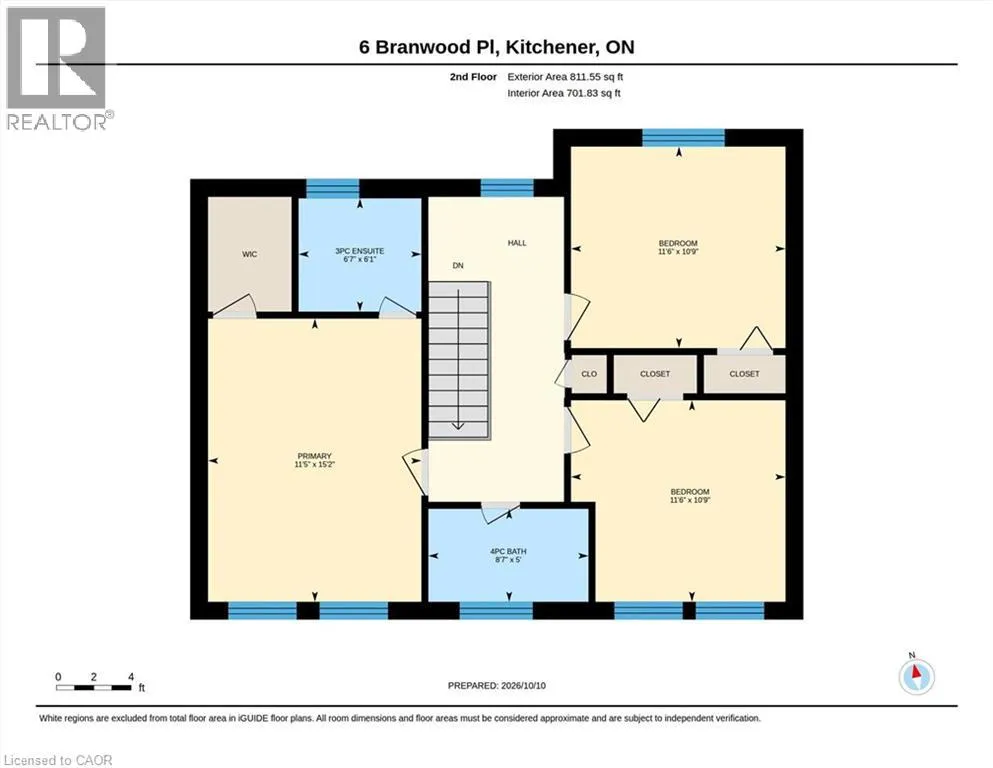
3pc Ensuite bath
Second level
6'1'' x 6'7''
4pc Bathroom
Second level
8'7'' x 5'0''
Bedroom
Second level
10'9'' x 11'6''
Bedroom
Second level
10'9'' x 11'6''
Primary Bedroom
Second level
15'2'' x 11'5''
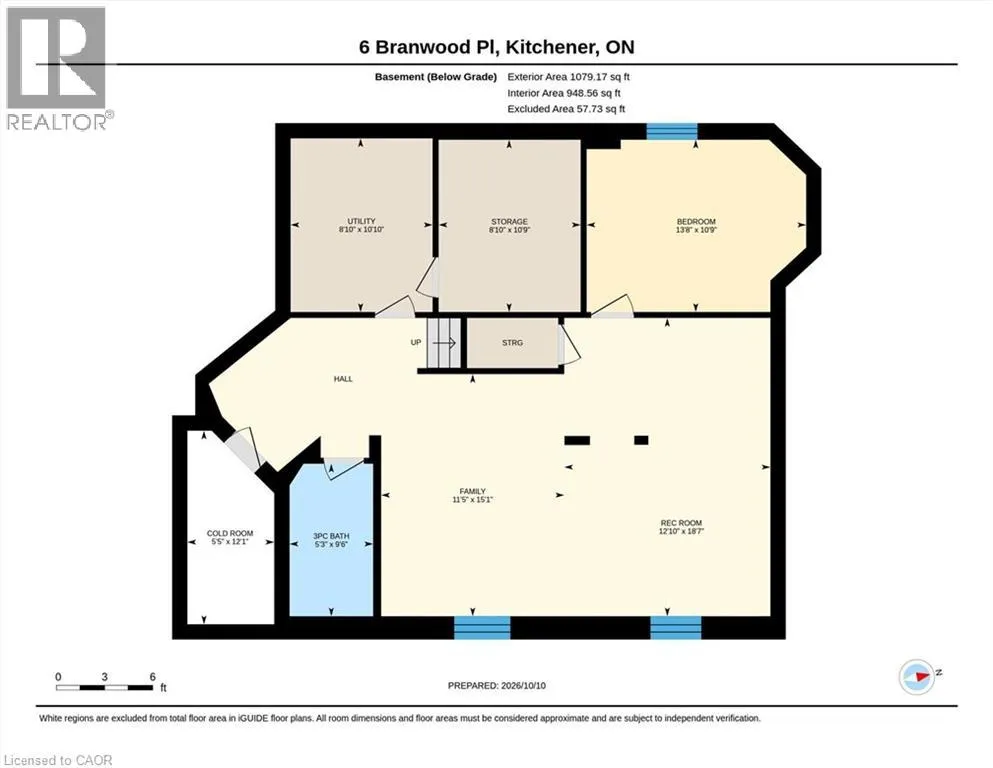
3pc Bathroom
Basement
9'6'' x 5'3''
Utility room
Basement
10'10'' x 8'10''
Storage
Basement
10'9'' x 8'10''
Recreation room
Basement
33'8'' x 23'6''
Bedroom
Basement
10'9'' x 13'8''
Breakfast
Main level
10'0'' x 13'2''
Office
Main level
8'10'' x 10'10''
2pc Bathroom
Main level
6'10'' x 3'
Laundry room
Main level
7'5'' x 9'7''
Dining room
Main level
11'2'' x 11'9''
Kitchen
Main level
17'0'' x 15'3''
Living room
Main level
15'2'' x 13'3''

Location

Learn more about this property
Listing provided by:
Royal Lepage Wolle Realty
MLS® number:
40869635
Agent:
Caroline Nichols
*Indicates required field
Name is required
Email is required
Please enter a valid phone number (e.g., 416-111-1111).