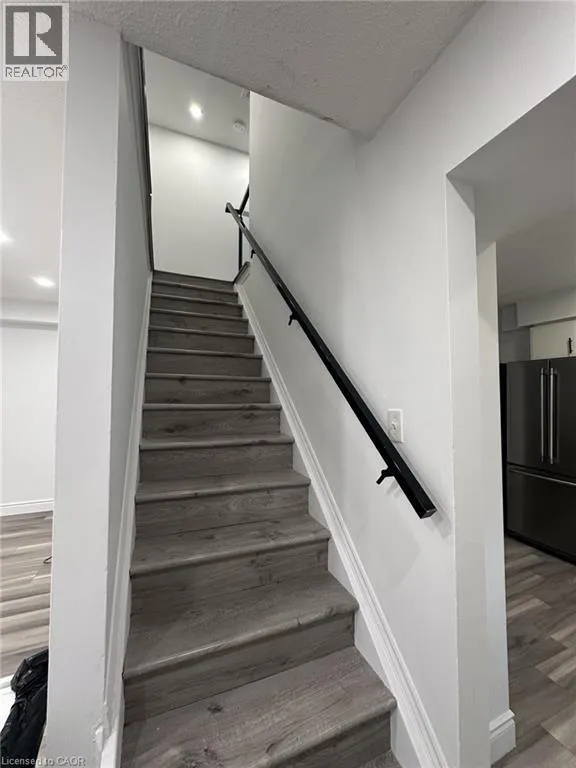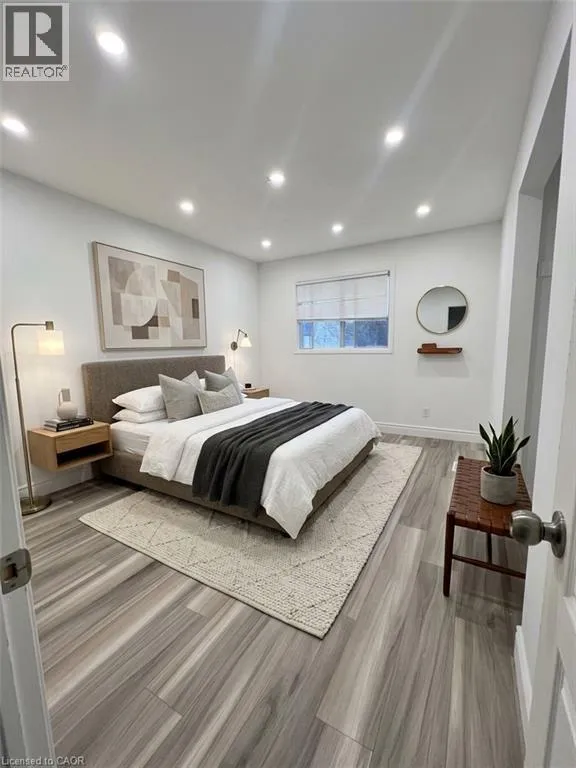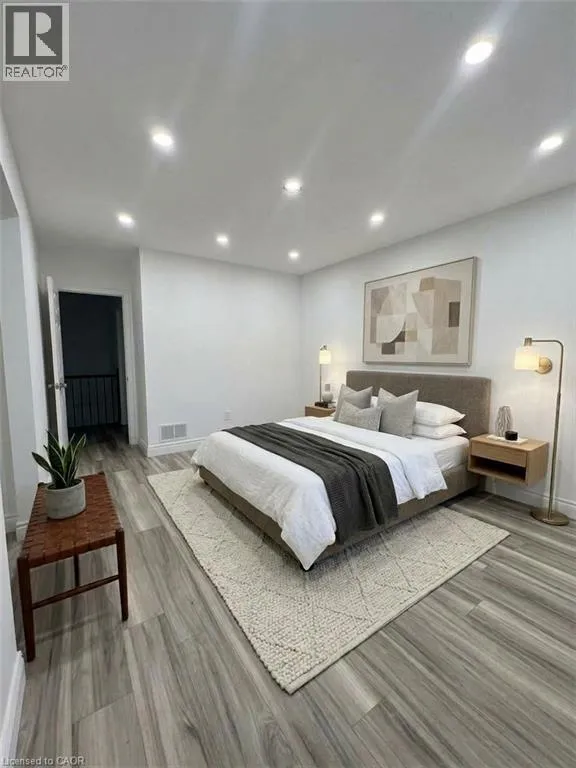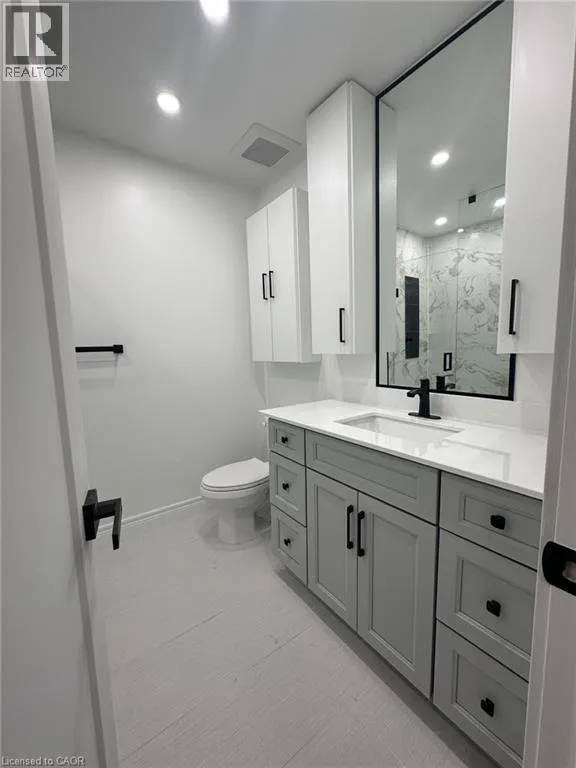
445 Pioneer Drive Unit# 20, Kitchener, Ontario N2P 1L8

Listed for:
$2,200
3 beds
1 baths
Listed 10 days ago
Row / Townhouse for rent: 445 Pioneer Drive Unit# 20, Kitchener, Ontario N2P 1L8

View all 19 photos

About

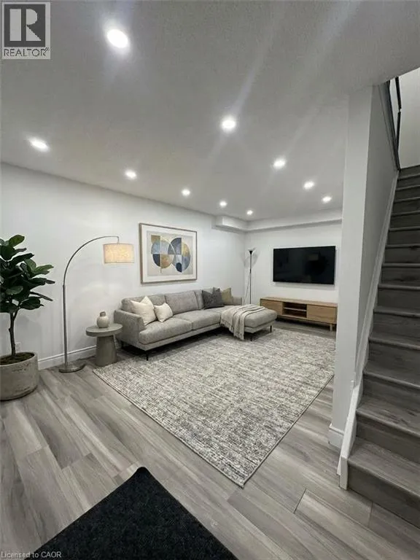
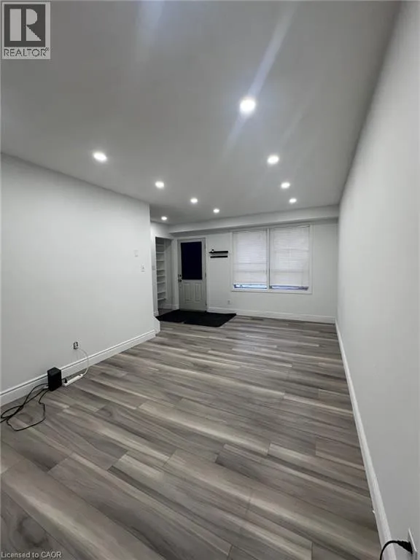
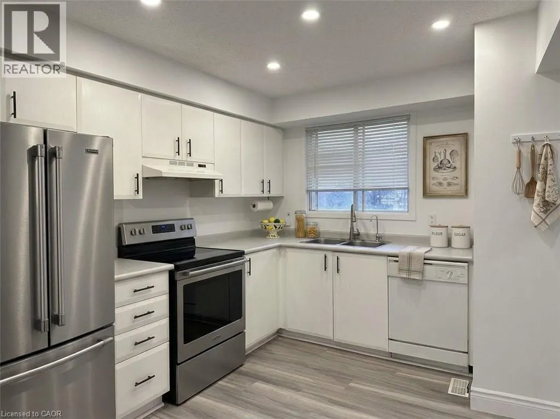
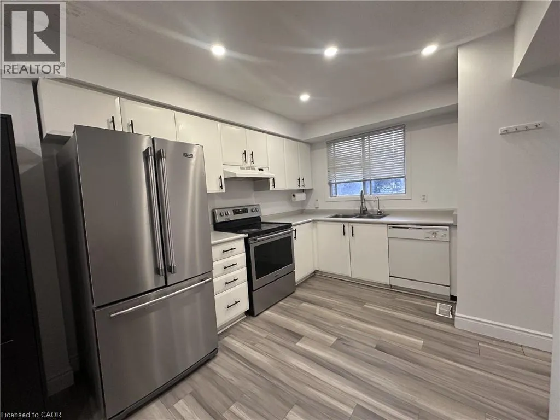
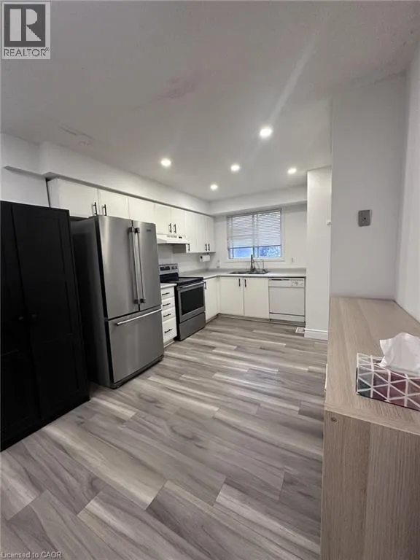
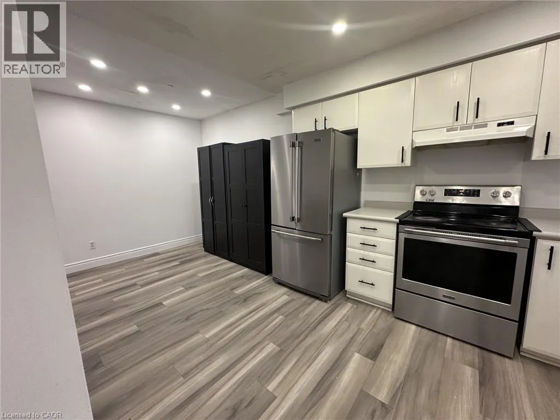
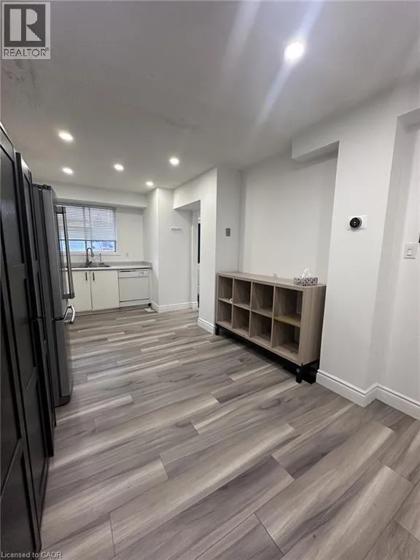
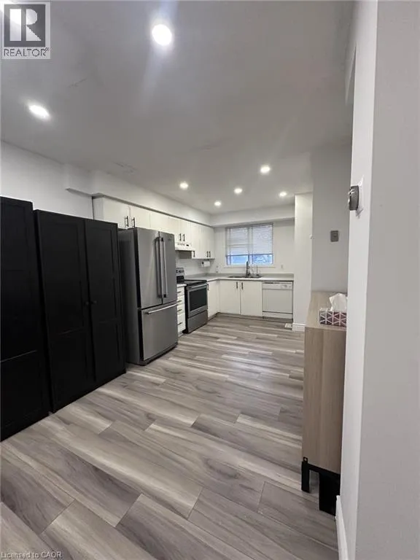
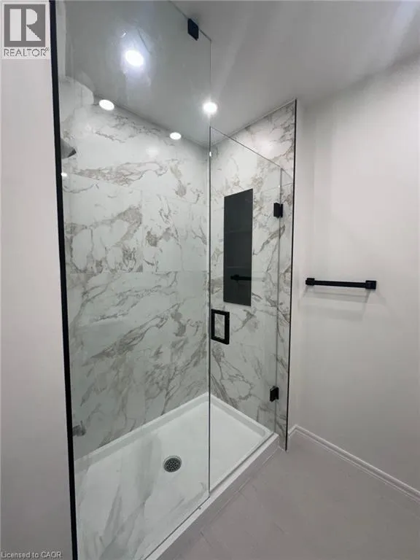
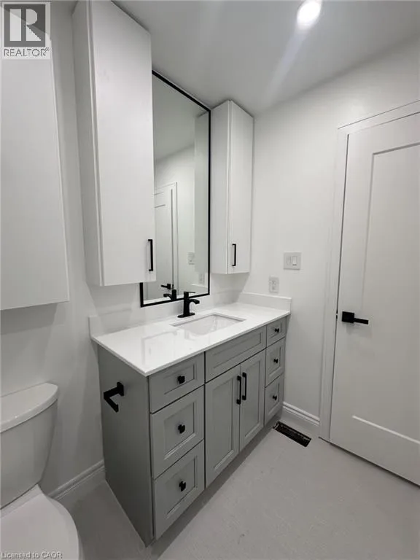
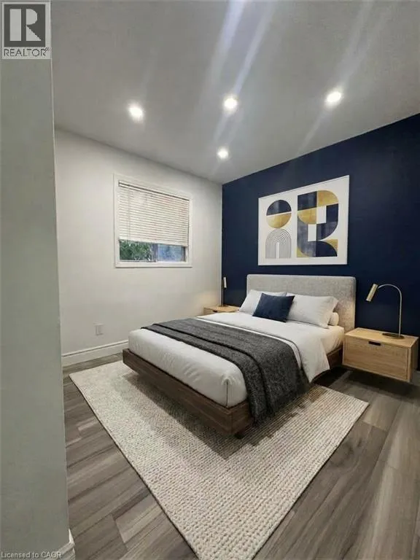
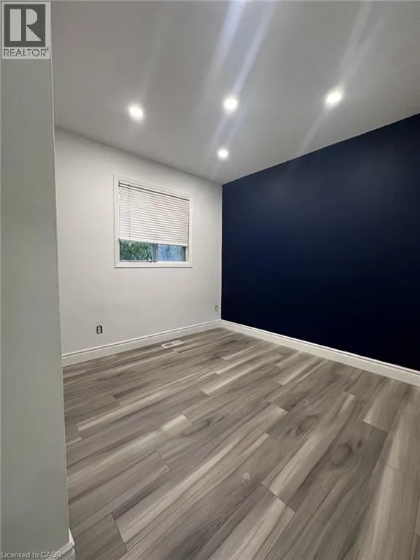
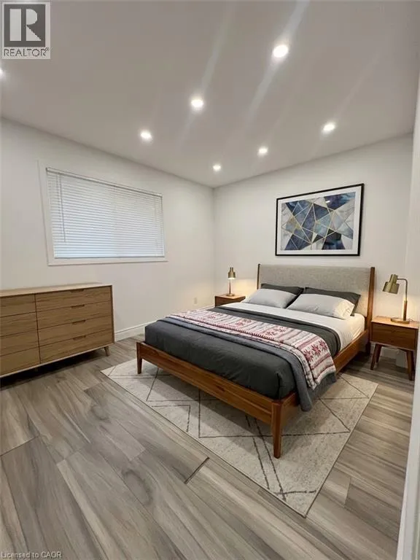
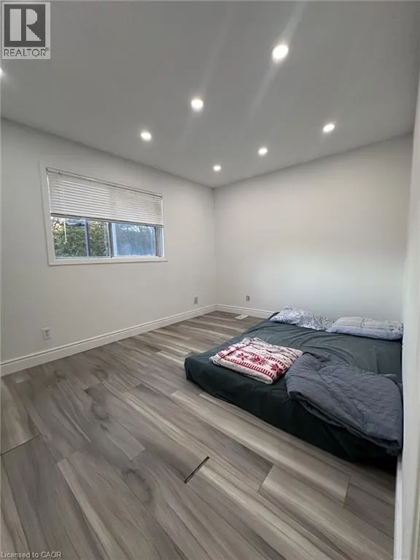
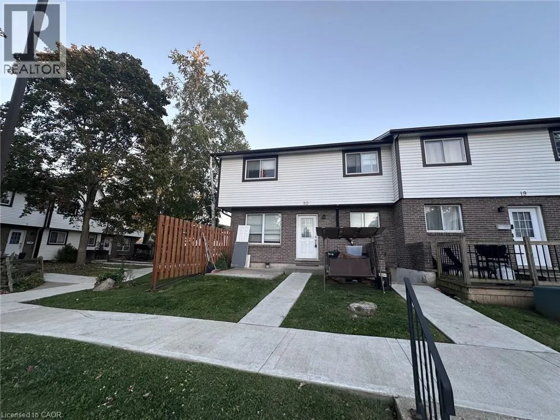
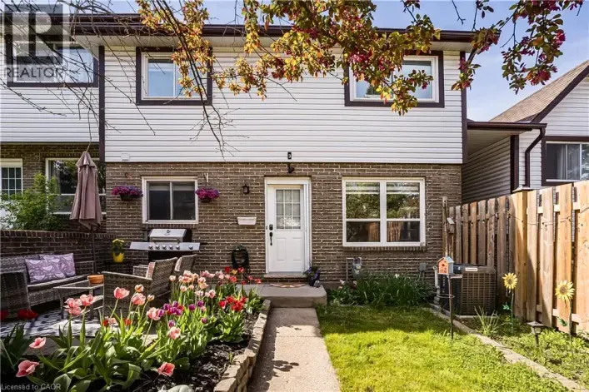
Doon Village Rd to Pioneer Dr Welcome to this beautifully renovated UPPER 3-bedroom end-unit condo townhouse in the popular Pioneer Park–Doon neighbourhood! Bright, fresh and move-in ready, this stylish home has been thoughtfully updated throughout with brand-new flooring, fresh paint and modern finishes. The main level features a spacious eat-in kitchen with plenty of cabinetry and storage, along with a bright and inviting living room highlighted by a large front window that fills the space with natural light. Upstairs, you’ll find three comfortable bedrooms featuring pot lights, along with a stunning brand-new 3-piece bathroom complete with a sleek glass-enclosed shower. Enjoy the added privacy and natural light of an end unit, plus access to the complex’s inground swimming pool—perfect for summer enjoyment. Ideally located close to schools, parks, shopping, public transit and convenient Highway 401 access, this beautifully updated home offers an excellent combination of comfort, style and convenience. A fantastic rental opportunity in a well-established Kitchener neighbourhood! (id:27476)

Property Highlights

MLS® Number
40864816
Type
Single Family
Ownership Type
Condominium
Land Size
under 1/2 acre
Parking Space Total
1

Building

Building Type
Row / Townhouse
Storeys
2.00
Square Footage
1350 sqft
Bathrooms Total
1
Bedrooms Above Ground
3
Bedrooms Total
3
Amenities
Hospital, Place of Worship, Playground, Schools, Shopping
Exterior Finish
Brick, Vinyl siding
Fireplace Present
No
Basement Type
Full (Finished)
Basement Features
Building Heating Type
Forced air
Heating Fuel
Natural gas
Building Cooling Type
Central air conditioning

Utilities

Water
Municipal water
Utility Sewer
Municipal sewage system

Room Layout

4pc Bathroom
Second level
7'11'' x 6'10''
Bedroom
Second level
9'8'' x 12'11''
Bedroom
Second level
11'0'' x 9'2''
Bedroom
Second level
15'3'' x 10'3''
Laundry room
Lower level
9'5'' x 5'8''
Kitchen
Main level
10'11'' x 10'2''
Dining room
Main level
8'0'' x 9'8''
Living room
Main level
18'11'' x 10'1''

Location

Learn more about this property
Listing provided by:
RE/MAX SOLID GOLD REALTY (II) LTD.
MLS® number:
40864816
Agent:
Cari Ann Hewick
*Indicates required field
Name is required
Email is required
Please enter a valid phone number (e.g., 416-111-1111).