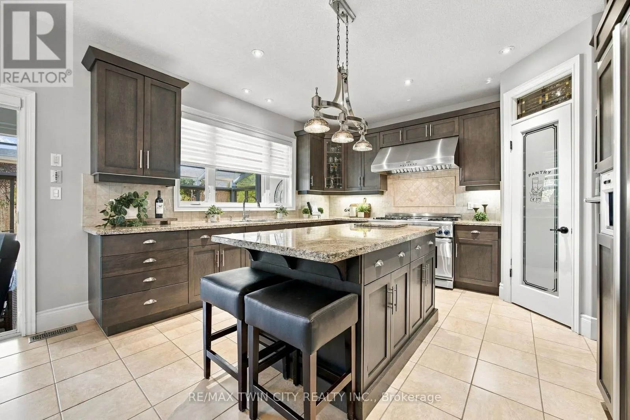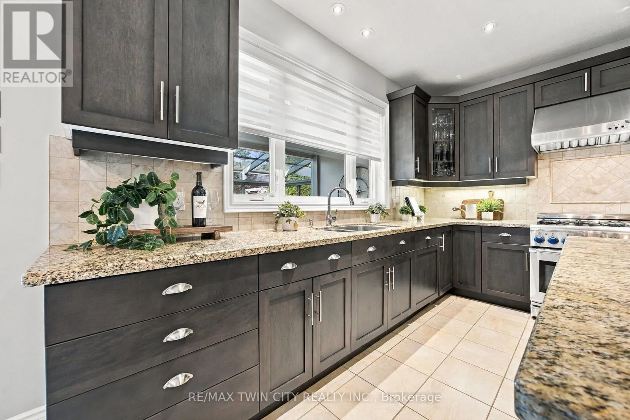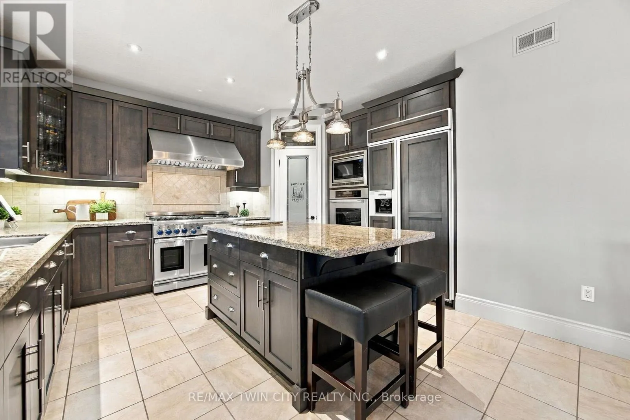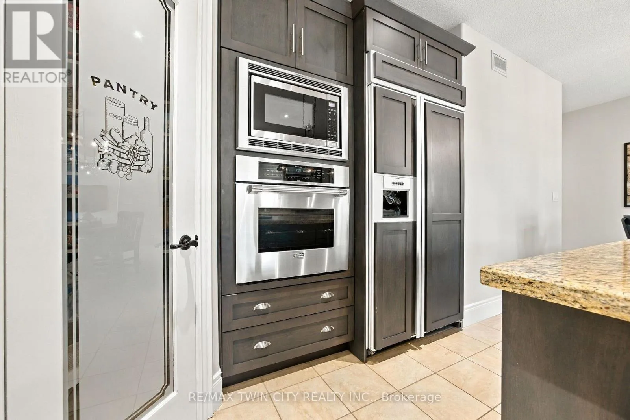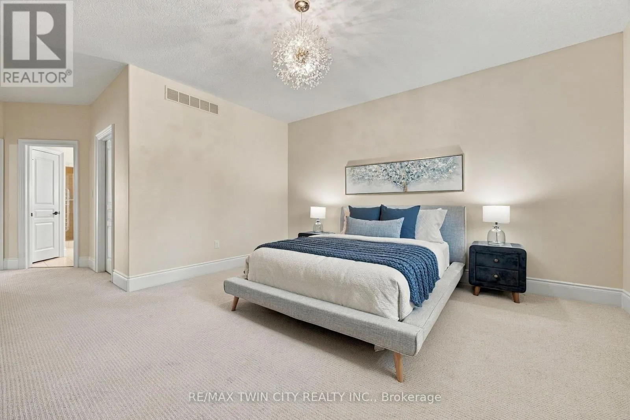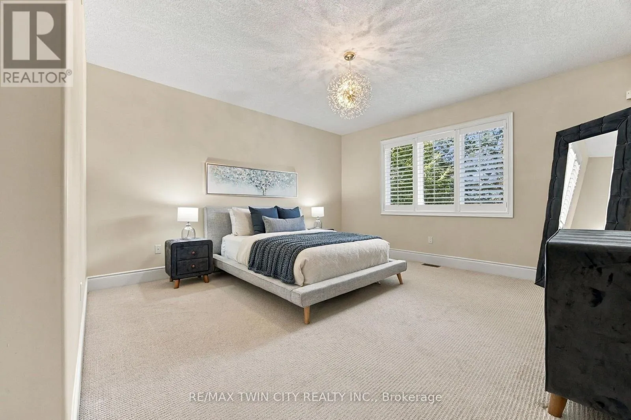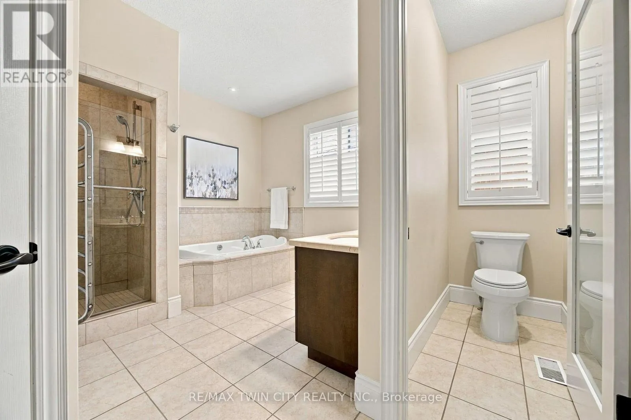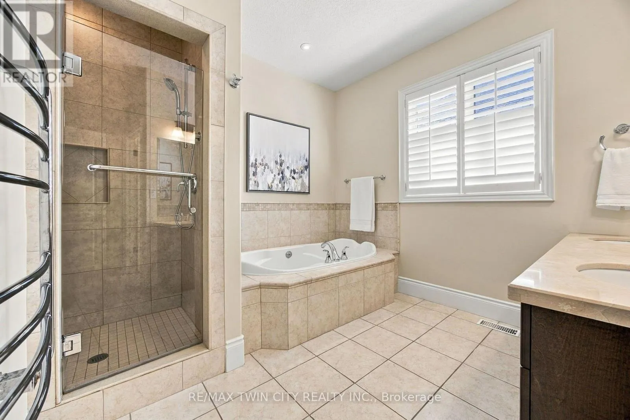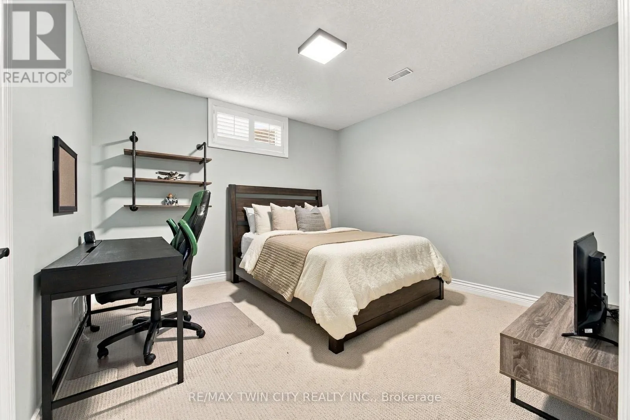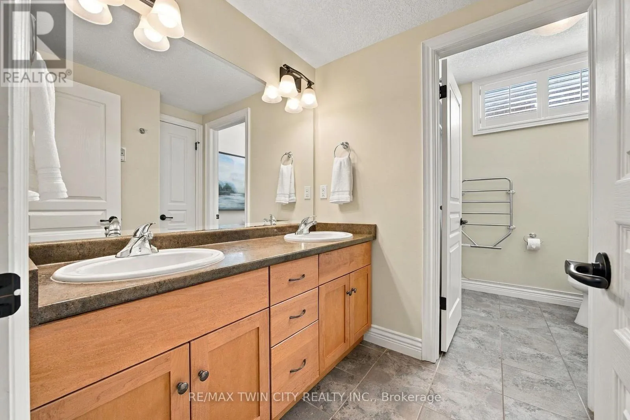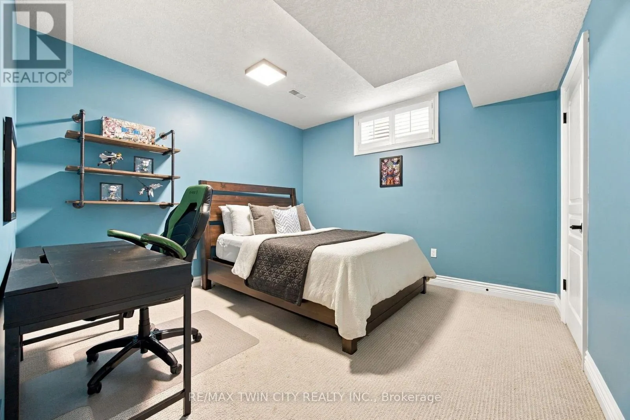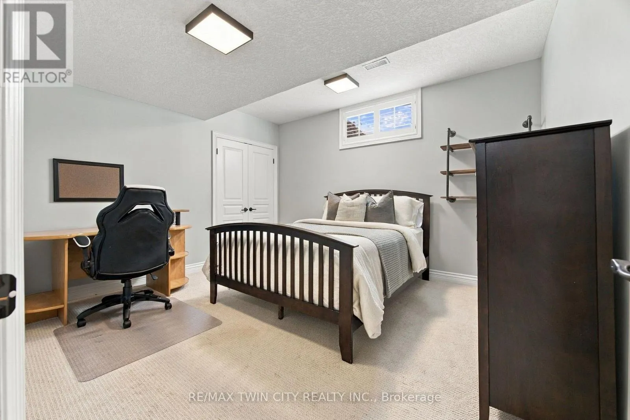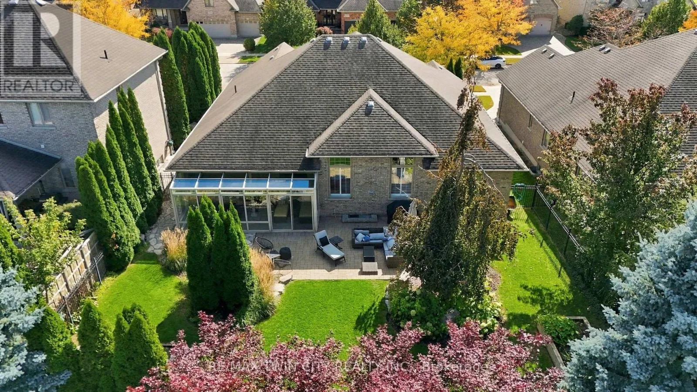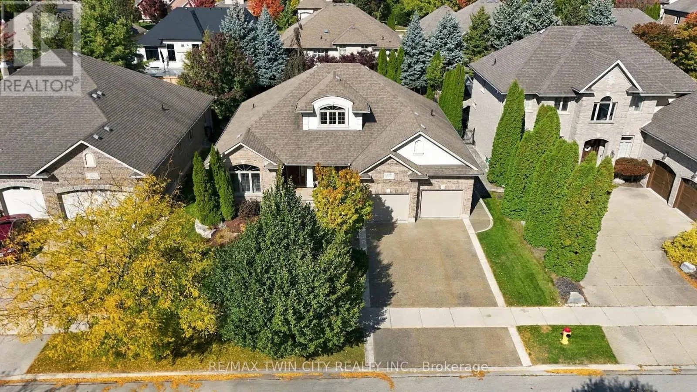
209 Longview Crescent, Kitchener, Ontario N2P 2T4

Listed for:
$1,299,900
5 beds
3 baths
Listed 9 days ago
House for rent: 209 Longview Crescent, Kitchener, Ontario N2P 2T4

View all 34 photos

About

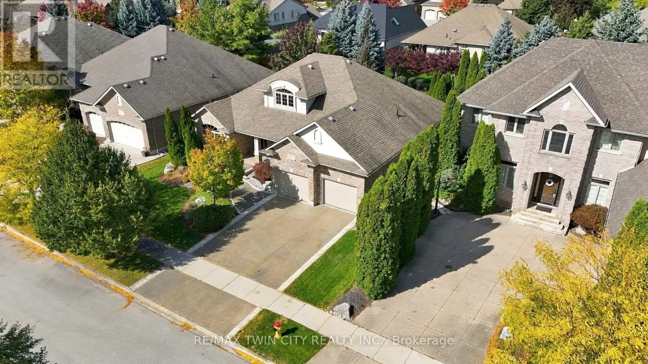
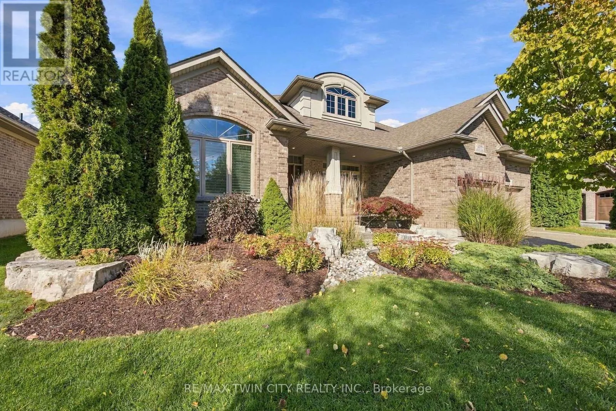
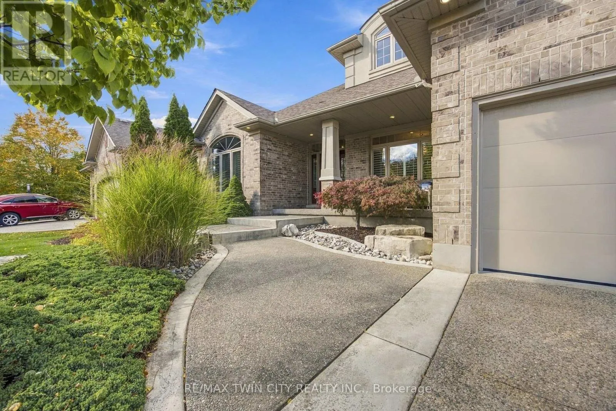
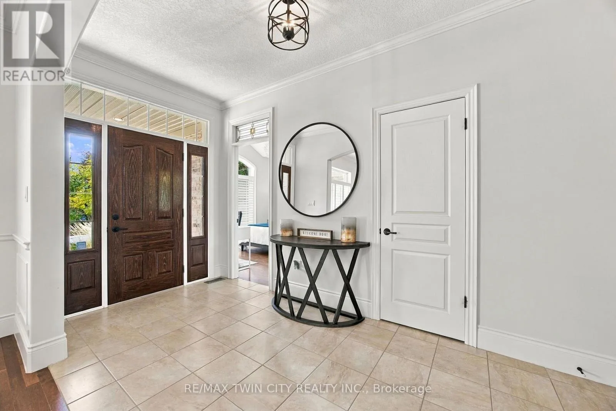
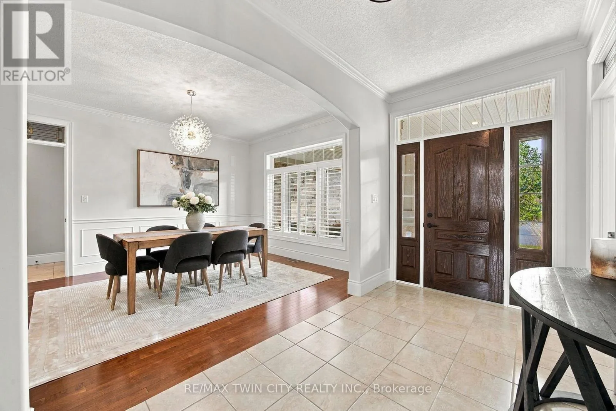
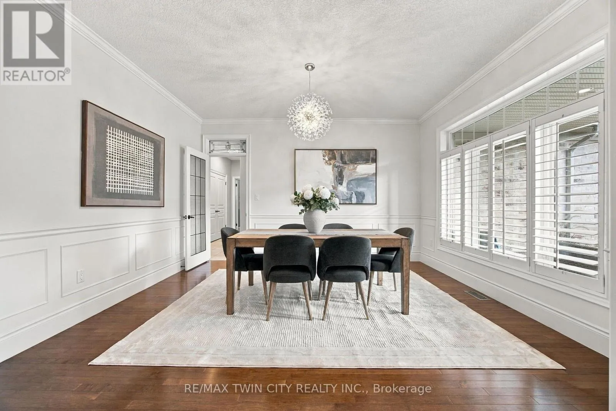
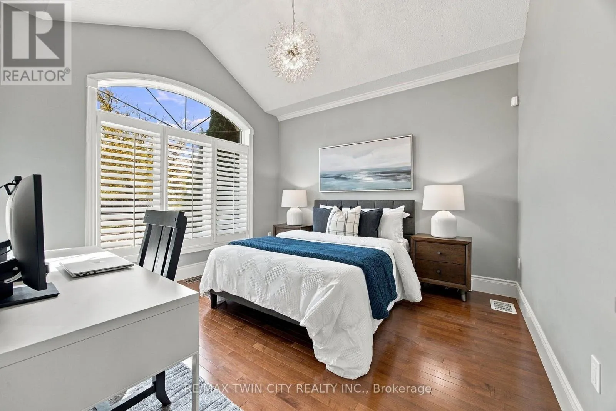
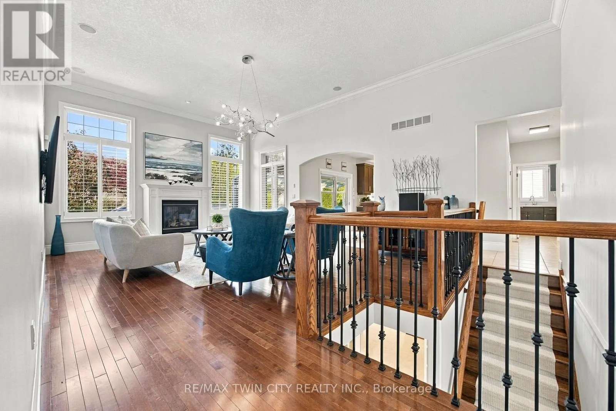
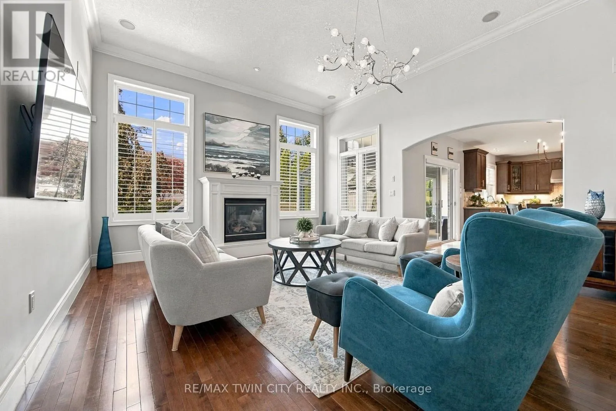
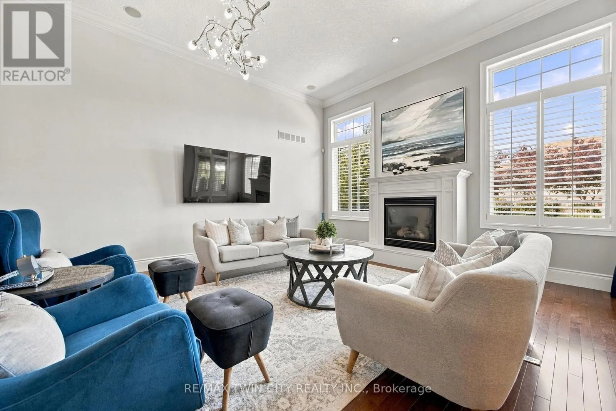
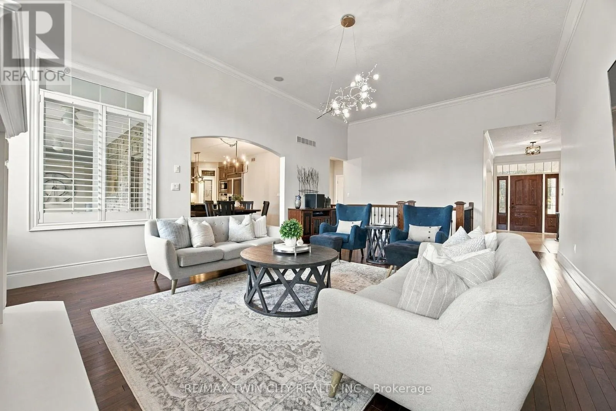
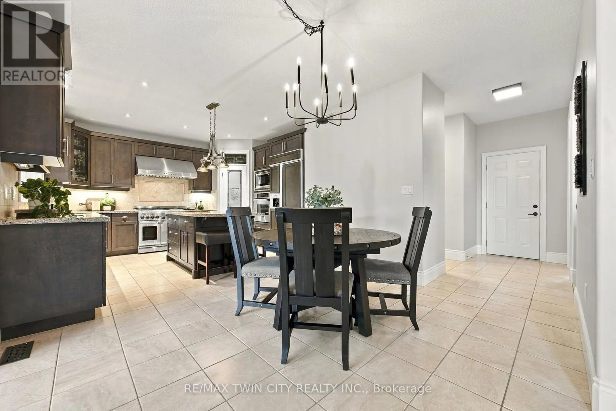
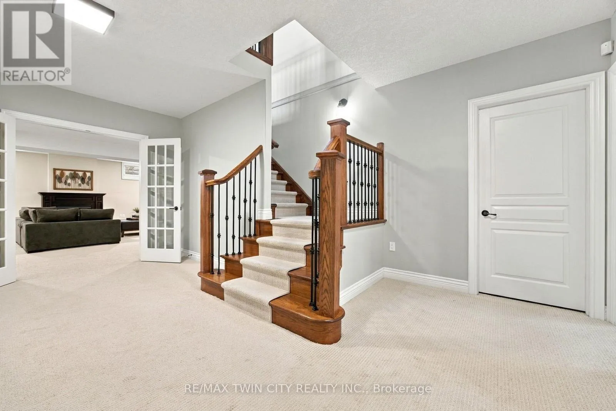
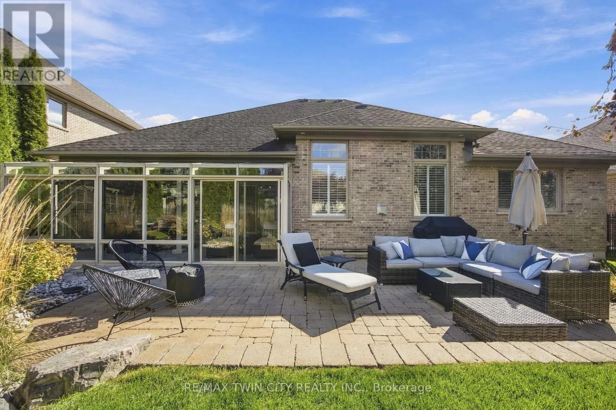
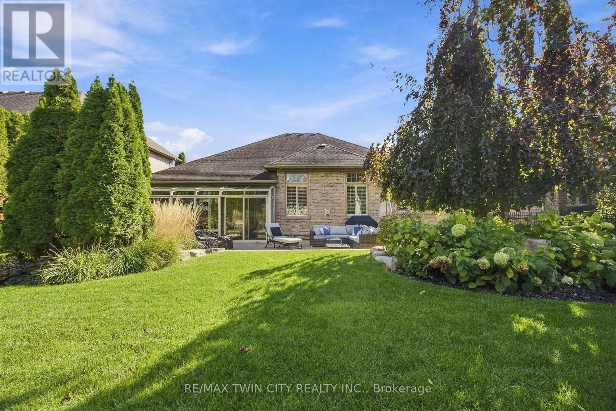
Cross Streets: King St E & Deer Ridge Dr. ** Directions: No. Space, comfort, and location, some homes simply get the important things right. Welcome to 209 Longview Crescent, an exceptionally spacious and beautifully maintained bungalow nestled in one of Kitchener's desirable residential neighbourhoods. Offering over 2,000 square feet on the main level alone, this home delivers the kind of generous, functional living space that is increasingly hard to find. Thoughtfully designed with both everyday comfort and entertaining in mind, the main floor offers the ease and convenience of bungalow living, while the expansive lower level provides incredible versatility for family, guests, hobbies, or simply having room to spread out. Lovingly cared for and showcasing true pride of ownership, this home offers a wonderful combination of quality and practicality. Set within a desirable, established neighbourhood, this property is more than just a place to live, it's a place to settle in, feel at home, and enjoy for years to come. A home of this caliber, in this setting, is one you'll want to experience for yourself. (id:27476)

Property Highlights

MLS® Number
X14030652
Type
Single Family
Ownership Type
Freehold
Land Size
68 x 124.7 FT
Parking Space Total
5

Building

Building Type
House
Storeys
1.00
Square Footage
2000 - 2500 sqft
Bathrooms Total
3
Bedrooms Above Ground
2
Bedrooms Total
5
Amenities
Fireplace(s)
Exterior Finish
Brick
Fireplace Present
Yes
Basement Type
Full (Finished)
Basement Features
Building Heating Type
Forced air
Heating Fuel
Natural gas
Building Cooling Type
Central air conditioning

Utilities

Water
Municipal water
Utility Sewer
Sanitary sewer

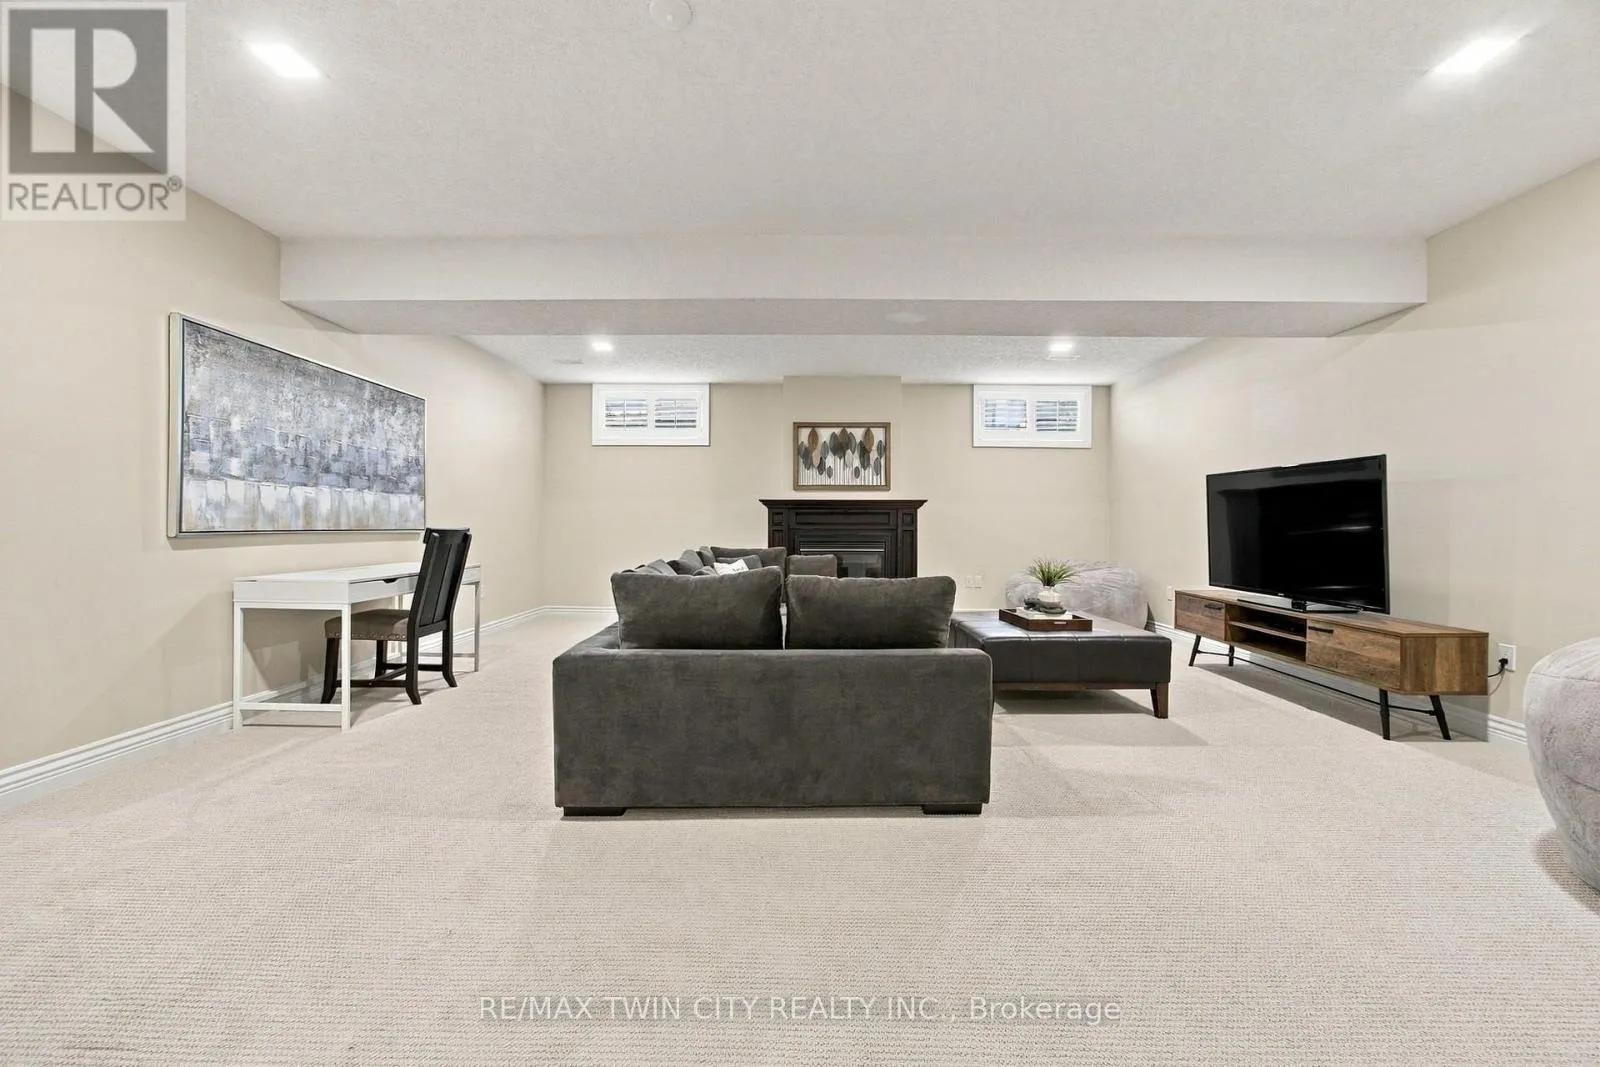
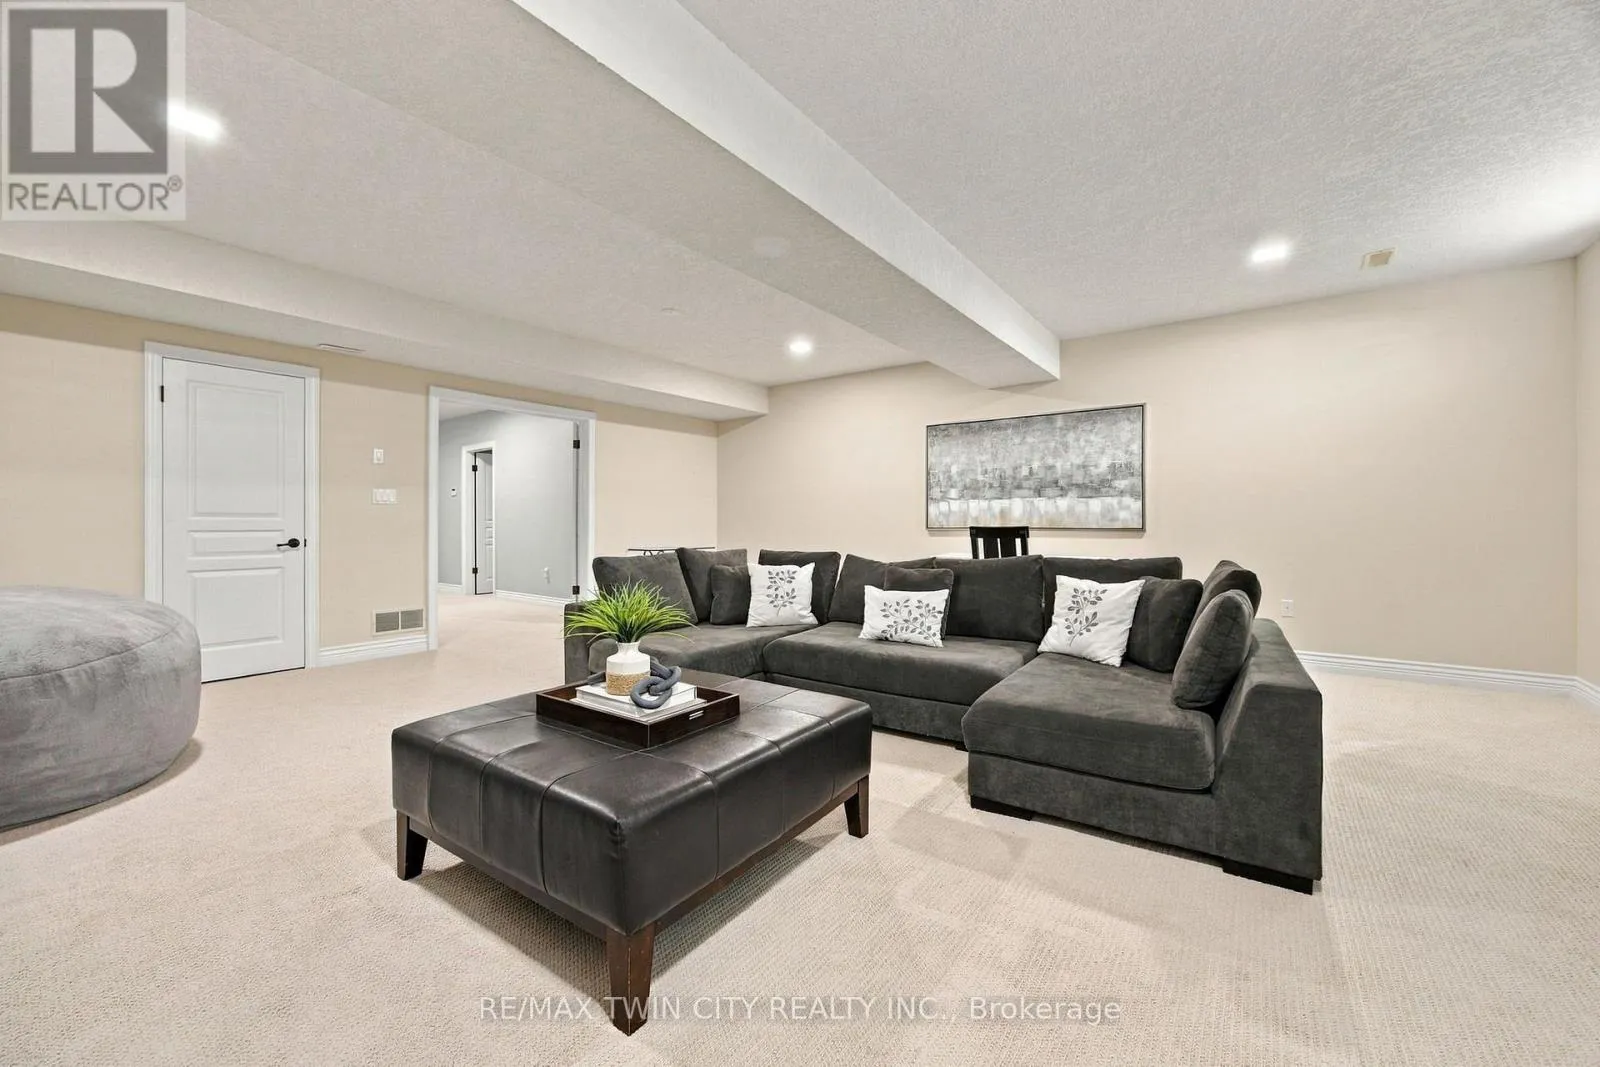
Room Layout

Recreational, Games room
Basement
6.88 m x 6.2 m
Bedroom
Basement
3.61 m x 3.58 m
Bedroom
Basement
3.58 m x 3.61 m
Bathroom
Basement
3.58 m x 2.64 m
Bedroom
Basement
3.56 m x 3.94 m
Utility room
Basement
3.51 m x 3.69 m
Other
Basement
5.56 m x 4.21 m
Dining room
Main level
3.6 m x 4.3 m
Living room
Main level
4.94 m x 7.54 m
Primary Bedroom
Main level
4.3 m x 7.47 m
Bathroom
Main level
3.61 m x 3.66 m
Bedroom 2
Main level
3.61 m x 3.66 m
Kitchen
Main level
4.04 m x 4.39 m
Sunroom
Main level
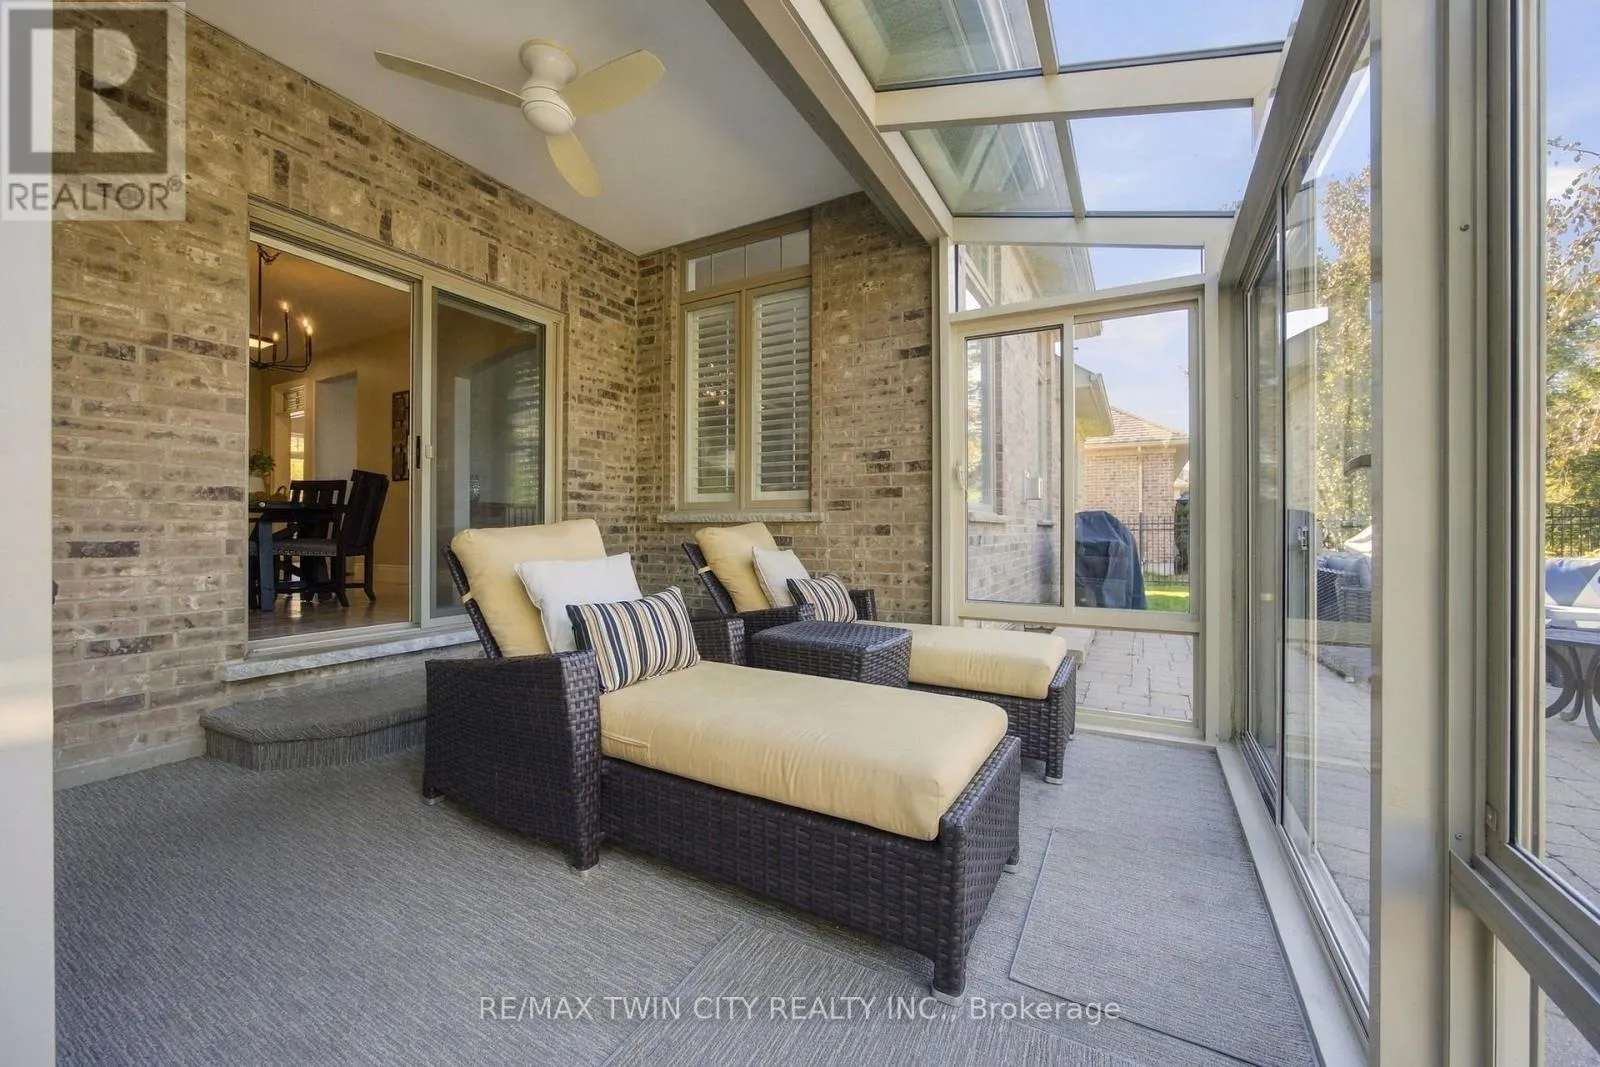
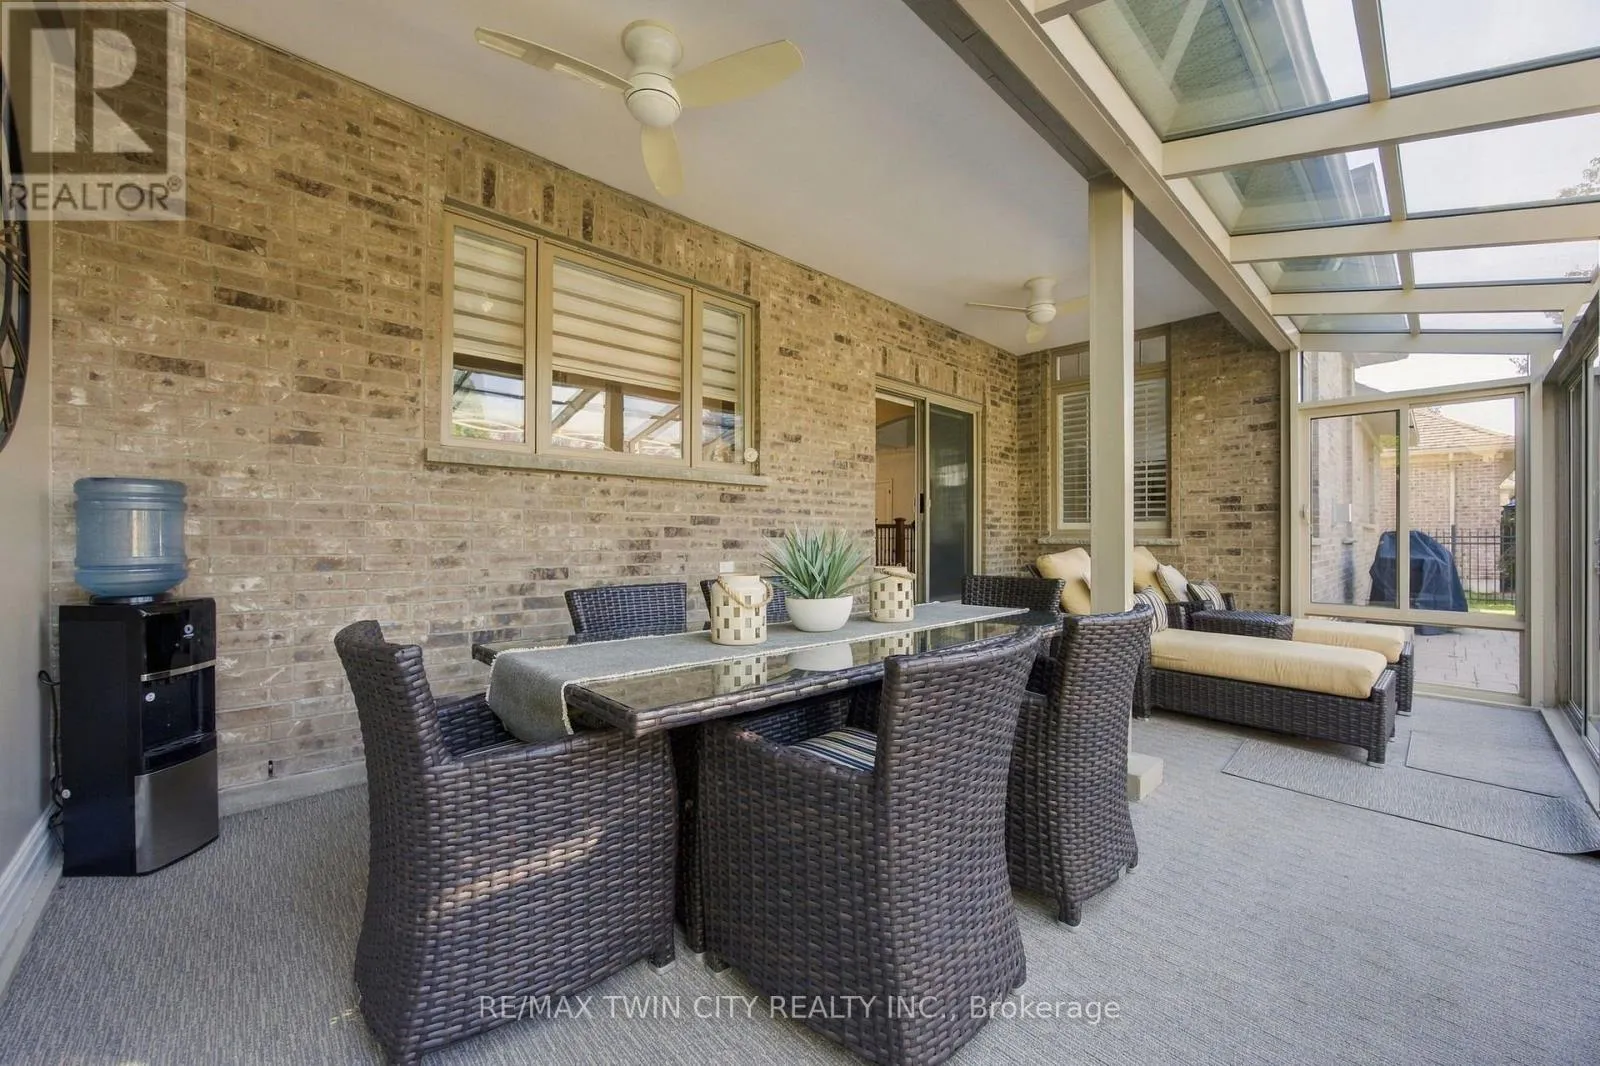
6.91 m x 3.79 m
Eating area
Main level
2.9 m x 4.39 m
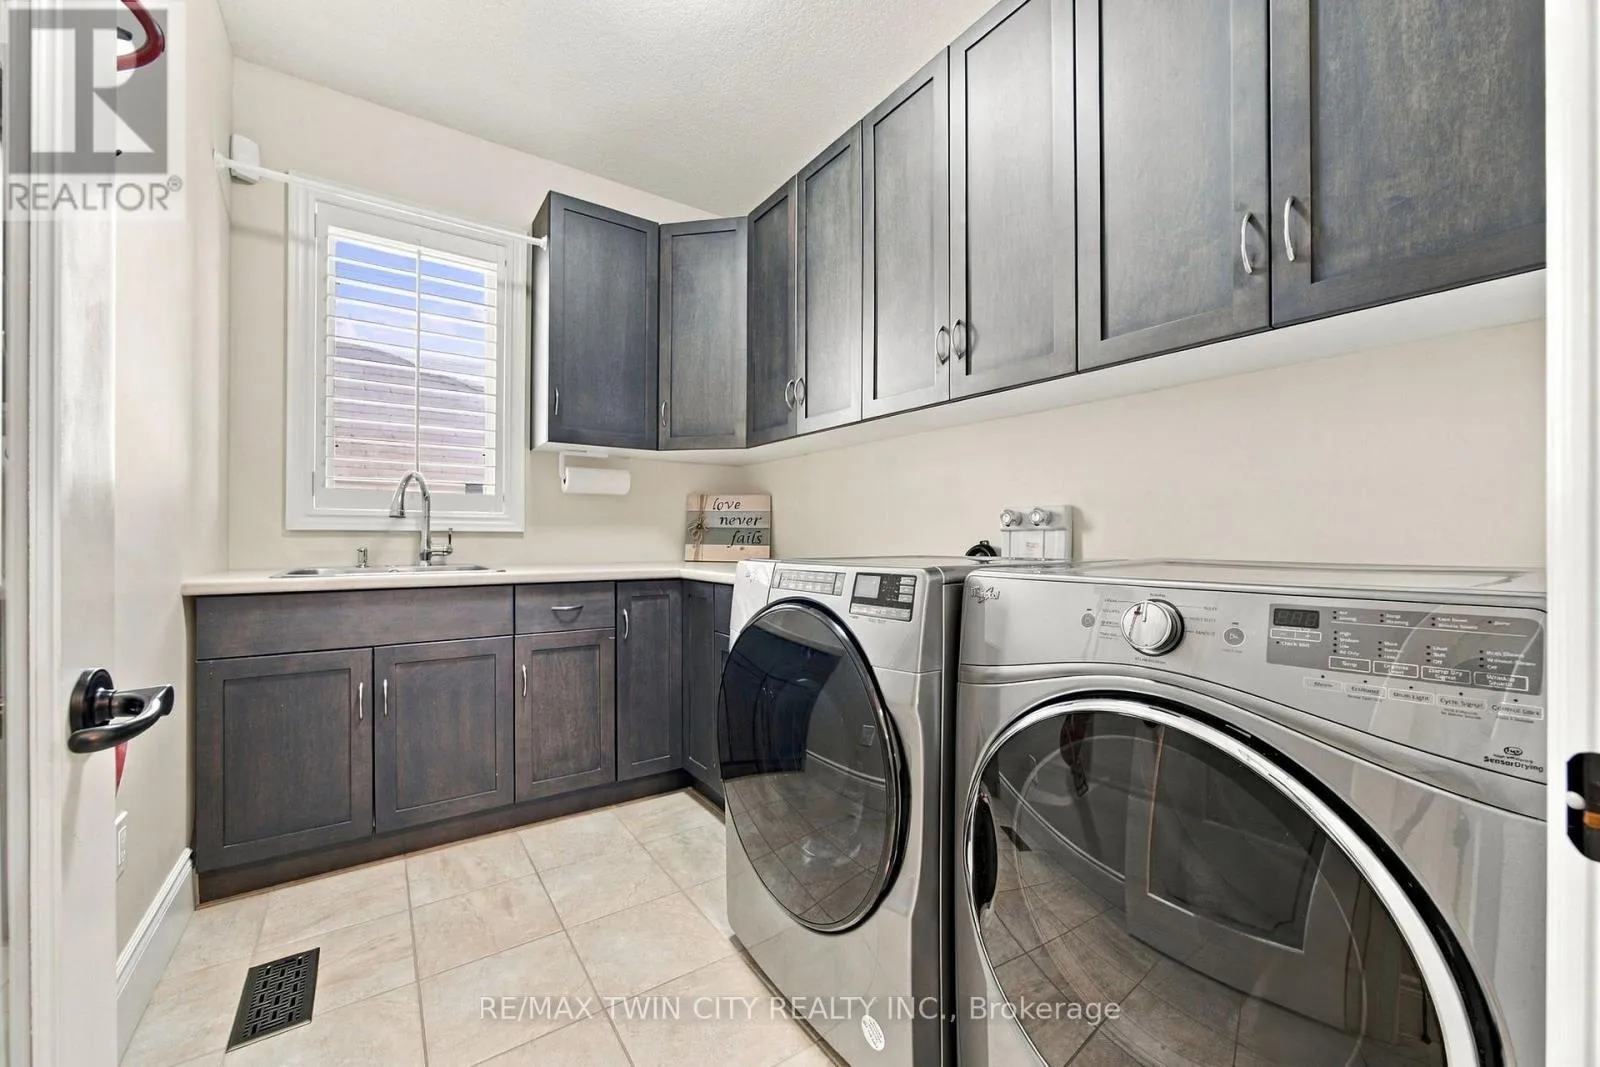
Laundry room
Main level
2.9 m x 2.08 m
Bathroom
Main level
2.5 m x 0.89 m

Location

Learn more about this property
Listing provided by:
RE/MAX TWIN CITY REALTY INC.
MLS® number:
X14030652
Agent:
Jake Painter
*Indicates required field
Name is required
Email is required
Please enter a valid phone number (e.g., 416-111-1111).