15 Hofstetter Avenue Unit# 306, Kitchener, Ontario N2A 3Z7

Listed for:
$219,900
2 beds
2 baths
Listed 9 days ago
Apartment for rent: 15 Hofstetter Avenue Unit# 306, Kitchener, Ontario N2A 3Z7

View all 28 photos

About

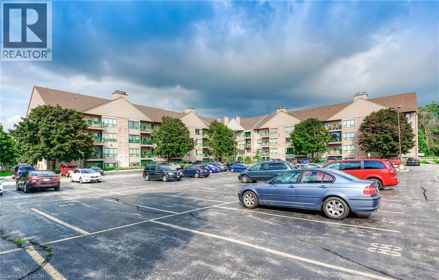
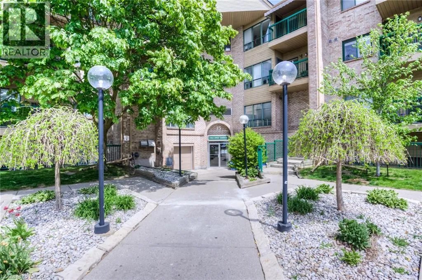
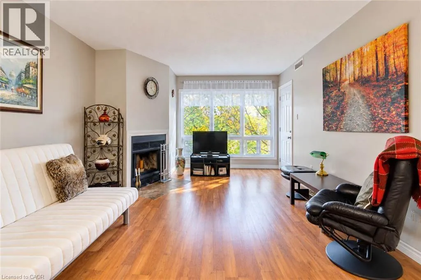
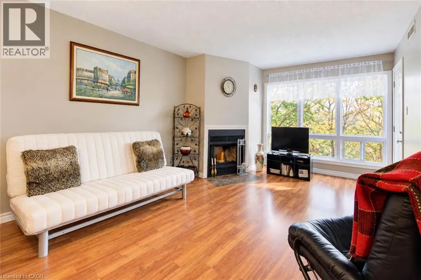
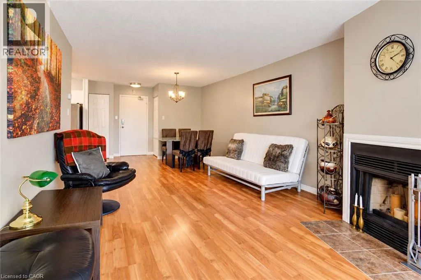
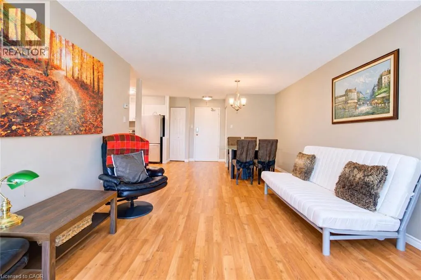
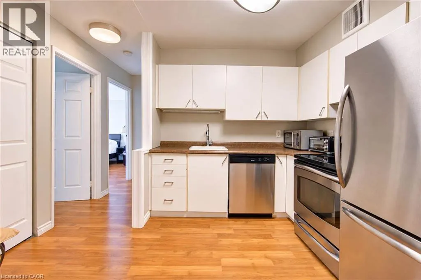
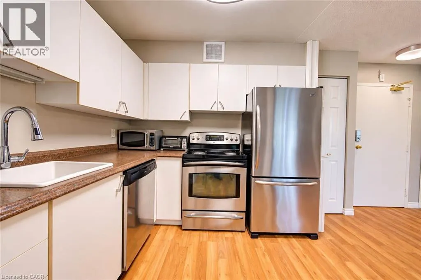
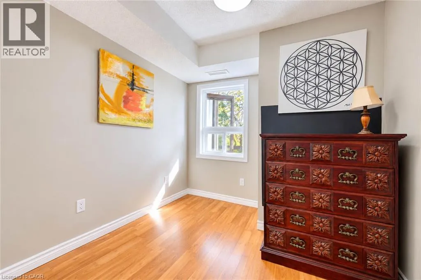
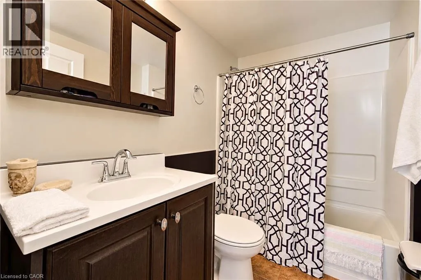
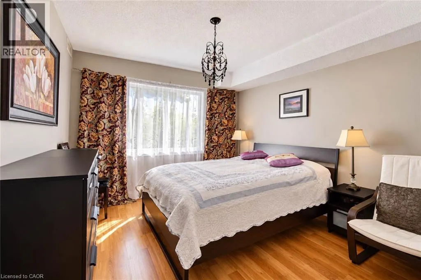
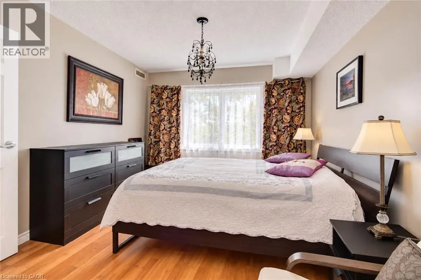
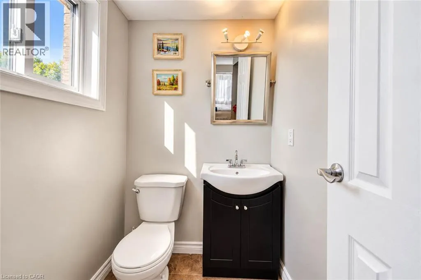
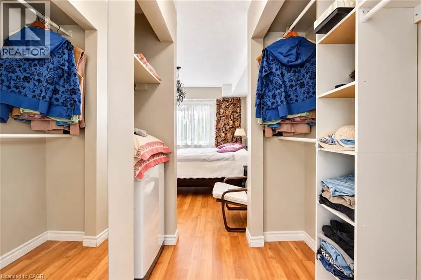
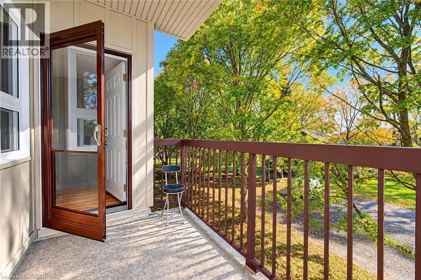
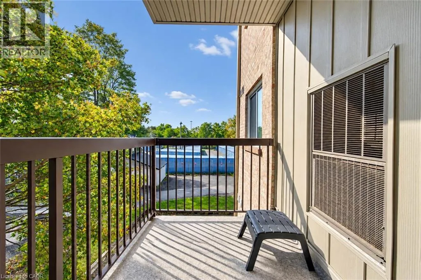
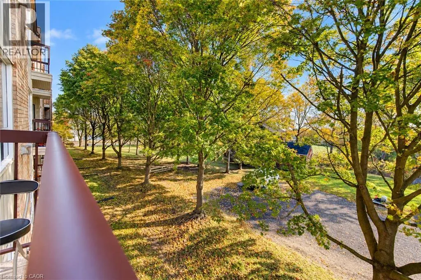
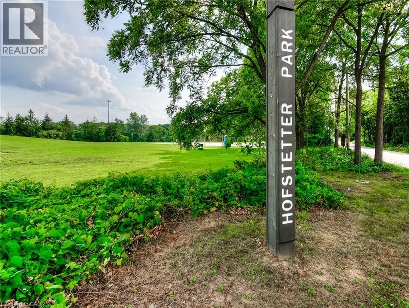
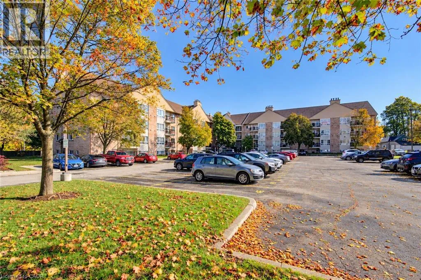
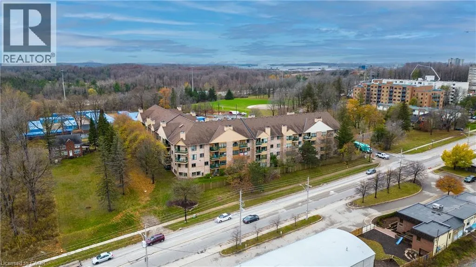
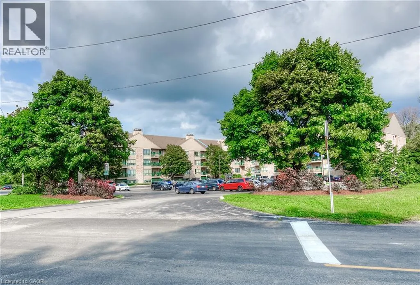
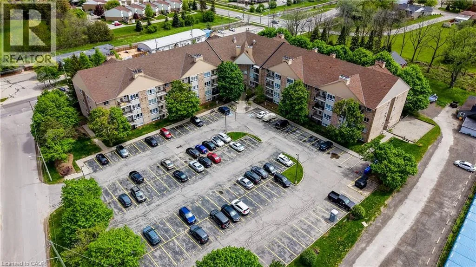
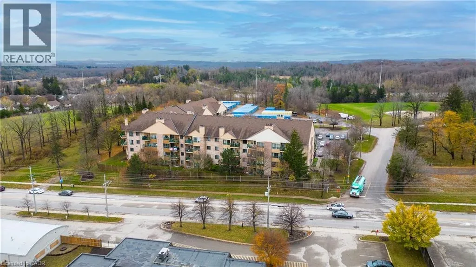
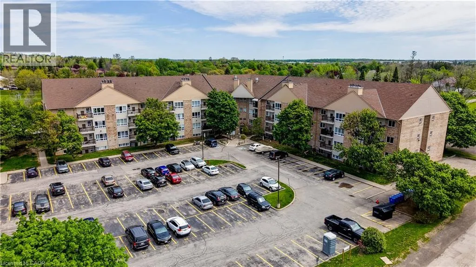
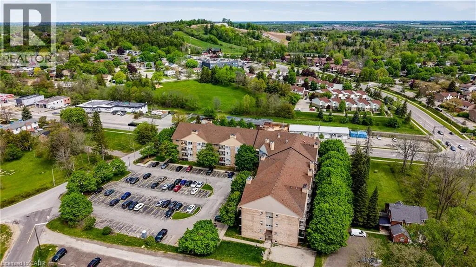
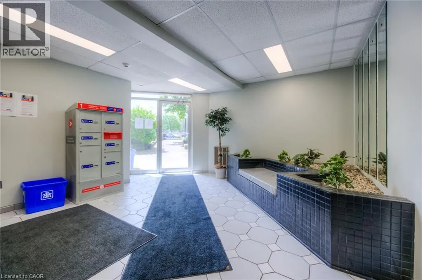
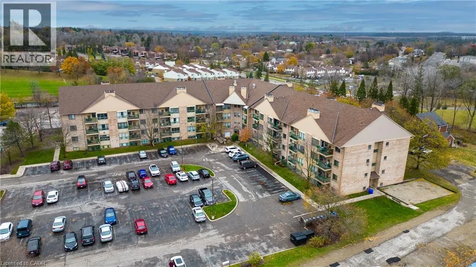
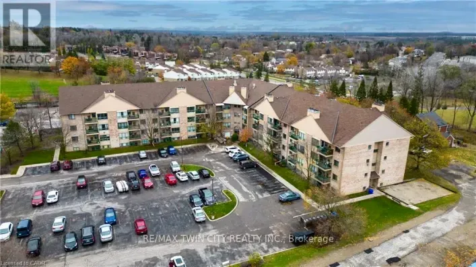
FAIRWAY RD S TO KING ST E TO HOFSTETTER AVE CORNER UNIT FACING GREENSPACE! Welcome to Unit 306 at 15 Hofstetter Avenue, a well-maintained 2-bedroom, 2-bathroom condo nestled in Kitchener’s desirable Chicopee neighbourhood! Perfect for first-time buyers, downsizers, or investors, this thoughtfully designed unit offers a functional layout that maximizes every square foot of living space. Step inside to discover a bright and inviting open-concept living area, featuring a spacious living room with a cozy wood-burning fireplace, perfect for relaxing evenings at home. The living area flows seamlessly to your private balcony, offering a wonderful outdoor retreat to enjoy your morning coffee or unwind after a busy day. The kitchen features stainless steel appliances and a practical layout, making everyday meal preparation a breeze. Two comfortable bedrooms and two bathrooms provide added convenience and flexibility for a variety of lifestyles. Ideally situated just minutes from Fairview Park Mall, Chicopee Tube Park, shopping, restaurants, parks, and everyday amenities, with easy access to major highways for commuters. Offering an excellent combination of comfort, convenience, and value, this condo is a fantastic opportunity to enjoy low-maintenance living in a well-connected neighbourhood. Don't miss your chance to call this wonderful property home. Schedule your private showing today! (id:27476)

Property Highlights

MLS® Number
40871170
Type
Single Family
Maintenance Fee
765.00
Ownership Type
Condominium
Land Size
Unknown
Parking Space Total
1

Building

Building Type
Apartment
Storeys
1.00
Square Footage
892 sqft
Bathrooms Total
2
Bedrooms Above Ground
2
Bedrooms Total
2
Amenities
Party Room Hospital, Park, Place of Worship, Playground, Public Transit, Schools, Shopping, Ski area
Exterior Finish
Brick, Vinyl siding
Fireplace Present
Yes
Basement Type
None
Basement Features
Building Heating Type
Forced air
Heating Fuel
Natural gas
Building Cooling Type
Central air conditioning

Utilities

Water
Municipal water
Utility Sewer
Municipal sewage system

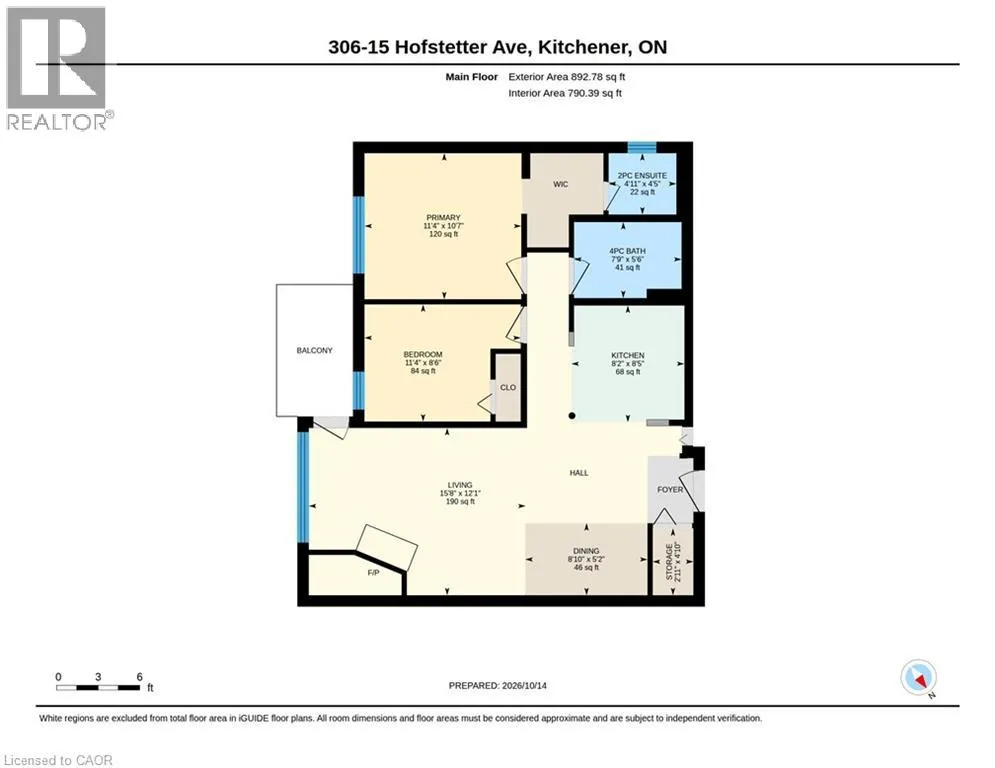
Room Layout

Storage
Main level
2'11'' x 4'10''
Primary Bedroom
Main level
11'4'' x 10'7''
Living room
Main level
15'8'' x 12'1''
Kitchen
Main level
8'2'' x 8'5''
Dining room
Main level
8'10'' x 5'2''
Bedroom
Main level
11'4'' x 8'6''
4pc Bathroom
Main level
Measurements not available
2pc Ensuite bath
Main level
Measurements not available

Location

Learn more about this property
Listing provided by:
RE/MAX TWIN CITY REALTY INC.
MLS® number:
40871170
Agent:
Tony Johal
*Indicates required field
Name is required
Email is required
Please enter a valid phone number (e.g., 416-111-1111).