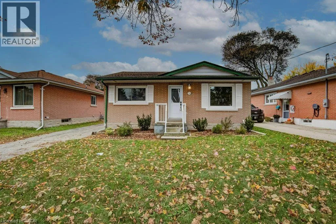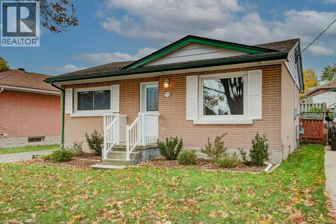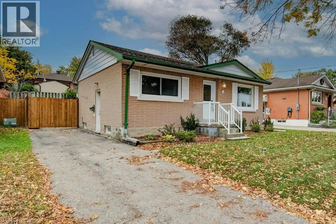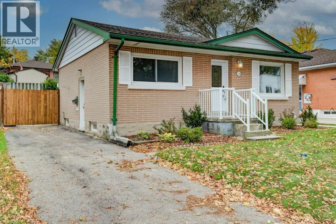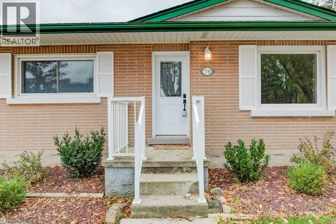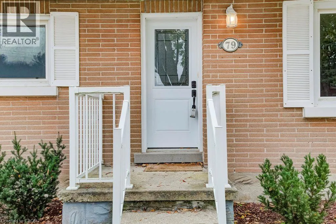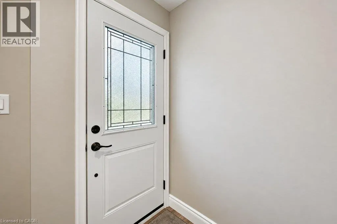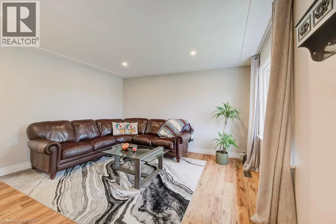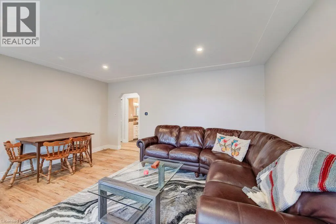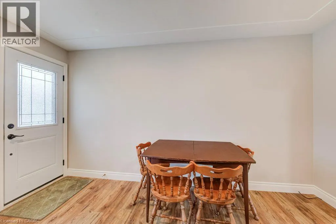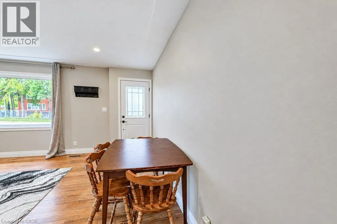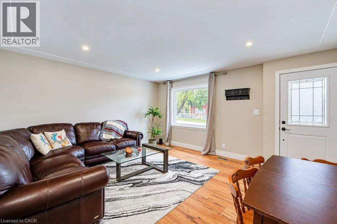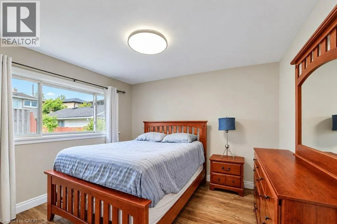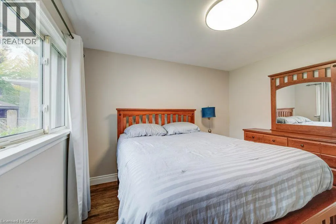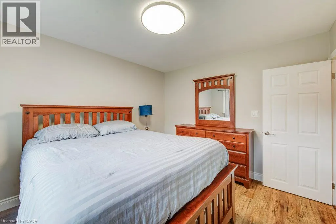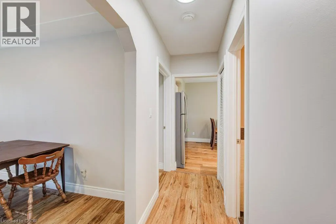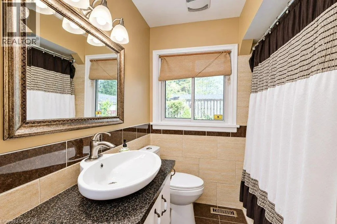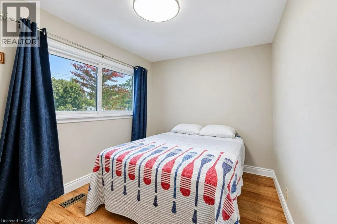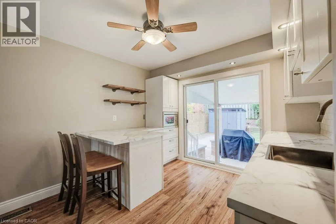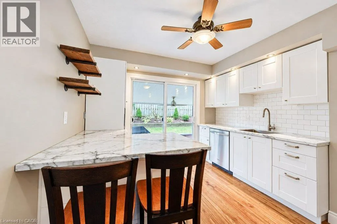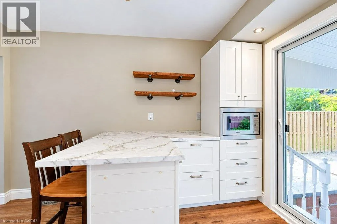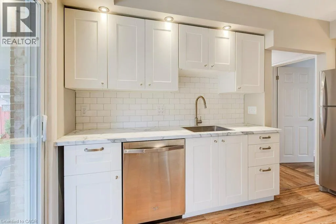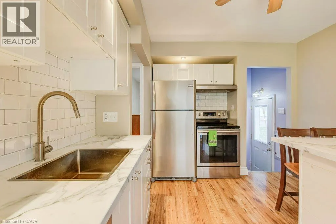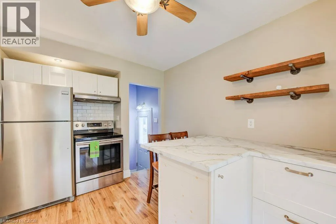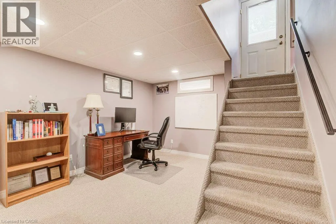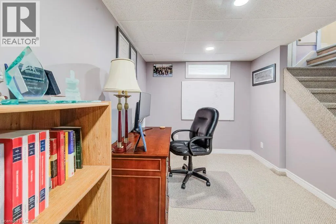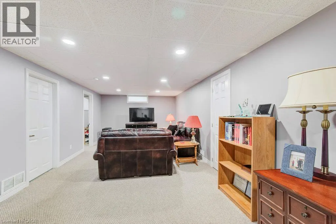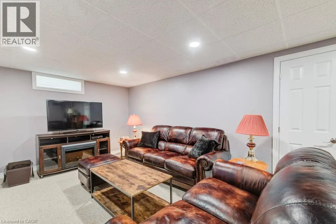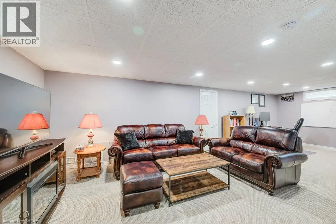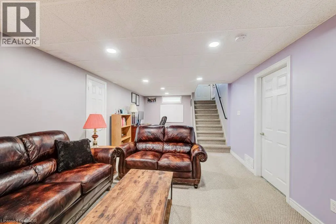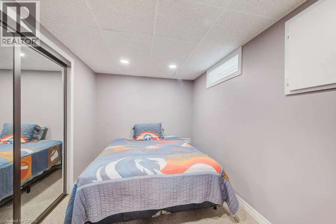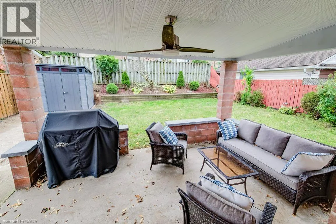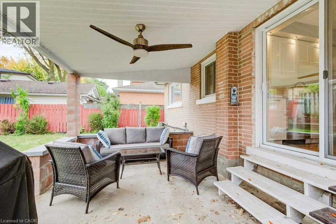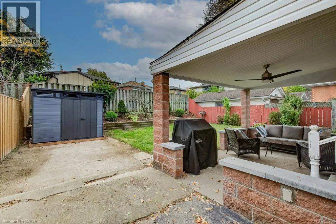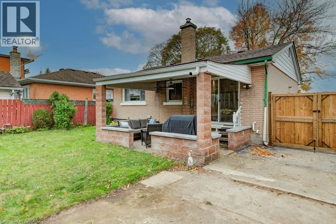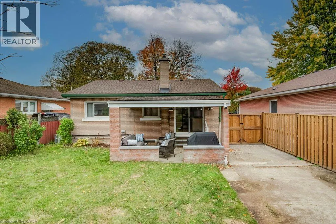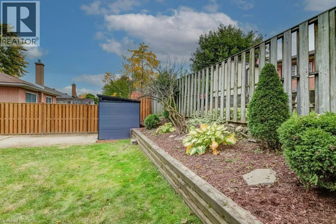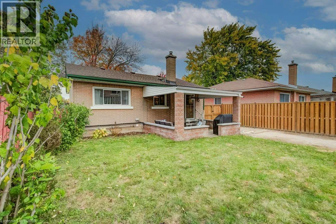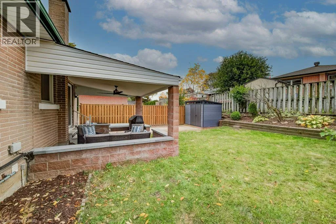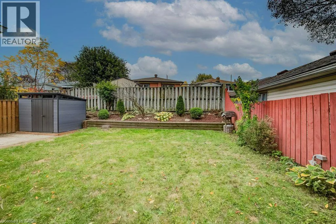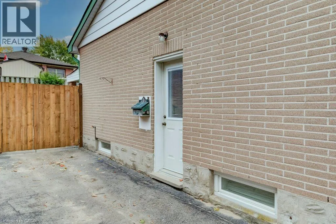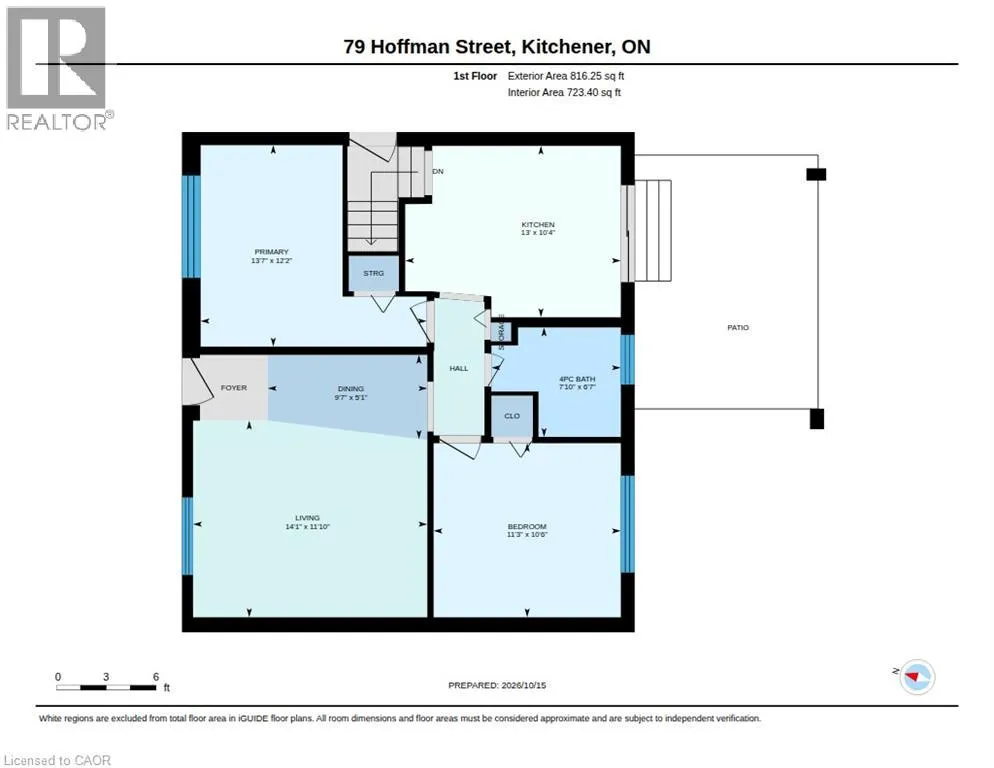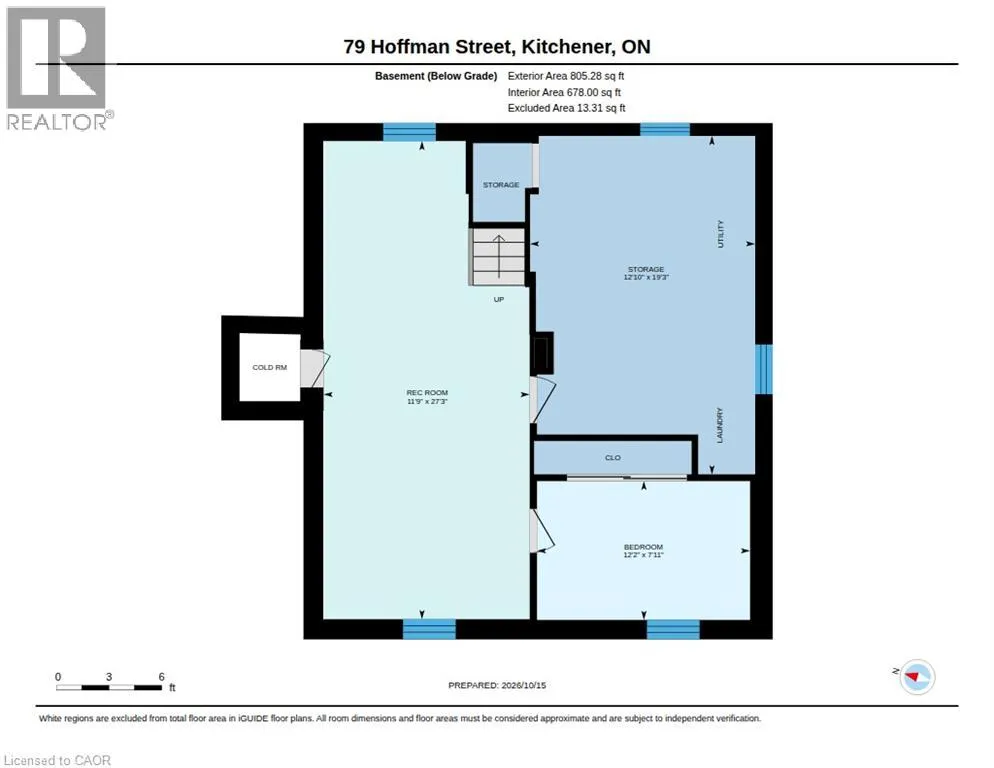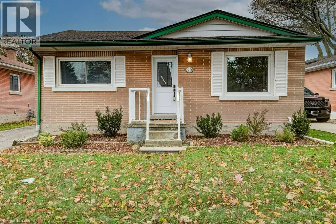
Meinzinger Welcome to 79 Hoffman Street! This updated bungalow offers comfortable living, thoughtful improvements, and a fantastic location in an established Kitchener neighbourhood. The bright, inviting main floor features a more open layout with updated ceilings, pot lights, fresh paint, modern trim, and attractive laminate flooring throughout. Completely carpet-free on the main level, the home offers two bedrooms with updated lighting and finishes. The kitchen features updated cabinetry, countertops, tile backsplash, and stainless steel appliances, including a built-in microwave and dishwasher. All windows have been replaced with vinyl units, and a new front door adds to the home's appeal. Downstairs, you'll find a finished recreation room offering plenty of space for entertaining, relaxing, or working from home, plus an additional room ideal for guests or a home office. A separate side entrance provides potential for an in-law suite or future accessory apartment, subject to municipal approvals. Outside, enjoy a covered patio accessed through updated sliding doors, and a large storage shed (new in 2026!). Additional updates include central air conditioning (2020), furnace (2019), roof (2015), newer washer and dryer (2026), and 100-amp electrical service with copper wiring. Location is another highlight! Enjoy convenient access to the Mill ION LRT station, GRT bus routes, nearby parks, schools, shopping, and Highway 7/8 for easy commuting throughout the region. Whether you're a first-time buyer, downsizer, or investor, this well-maintained bungalow offers a great combination of updates, versatility, and convenience! (id:27476)