22 Whitney Place, Kitchener, Ontario N2G 2X5

Listed for:
$699,900
3 beds
2 baths
Listed 7 days ago
House for rent: 22 Whitney Place, Kitchener, Ontario N2G 2X5

View all 44 photos

About

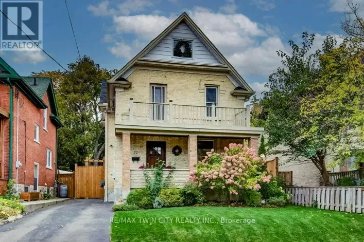
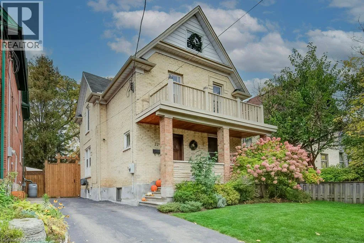
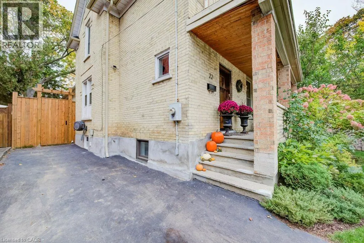
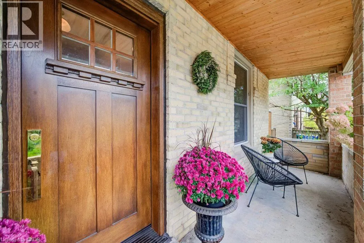
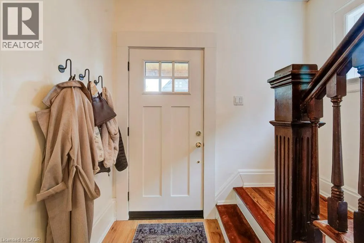
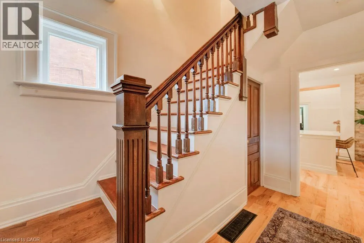
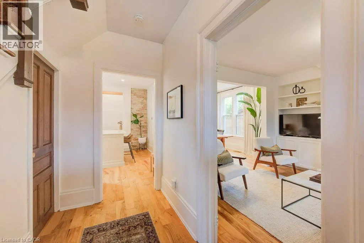
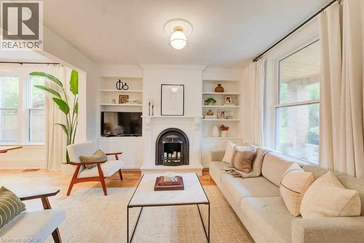
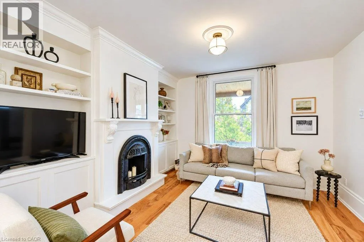
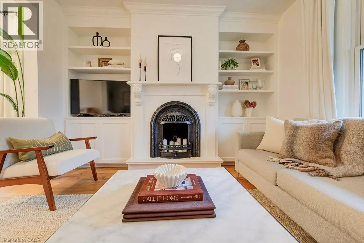
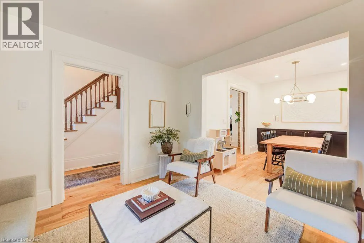
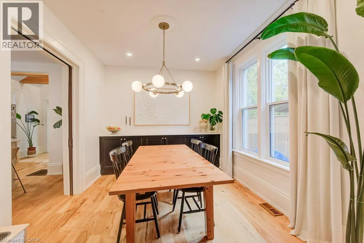
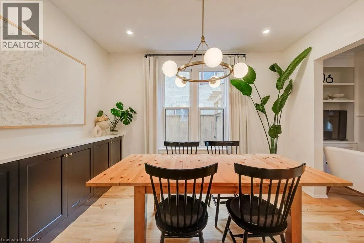
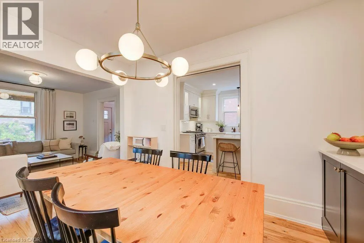
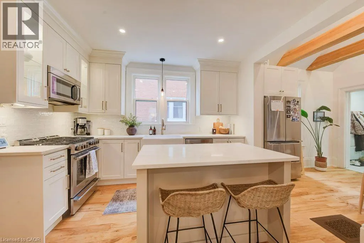
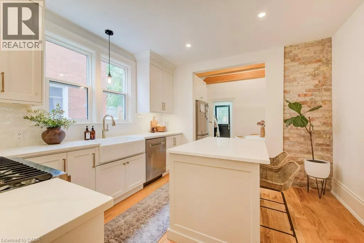
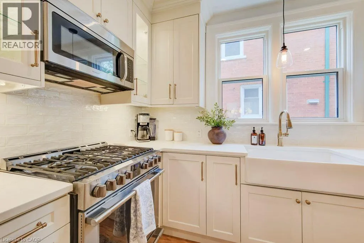
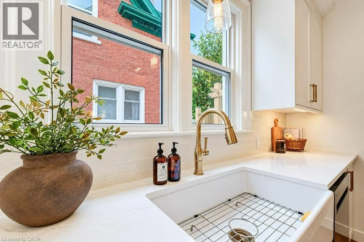
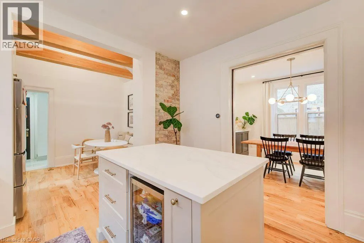
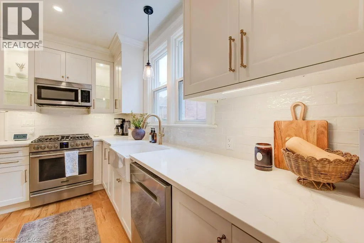
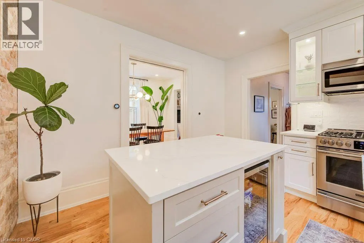
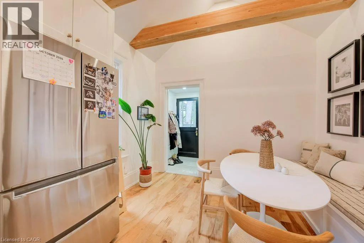
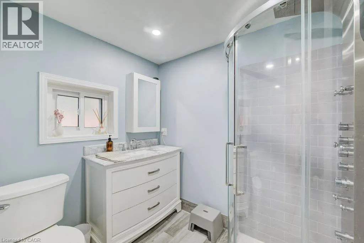
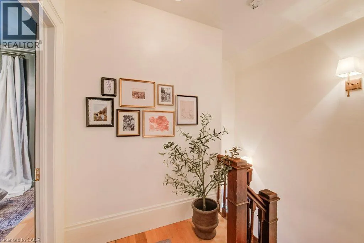
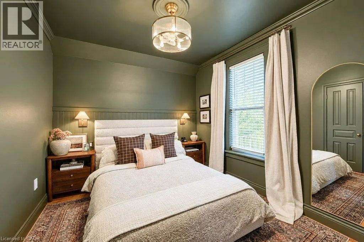
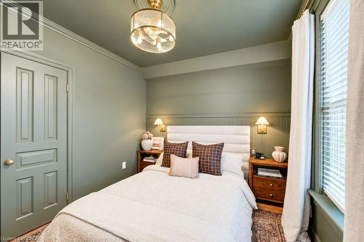
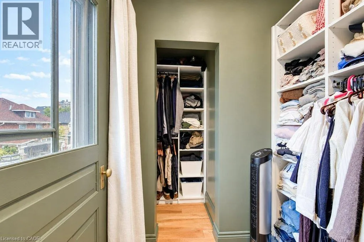
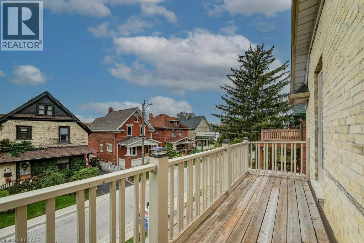
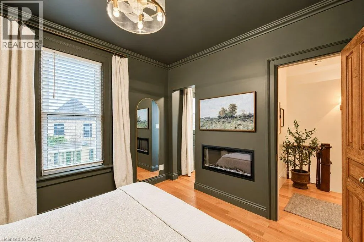
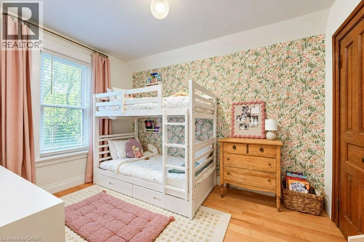
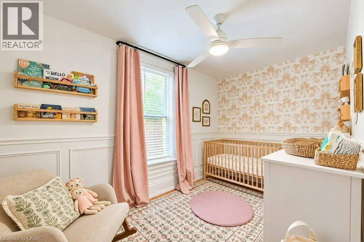
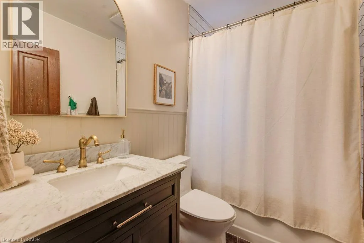
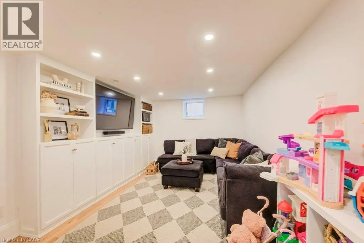
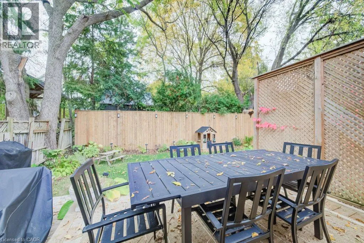
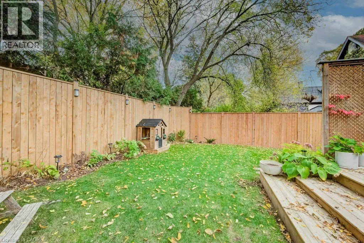
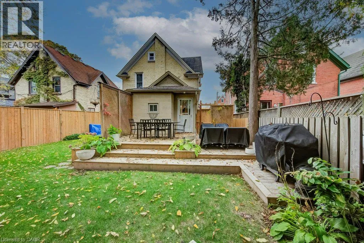
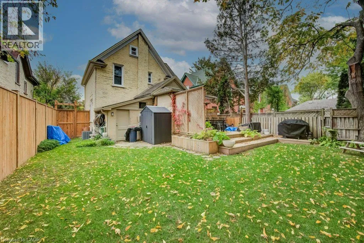
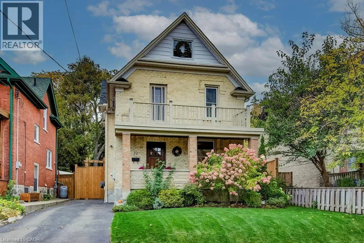
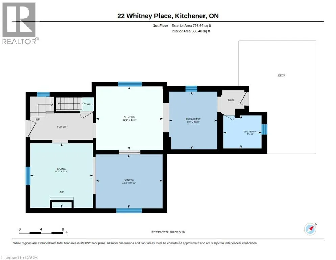
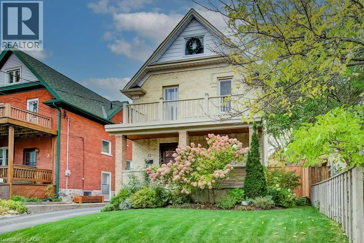
Peter St. right on Whitney Pl. (Please note Whitney is a one way with no street parking) Magazine-worthy style. Timeless brick charm. A location you’ll love. Welcome to 22 Whitney Place, a beautifully updated two-storey brick home on a quiet, one-way street in Kitchener. Mature trees, a family-friendly setting and an easy walk to Victoria Park, trails and downtown make this a wonderful place to call home. A welcoming front porch sets the tone for an interior filled with thoughtful details. Updated flooring, custom baseboards and custom living room millwork bring warmth and polish to the living spaces. The beautifully renovated kitchen features quartz countertops and appliances updated in 2021, while a separate dining room offers space to gather with family and friends. With three bedrooms and two bathrooms, this move-in-ready home pairs everyday comfort with distinctive character—including a second porch off the primary bedroom, perfect for a quiet morning coffee. Extensive improvements include flooring and windows (2019), custom baseboards (2020), living room millwork, furnace and kitchen (2021), eavestroughs, fascia and driveway (2023), deck (2024), front door (2025) and fence (2026). Beautifully finished and ready for its next chapter—come make it yours. (id:27476)

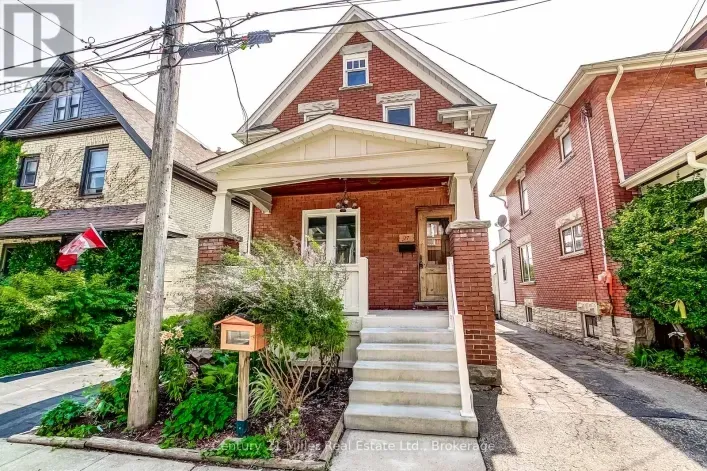
Property Highlights

MLS® Number
40871816
Type
Single Family
Ownership Type
Freehold
Land Size
under 1/2 acre
Parking Space Total
2

Building

Building Type
House
Storeys
2.00
Square Footage
1657 sqft
Bathrooms Total
2
Bedrooms Above Ground
3
Bedrooms Total
3
Amenities
Hospital, Park, Place of Worship, Public Transit, Schools, Shopping
Exterior Finish
Brick
Fireplace Present
Yes
Basement Type
Full (Partially finished)
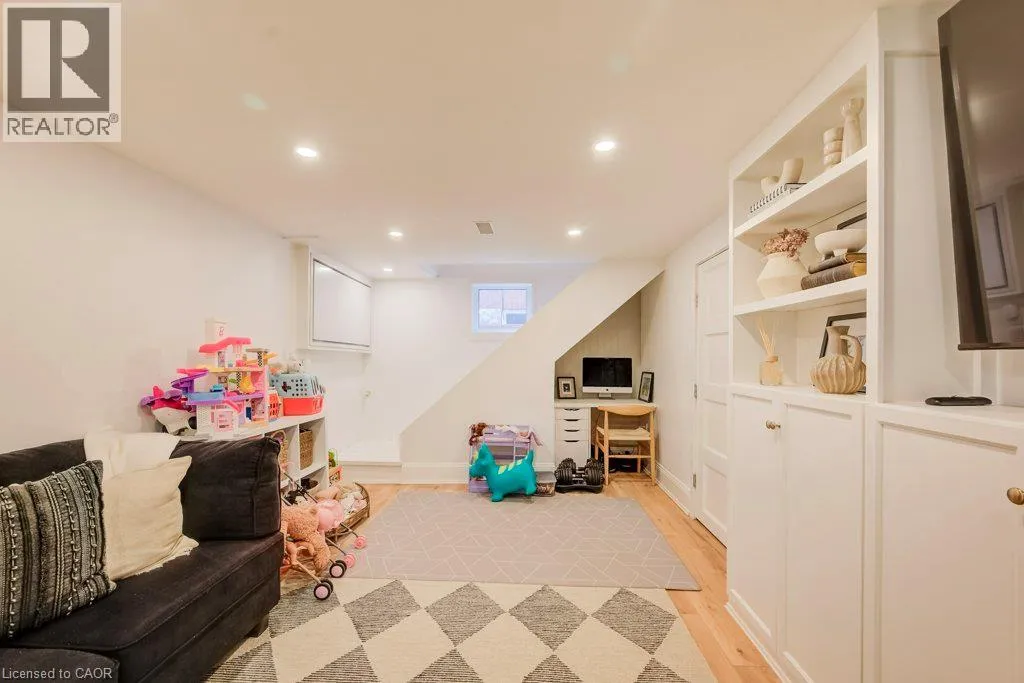
Basement Features
Building Heating Type
Forced air
Heating Fuel
Natural gas
Building Cooling Type
Central air conditioning

Utilities

Water
Municipal water
Utility Sewer
Municipal sewage system

Room Layout

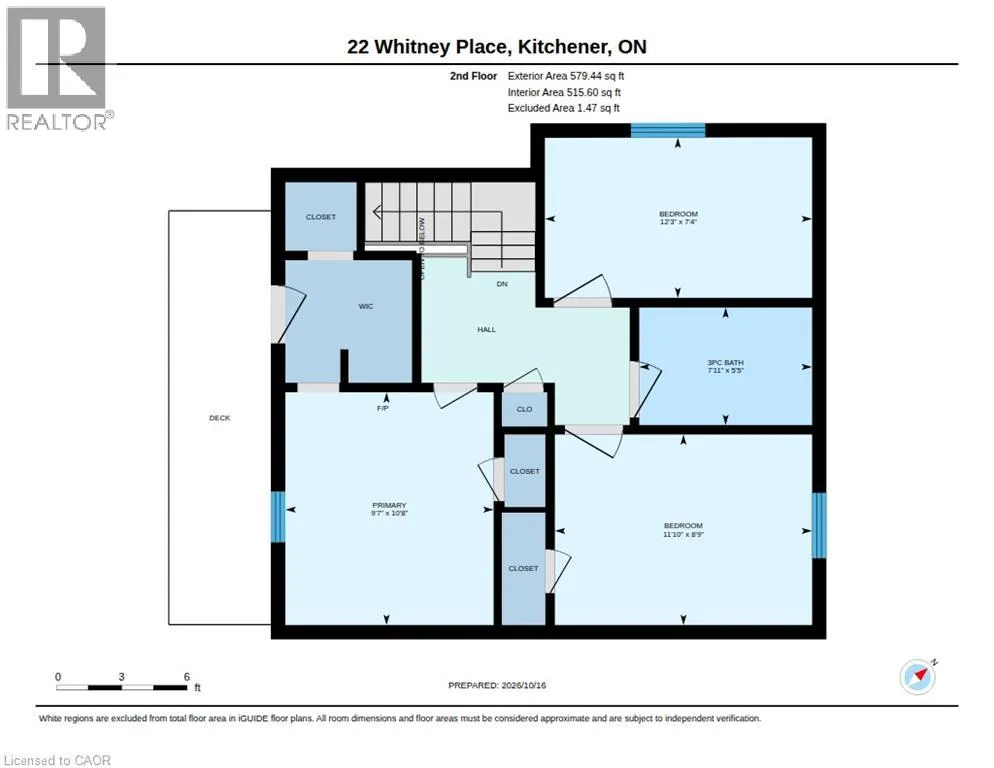
Bedroom
Second level
8'9'' x 11'10''
Bedroom
Second level
7'4'' x 12'3''
Primary Bedroom
Second level
10'8'' x 9'7''
4pc Bathroom
Second level
Measurements not available
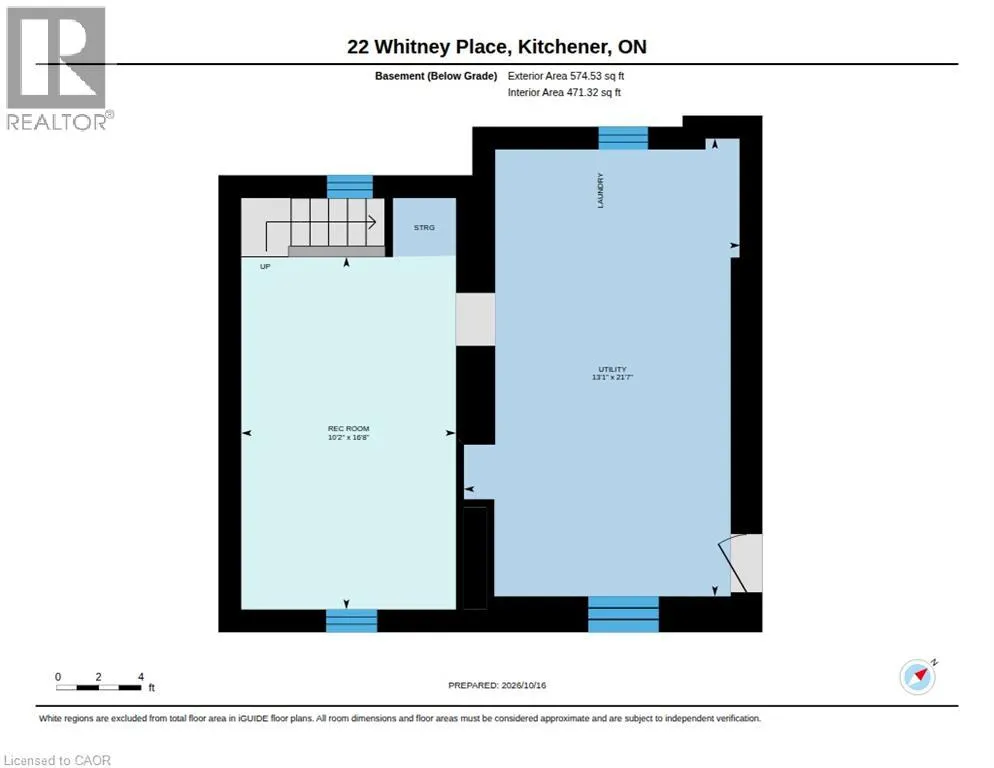
Utility room
Basement
21'7'' x 10'2''
Recreation room
Basement
16'8'' x 10'2''
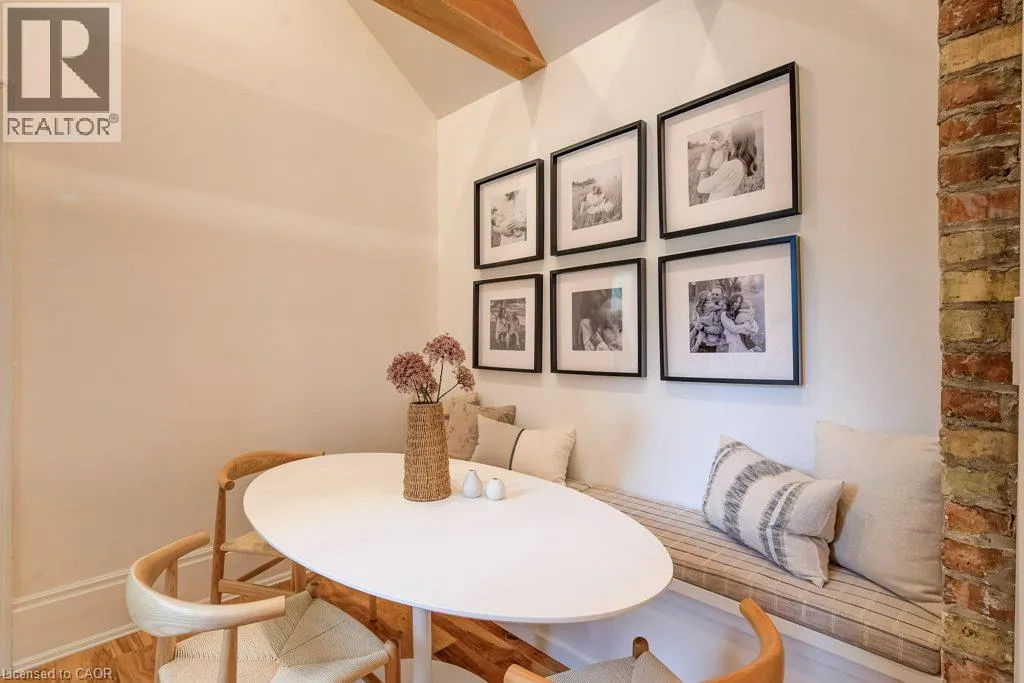
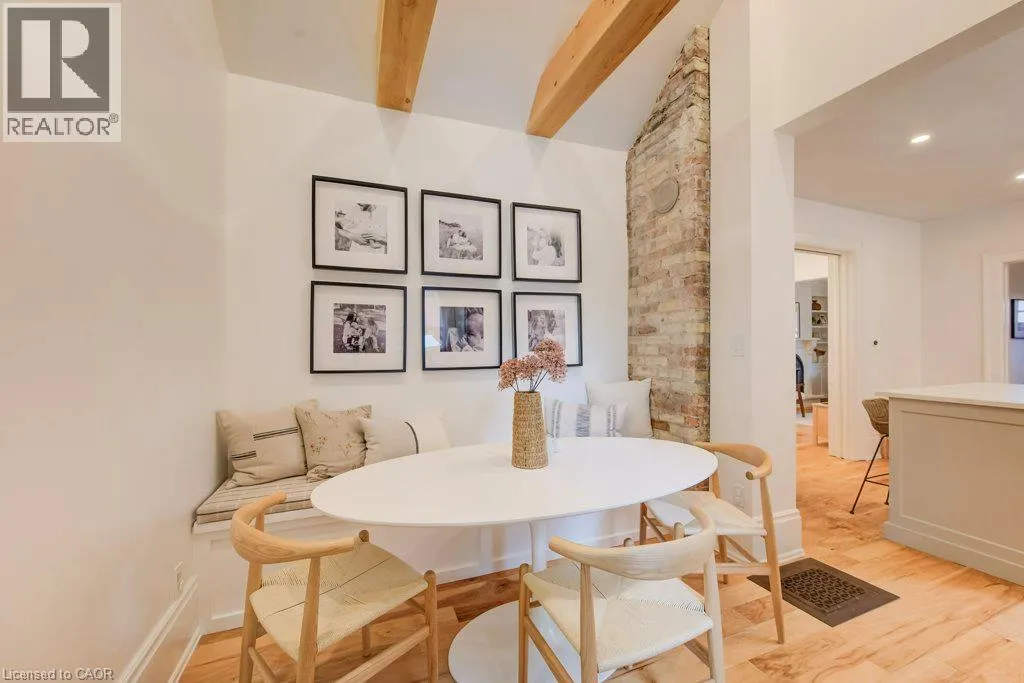
Breakfast
Main level
10'6'' x 8'9''
Dining room
Main level
12'2'' x 9'10''
Living room
Main level
11'9'' x 11'5''
3pc Bathroom
Main level
Measurements not available
Kitchen
Main level
11'7'' x 12'2''

Location

Learn more about this property
Listing provided by:
RE/MAX Twin City Realty Inc.
MLS® number:
40871816
Agent:
Melodie Mensch
*Indicates required field
Name is required
Email is required
Please enter a valid phone number (e.g., 416-111-1111).