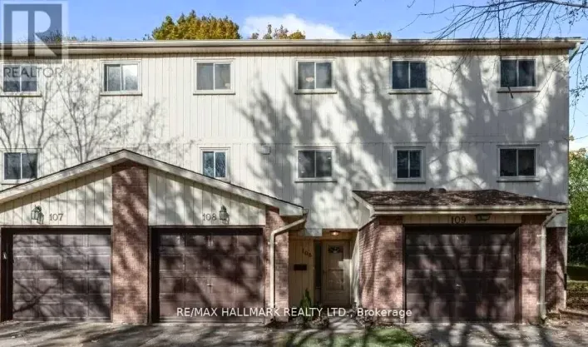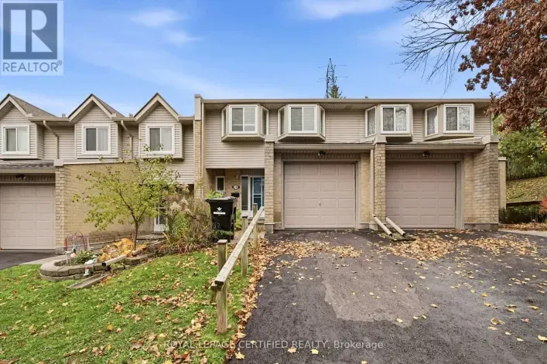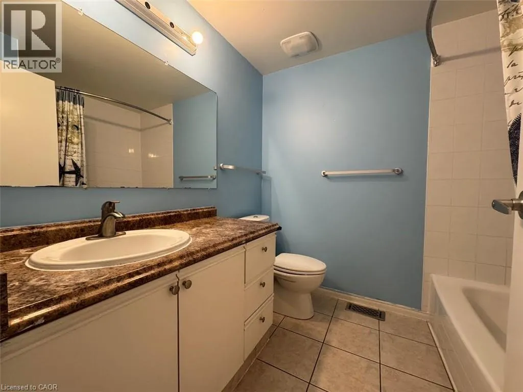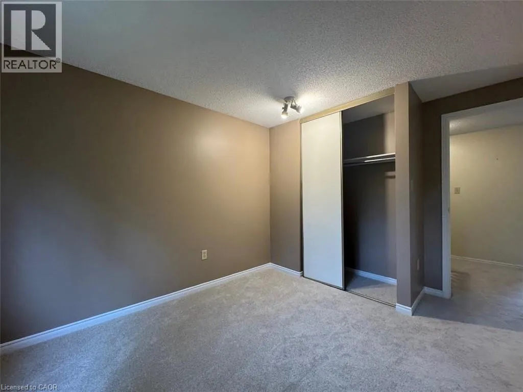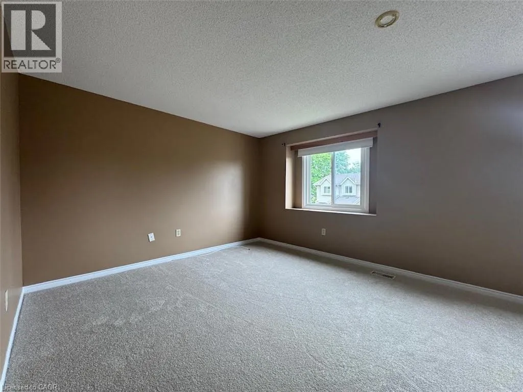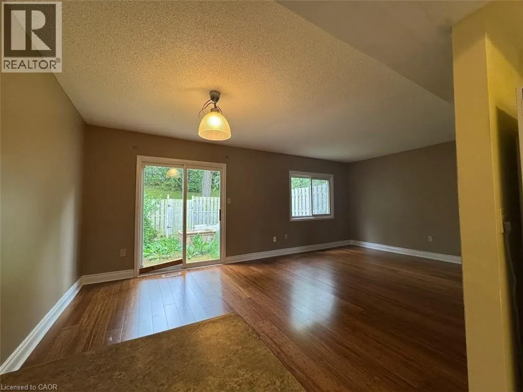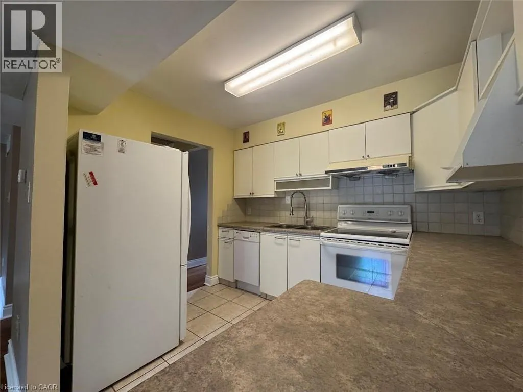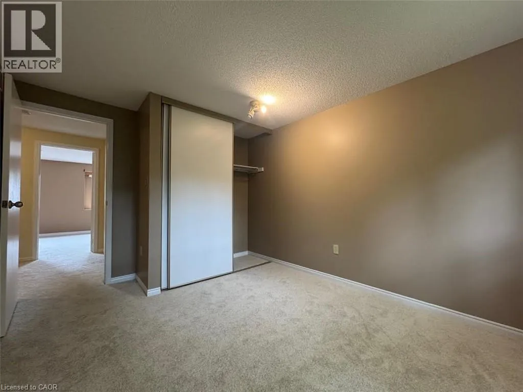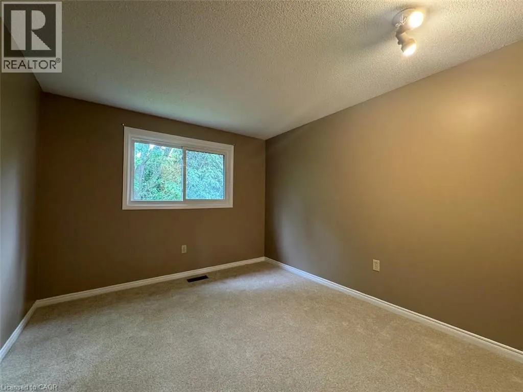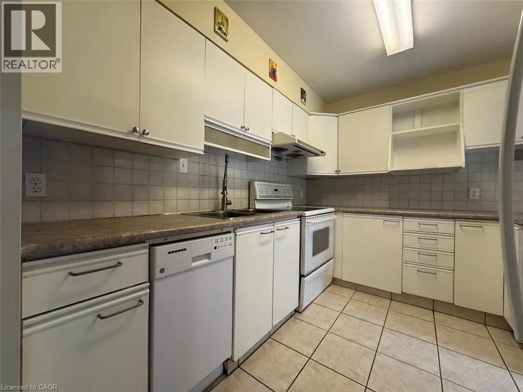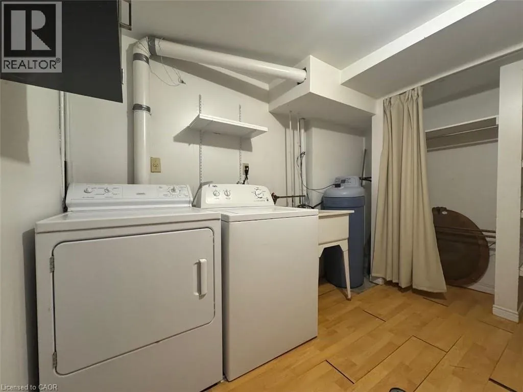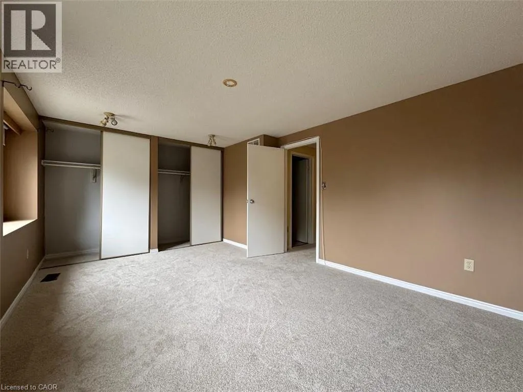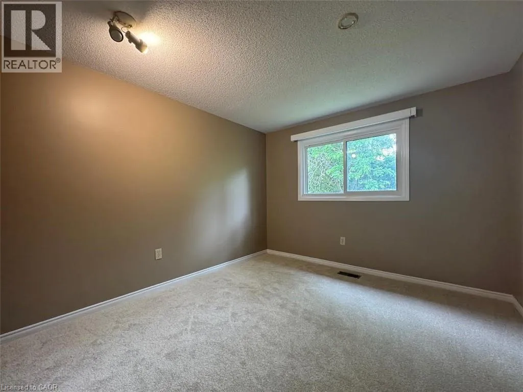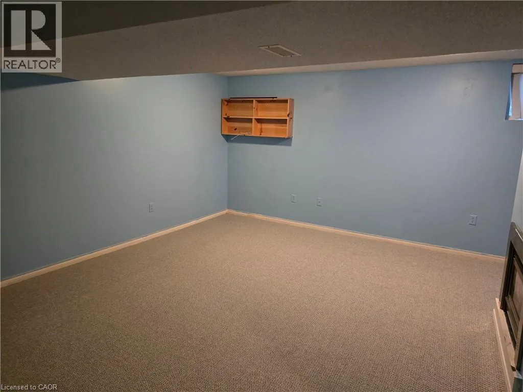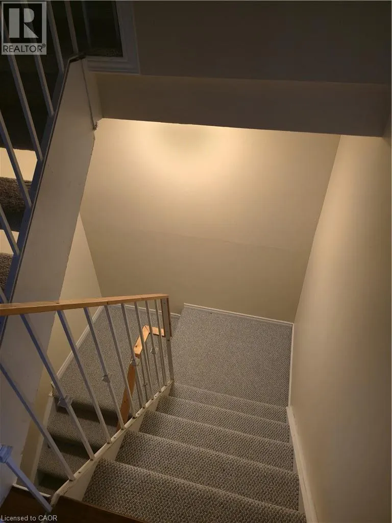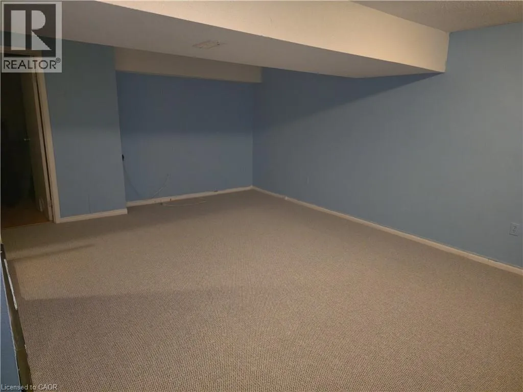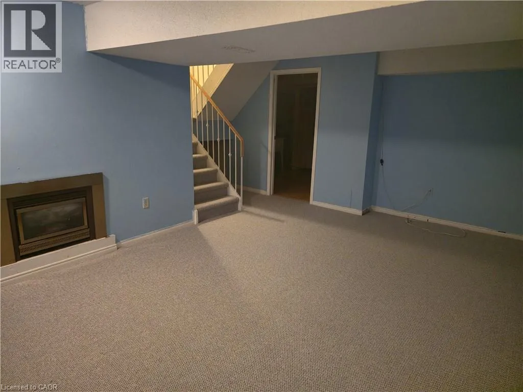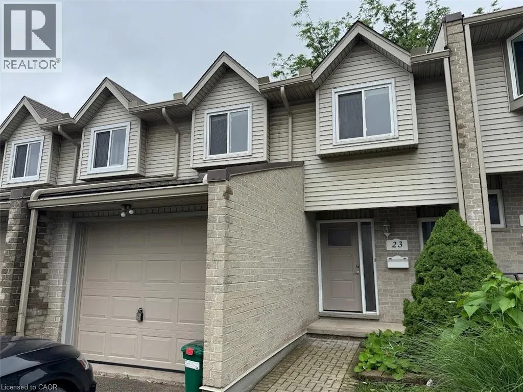
Victoria Street and Lawrence Avenue Great-Sized 3 Bedroom Townhome in Victoria Hills! (Unit 23) Welcome to this spacious townhouse located in the desirable Victoria Hills neighbourhood of Kitchener! With tasteful finishes throughout, a fully finished basement, an oversized primary bedroom, and a fenced backyard with patio space, this home is ideal for families or professionals looking for a comfortable place to call home. The family-oriented neighbourhood is within walking distance of schools, shopping, groceries, and public transportation, while the quiet, slow-moving street provides a peaceful residential setting. Features: • 3 Bedrooms • 1.5 Bathrooms • 5 Appliances (Fridge, Stove, Dishwasher, Washer & Dryer) • Fully Finished Basement • Oversized Primary Bedroom • Central Heating & A/C • 2 Parking Spaces (1 Garage & 1 Outdoor) • 3rd Parking Space Available for $50/Month • Fenced Backyard with Patio Space • Family-Oriented Neighbourhood • Walking Distance to Schools, Shopping & Public Transportation • Approximately 5-Minute Walk to Victoria/Paulander Bus Stop (Route 20) • Quiet, Peaceful Street This townhouse is located in a great Victoria Hills neighbourhood with plenty of families nearby and convenient access to groceries, shops, and everyday amenities. *** Rent Plus All Utilities! *** *** Available November 1st, 2026! *** ***See sales brochure below for showing instructions*** (id:27476)