62 Heins Avenue, Kitchener, Ontario N2G 1Z8

Listed for:
$899,999
4 beds
1 baths
Listed 7 days ago
House for rent: 62 Heins Avenue, Kitchener, Ontario N2G 1Z8

View all 36 photos

About

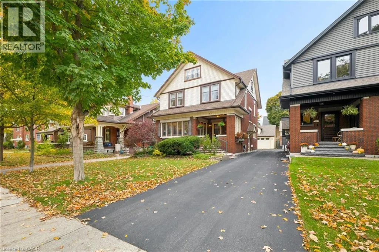
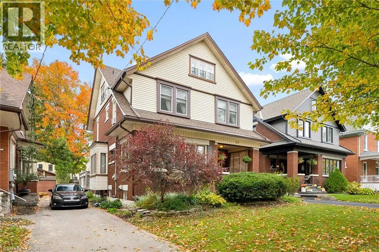
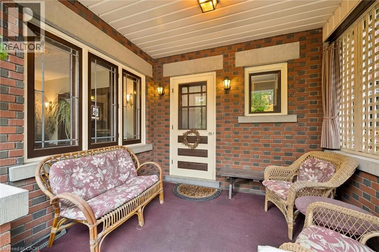
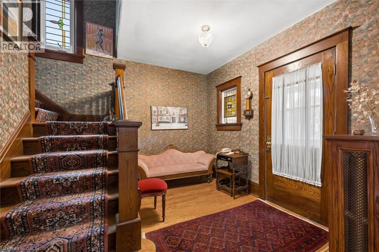
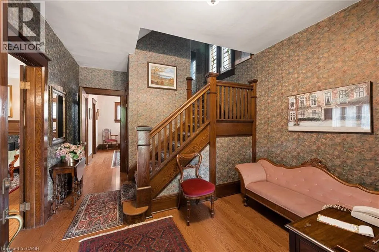
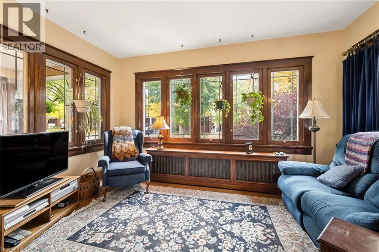
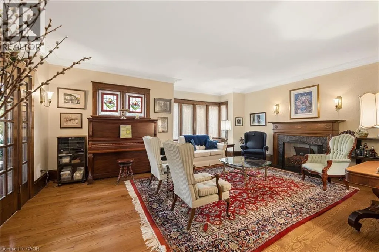
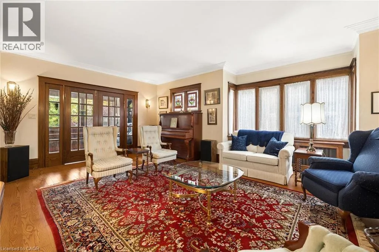
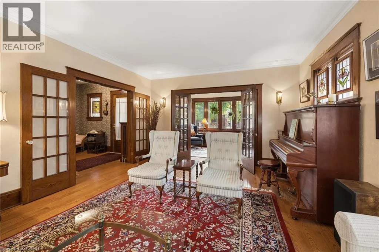
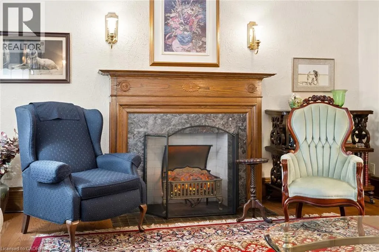
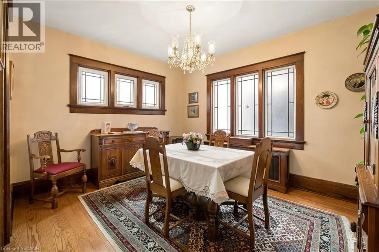
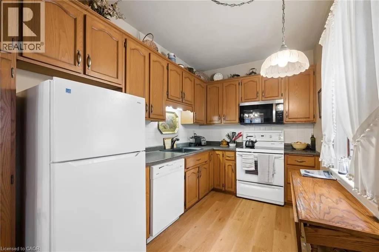
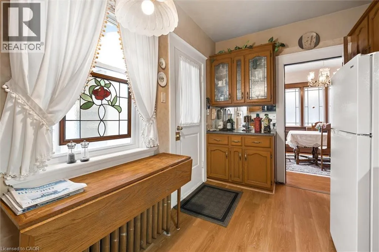
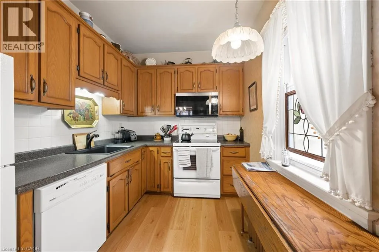
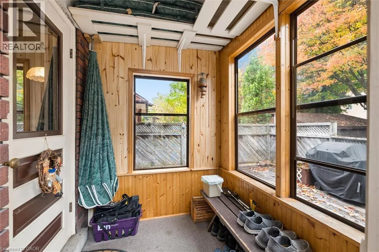
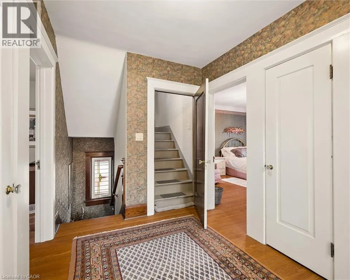
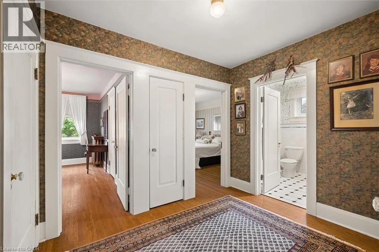
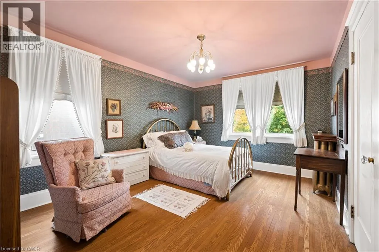
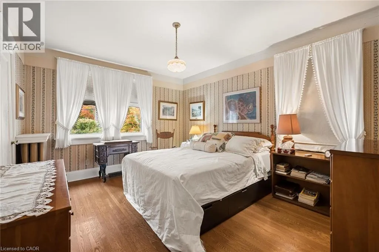
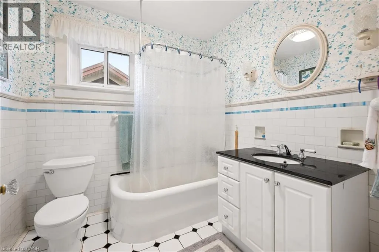
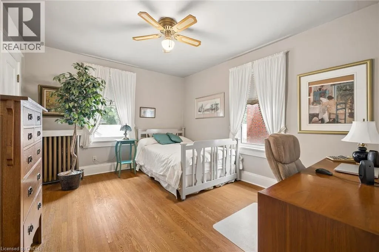
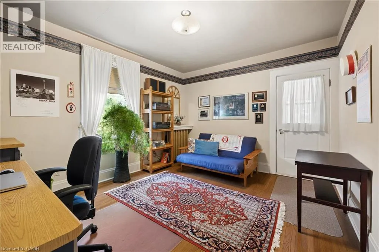
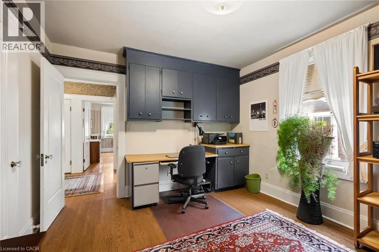
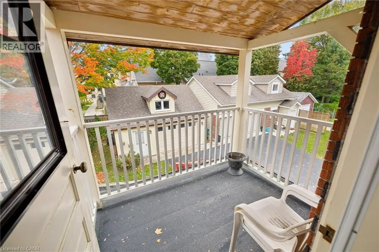
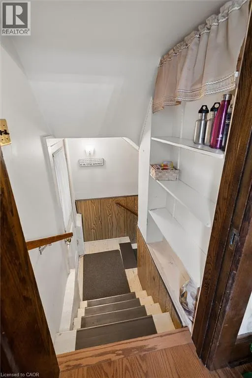
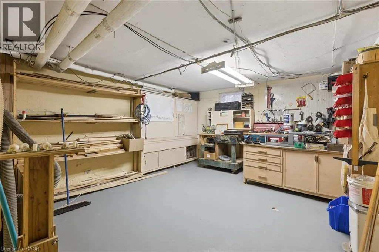
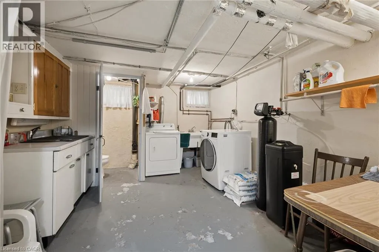
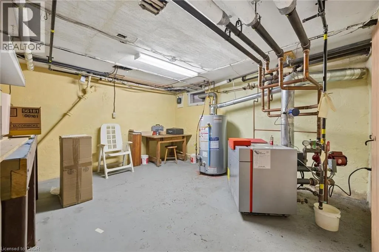
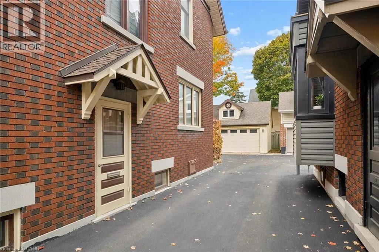
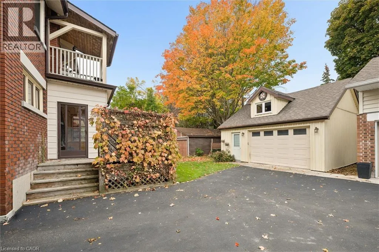
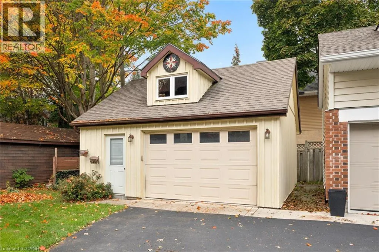
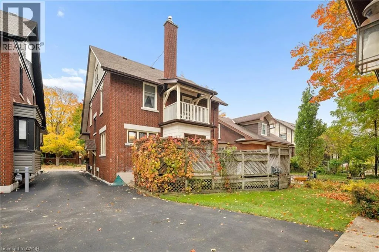
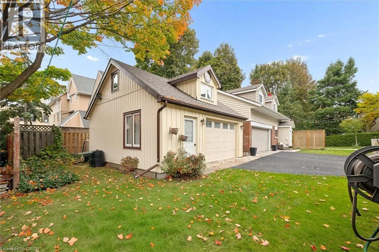
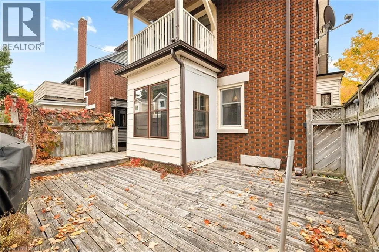
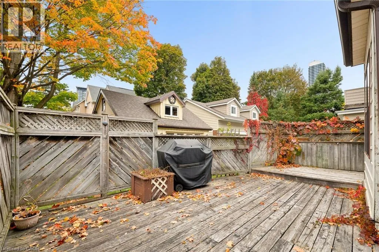
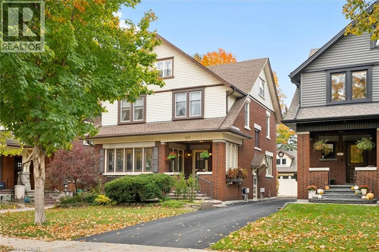
Sitting steps from Victoria Park, 62 Heins Avenue offers a rare mix of size, features and location available for the first time in over 35 years! This 2-storey brick built detached century home has the classic family home layout, over 2000 sq ft of living space, original trim and doors in great condition and unique features like a working laundry chute that you just can't find anymore. The main floor features a large foyer with coat closet at the front entrance flowing into a bright sunroom, spacious living room, a separate sitting room, a formal dining room off kitchen at the rear that is facing the deck and mudroom. Upstairs you’ll find four bedrooms and a four-piece bathroom, with one bedroom walking out to a small balcony overlooking the backyard. The partially finished attic adds flexible space for a home office, hobby room, extra bedroom or storage. The unfinished basement includes a laundry room, mechanical room, workshop and two additional rooms. With shops, restaurants and amenities all within walking distance, plus Victoria Park’s trails, playgrounds and year-round events at your doorstep. Meticulously cared for, incredible features and location book your showing before it is SOLD! (id:27476)

Property Highlights

MLS® Number
40871953
Type
Single Family
Ownership Type
Freehold
Land Size
0.11 ac|under 1/2 acre
Parking Space Total
3

Building

Building Type
House
Storeys
2.50
Square Footage
2077 sqft
Bathrooms Total
1
Bedrooms Above Ground
4
Bedrooms Total
4
Amenities
Hospital, Park, Place of Worship, Playground, Public Transit, Schools
Exterior Finish
Brick
Fireplace Present
No
Basement Type
Full (Unfinished)
Basement Features
Building Heating Type
Radiant heat
Heating Fuel
Natural gas
Building Cooling Type
None

Utilities

Water
Municipal water
Utility Sewer
Municipal sewage system

Room Layout

Primary Bedroom
Second level
14'4'' x 11'2''
Bedroom
Second level
14'4'' x 11'2''
Bedroom
Second level
13'1'' x 11'1''
Bedroom
Second level
13'0'' x 11'1''
4pc Bathroom
Second level
Measurements not available
Attic
Third level
34'0'' x 40'0''
Other
Basement
34'7'' x 24'2''
Living room
Main level
16'7'' x 20'2''
Kitchen
Main level
14'1'' x 7'6''
Dining room
Main level
10'10'' x 13'1''
Foyer
Main level
10'11'' x 7'2''
Sunroom
Main level
14'1'' x 8'7''

Location

Learn more about this property
Listing provided by:
Flux Realty
MLS® number:
40871953
Agent:
Zack Brittain
*Indicates required field
Name is required
Email is required
Please enter a valid phone number (e.g., 416-111-1111).