117 Eaglecrest Street, Kitchener, Ontario N2K 0C4

Listed for:
$1,500
5 beds
4 baths
Listed 6 days ago
House for rent: 117 Eaglecrest Street, Kitchener, Ontario N2K 0C4

View all 13 photos

About

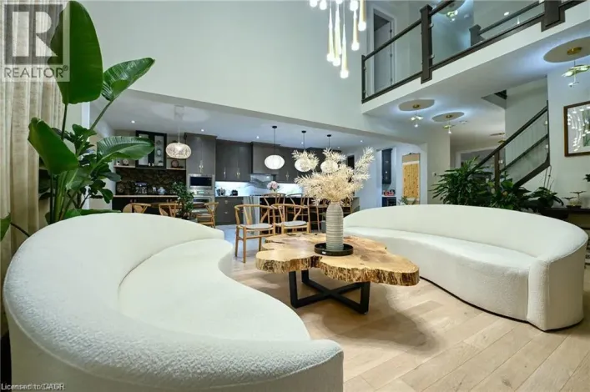
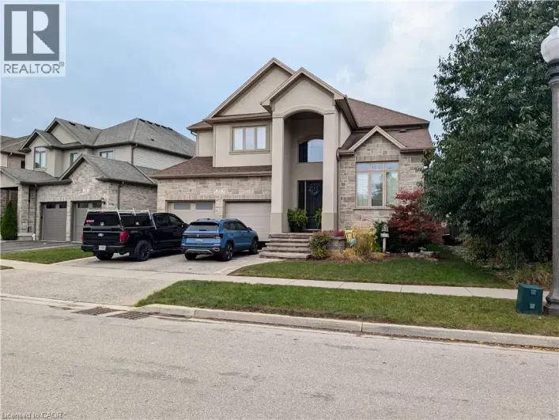
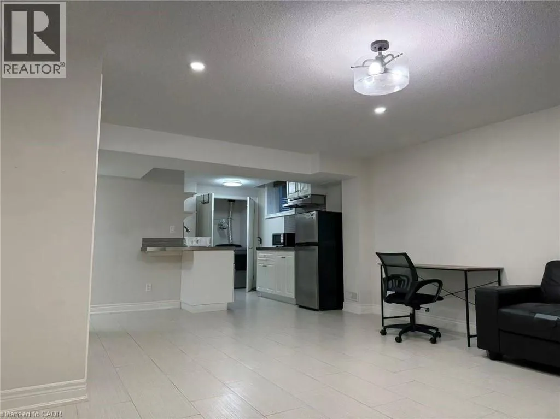
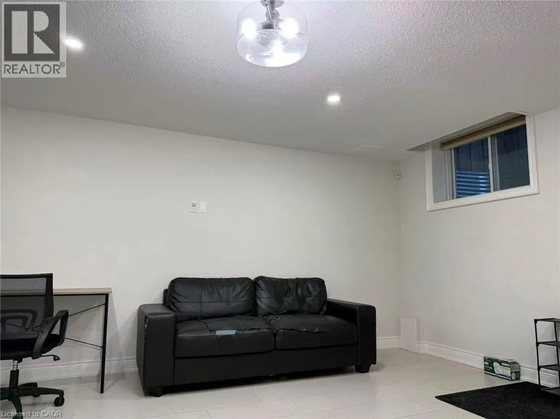
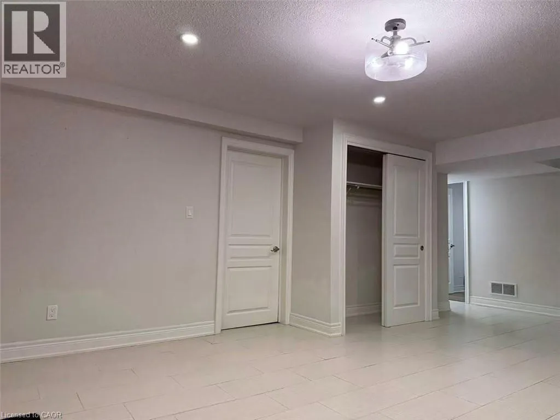
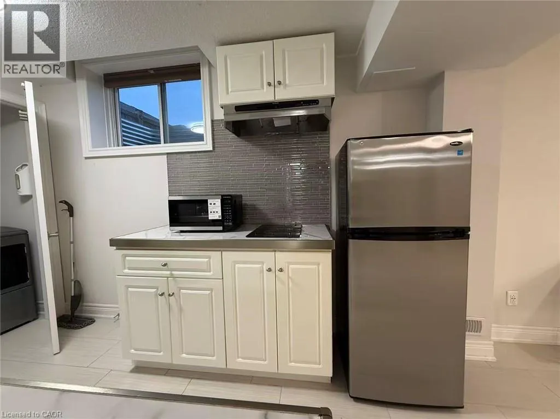
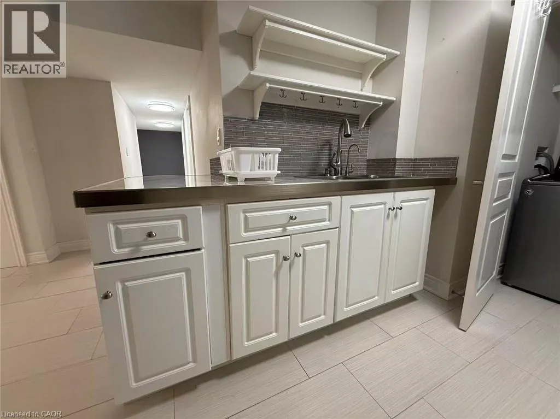
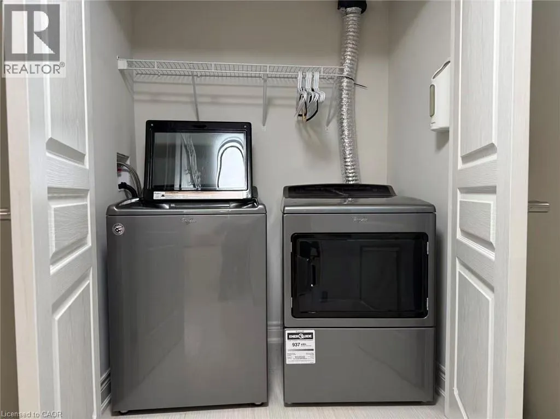
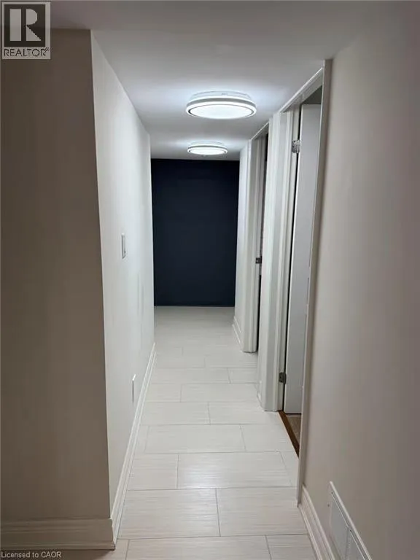
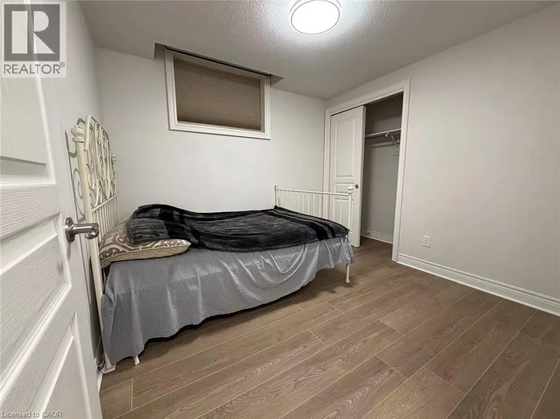
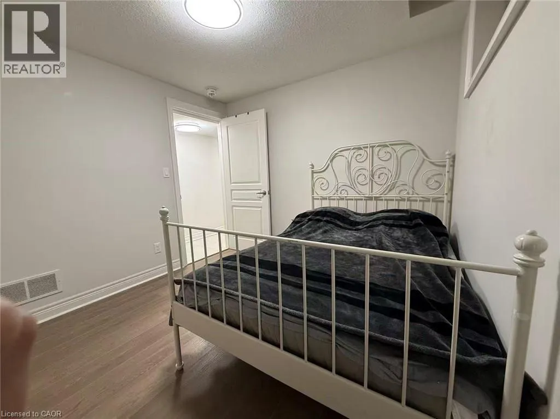
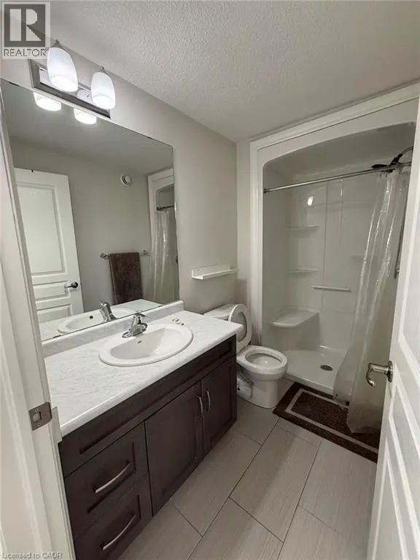
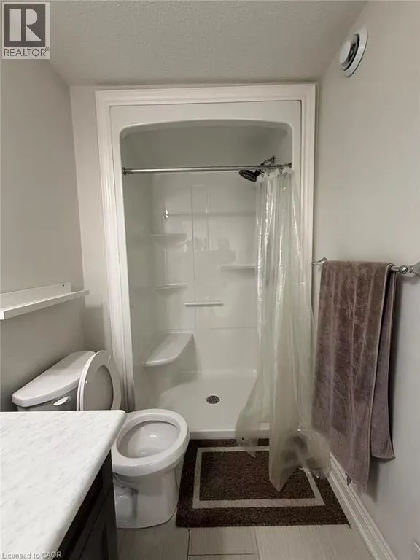
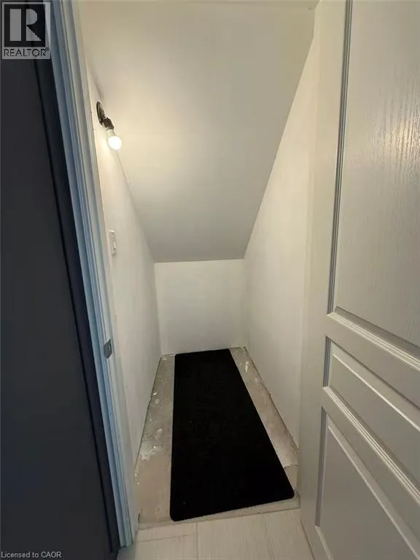
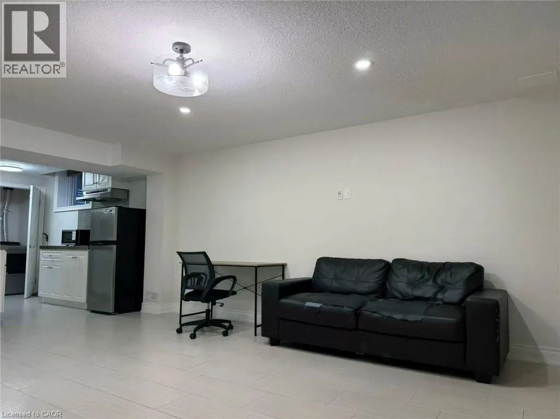
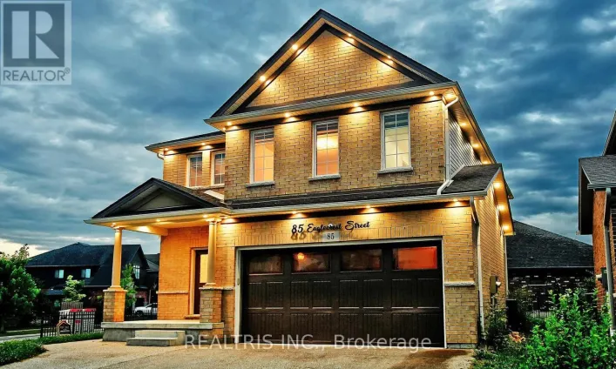
Woolwich and Eaglecrest Here are 5 reasons why you'll love this beautiful legal basement apartment at 117 Eaglecrest St, Kitchener! First, this spacious one-bedroom, one-bathroom unit features a comfortable living room, a private separate entrance, and an oversized storage area, offering both privacy and functionality. Second, enjoy the convenience of a separate electricity meter for independent utility management. Third, stay warm and comfortable year-round with in-floor heating throughout the entire unit. Fourth, the bright and inviting living space offers plenty of natural light, along with your own washer and dryer and an included parking space. Fifth, located in a quiet, family-friendly neighbourhood, directly across from scenic walking trails and Kiwanis Park, perfect for walking, jogging, and enjoying nature. A fantastic opportunity to enjoy comfort, privacy, and convenience in a highly desirable Kitchener community! (id:27476)

Property Highlights

MLS® Number
40863143
Type
Single Family
Ownership Type
Freehold
Land Size
under 1/2 acre
Parking Space Total
5

Building

Building Type
House
Storeys
2.00
Square Footage
2900 sqft
Bathrooms Total
4
Bedrooms Above Ground
4
Bedrooms Total
5
Exterior Finish
Brick Veneer
Fireplace Present
No
Basement Type
Full (Finished)
Basement Features
Building Heating Type
Forced air
Heating Fuel
Natural gas
Building Cooling Type
Central air conditioning

Utilities

Water
Municipal water
Utility Sewer
Municipal sewage system

Room Layout

4pc Bathroom
Second level
7' x 7'
Bedroom
Second level
10'4'' x 13'7''
Bedroom
Second level
12'1'' x 11'1''
Bedroom
Second level
10'8'' x 10'0''
5pc Ensuite bath
Second level
12'0'' x 11'0''
Primary Bedroom
Second level
15'6'' x 13'1''
Family room
Second level
10'0'' x 15'2''
Bedroom
Basement
12'0'' x 11'0''
4pc Bathroom
Basement
Measurements not available
Kitchen/Dining room
Basement
11' x 25'
2pc Bathroom
Main level
Measurements not available
Dining room
Main level
14'11'' x 10'1''
Kitchen
Main level
18'5'' x 15'3''
Living room
Main level
14'11'' x 13'8''
Office
Main level
10'10'' x 10'10''

Location

Learn more about this property
Listing provided by:
Homelife Landmark Realty Inc Brokerage 103b
MLS® number:
40863143
Agent:
Milly Li
*Indicates required field
Name is required
Email is required
Please enter a valid phone number (e.g., 416-111-1111).